
New Construction
















Address
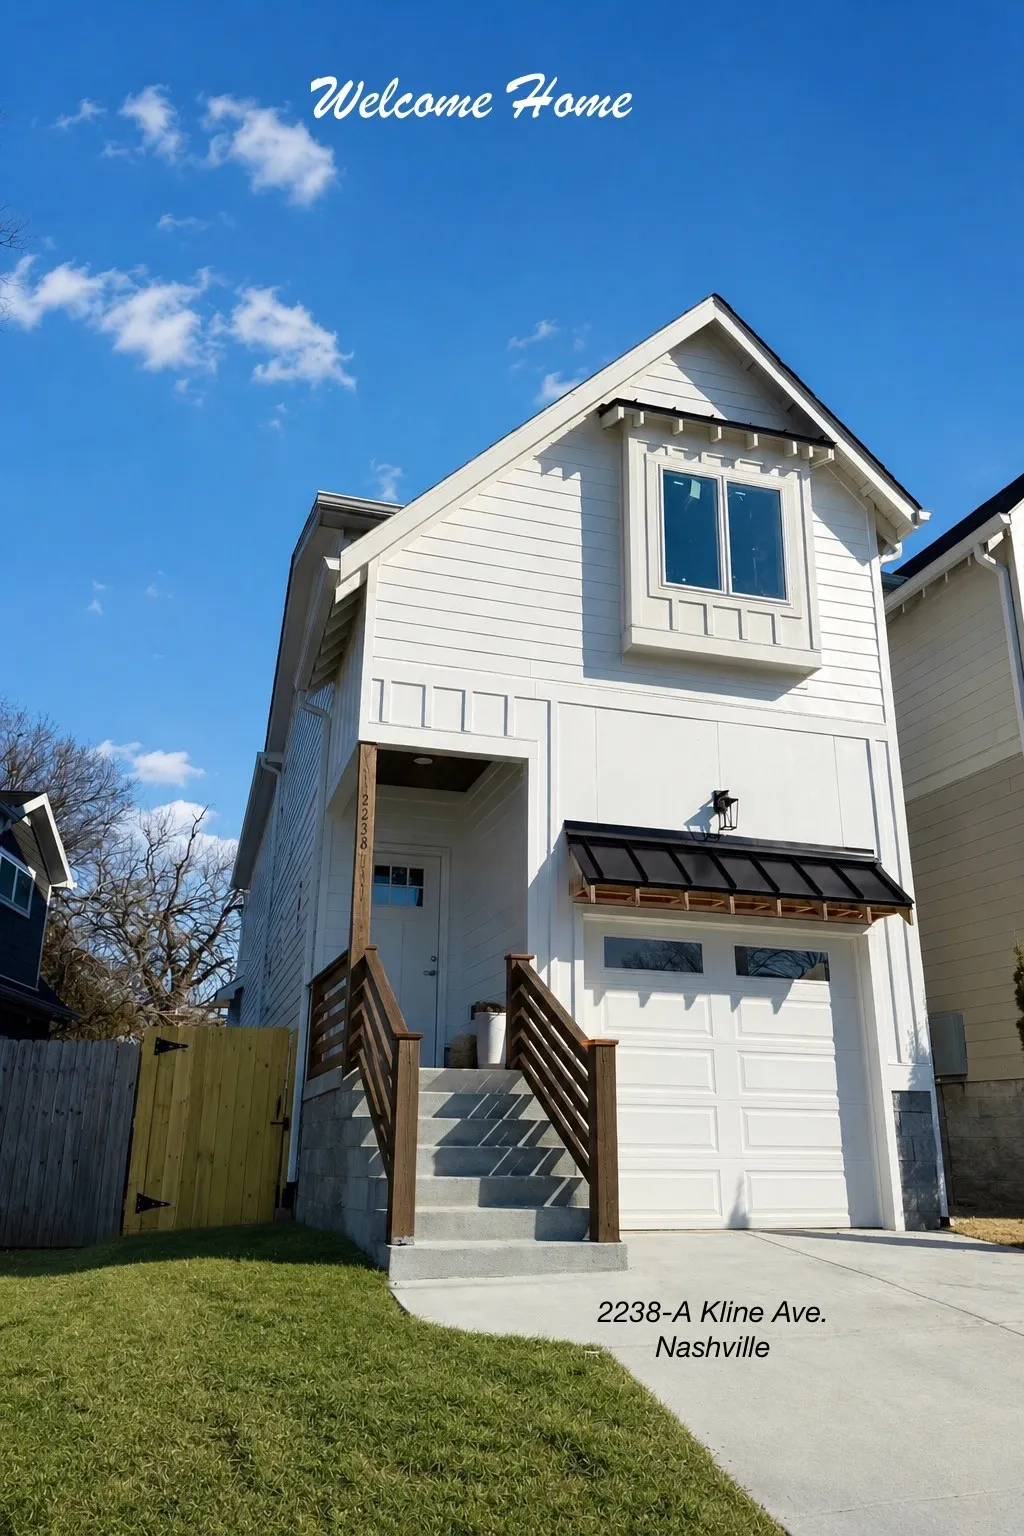
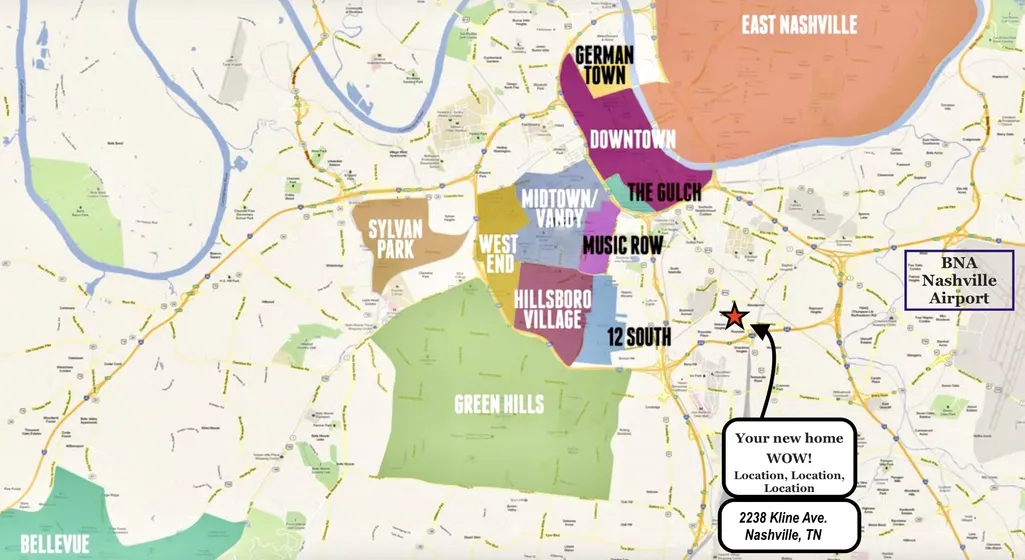
2238a Kline Ave, Nashville, TN
Price
$ 674,900
Property Attributes
- MLS#3122260
- TypeSingle Family
- Listing Status Active
- CountyDAVIDSON
- CityNashville
- NeighborhoodGrandview Heights
- Zip37211
- Style
- Year Built2026
- Taxes$ 1667
- Price$ 674,900
- Bedrooms3
- Full Bathrooms2
- Half Bathrooms1
- Sqr Footage2207
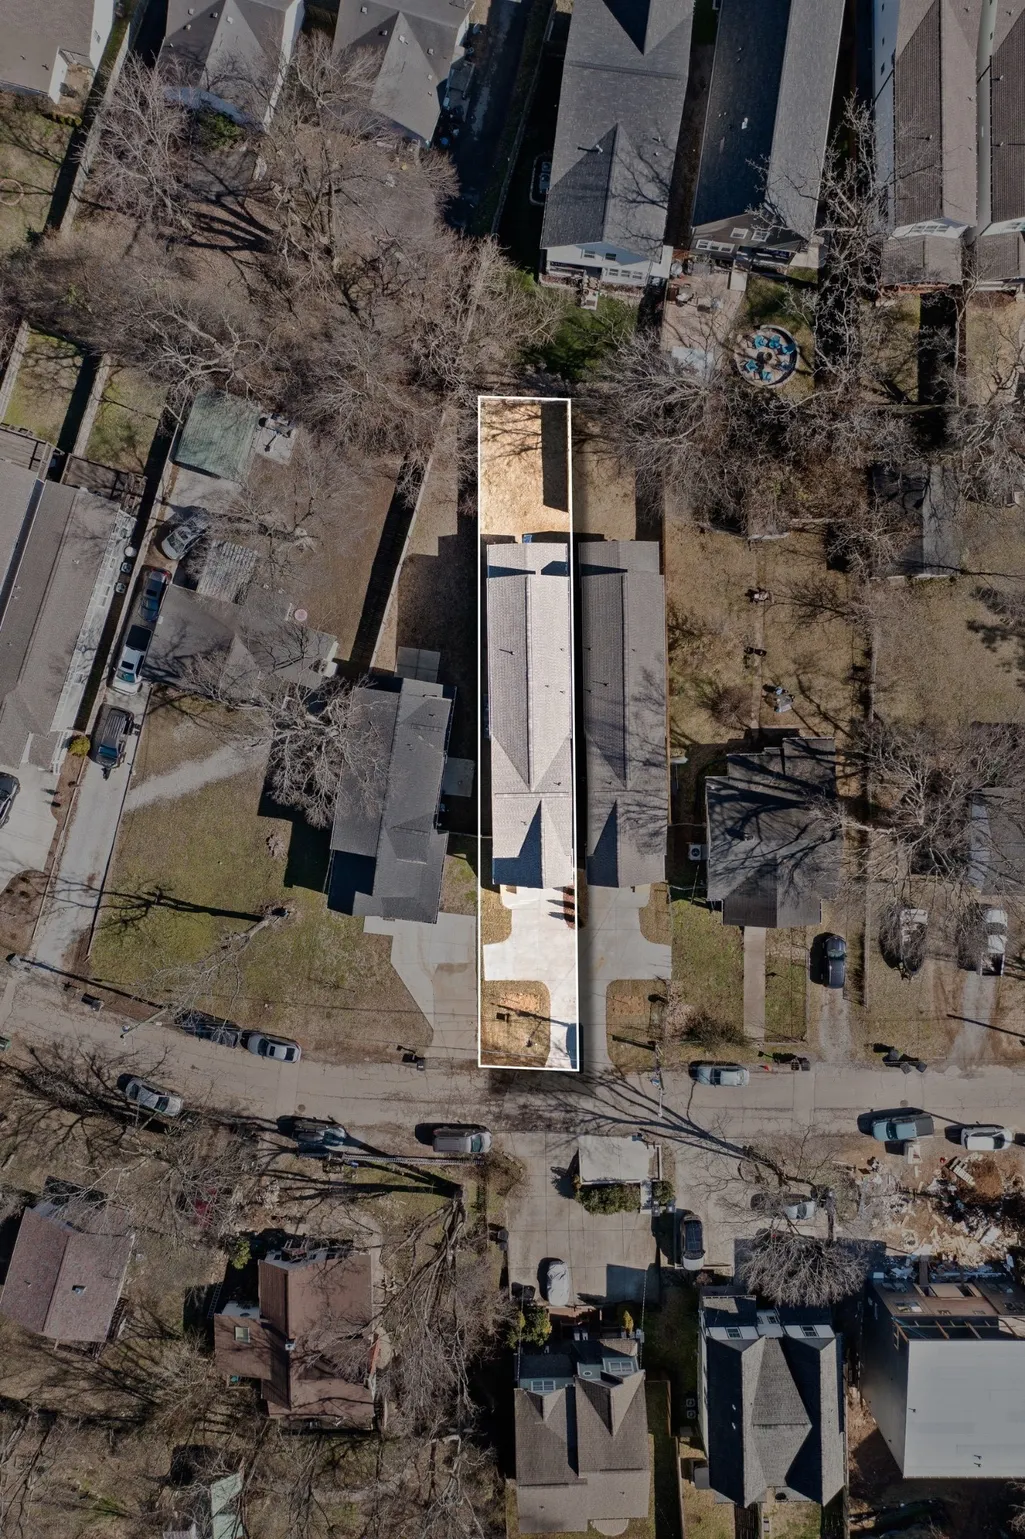
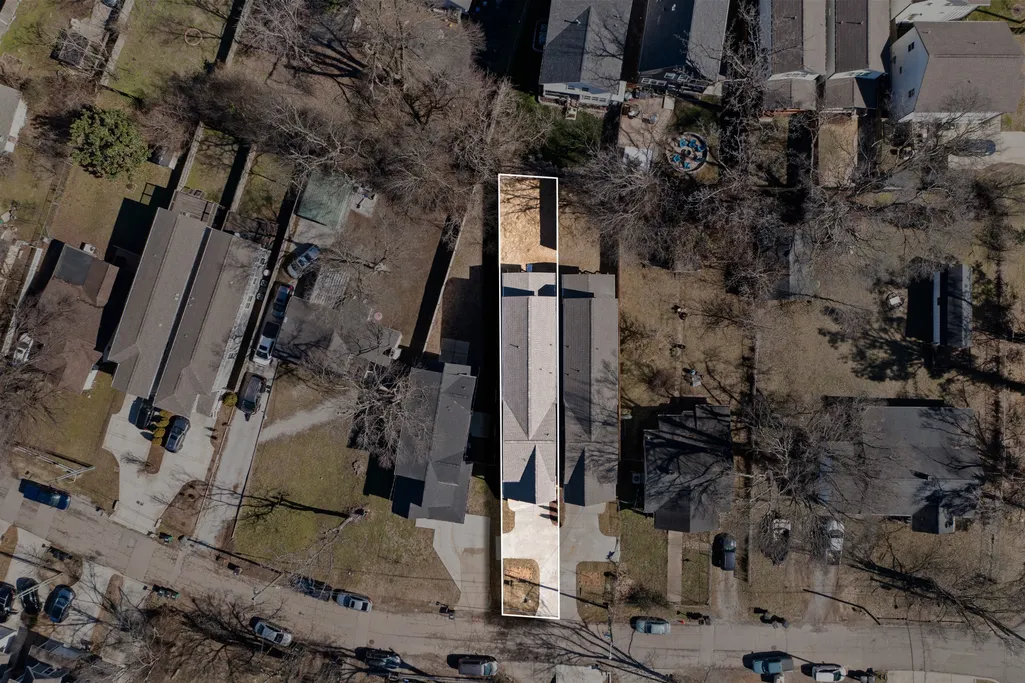
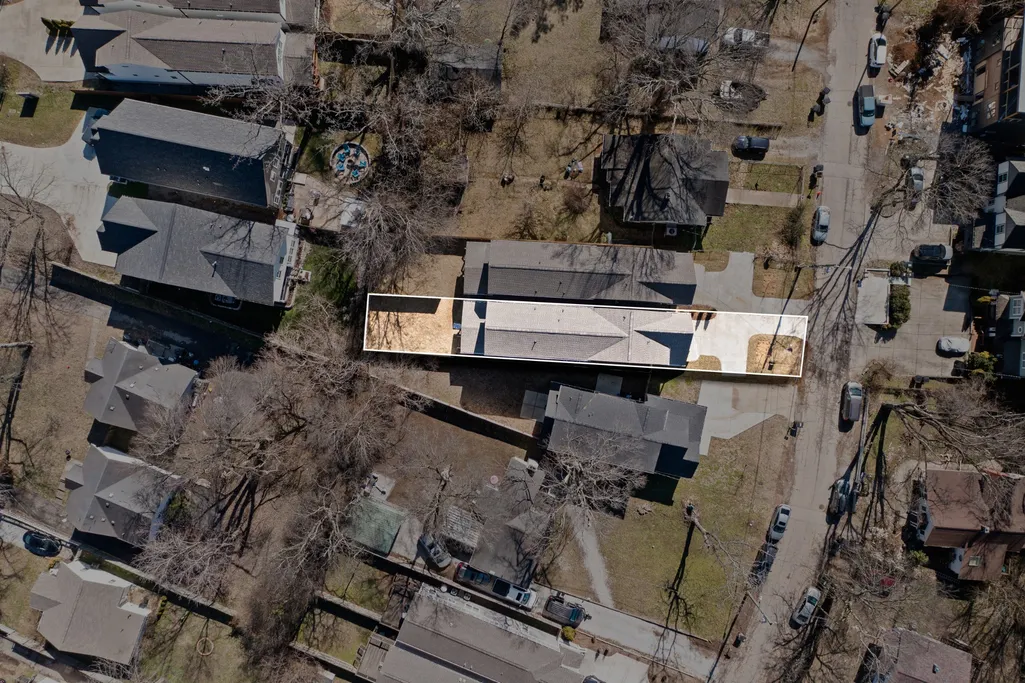
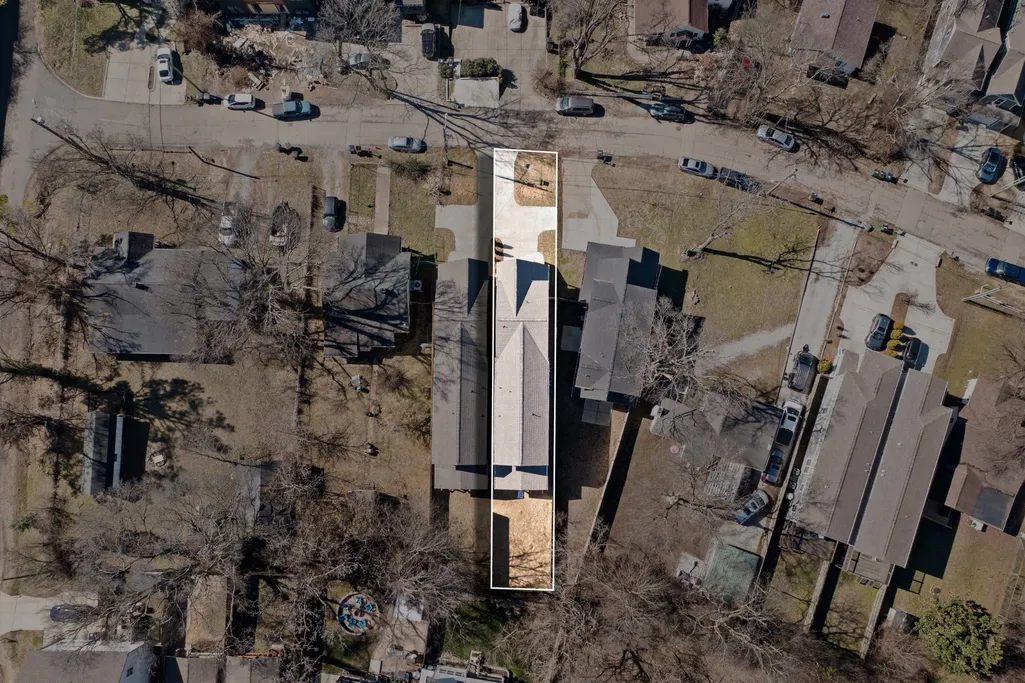
- Lot Size0.17 Acres
Data Source:
Listing courtesy of RealTracs MLS as distributed by MLS GRID
Property Description
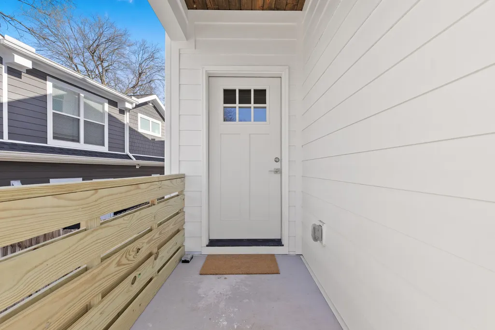
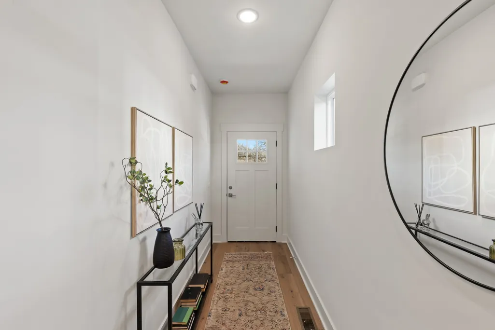
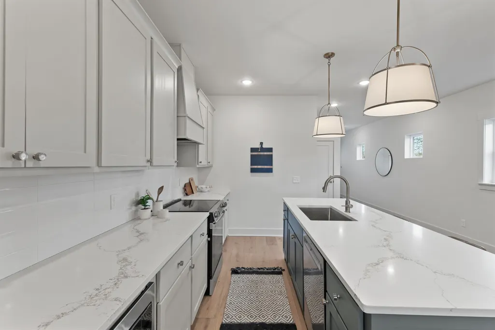
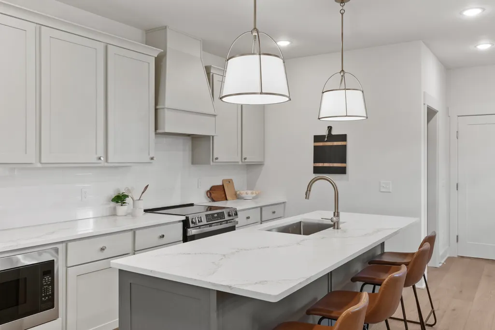
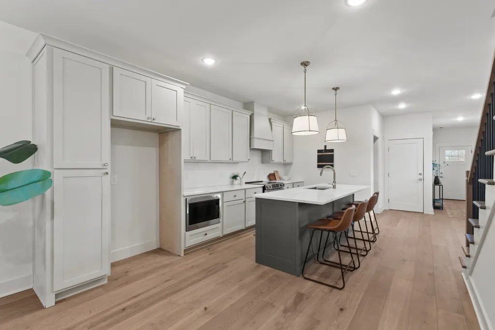
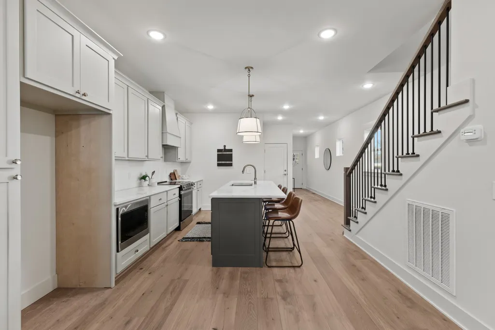
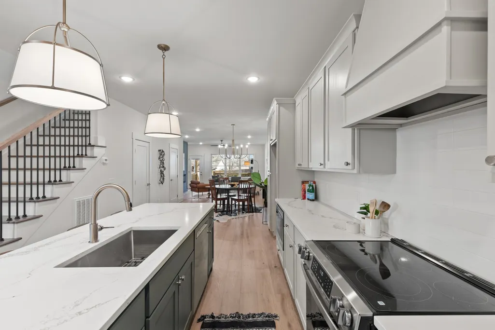
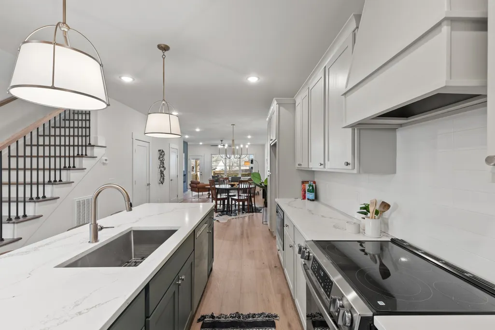
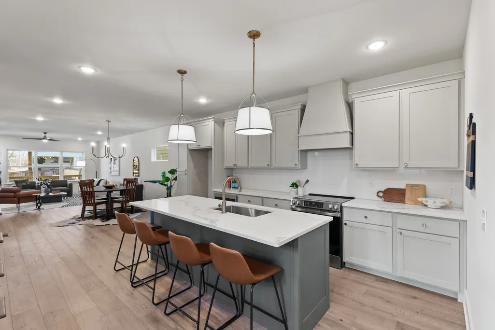
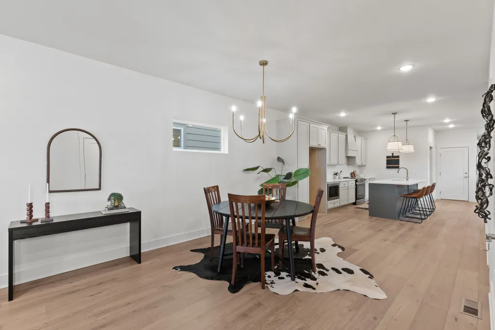

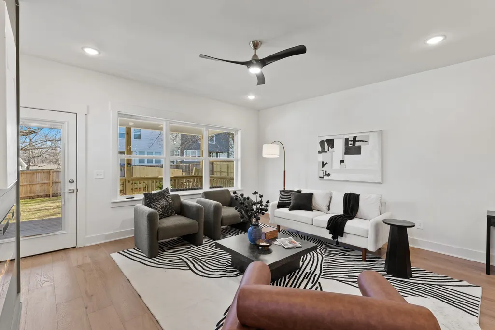
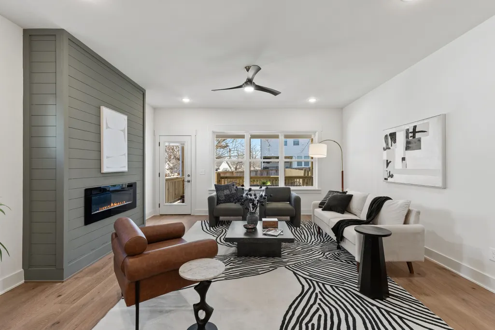
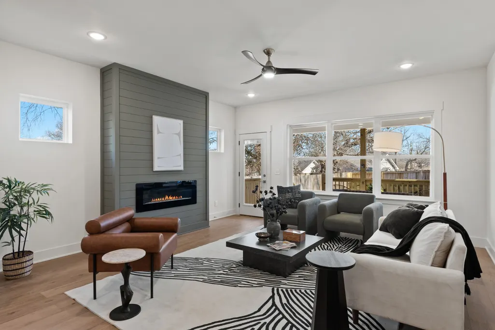
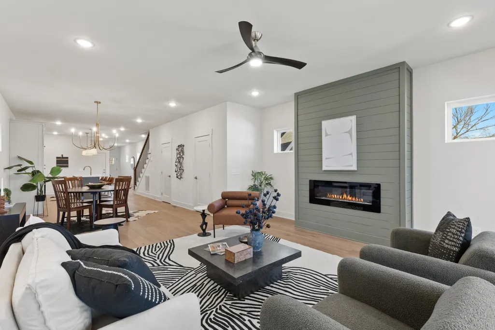
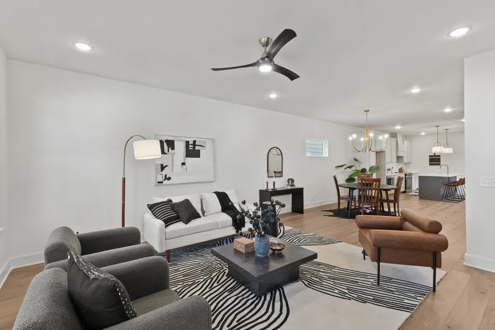
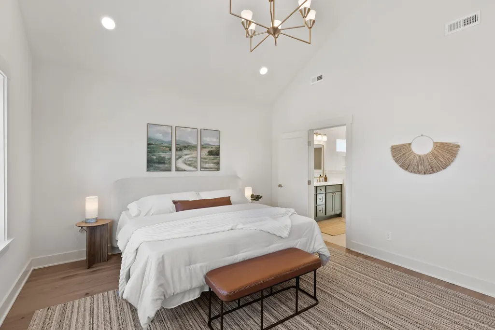
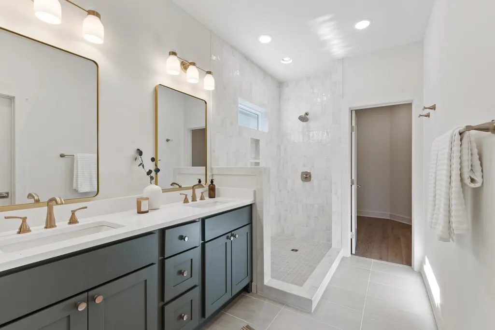
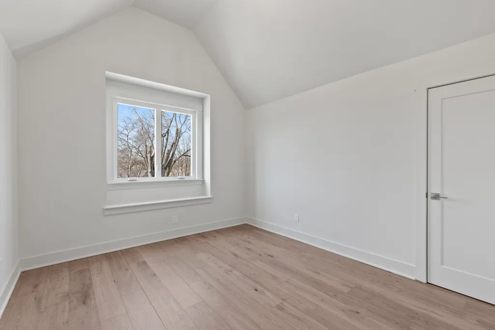
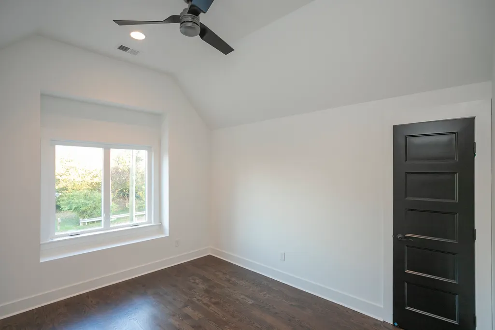
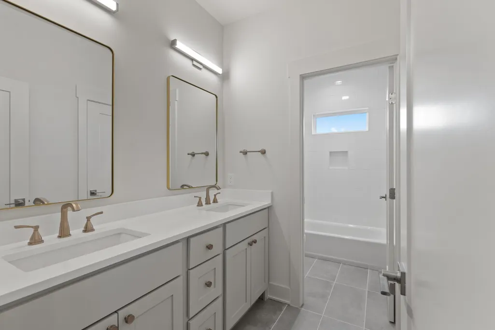
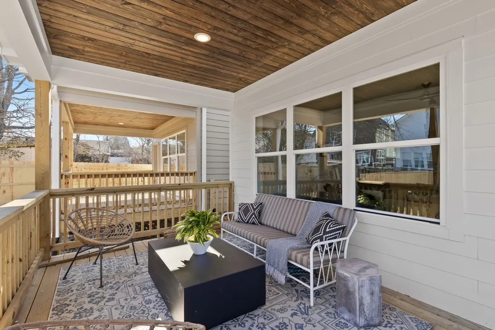

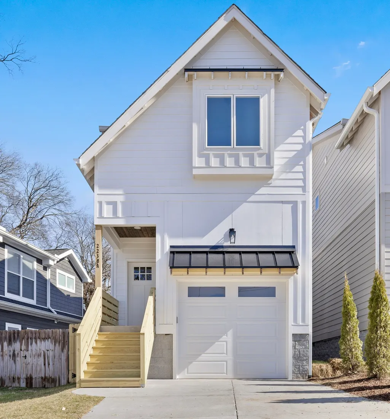
We’re MOTIVATED to work with you! Welcome to this brand-new home,(never-lived-in) one of Nashville’s most sought-after locations! Nestled in the vibrant WeHo (Wedgewood-Houston) district, you’re just minutes from GEODIS Park, Downtown Nashville, BNA Airport, 12 South, The Gulch, Berry Hill, Green Hills, and some of the city’s best dining, entertainment, and shopping. The sellers are Highly Motivated and READY to consider any Reasonable Offer. Plus, for most this area you might be eligible for 100% financing with NO mortgage insurance, NO down-payment and/or a lender credit of up to $5,500 through the preferred lender—just ask for details. Designed for today’s lifestyle, this thoughtfully crafted home offers the perfect blend of location, style, and functionality. The open-concept floor plan features soaring ceilings, abundant natural light, and upscale finishes throughout. The contemporary kitchen showcases elegant cabinetry, premium countertops, and a large center island that any foodie will love, flowing seamlessly into the dining and living areas highlighted by a stylish built-in fireplace—ideal for everyday living and entertaining alike. The spacious primary suite is a true retreat with high ceilings, double vanities, an oversized walk-in shower & generous walk-in closet. Additional features include 3-beds, 2-and-a-half baths, the rare convenience of a front-facing garage, abundant storage, a covered rear deck, and a fenced backyard perfect for entertaining, relaxing, or pets. Unlike many new purchases this is new construction so, for your added peace of mind you have a full 12-month builder warranty. Don’t miss this exceptional opportunity to own a brand-new home in one of Nashville’s hottest neighborhoods! Rarely does new construction this close to the heart of Nashville become available at this price point. **Copy & Paste link: For a better look: https://youtu.be/C0qTpU0xhDM?si=yW02urhAFCBDqIb8
| Elementary School | Middle School | High School |
|---|---|---|
| Fall-Hamilton Elementary | Cameron College Preparatory Middle School | Glencliff High School |
| Price History | |
|---|---|
| 2/5/2026 | Listed $729,999 |
| 3/31/2026 | 1$724,900 |
| 4/24/2026 | 4$699,900 |
| 6/18/2026 | 4$674,900 |
General Features
| Living Area | 2207 |
|---|---|
| Sewer | Public Sewer |
| Heating | Central,Electric |
| Cooling | Central Air,Electric |
| Utilities | Electricity Available,Water Available |
| Possession | Close Of Escrow |
| Roof | Shingle |
| Appliances | Built-In Electric Oven,Built-In Electric Range |
| Garage Spaces | 1 |
| Patio/Porch Features | Deck,Covered,Porch |
| Construction Materials | Fiber Cement |
| Year Built | 2026 |
| Stories Count | 2 |
| Levels | Two |
| Property Subtype | Horizontal Property Regime - Detached |
| County | Davidson County,TN |
| New Construction | Yes |
| Property Type | Residential |
| Attached Garage | Yes |
| Energy Efficient | Fireplace Insert |
| Subdivision Name | Grandview Heights |
| Garage Y/N | Yes |
| Full Baths | 2 |
| Status | Active |
| Directions | Frm: I-440 take exit 6 (Nolensville Pk) towards the City. First left on Rosedale Ave,second left on Kline,home on left OR,I-40 downtown,exit 210,4th Ave. S. 2.2 miles,turn right on Rosedale Ave,secon |
| High School | Glencliff High School |
| City | Nashville |
| Senior Community Y/N | No |
| Open Parking Spaces | 2 |
| Lot Size Units | Acres |
| Elementary School | Fall-Hamilton Elementary |
| Property Attached Y/N | No |
| Year Built Details | New |
| Tax Annual Amount | 1667 |
| Middle/Junior High School | Cameron College Preparatory |
| Building Area Units | Square Feet |
| Living Area Units | Square Feet |
| Standard Status | Active |
Interior Features
| Interior Amenities | Ceiling Fan(s),Extra Closets,Open Floorplan,Kitchen Island |
|---|---|
| Basement | Crawl Space,None |
| Flooring | Wood,Tile |
| Air Conditioning Y/N | Yes |
| Heating Y/N | Yes |
| Above Grade Finished Area | 2207 |
| Half Baths | 1 |
| Total Bedrooms | 3 |
| Below Grade Finished Area Unit Type | Square Feet |
| LivingAreaSource | Builder |
| Below Grade Finished Area Source | Builder |
| Above Grade Finished Area Source | Builder |
| Above Grade Finished Area Unit Type | Square Feet |
| Total Baths | 3 |
Exterior Features
| Fencing | Back Yard |
|---|---|
| Parking Features | Garage Door Opener,Garage Faces Front,Concrete,Driveway,Shared Driveway |
| Water Source | Public |
| Total Parking | 3 |
| Lot Size Area | 0.17 |
| Building Area Total | 2207 |
| Lot Dimensions | 50 X 150 |
| Lot Size Acres | 0.17 |
| Lot Size Source | Assessor |
| Waterfront Y/N | No |
| Covered Spaces | 1 |
Amenities
- Foreclosure
- Views
- Short Sale
- New Construction
- Adult 55+
- Lease To Own
- No HOA Fees
- Furnished
- Primary On Main
- Air Conditioning
- Seller Finance
- Green
- Fixer Upper
- Horse
- Golf
- Fireplace
- Deck
- Garage
- Basement
- Pool
Property vs Single Family Average in 37211
Price
Taxes
Year Built
Visits
 The data relating to real estate for sale on this web site comes in part from the Internet Data Exchange Program of RealTracs Solutions as distributed by MLS Grid. Real estate listings held by brokerage firms other than Weichert, Realtors® - The Andrews Group - Nashville are marked with the Internet Data Exchange Program logo or thumbnail logo and detailed information about them includes the name of the listing brokers.
