
Address
813 Barrow Ct, Columbia, TN
Price
$ 599,900
Property Attributes
- MLS#3143267
- TypeSingle Family
- Listing Status Active
- CountyMAURY
- CityColumbia
- NeighborhoodBarrow Court
- Zip38401
- StyleTudor
- Year Built1940
- Taxes$ 2308
- Price$ 599,900
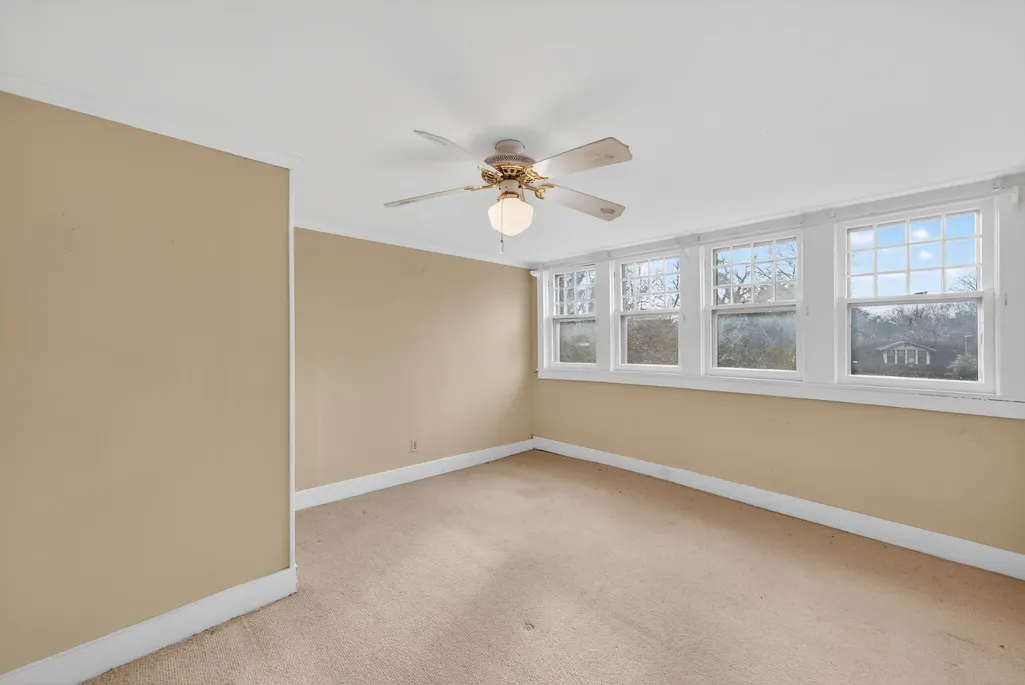
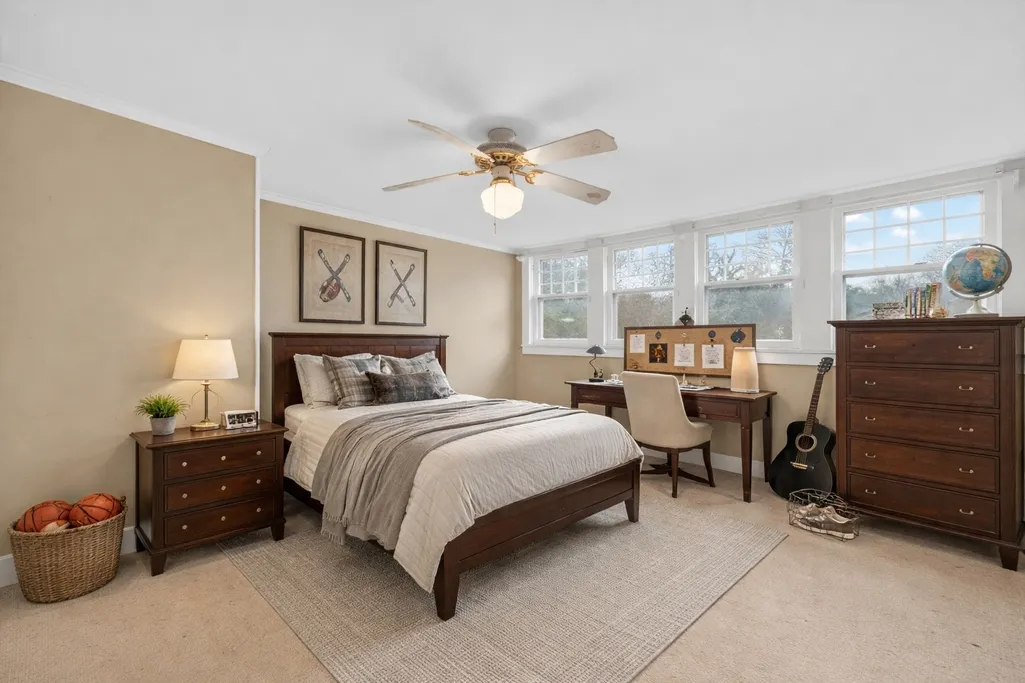
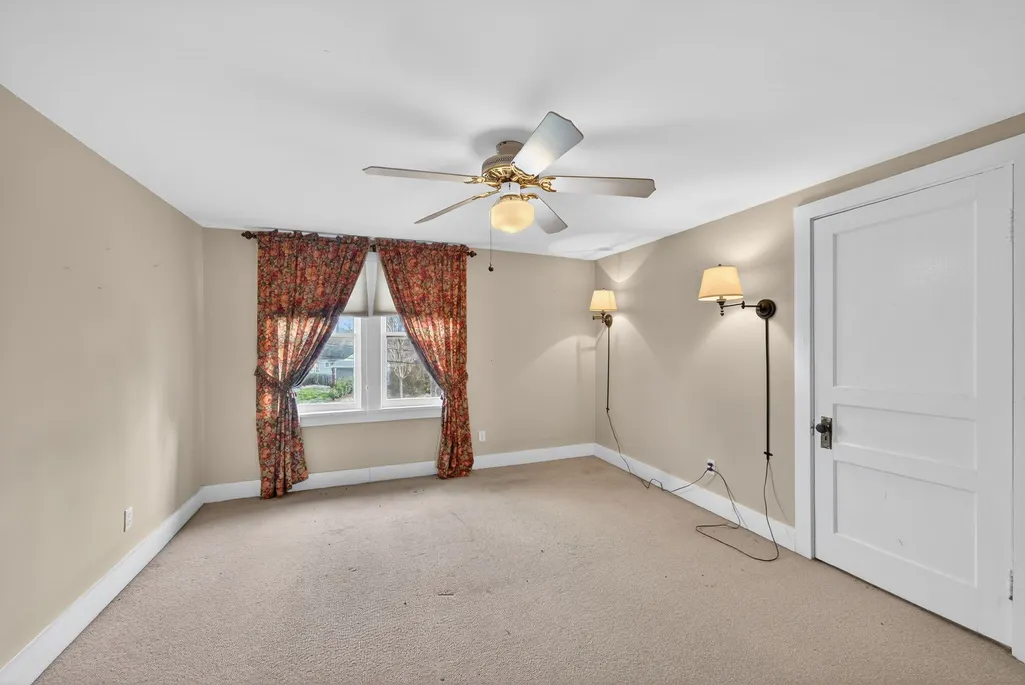
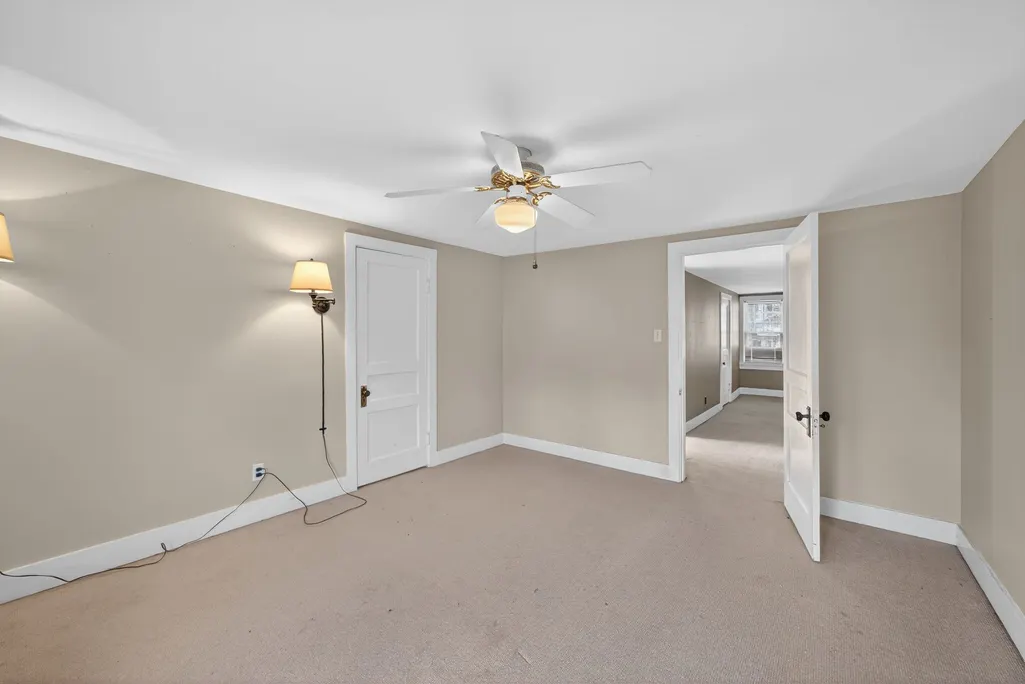
- Bedrooms4
- Full Bathrooms2
- Half Bathrooms0
- Sqr Footage2454
- Lot Size0.31 Acres
Data Source:
Listing courtesy of RealTracs MLS as distributed by MLS GRID
Property Description
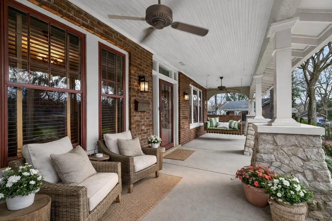
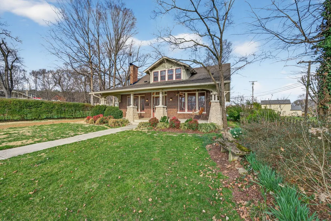
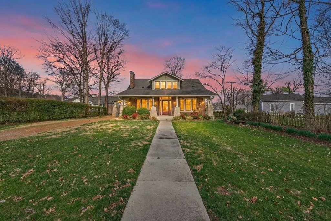
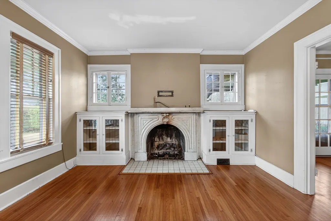
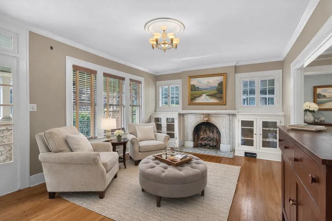
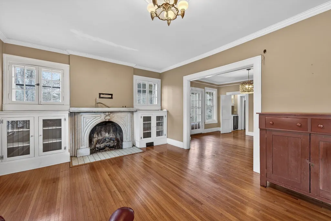
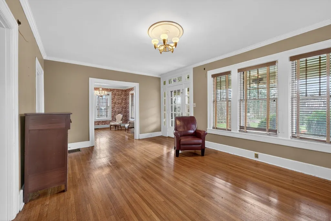
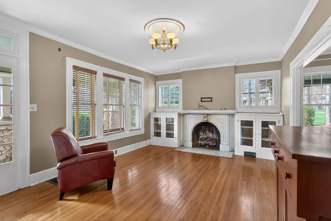
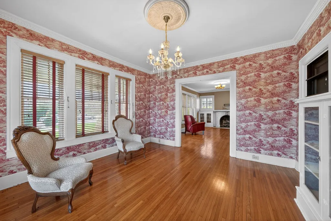
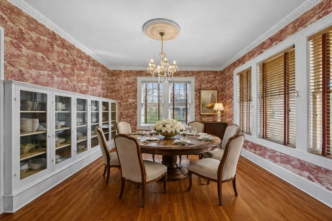
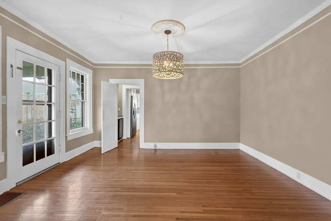
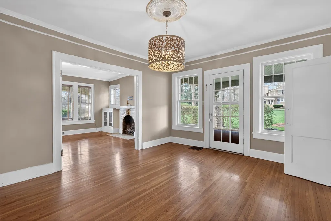
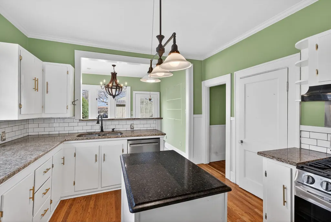
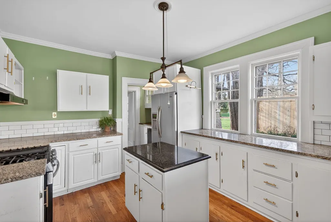
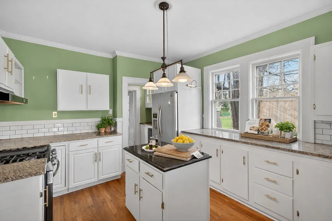
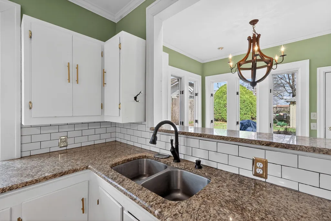
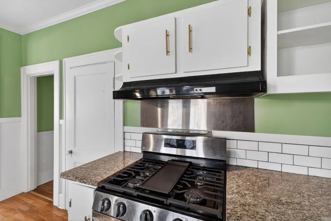
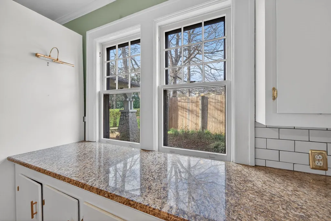
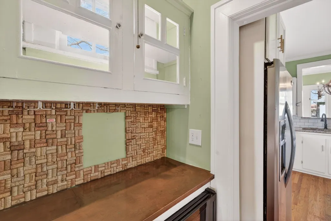
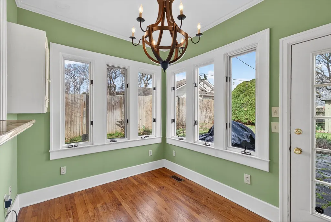
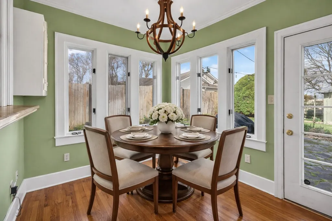
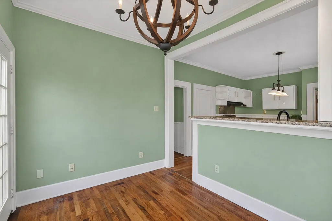
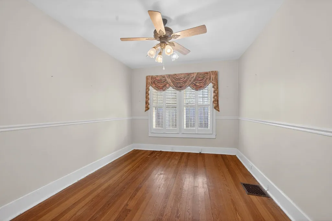
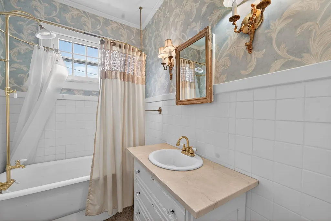
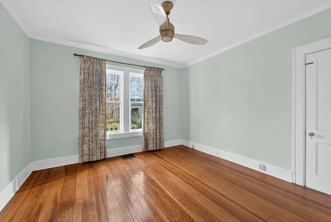
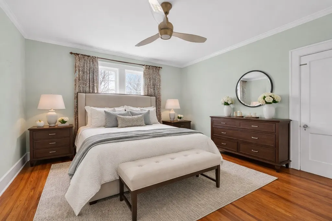
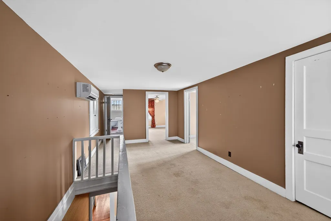
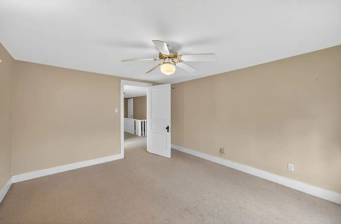
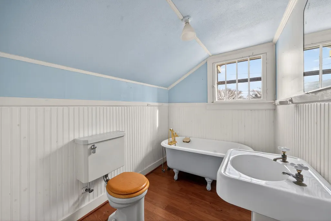
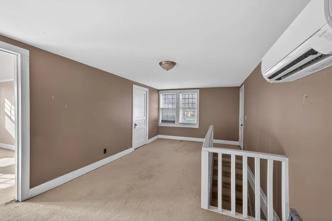
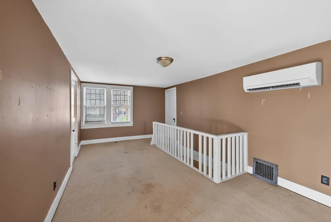
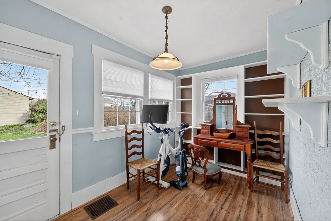
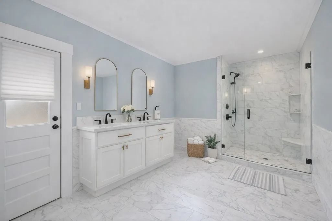
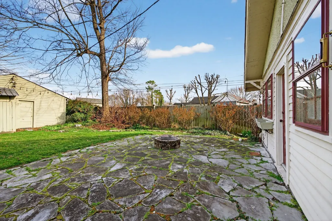
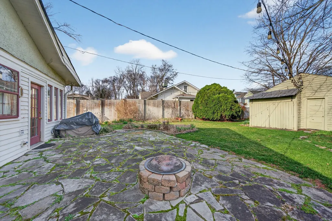
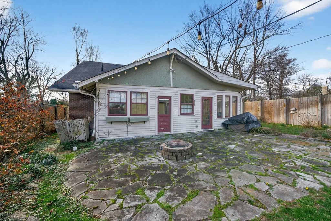
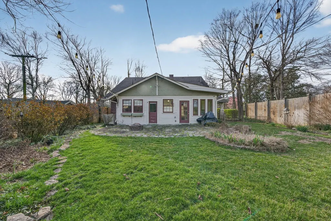
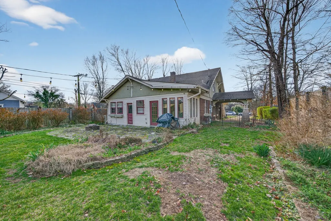
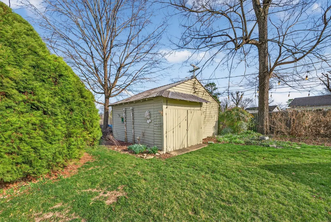
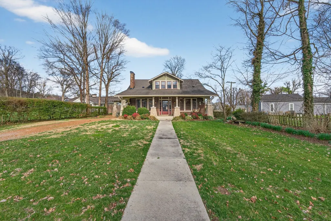
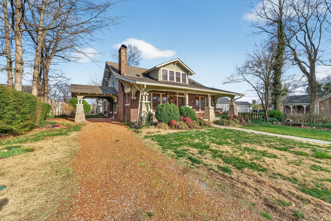
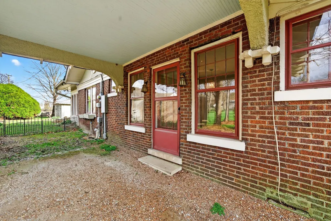
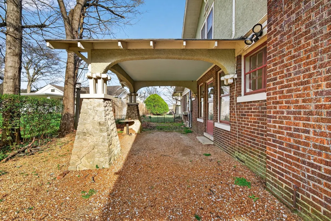
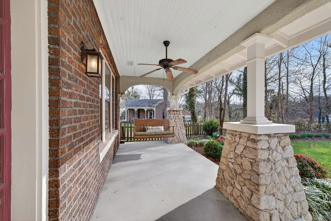
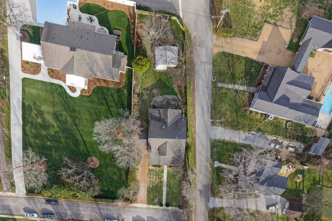
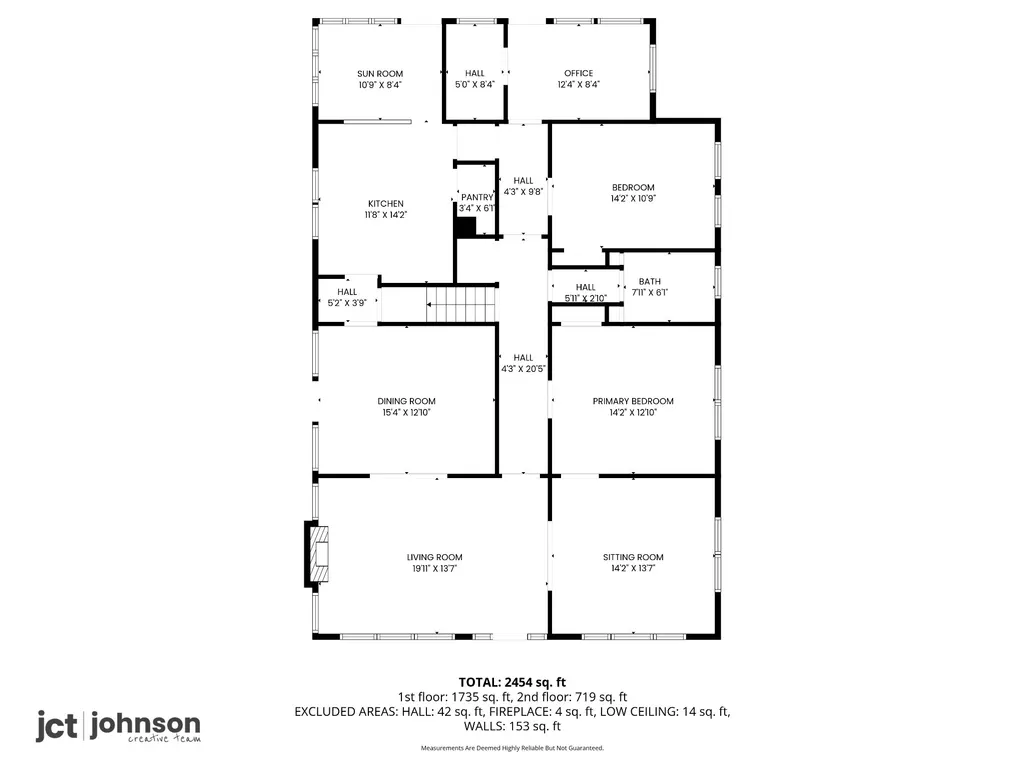
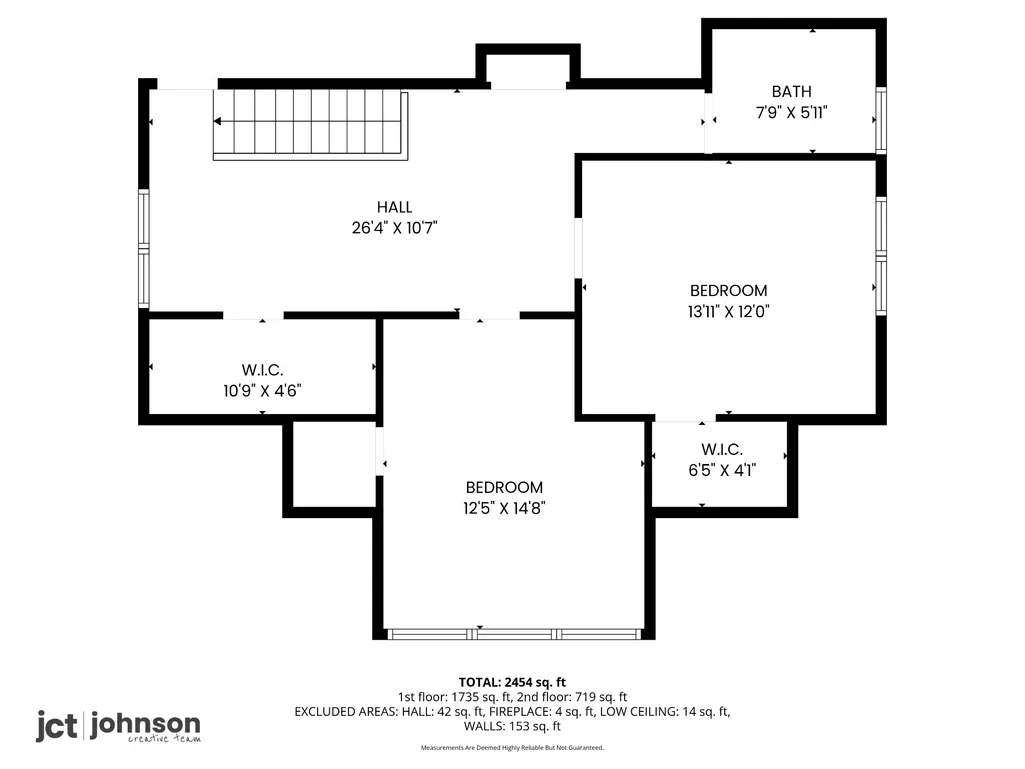
Nestled on a quiet, tree-lined dead-end street in the sought-after Barrow Court Historic District. This timeless 1940s Craftsman Bungalow blends historic character with some thoughtful updates. Offering almost 2500 square feet, the home features four bedrooms, two full baths, and a dedicated office, providing flexibility for everyday living or working from home. Once you are inside, the home welcomes you with a warm and inviting living room highlighted by original hardwood floors, a gas fireplace, marble fireplace mantel and classic built-in shelving that adds both charm and functionality. The adjacent study, also featuring custom built-ins, creates the perfect space for a library, office, or quiet retreat. The kitchen is both stylish and functional, complete with granite countertops, a charming butler’s pantry, and a sun-filled breakfast room just off the kitchen—an ideal spot for morning coffee or casual dining. Step outside to enjoy the private, shaded backyard, where mature trees provide a peaceful setting for outdoor entertaining, gardening, or relaxing evenings with friends and family. Located approximately one mile from Columbia’s historic downtown square, this home offers easy access to local boutiques, restaurants, live music, and community events. It is also within walking distance of the iconic Mule Day parade route, making it the perfect home for hosting friends and family after the festivities—complete with an inviting backyard and easy guest access. This is a rare opportunity to own a beautifully preserved piece of Columbia’s history in one of the city’s most beloved historic neighborhoods.
| Elementary School | Middle School | High School |
|---|---|---|
| Highland Park Elementary | Whitthorne Middle School | Columbia Central High School |
| Price History | |
|---|---|
| 3/5/2026 | Listed $679,900 |
| 4/8/2026 | 5$649,000 |
| 5/20/2026 | 8$599,900 |
General Features
| Living Area | 2454 |
|---|---|
| Sewer | Public Sewer |
| Heating | Central |
| Cooling | Central Air,Electric |
| Utilities | Electricity Available,Water Available |
| Possession | Close Of Escrow |
| Roof | Shingle |
| Appliances | Gas Oven,Gas Range,Dishwasher,Microwave,Refrigerator |
| Patio/Porch Features | Porch,Covered,Patio |
| Architectural Style | Tudor |
| Construction Materials | Brick |
| Year Built | 1940 |
| Stories Count | 2 |
| Topography | Level |
| Levels | Two |
| Property Subtype | Single Family Residence |
| County | Maury County,TN |
| New Construction | No |
| Property Type | Residential |
| Attached Garage | No |
| Subdivision Name | Barrow Court |
| Garage Y/N | No |
| Full Baths | 2 |
| Status | Active |
| Directions | From Downtown Columbia - Travel west on W 7th Street. Veer to the left onto Trowtood Ave. Left onto Barrow Court (which is the first left after the split). Your Craftsman Bungalow is the last home on |
| High School | Columbia Central High School |
| City | Columbia |
| Senior Community Y/N | No |
| Lot Size Units | Acres |
| Carport Spaces | 1 |
| Carport Y/N | Yes |
| Elementary School | Highland Park Elementary |
| Property Attached Y/N | No |
| Year Built Details | Historic |
| Tax Annual Amount | 2308 |
| Middle/Junior High School | Whitthorne Middle School |
| Building Area Units | Square Feet |
| Living Area Units | Square Feet |
| Standard Status | Active |
Interior Features
| Interior Amenities | Air Filter,Bookcases,Built-in Features,Ceiling Fan(s),Extra Closets,Pantry,Walk-In Closet(s) |
|---|---|
| Basement | Partial,Unfinished |
| Flooring | Carpet,Wood,Tile |
| Total Fireplaces | 1 |
| Air Conditioning Y/N | Yes |
| Heating Y/N | Yes |
| Fireplace Y/N | Yes |
| Above Grade Finished Area | 2454 |
| Total Bedrooms | 4 |
| Main Level Bedrooms | 2 |
| Below Grade Finished Area Unit Type | Square Feet |
| LivingAreaSource | Other |
| Below Grade Finished Area Source | Other |
| Above Grade Finished Area Source | Other |
| Above Grade Finished Area Unit Type | Square Feet |
| Total Baths | 2 |
Exterior Features
| Fencing | Back Yard |
|---|---|
| Parking Features | Attached |
| Lot Features | Level |
| Water Source | Public |
| Total Parking | 1 |
| Lot Size Area | 0.31 |
| Building Area Total | 2454 |
| Lot Dimensions | 80X219 |
| Lot Size Acres | 0.31 |
| Lot Size Source | Calculated from Plat |
| Waterfront Y/N | No |
| Covered Spaces | 1 |
| Other Equipment | Air Purifier |
Amenities
- Foreclosure
- Views
- Short Sale
- New Construction
- Adult 55+
- Lease To Own
- No HOA Fees
- Furnished
- Primary On Main
- Air Conditioning
- Seller Finance
- Green
- Fixer Upper
- Horse
- Golf
- Fireplace
- Deck
- Garage
- Basement
- Pool
Property vs Single Family Average in 38401
Price
Taxes
Year Built
Visits
 The data relating to real estate for sale on this web site comes in part from the Internet Data Exchange Program of RealTracs Solutions as distributed by MLS Grid. Real estate listings held by brokerage firms other than Weichert, Realtors® - The Andrews Group - Nashville are marked with the Internet Data Exchange Program logo or thumbnail logo and detailed information about them includes the name of the listing brokers.
