
Price Reduction

Address
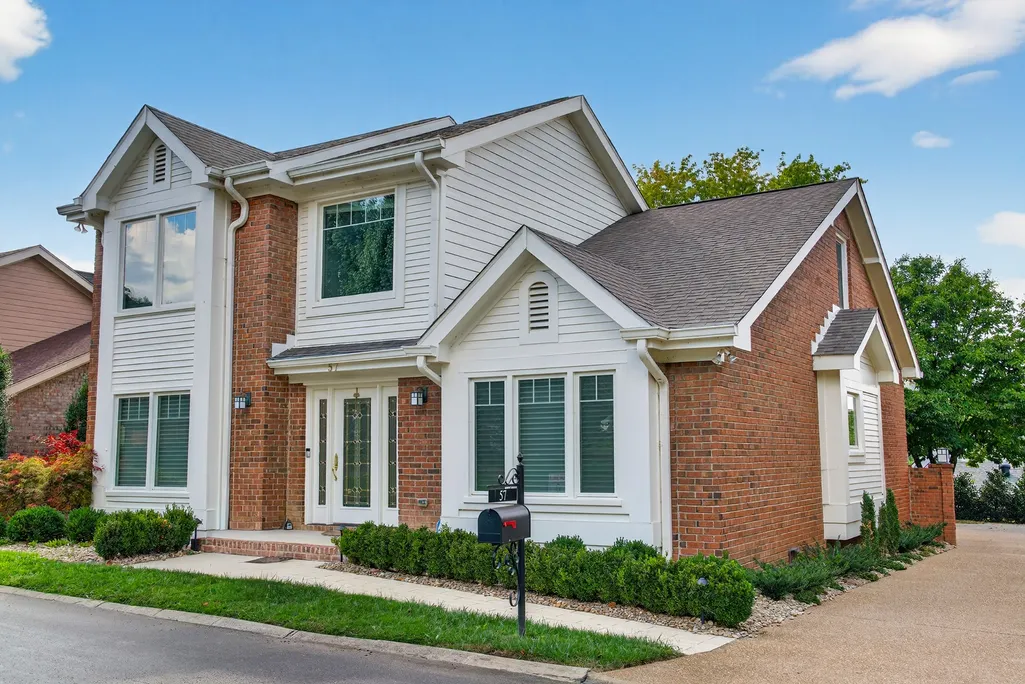
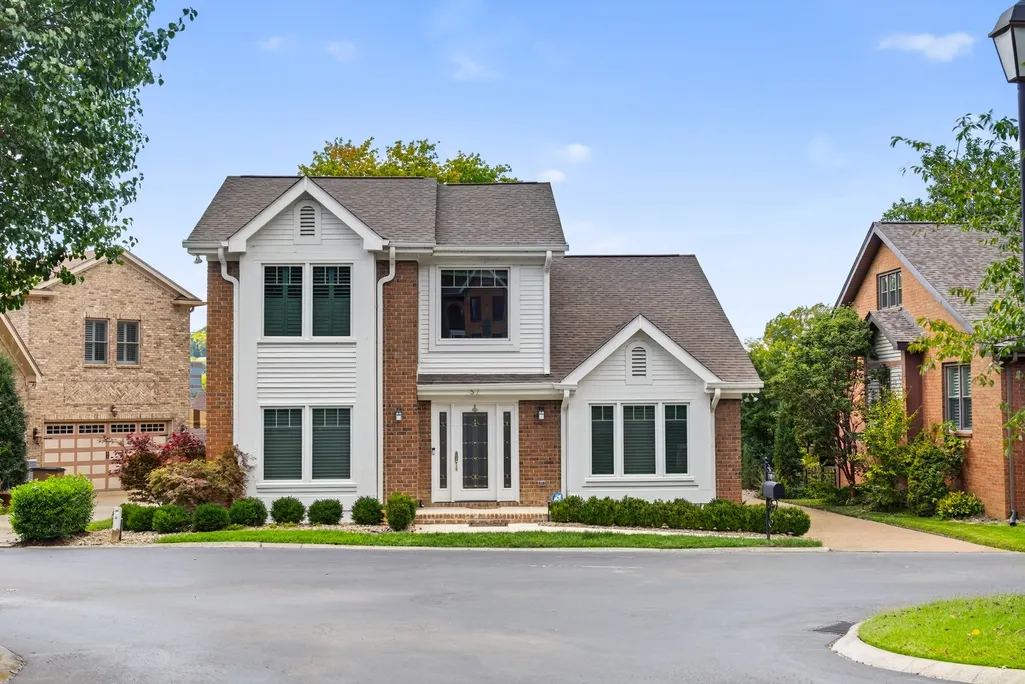
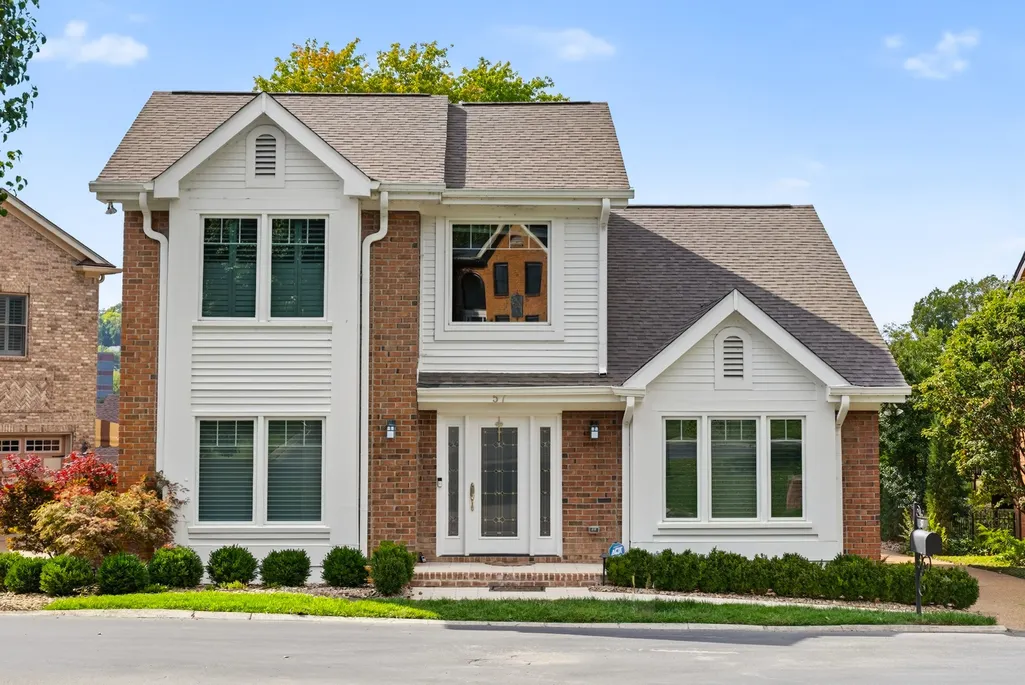
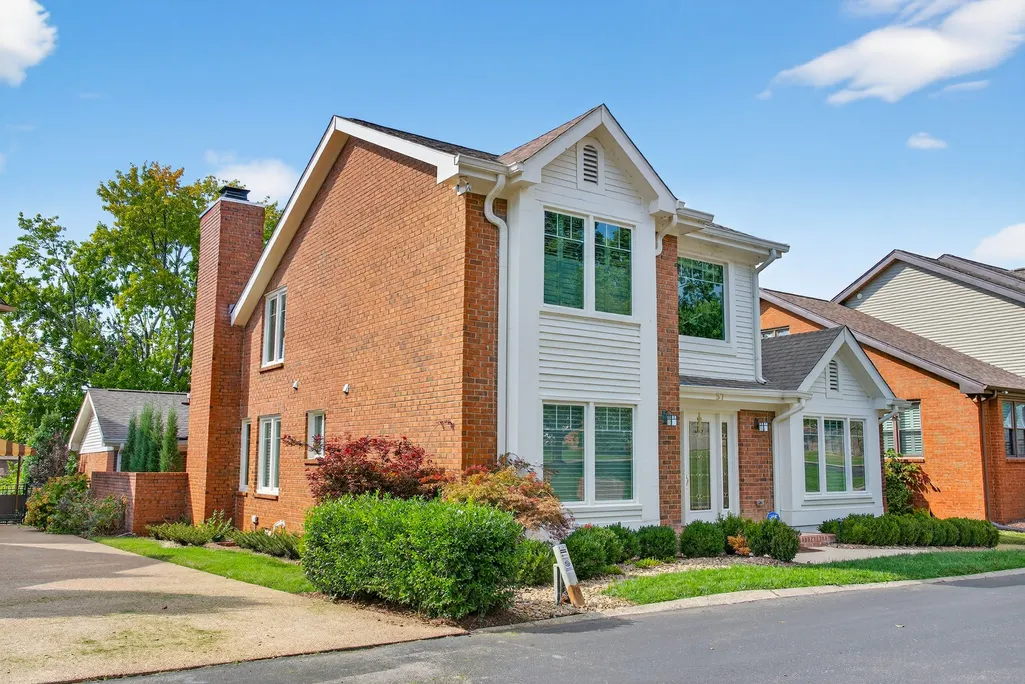
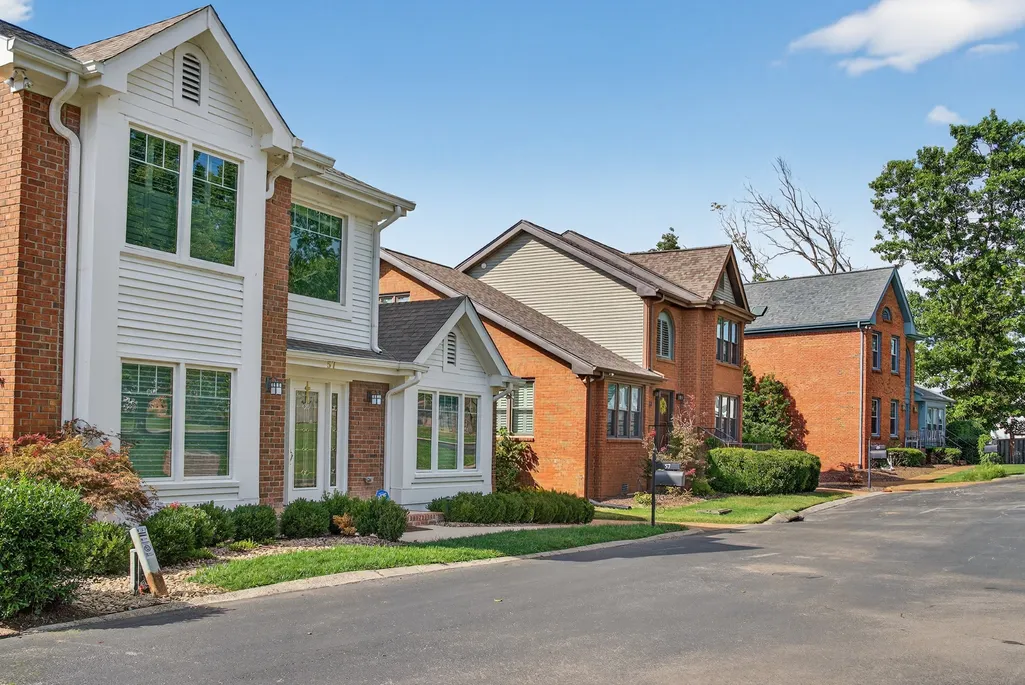
57 Brookhill Cir, Nashville, TN
Price
$ 949,000
Property Attributes
- MLS#3179768
- TypeSingle Family
- Listing Status Active
- CountyDAVIDSON
- CityNashville
- NeighborhoodBurton Hills Village Of Foxview
- Zip37215
- StyleTraditional
- Year Built1985
- Taxes$ 4569
- Price$ 949,000
- Bedrooms4
- Full Bathrooms2
- Half Bathrooms1
- Sqr Footage2396
- Lot Size0.15 Acres
Data Source:
Listing courtesy of RealTracs MLS as distributed by MLS GRID
Property Description
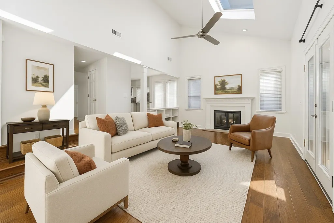
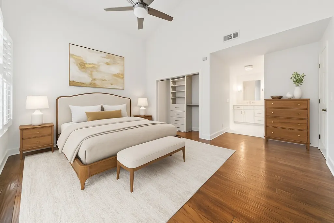
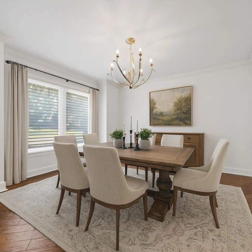
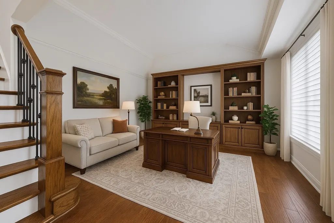
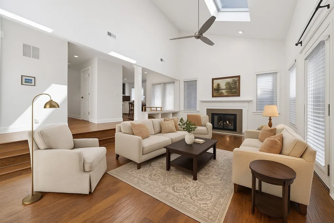
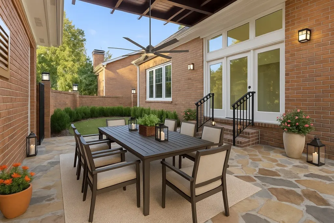
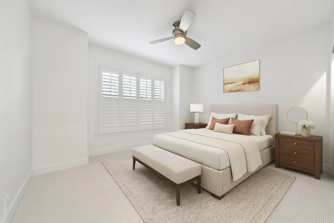
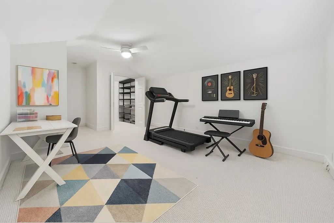
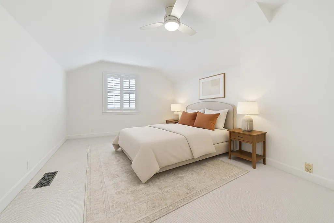
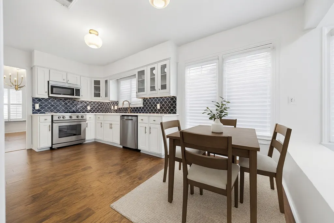
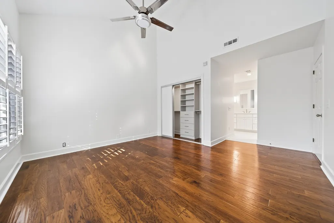
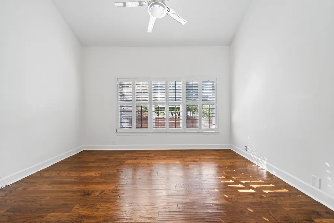
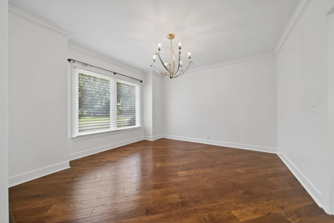
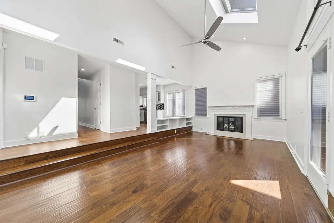
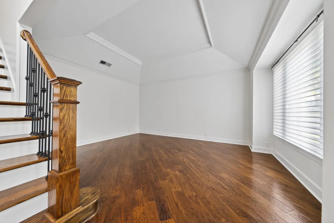
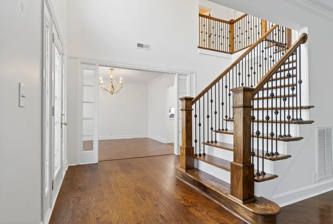
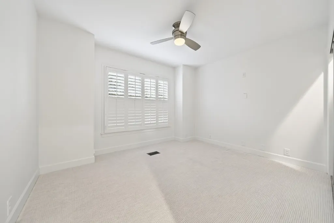
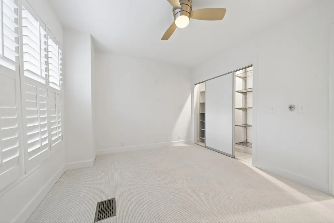
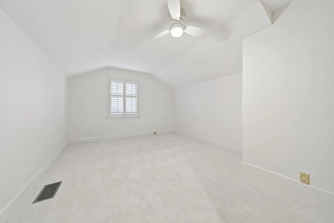
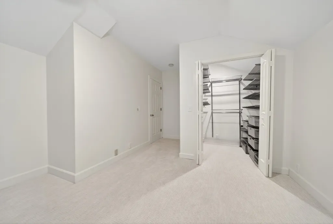
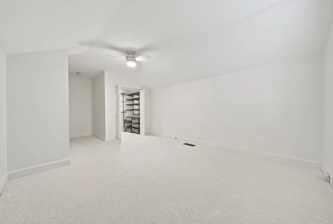
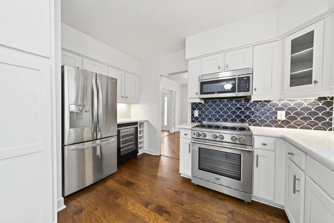
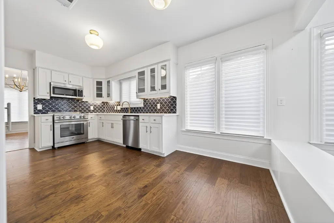
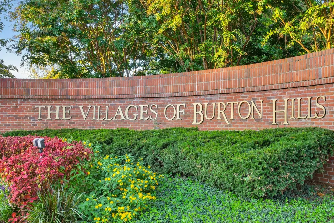
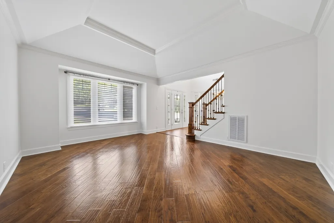
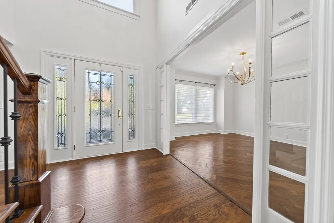
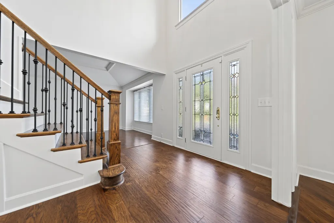
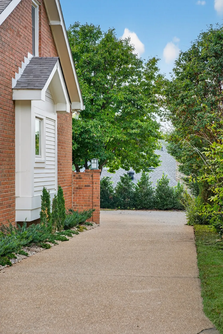
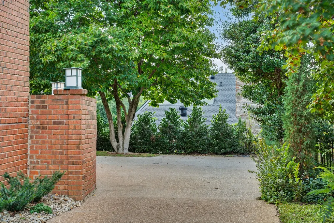
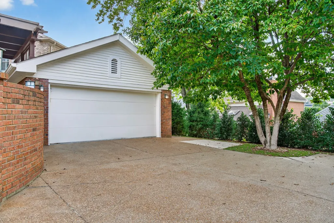
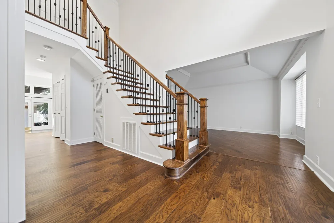
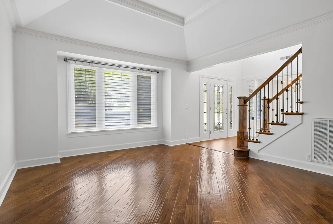
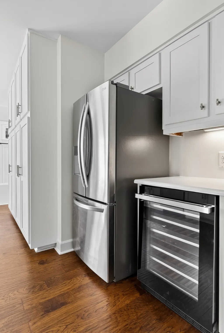
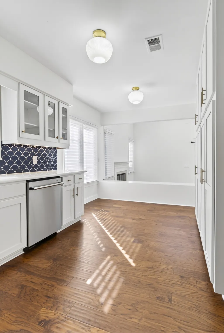
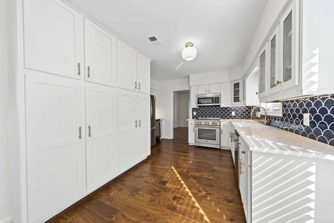
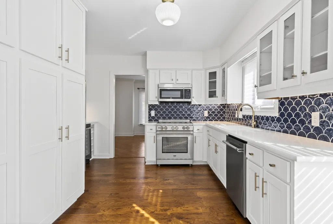
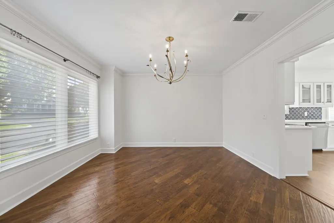
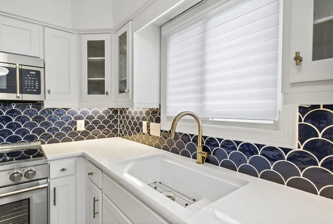
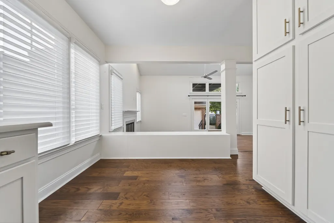
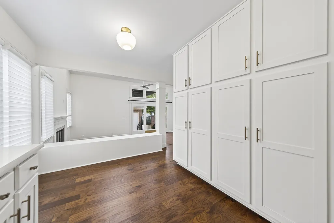
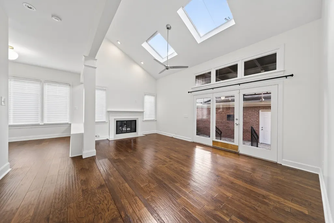
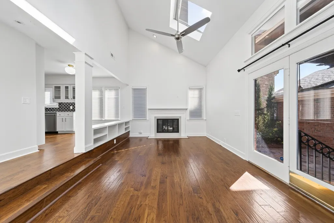
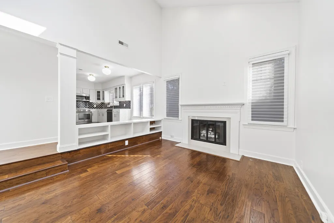
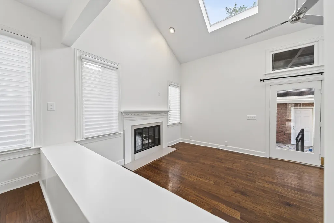
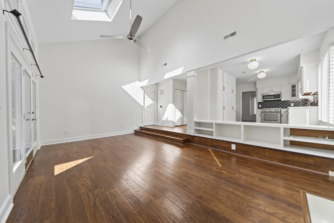
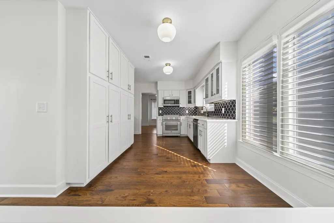
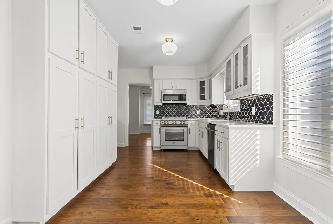
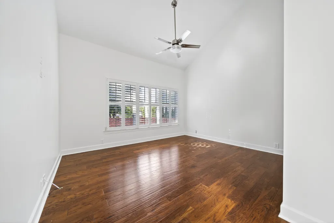
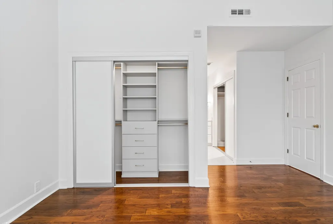
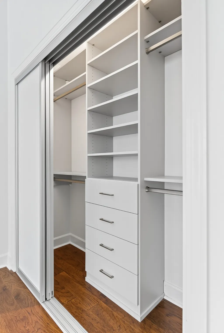
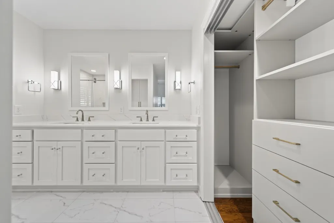
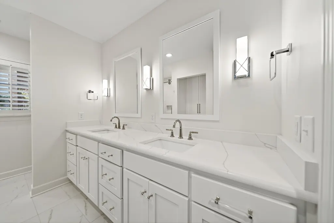
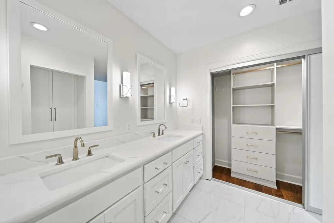
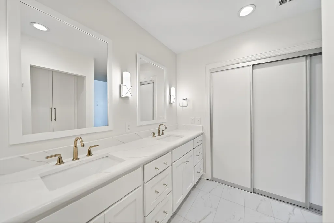
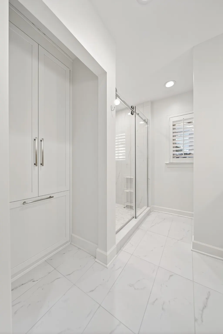
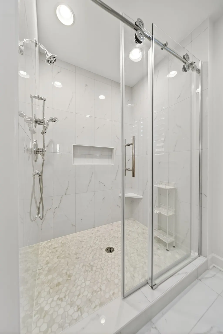
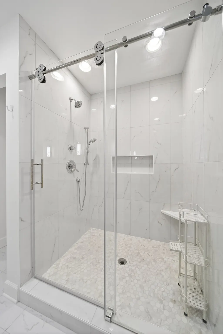
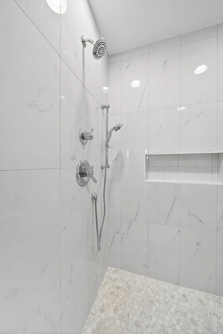
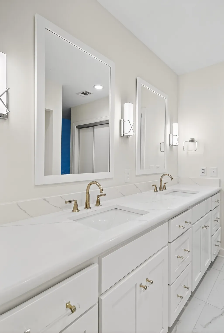
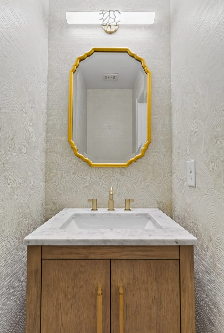
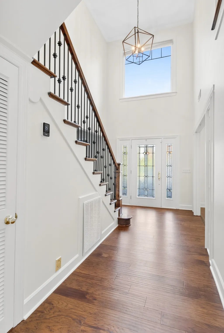
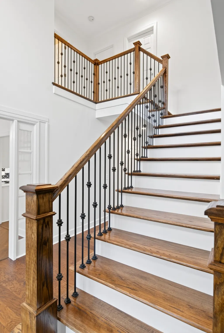
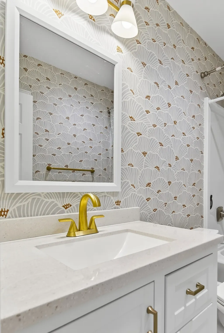
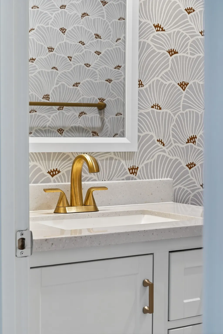
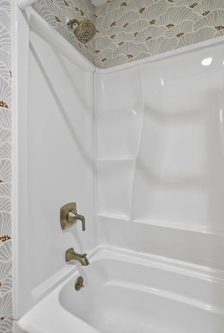
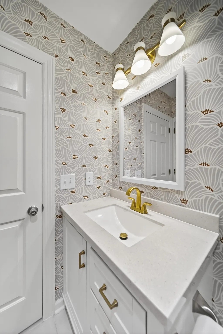
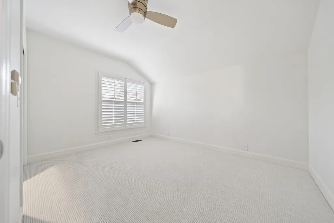
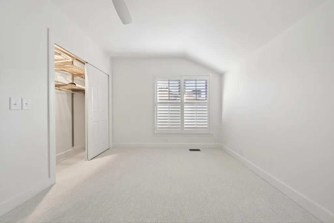
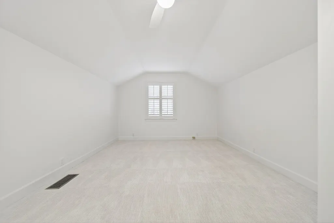
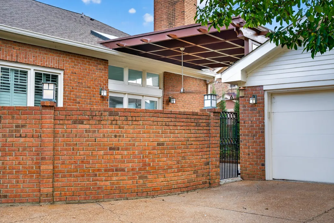
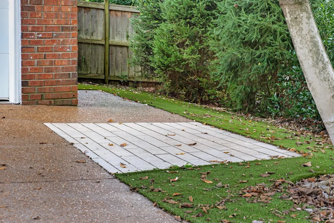
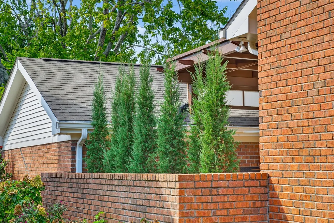
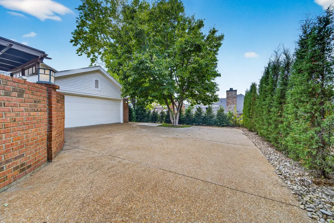
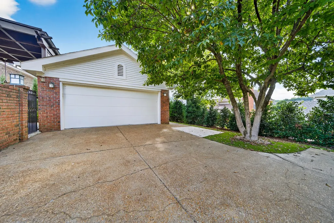
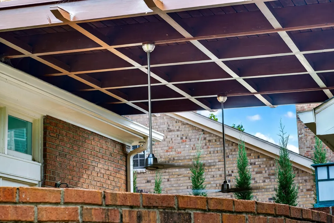
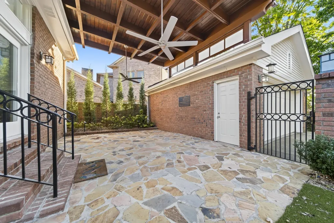
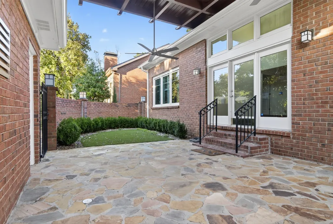
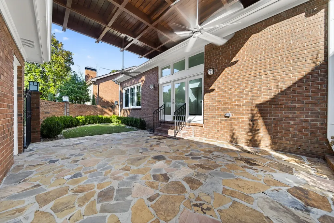
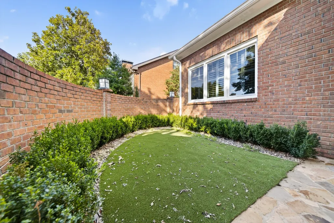
If you’re looking for low-maintenance living in the heart of Green Hills, welcome to 57 Brookhill Circle in the coveted Burton Hills community. This beautifully updated two-story home is move-in ready and less than two miles to Green Hills shopping, dining, and only minutes to downtown Nashville. As you enter, a den off the foyer provides a cozy setting for conversation, a home office, or reading nook. Continue to the back of the home and you’ll find the great room with fireplace filled with natural light and direct access to the patio. The kitchen is perfectly situated between the dining room and great room, creating an ideal flow for entertaining with new wine fridge and all newer Beko appliances. The main-level primary suite offers privacy and comfort, complete with a freshly renovated bath. Upstairs, generously sized bedrooms accommodate family or guests with ease. Hardwood floors, plantation shutters, fresh paint, and major re-landscaping highlight the home’s meticulous maintenance and thoughtful upgrades. Some rooms have been virtually staged to help you envision the home’s full potential. Burton Hills is a highly sought-after community where residents enjoy resort-style amenities including two pools, tennis courts, clubhouse, and underground utilities. With convenience, charm, and modern updates, 57 Brookhill Circle offers the best of Green Hills living in a home that’s ready for you today.
| Elementary School | Middle School | High School |
|---|---|---|
| Percy Priest Elementary | John Trotwood Moore Middle | Hillsboro Comp High School |
| Price History | |
|---|---|
| 4/20/2026 | Listed $999,999 |
| 6/2/2026 | 3$975,000 |
| 9/2/2026 | 3$949,000 |
General Features
| Living Area | 2396 |
|---|---|
| Sewer | Public Sewer |
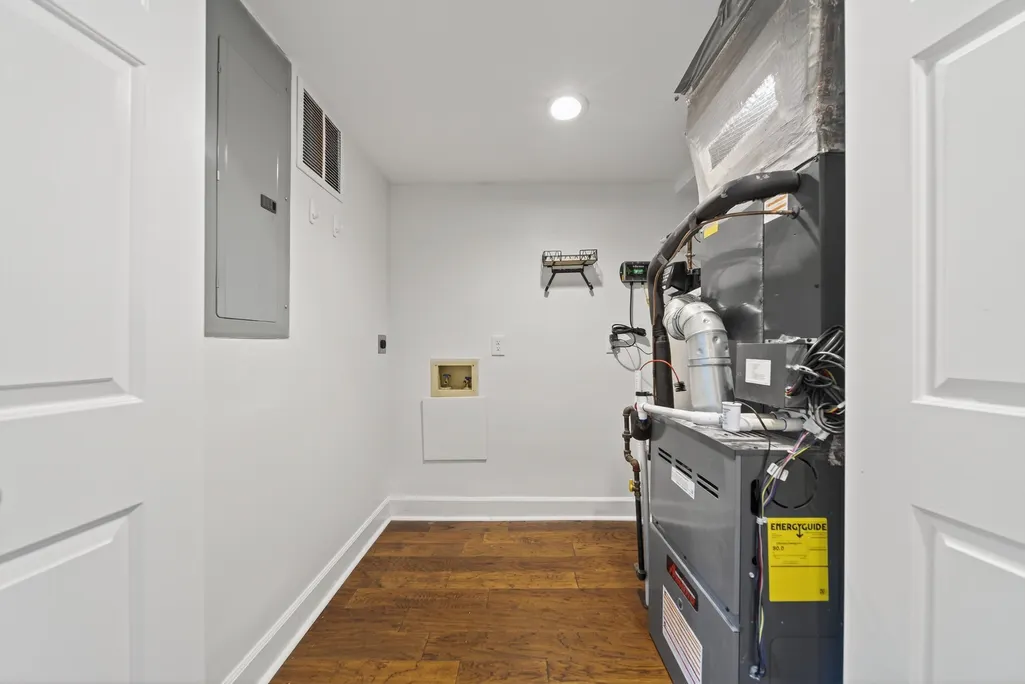
| Heating | Central,Natural Gas |
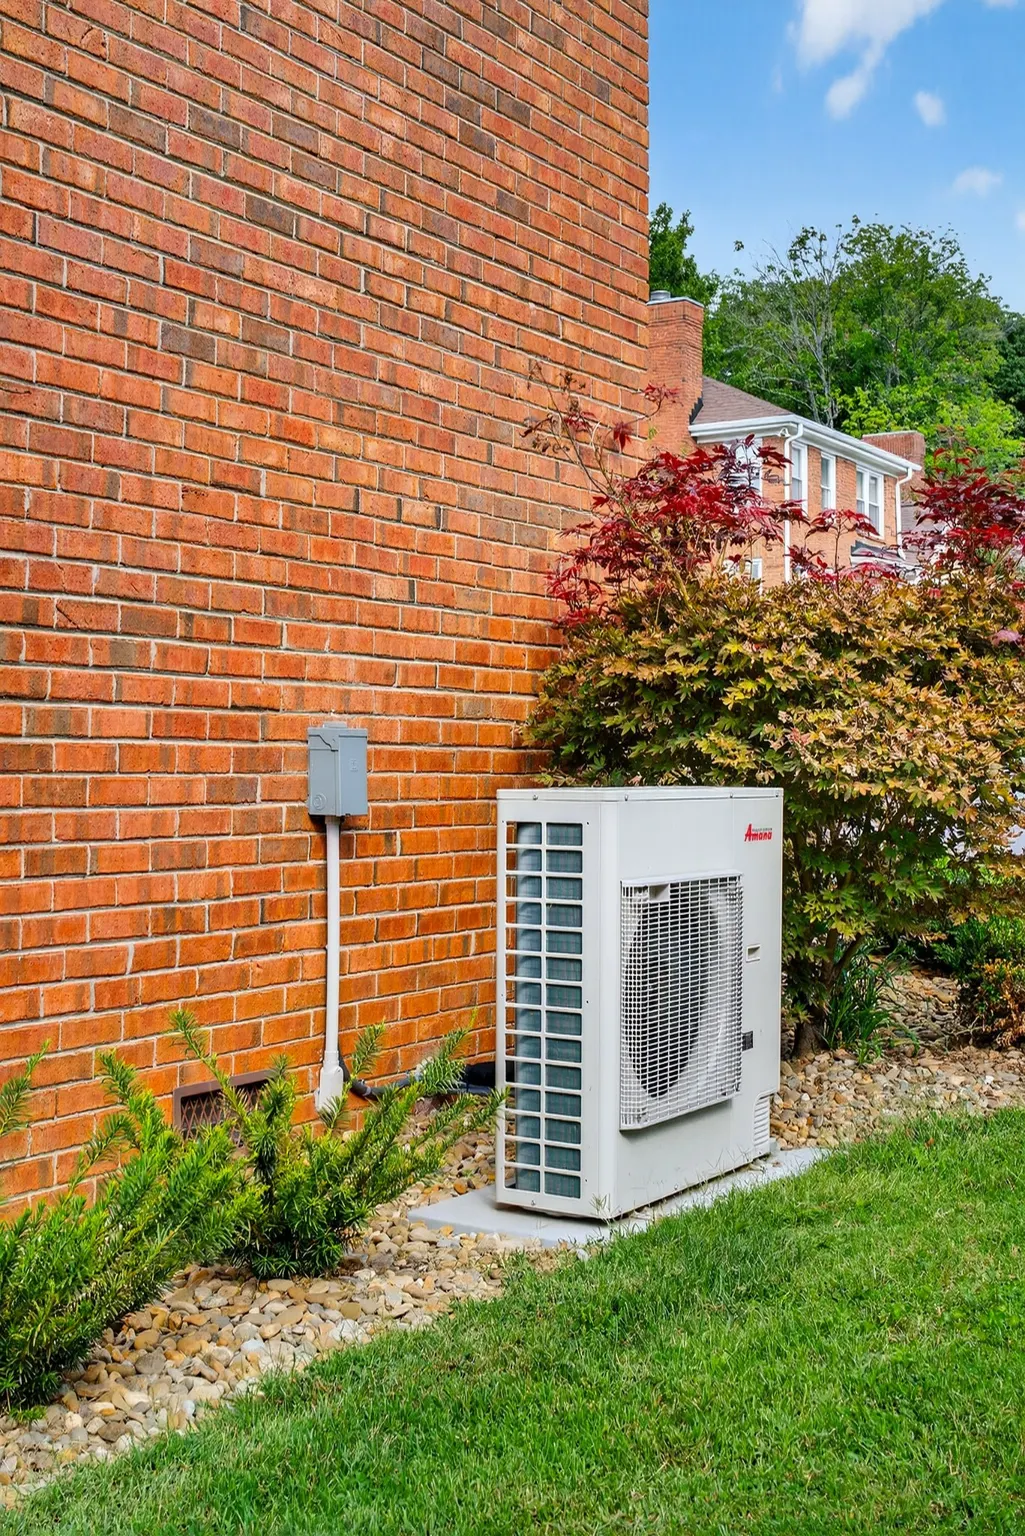
| Cooling | Central Air |
| Utilities | Natural Gas Available,Water Available,Cable Connected |
| Possession | Close Of Escrow |
| Appliances | Built-In Electric Oven,Cooktop,Water Purifier |
| HOA Fee | 168 |
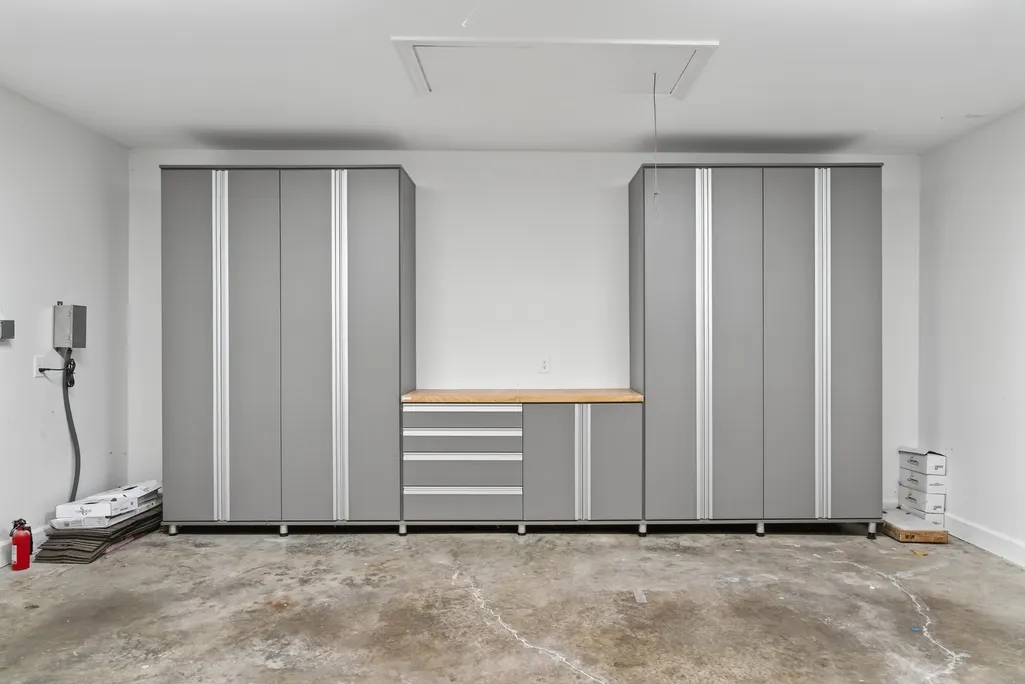
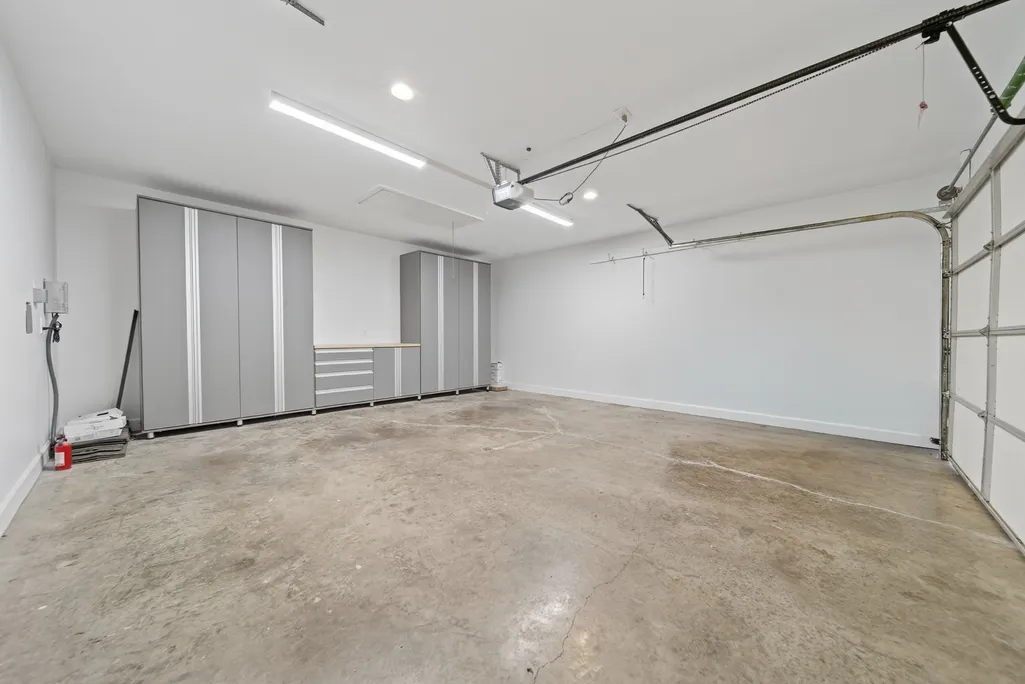
| Garage Spaces | 2 |
| Association Fee Includes | Recreation Facilities |
| Patio/Porch Features | Patio,Covered |
| Architectural Style | Traditional |
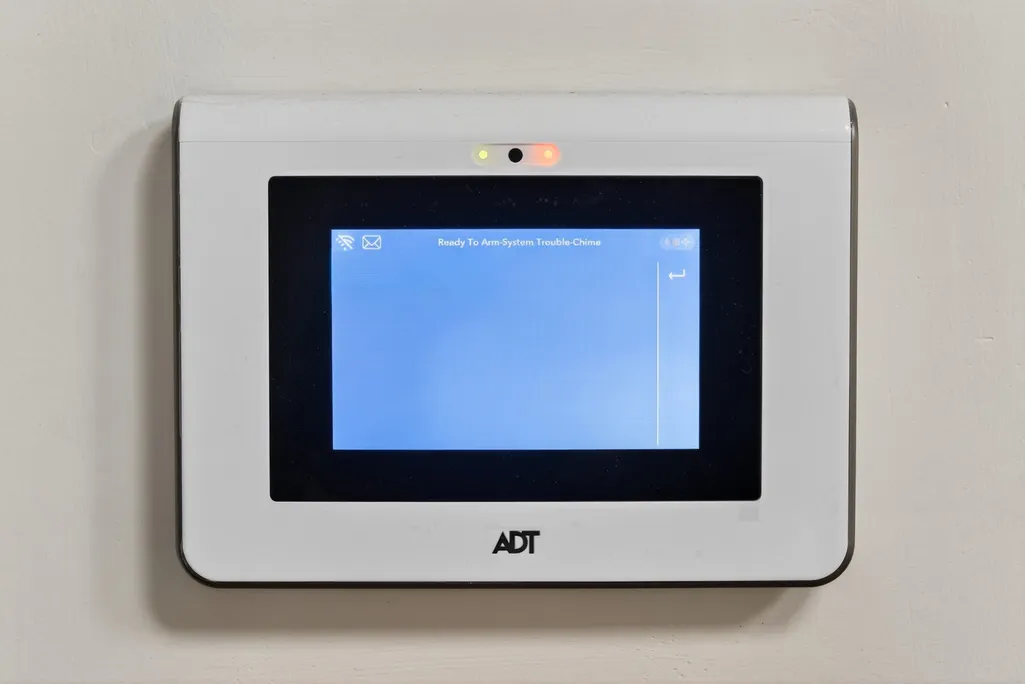
| Security Features | Fire Alarm,Security System,Smoke Detector(s) |
| Construction Materials | Brick,Aluminum Siding |
| Pets Allowed | Yes |
| Year Built | 1985 |
| Stories Count | 2 |
| Topography | Level |
| Levels | Two |
| Property Subtype | Single Family Residence |
| Assoc Fee Paid Per | Monthly |
| County | Davidson County,TN |
| New Construction | No |
| Property Type | Residential |
| Association Amenities | Clubhouse,Pool,Tennis Court(s),Underground Utilities |
| Attached Garage | No |
| Energy Efficient | Thermostat |
| Subdivision Name | Burton Hills Village Of Foxview |
| Garage Y/N | Yes |
| Full Baths | 2 |
| Status | Active |
| Directions | From I 440 take the Hillsboro Pike exit and go south through Green Hills to the first entrance of Burton Hills,turn left on Burton Hills Blvd,turn left on Cumberland Way. left onto Long View Way,to f |
| High School | Hillsboro Comp High School |
| City | Nashville |
| Senior Community Y/N | No |
| Open Parking Spaces | 2 |
| Lot Size Units | Acres |
| Elementary School | Percy Priest Elementary |
| Property Attached Y/N | No |
| Year Built Details | Existing |
| Tax Annual Amount | 4569 |
| Middle/Junior High School | John Trotwood Moore Middle |
| Building Area Units | Square Feet |
| Living Area Units | Square Feet |
| Standard Status | Active |
Interior Features
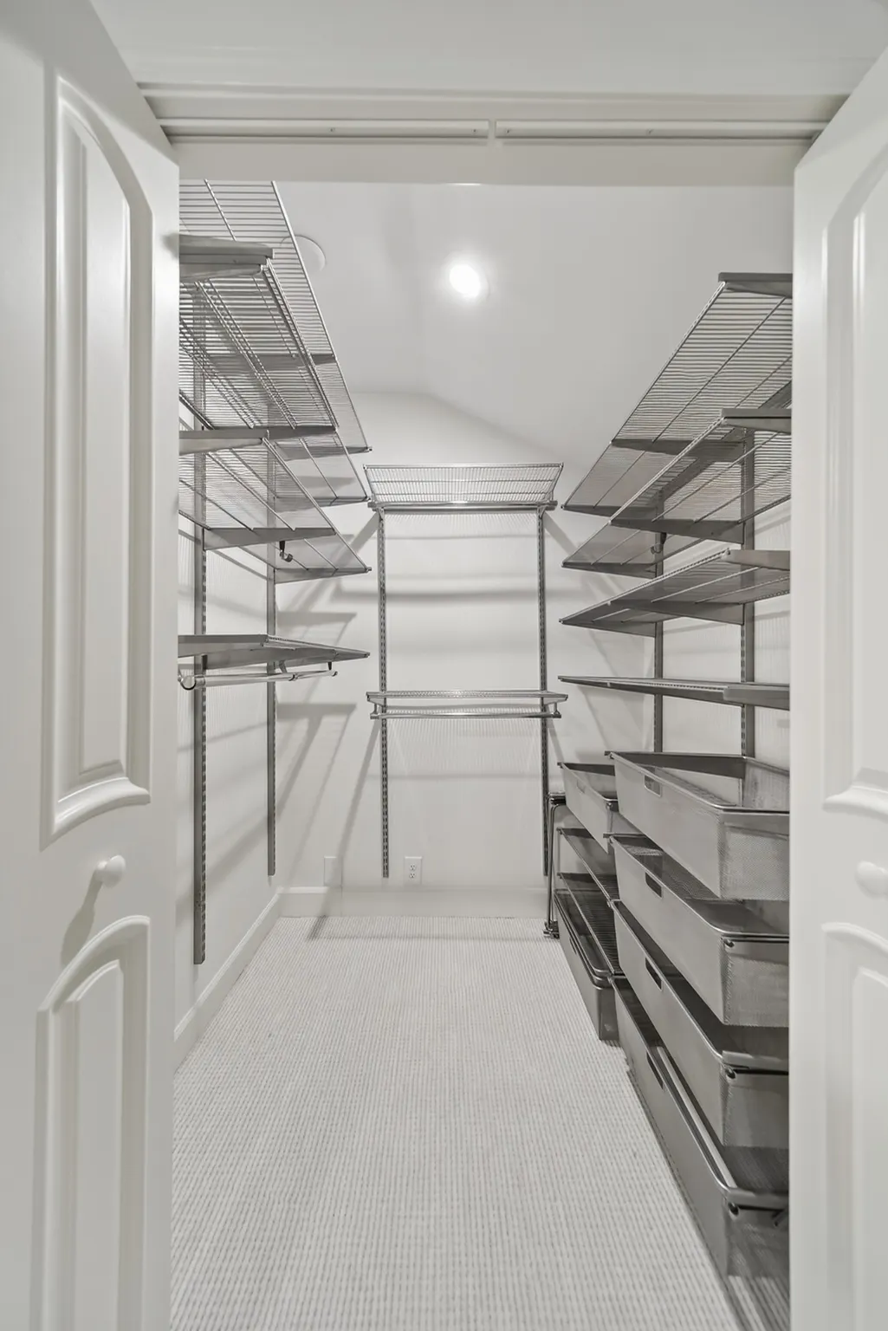
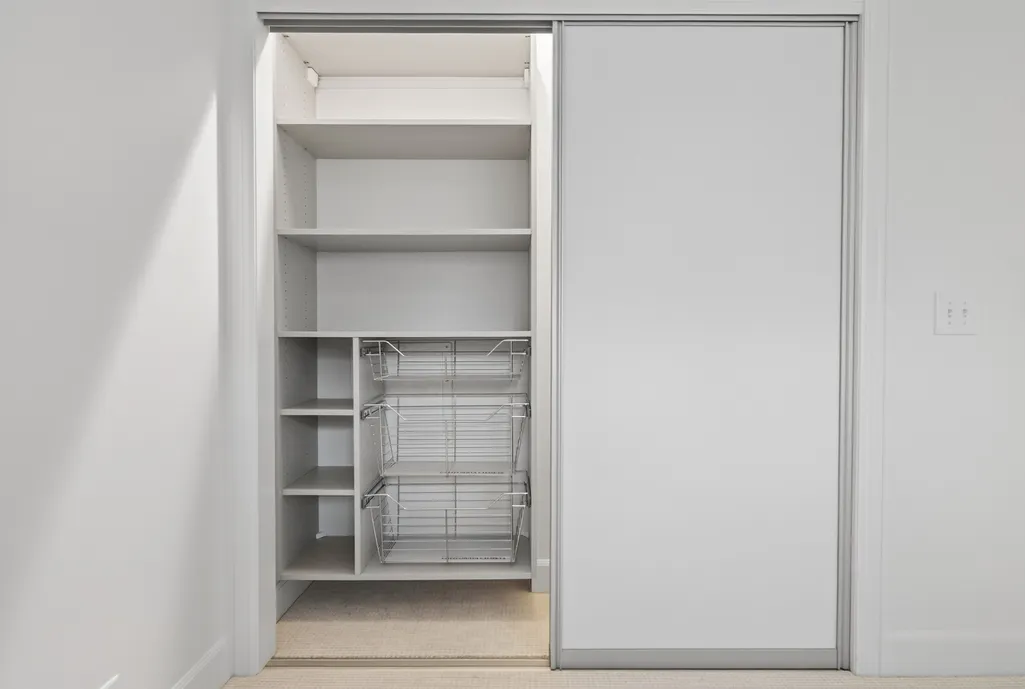
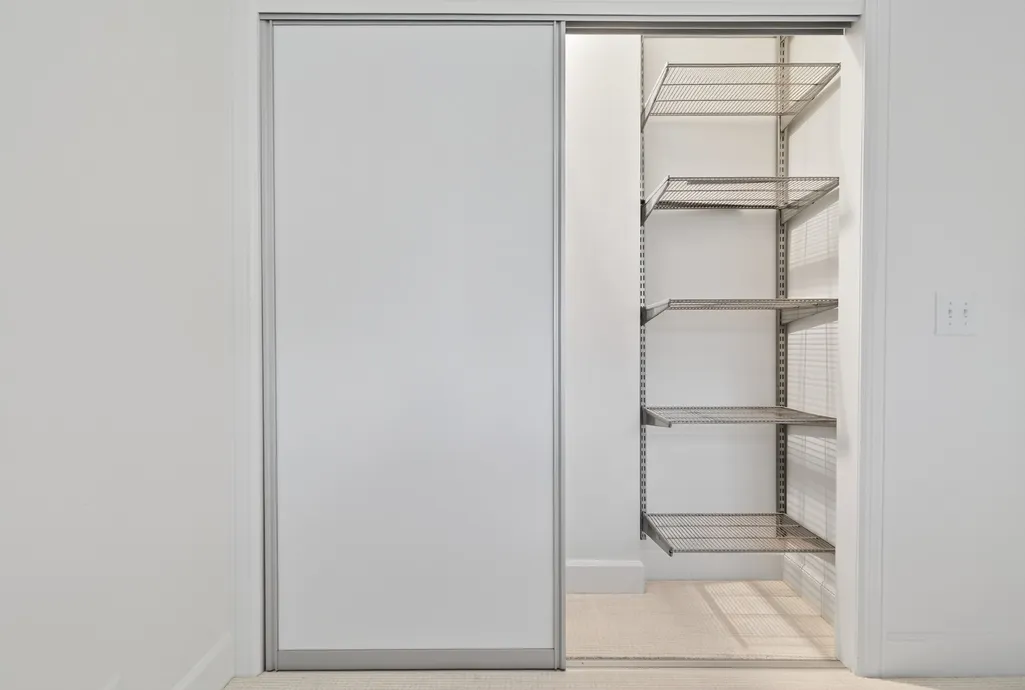
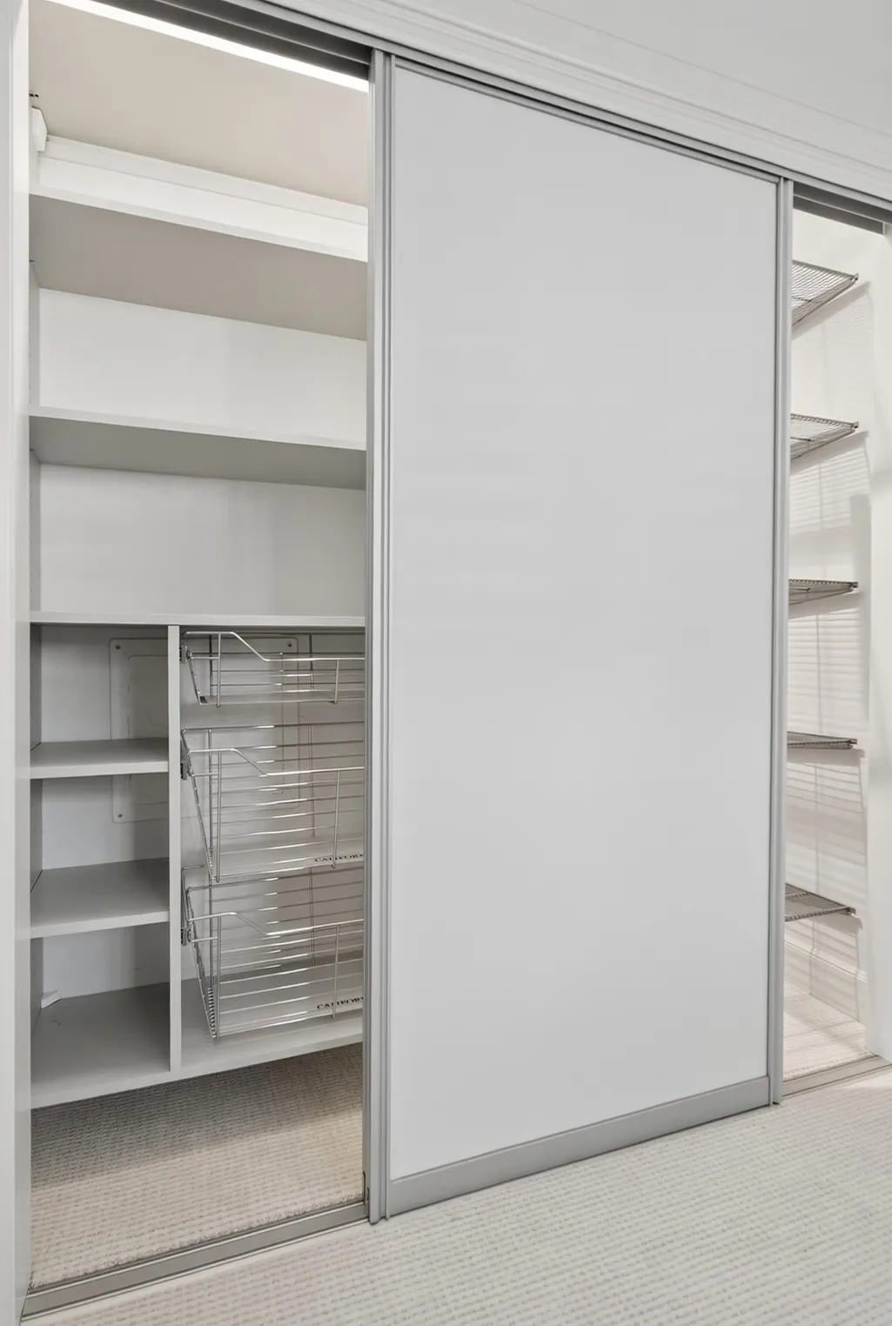
| Interior Amenities | Built-in Features,Ceiling Fan(s),High Ceilings,Smart Thermostat,Walk-In Closet(s),High Speed Internet |
|---|---|
| Basement | Crawl Space |
| Flooring | Carpet,Wood,Tile |
| Total Fireplaces | 1 |
| Air Conditioning Y/N | Yes |
| Heating Y/N | Yes |
| Fireplace Y/N | Yes |
| Above Grade Finished Area | 2396 |
| Half Baths | 1 |
| Laundry Features | Electric Dryer Hookup,Washer Hookup |
| Total Bedrooms | 4 |
| Main Level Bedrooms | 1 |
| Below Grade Finished Area Unit Type | Square Feet |
| LivingAreaSource | Owner |
| Below Grade Finished Area Source | Owner |
| Above Grade Finished Area Source | Owner |
| Above Grade Finished Area Unit Type | Square Feet |
| Total Baths | 3 |
Exterior Features
| Parking Features | Garage Door Opener,Detached |
|---|---|
| Lot Features | Level |
| Water Source | Public |
| Total Parking | 4 |
| Lot Size Area | 0.15 |
| Building Area Total | 2396 |
| Lot Dimensions | 60 X 110 |
| Lot Size Acres | 0.15 |
| Lot Size Source | Assessor |
| Waterfront Y/N | No |
| Covered Spaces | 2 |
Amenities
- Foreclosure
- Views
- Short Sale
- New Construction
- Adult 55+
- Lease To Own
- No HOA Fees
- Furnished
- Primary On Main
- Air Conditioning
- Seller Finance
- Green
- Fixer Upper
- Horse
- Golf
- Fireplace
- Deck
- Garage
- Basement
- Pool
Property vs Single Family Average in 37215
Price
Taxes
Year Built
Visits
 The data relating to real estate for sale on this web site comes in part from the Internet Data Exchange Program of RealTracs Solutions as distributed by MLS Grid. Real estate listings held by brokerage firms other than Weichert, Realtors® - The Andrews Group - Nashville are marked with the Internet Data Exchange Program logo or thumbnail logo and detailed information about them includes the name of the listing brokers.
