









Address
254 Tanksley Ave, Nashville, TN
Price
$ 419,000
Property Attributes
- MLS#3179781
- TypeSingle Family
- Listing Status Active
- CountyDAVIDSON
- CityNashville
- NeighborhoodWoodbine
- Zip37211
- StyleCottage
- Year Built1948
- Taxes$ 2481
- Price$ 419,000
- Bedrooms2
- Full Bathrooms1
- Half Bathrooms0
- Sqr Footage902
- Lot Size0.27 Acres
Data Source:
Listing courtesy of RealTracs MLS as distributed by MLS GRID
Property Description
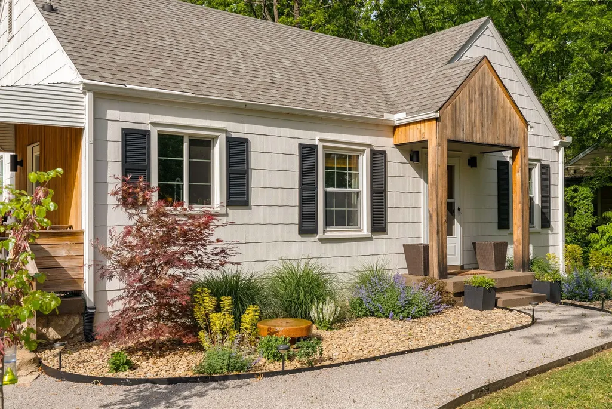
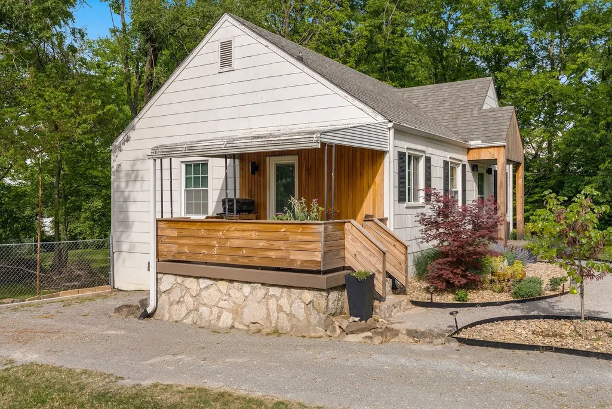
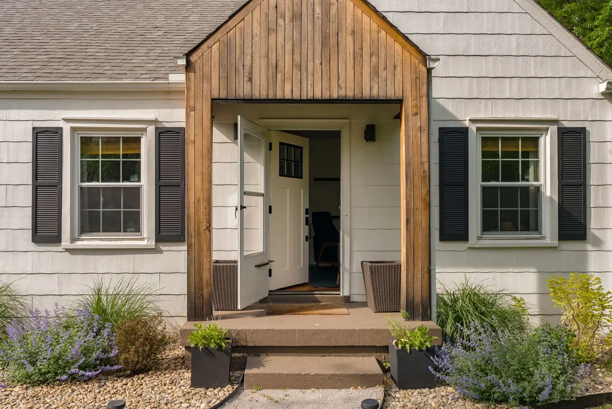
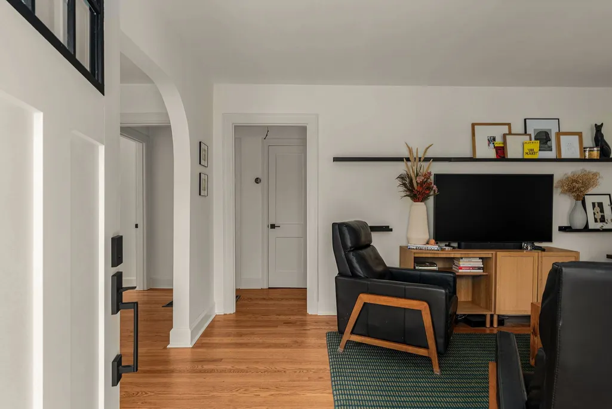
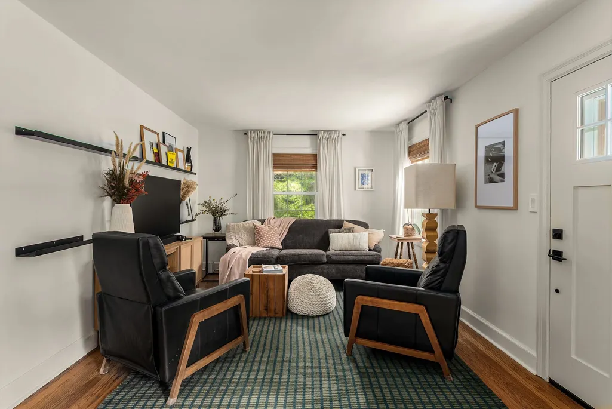
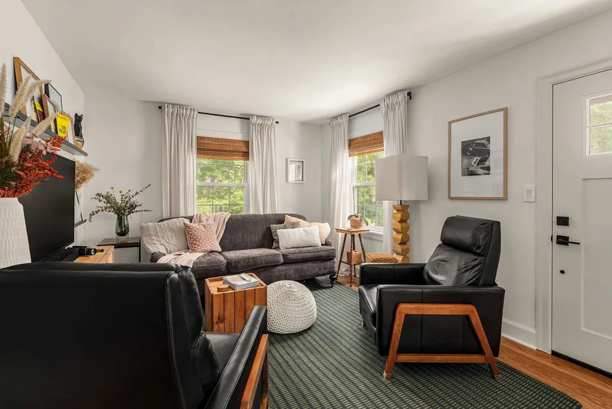
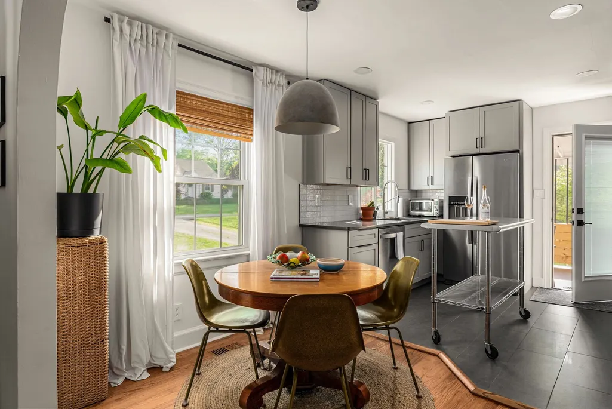
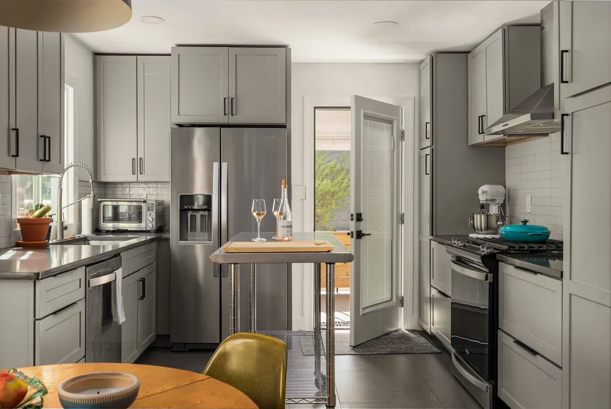
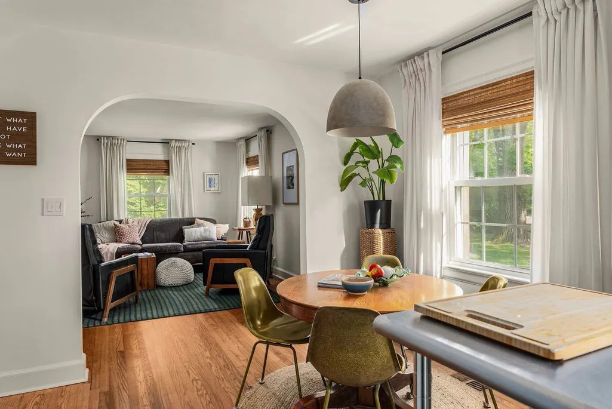
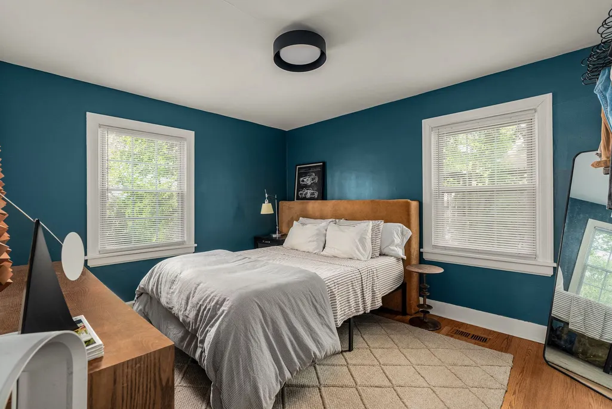
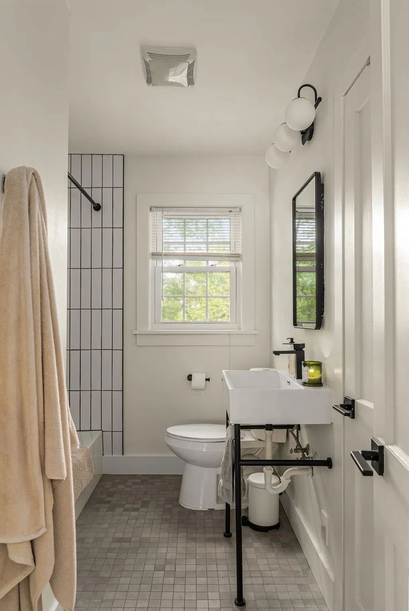
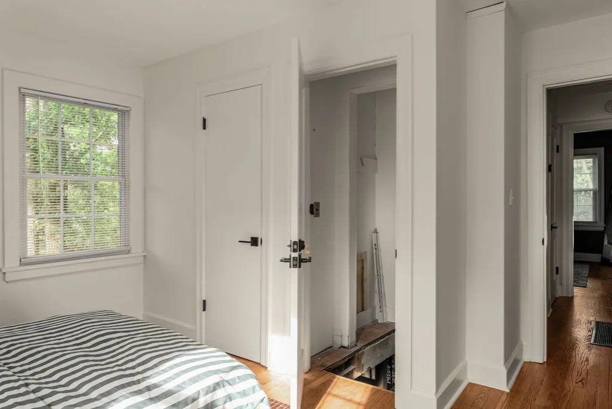
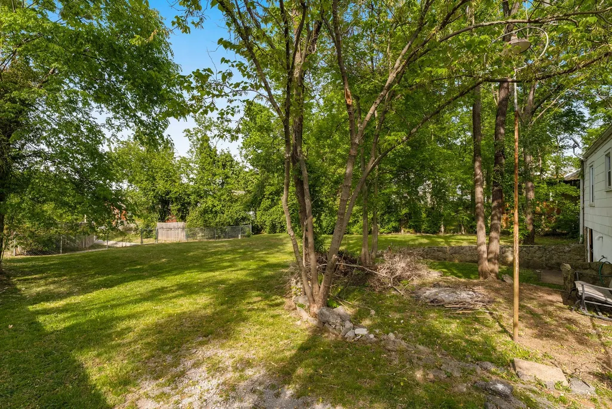
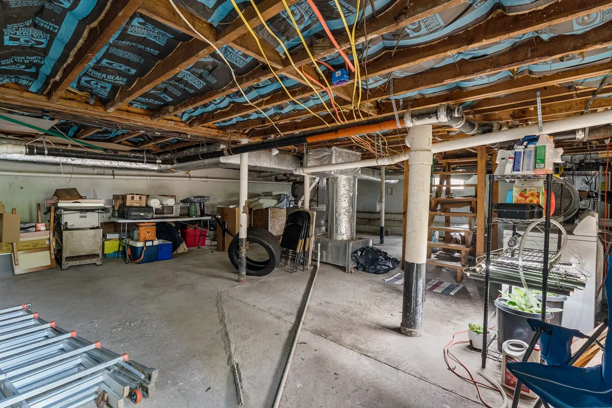
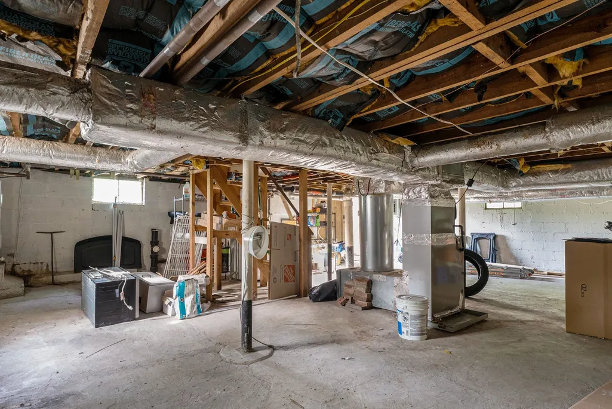
Charming cottage thoughtfully updated to blend functionality with design-forward details. The heart of the home is a renovated kitchen featuring sleek light gray cabinetry, quartz countertops, stainless steel appliances including a gas range, and a classic subway tile backsplash. Open living and dining areas flow seamlessly together, highlighted by beautifully refinished hardwood floors, vinyl windows that bring in great natural light, and an elegant archway. Both bedrooms are generously sized with ample closet storage. The bathroom has been tastefully updated with vertical subway tile, a built-in shower niche, and modern matte black fixtures. A spacious walk-out basement adds versatility with a washer and dryer, approximately 7’ ceiling clearance, and plenty of room for a workshop or additional storage. The attic offers excellent potential with approximately 8.5’ height at the ridge. Enjoy a landscaped front yard with a curved walkway, fountain, and welcoming covered porch, along with a large open backyard. The gravel driveway provides parking for multiple vehicles. Ideally located in the heart of Nashville, just 10 minutes to downtown, 12 minutes to Green Hills, Hillsboro, and Brentwood, and 15 minutes to East Nashville, surrounded by great restaurants, coffee shops, and a strong sense of community.
| Elementary School | Middle School | High School |
|---|---|---|
| Glencliff Elementary | Wright Middle | Glencliff High School |
| Price History | |
|---|---|
| 4/20/2026 | Listed $419,000 |
General Features
| Living Area | 902 |
|---|---|
| Sewer | Public Sewer |
| Heating | Central |
| Cooling | Central Air |
| Utilities | Water Available |
| Possession | Close Of Escrow |
| Roof | Shingle |
| Appliances | Gas Range,Dishwasher,Disposal,Dryer,Freezer,Refrigerator,Stainless Steel Appliance(s),Washer |
| Patio/Porch Features | Porch |
| Architectural Style | Cottage |
| Construction Materials | Asbestos |
| Year Built | 1948 |
| Stories Count | 1 |
| Topography | Cleared,Level,Private |
| Levels | One |
| Property Subtype | Single Family Residence |
| County | Davidson County,TN |
| New Construction | No |
| Property Type | Residential |
| Attached Garage | No |
| Subdivision Name | Woodbine |
| Garage Y/N | No |
| Full Baths | 1 |
| Status | Active |
| Buyer Financing | Conventional,FHA,Other,VA |
| Directions | From I-440 - South on Nolensville Rd - L. on Tanksley Ave |
| High School | Glencliff High School |
| City | Nashville |
| Senior Community Y/N | No |
| Lot Size Units | Acres |
| Elementary School | Glencliff Elementary |
| Property Attached Y/N | No |
| Year Built Details | Existing |
| Tax Annual Amount | 2481 |
| Middle/Junior High School | Wright Middle |
| Building Area Units | Square Feet |
| Living Area Units | Square Feet |
| Standard Status | Active |
Interior Features
| Basement | Full,Unfinished |
|---|---|
| Flooring | Wood |
| Air Conditioning Y/N | Yes |
| Heating Y/N | Yes |
| Above Grade Finished Area | 902 |
| Total Bedrooms | 2 |
| Main Level Bedrooms | 2 |
| Below Grade Finished Area Unit Type | Square Feet |
| LivingAreaSource | Owner |
| Below Grade Finished Area Source | Owner |
| Above Grade Finished Area Source | Owner |
| Above Grade Finished Area Unit Type | Square Feet |
| Total Baths | 1 |
Exterior Features
| Fencing | Chain Link |
|---|---|
| Parking Features | Gravel |
| Lot Features | Cleared,Level,Private |
| Water Source | Public |
| Lot Size Area | 0.27 |
| Building Area Total | 902 |
| Lot Dimensions | 75 X 156 |
| Lot Size Acres | 0.27 |
| Lot Size Source | Assessor |
| Waterfront Y/N | No |
Amenities
- Foreclosure
- Views
- Short Sale
- New Construction
- Adult 55+
- Lease To Own
- No HOA Fees
- Furnished
- Primary On Main
- Air Conditioning
- Seller Finance
- Green
- Fixer Upper
- Horse
- Golf
- Fireplace
- Deck
- Garage
- Basement
- Pool
Property vs Single Family Average in 37211
Price
Taxes
Year Built
Visits
 The data relating to real estate for sale on this web site comes in part from the Internet Data Exchange Program of RealTracs Solutions as distributed by MLS Grid. Real estate listings held by brokerage firms other than Weichert, Realtors® - The Andrews Group - Nashville are marked with the Internet Data Exchange Program logo or thumbnail logo and detailed information about them includes the name of the listing brokers.
