
Address
5623 Hillsboro Pike, Nashville, TN
Price
$ 23,500,000
Property Attributes
- MLS#3180591
- TypeSingle Family
- Listing Status Active
- CountyDAVIDSON
- CityNashville
- NeighborhoodForest Hills
- Zip37215
- Style
- Year Built2023
- Taxes$ 35982
- Price$ 23,500,000
- Bedrooms5
- Full Bathrooms5
- Half Bathrooms2
- Sqr Footage8180
- Lot Size4.8 Acres
Data Source:
Listing courtesy of RealTracs MLS as distributed by MLS GRID
Property Description
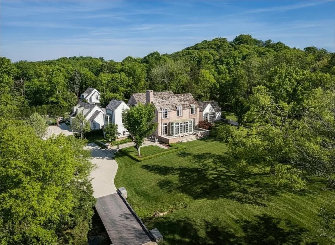
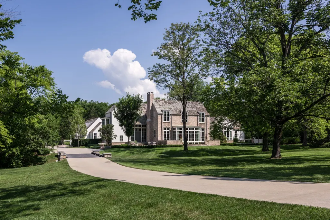
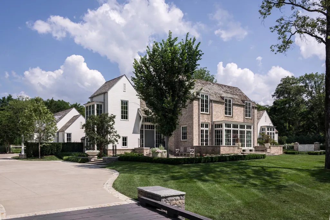
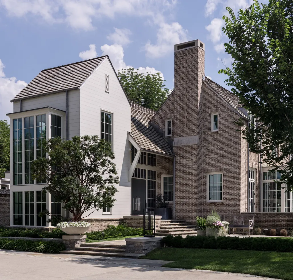
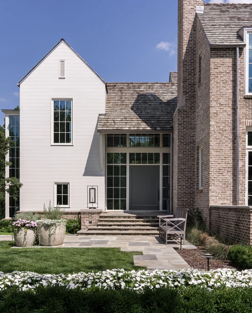
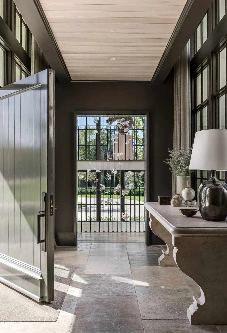
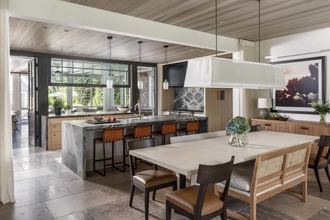
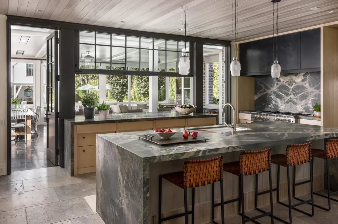
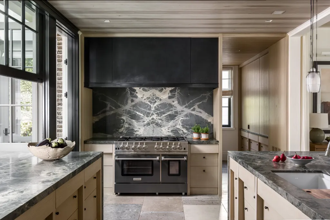
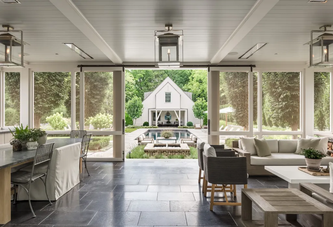
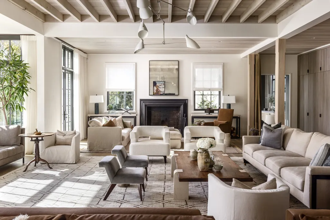
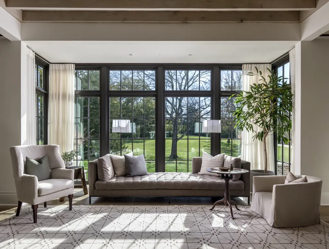
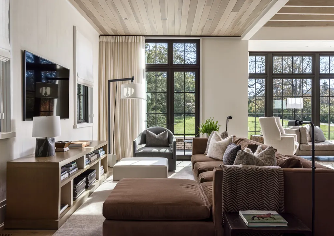
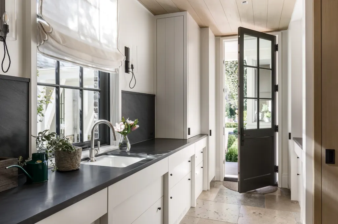
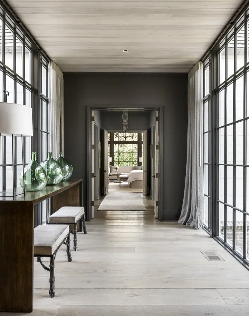
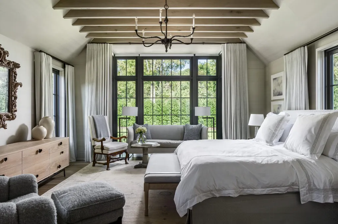
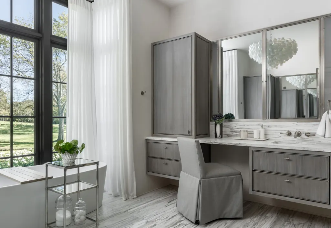
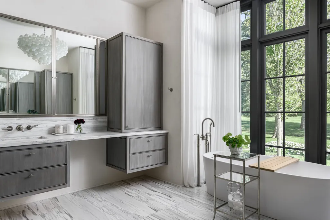
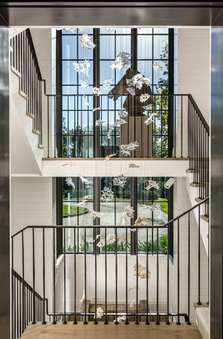
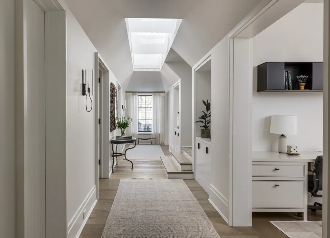
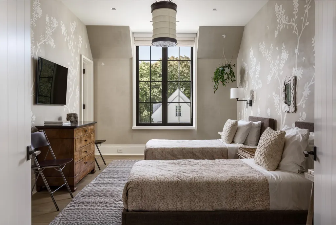
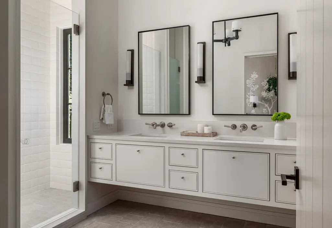
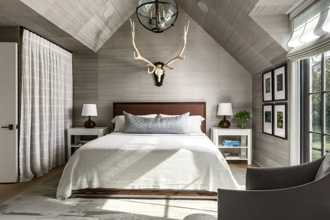
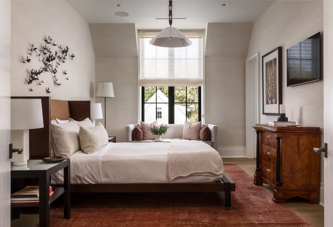
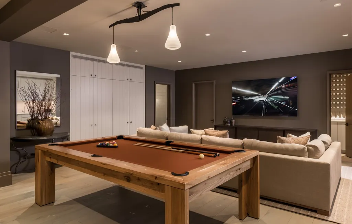
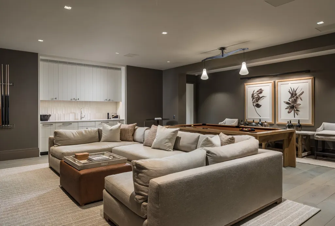
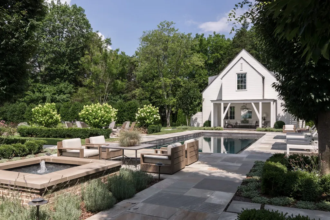
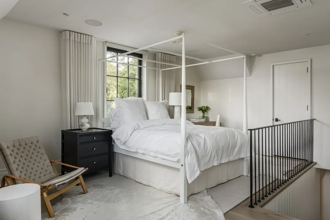
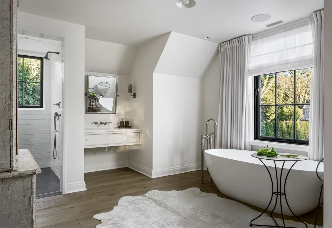
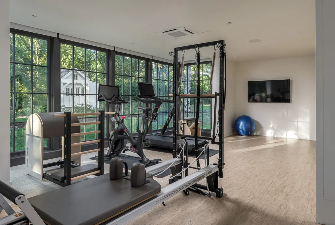
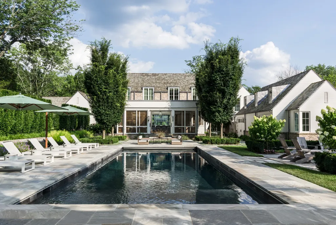
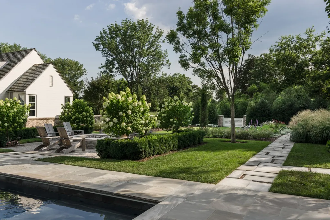
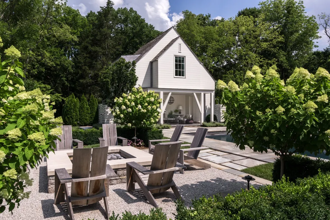
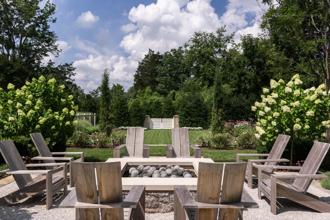
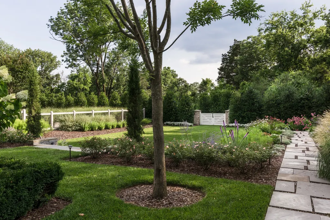
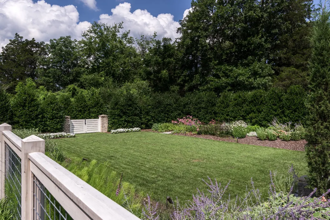
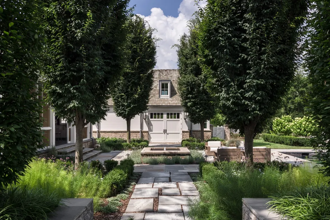
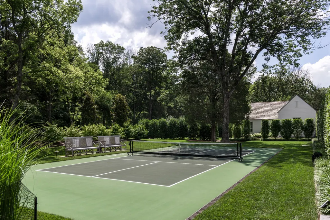
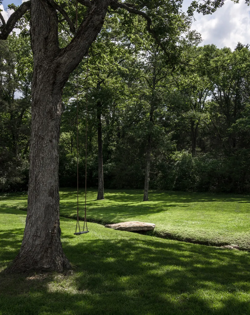
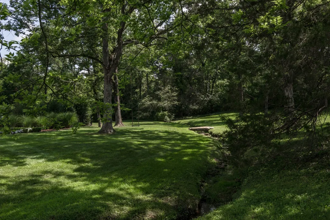
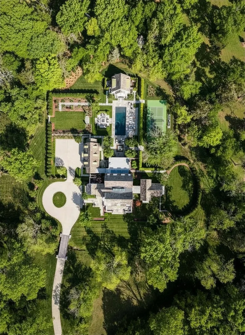
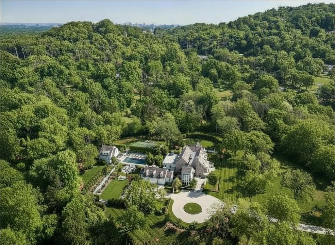
Rare opportunity to own a McAlpine Custom Home designed and created by Ray Booth. Nearly five acres in the prestigious Forest Hills area of Nashville. This well curated home is offered fully furnished. Completely private, gated and secure. At the heart of the home, the main living area is designed for both connection and comfort, offering three distinct yet harmonious seating areas complimented with european white oak floors, poplar ceilings, and richly textured plaster walls. The central dining space flows naturally from the kitchen and provides space for family dining or entertaining and a well-appointed true chef's kitchen anchors the home. Designed with uncompromising attention to detail- the kitchen is both functional and striking, with honed Italian quartzite, custom millwork, an eight-burner BlueStar commercial range, two high-end refrigerators, two dishwashers, an ice maker, and an elegant butler’s pantry finished in high-gloss Fine Paints of Europe with custom backlit cabinetry - european linestone flooring throughout . Dual glass-paned doors, and a dramatic window that lifts into the ceiling blur the line between the kitchen to the screened porch. Luxury finishes include hand-painted Gracie wallcoverings, a spa-like primary suite with Moroccan-style plaster and Italian marble, and Waterworks fixtures. Upstairs, four well-appointed guest bedrooms provide privacy and comfort, along with a spacious secondary owner’s suite and an upper-level lounge or office. The lower level is equally compelling, featuring a theater/recreation room, a conditioned wine room, and abundant storage—ensuring the home functions as effortlessly as it inspires. Outdoor spaces rival those of luxury resorts, with a screened porch, oversized salt water pool, guest house with an upstairs guest suite, twin pool baths with outdoor showers, a private gym, a climate-controlled three-car garage, and a pickleball court provide seamless indoor-outdoor entertaining spaces.
| Elementary School | Middle School | High School |
|---|---|---|
| Percy Priest Elementary | John Trotwood Moore Middle | Hillsboro Comp High School |
| Price History | |
|---|---|
| 4/22/2026 | Listed $23,500,000 |
General Features
| Living Area | 8180 |
|---|---|
| Sewer | Public Sewer |
| Heating | Geothermal |
| Cooling | Geothermal |
| Utilities | Water Available |
| Possession | Close Of Escrow |
| Roof | Wood,Shake |
| Appliances | Built-In Gas Oven,Double Oven,Built-In Gas Range,Dishwasher,Disposal,Dryer,Freezer,Ice Maker,Microwave,Refrigerator,Washer |
| Garage Spaces | 3 |
| Patio/Porch Features | Screened |
| Pool Features | In Ground |
| Security Features | Security Gate,Security System,Smoke Detector(s) |
| Construction Materials | Brick,Wood Siding |
| Year Built | 2023 |
| Stories Count | 3 |
| Topography | Level |
| Levels | Three Or More |
| Property Subtype | Single Family Residence |
| County | Davidson County,TN |
| New Construction | No |
| Property Type | Residential |
| Attached Garage | No |
| Energy Efficient | Dual Flush Toilets,Thermostat,Water Heater |
| Subdivision Name | Forest Hills |
| Garage Y/N | Yes |
| Full Baths | 5 |
| Status | Active |
| Directions | South on Hillsboro Pike from Green Hills. Property on your right before Tyne Blvd. |
| High School | Hillsboro Comp High School |
| City | Nashville |
| Senior Community Y/N | No |
| Lot Size Units | Acres |
| Elementary School | Percy Priest Elementary |
| Property Attached Y/N | No |
| Year Built Details | Existing |
| Tax Annual Amount | 35982 |
| Middle/Junior High School | John Trotwood Moore Middle |
| Building Area Units | Square Feet |
| Living Area Units | Square Feet |
| Standard Status | Active |
Interior Features
| Interior Amenities | Entrance Foyer,Extra Closets,High Ceilings,Open Floorplan,Pantry |
|---|---|
| Basement | Finished |
| Flooring | Wood,Other,Tile |
| Total Fireplaces | 2 |
| Air Conditioning Y/N | Yes |
| Heating Y/N | Yes |
| Fireplace Y/N | Yes |
| Above Grade Finished Area | 6702 |
| Half Baths | 2 |
| Laundry Features | Electric Dryer Hookup,Washer Hookup |
| Total Bedrooms | 5 |
| Below Grade Finished Area | 1478 |
| Main Level Bedrooms | 1 |
| Below Grade Finished Area Unit Type | Square Feet |
| LivingAreaSource | Other |
| Below Grade Finished Area Source | Other |
| Above Grade Finished Area Source | Other |
| Above Grade Finished Area Unit Type | Square Feet |
| Total Baths | 7 |
Exterior Features
| Exterior Amenities | Gas Grill,Smart Camera(s)/Recording |
|---|---|
| Fencing | Back Yard |
| Parking Features | Detached |
| Lot Features | Level |
| Water Source | Public |
| Total Parking | 3 |
| Lot Size Area | 4.8 |
| Building Area Total | 8180 |
| Lot Dimensions | 608x427 |
| Lot Size Acres | 4.8 |
| Lot Size Source | Survey |
| Waterfront Y/N | No |
| Covered Spaces | 3 |
| Other Equipment | Irrigation System |
Amenities
- Foreclosure
- Views
- Short Sale
- New Construction
- Adult 55+
- Lease To Own
- No HOA Fees
- Furnished
- Primary On Main
- Air Conditioning
- Seller Finance
- Green
- Fixer Upper
- Horse
- Golf
- Fireplace
- Deck
- Garage
- Basement
- Pool
Property vs Single Family Average in 37215
Price
Taxes
Year Built
Visits
 The data relating to real estate for sale on this web site comes in part from the Internet Data Exchange Program of RealTracs Solutions as distributed by MLS Grid. Real estate listings held by brokerage firms other than Weichert, Realtors® - The Andrews Group - Nashville are marked with the Internet Data Exchange Program logo or thumbnail logo and detailed information about them includes the name of the listing brokers.
