
Address
2327 Glennridge Rd, Columbia, TN
Price
$ 849,900
Property Attributes
- MLS#3181722
- TypeSingle Family
- Listing Status Active
- CountyMAURY
- CityColumbia
- NeighborhoodGLENNRIDGE SEC 1
- Zip38401
- Style
- Year Built2002
- Taxes$ 2387
- Price$ 849,900
- Bedrooms4
- Full Bathrooms3
- Half Bathrooms0
- Sqr Footage3910
- Lot Size1.1 Acres
Data Source:
Listing courtesy of RealTracs MLS as distributed by MLS GRID
Property Description
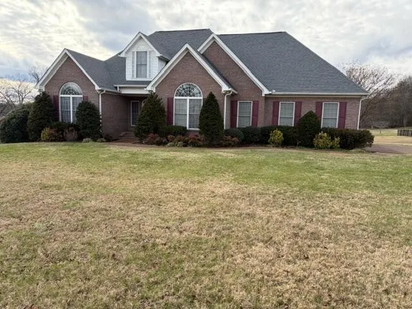
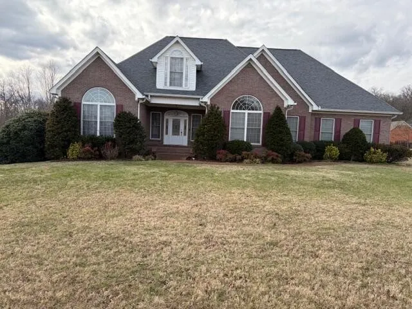
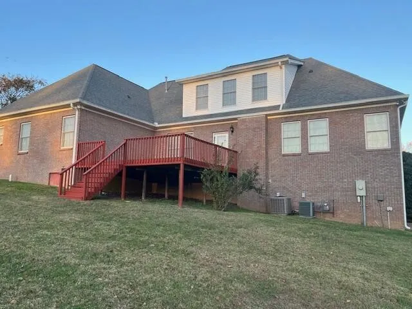
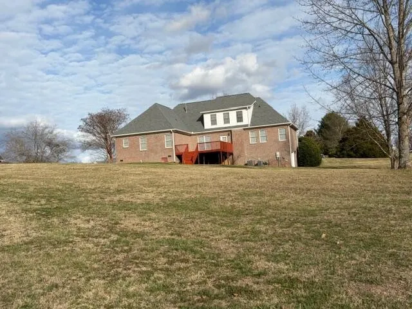
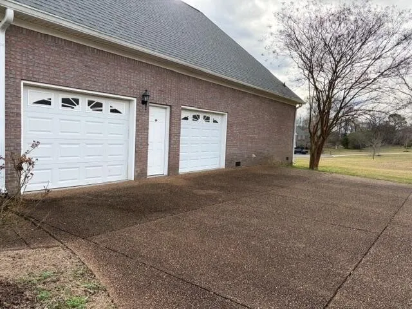
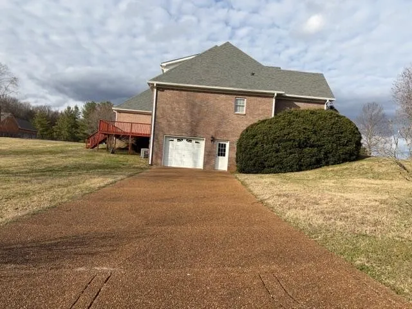
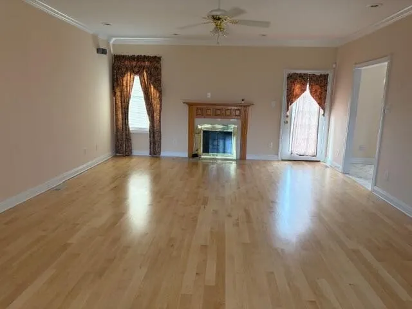
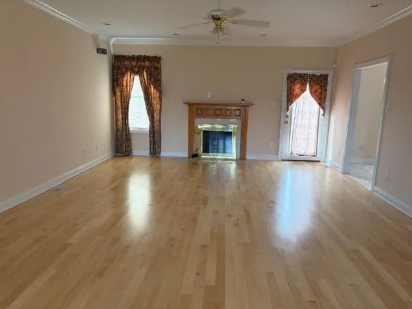
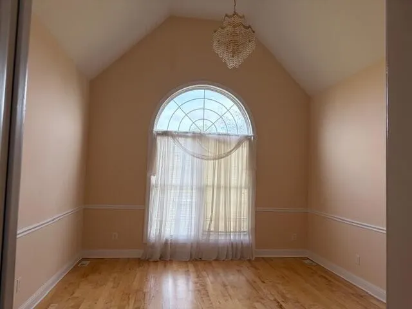
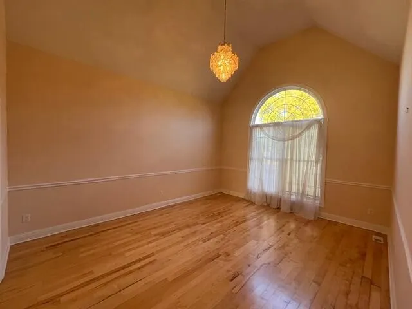
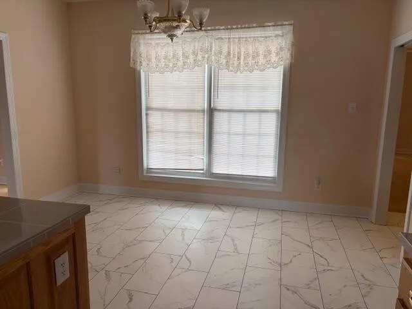
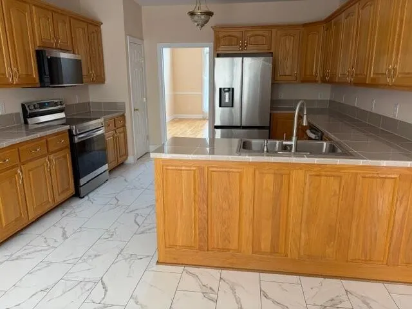
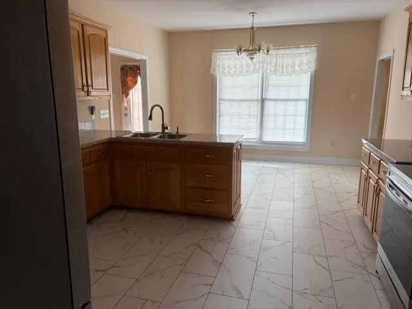
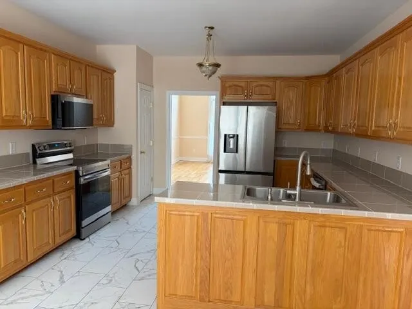
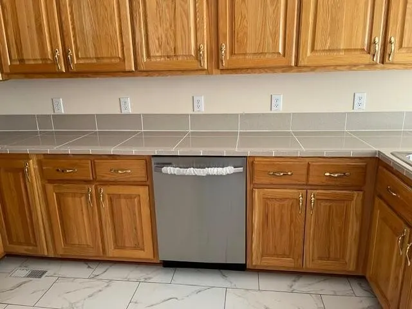
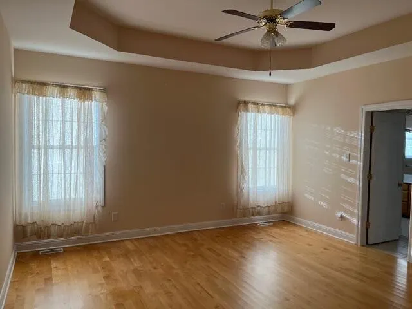
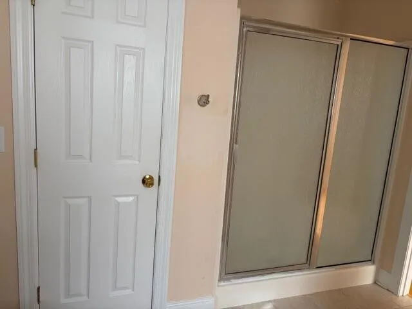
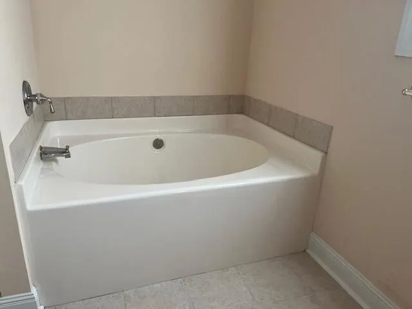
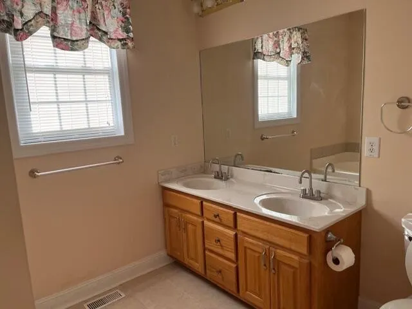
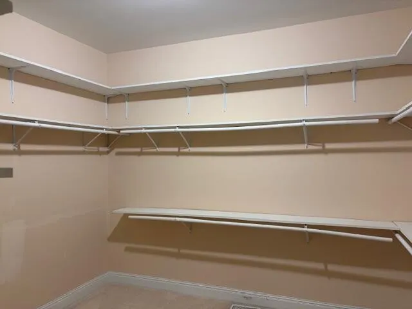
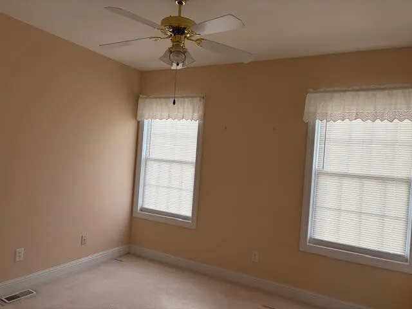
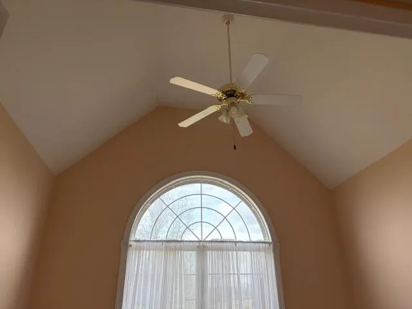
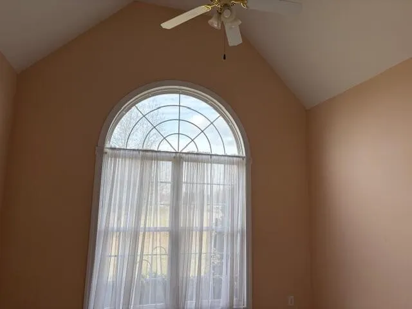
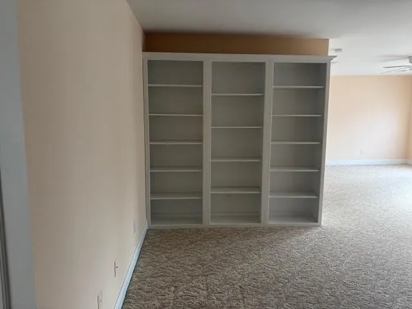
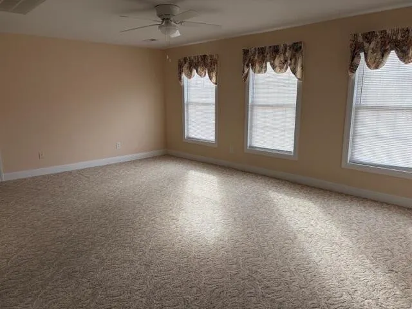
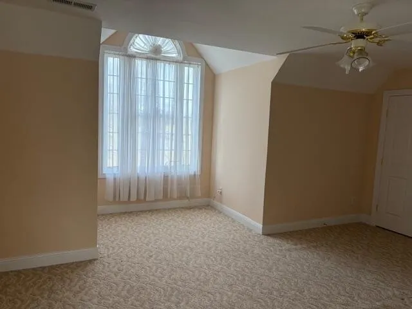
Welcome home to this stunning 3,910 sq. ft. custom residence offering the perfect blend of luxury, comfort, and convenience. Nestled on a spacious 1-acre lot with no HOA fees, this property gives you the freedom you want and the quality you deserve. • Inviting Living Spaces Inviting main living spaces welcome you with a cozy gas-log fireplace anchoring the living room and beautiful hardwood, tile, and carpet flooring throughout. Thoughtfully placed pocket doors allowing flexible separation of social and private spaces. Convenient to both the living room and kitchen, a door opens to the spacious deck enjoying your morning coffee or outdoor entertaining. • Expansive Entertainer’s Kitchen With a dedicated dining area, featuring brand-new stainless-steel appliances, abundant cabinetry, and generous prep spaces for gathering and meal preparation. A separate formal dining room delivering flexibility for both everyday living and hosting guests. • 4 Bedrooms / 3 Bathrooms Thoughtfully designed layout with 3 bedrooms on the main floor—convenience and easy living for family or guests. • Luxurious Primary Suite Enjoy your private retreat features a tray ceiling with fan, a huge walk-through closet, and a spa-like bath with double vanity, garden tub, and separate shower. • Second Level Spacious and versatile, this level includes a large living area, a home office space with built-in bookshelves, a walk-in storage closet, a separate bedroom, full bath and large walk-in attic providing exceptional storage. • Expansive Basement A large finished flexible living area that could be a rec room, home theater, game room, or home gym. Drive-in garage for 1 vehicle, and 2 additional enclosed rooms that can be used for storage, hobbies, or workshop. • Oversized 2-Car Garage Spacious main-level garage provides plenty of room for vehicles, tools, and storage. Enjoy the peace and privacy of your 1-acre lot. This custom home is move-in ready and built to impress!
| Elementary School | Middle School | High School |
|---|---|---|
| Spring Hill Elementary | Spring Hill Middle School | Spring Hill High School |
| Price History | |
|---|---|
| 4/24/2026 | Listed $949,999 |
| 7/8/2026 | 6$899,000 |
| 7/23/2026 | 6$849,900 |
General Features
| Living Area | 3910 |
|---|---|
| Sewer | Septic Tank |
| Heating | Central,Natural Gas |
| Cooling | Central Air,Other |
| Utilities | Natural Gas Available,Water Available |
| Possession | Negotiable |
| Appliances | Electric Oven,Dishwasher,ENERGY STAR Qualified Appliances |
| Garage Spaces | 3 |
| Construction Materials | Brick |
| Pets Allowed | Yes |
| Year Built | 2002 |
| Stories Count | 2 |
| Levels | Three Or More |
| Property Subtype | Single Family Residence |
| County | Maury County,TN |
| New Construction | No |
| Property Type | Residential |
| Attached Garage | Yes |
| Subdivision Name | GLENNRIDGE SEC 1 |
| Garage Y/N | Yes |
| Full Baths | 3 |
| Status | Active |
| Buyer Financing | Conventional,FHA,Other,VA |
| Directions | Drive north on North Garden St/US 31/US 412 Business. Continue on US 31. Left to Harlan Road. Turn right. Left to David Ross Drive. Property is on the right. |
| High School | Spring Hill High School |
| City | Columbia |
| Senior Community Y/N | No |
| Lot Size Units | Acres |
| Elementary School | Spring Hill Elementary |
| Property Attached Y/N | No |
| Year Built Details | Existing |
| Tax Annual Amount | 2387 |
| Middle/Junior High School | Spring Hill Middle School |
| Building Area Units | Square Feet |
| Living Area Units | Square Feet |
| Standard Status | Active |
Interior Features
| Interior Amenities | Bookcases,Ceiling Fan(s),Entrance Foyer,Extra Closets,High Ceilings,Pantry,Walk-In Closet(s) |
|---|---|
| Basement | Partial,Partially Finished |
| Flooring | Carpet,Wood,Tile |
| Air Conditioning Y/N | Yes |
| Heating Y/N | Yes |
| Above Grade Finished Area | 3226 |
| Total Bedrooms | 4 |
| Below Grade Finished Area | 684 |
| Main Level Bedrooms | 3 |
| Below Grade Finished Area Unit Type | Square Feet |
| LivingAreaSource | Other |
| Below Grade Finished Area Source | Other |
| Above Grade Finished Area Source | Other |
| Above Grade Finished Area Unit Type | Square Feet |
| Total Baths | 3 |
Exterior Features
| Exterior Amenities | Storm Shelter |
|---|---|
| Parking Features | Garage Door Opener,Attached |
| Water Source | Public |
| Total Parking | 3 |
| Lot Size Area | 1.1 |
| Building Area Total | 3910 |
| Lot Size Acres | 1.1 |
| Lot Size Source | Owner |
| Waterfront Y/N | No |
| Covered Spaces | 3 |
Amenities
- Foreclosure
- Views
- Short Sale
- New Construction
- Adult 55+
- Lease To Own
- No HOA Fees
- Furnished
- Primary On Main
- Air Conditioning
- Seller Finance
- Green
- Fixer Upper
- Horse
- Golf
- Fireplace
- Deck
- Garage
- Basement
- Pool
Property vs Single Family Average in 38401
Price
Taxes
Year Built
Visits
 The data relating to real estate for sale on this web site comes in part from the Internet Data Exchange Program of RealTracs Solutions as distributed by MLS Grid. Real estate listings held by brokerage firms other than Weichert, Realtors® - The Andrews Group - Nashville are marked with the Internet Data Exchange Program logo or thumbnail logo and detailed information about them includes the name of the listing brokers.
