
Price Reduction
Address
401 Roma Ct, Nashville, TN
Price
$ 720,000
Property Attributes
- MLS#3181821
- TypeSingle Family
- Listing Status Active
- CountyDAVIDSON
- CityNashville
- NeighborhoodBrentwood Hampton
- Zip37211
- StyleTraditional
- Year Built2001
- Taxes$ 4955
- Price$ 720,000
- Bedrooms4
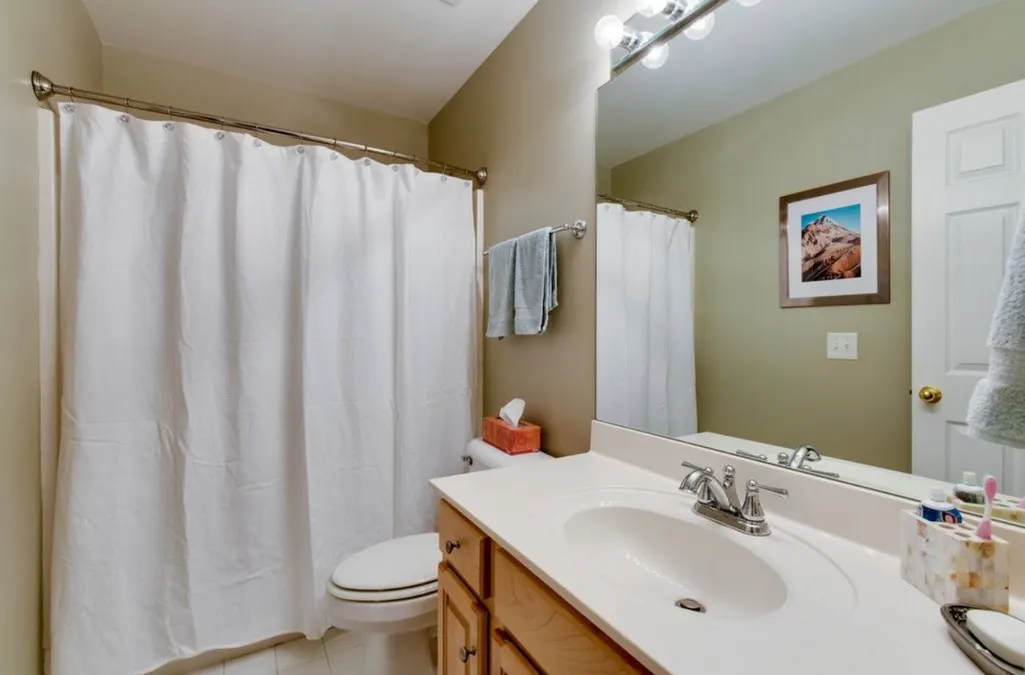
- Full Bathrooms2
- Half Bathrooms1
- Sqr Footage3061
- Lot Size0.36 Acres
Data Source:
Listing courtesy of RealTracs MLS as distributed by MLS GRID
Property Description
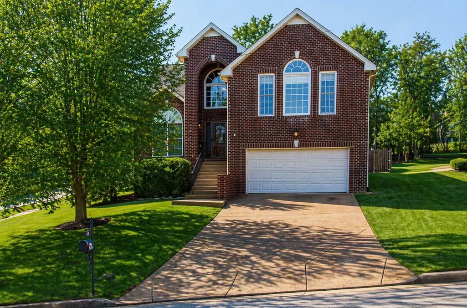
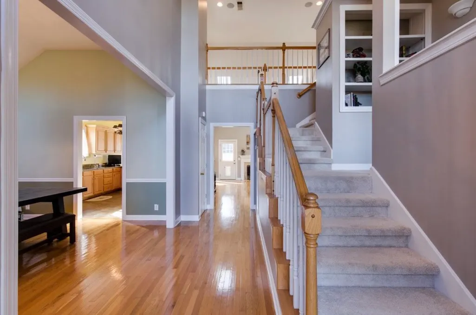
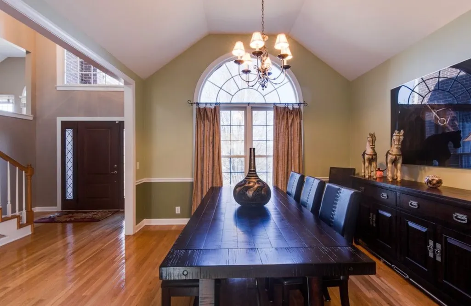
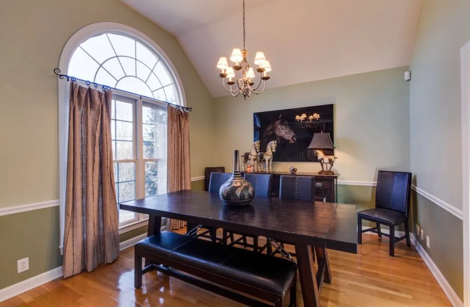
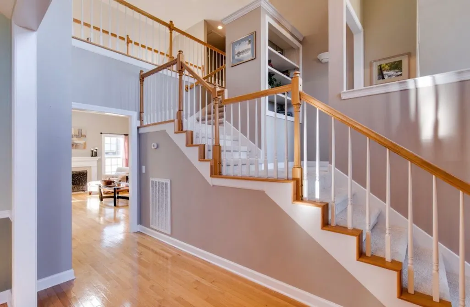
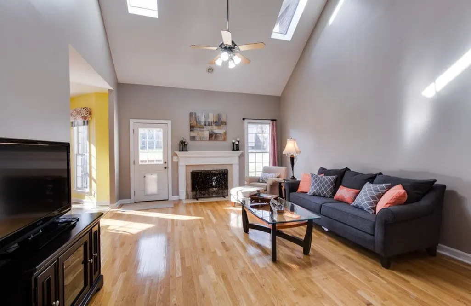
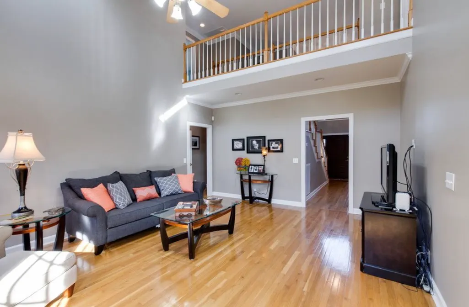
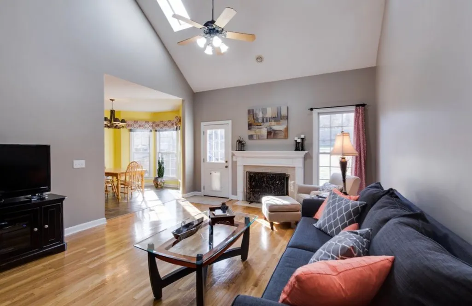
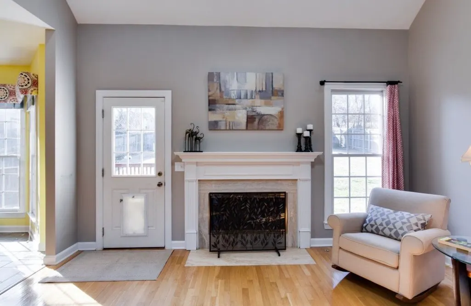
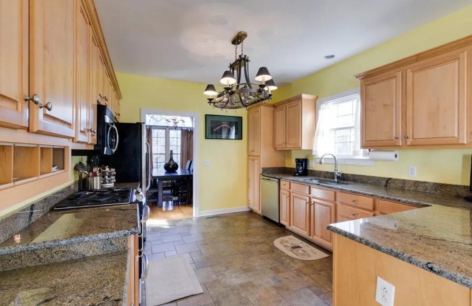
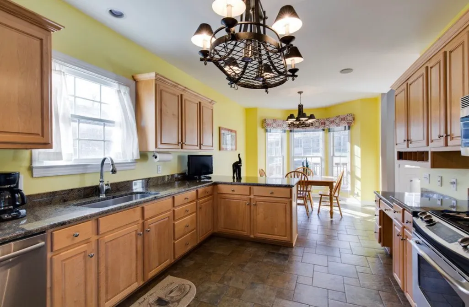
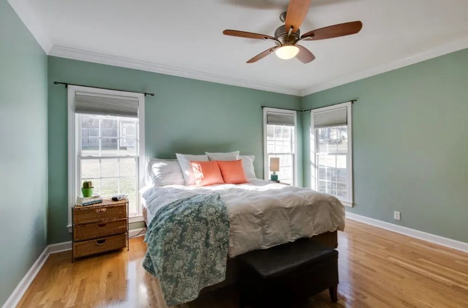
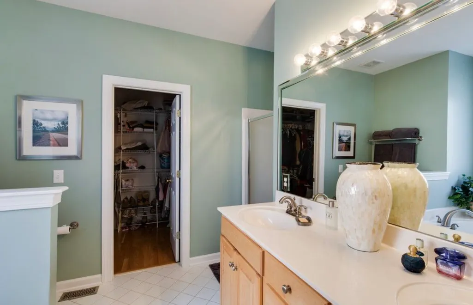
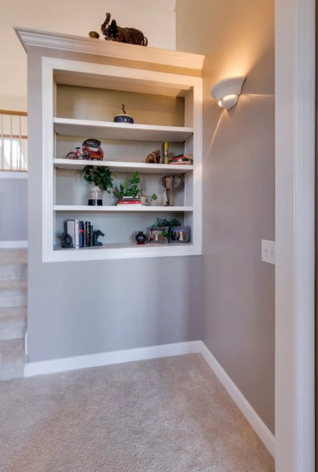
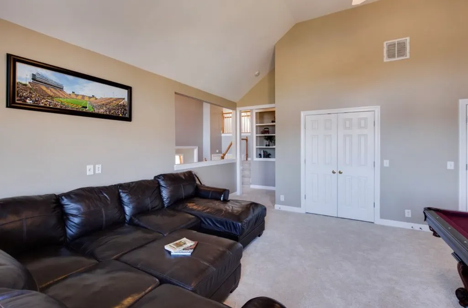
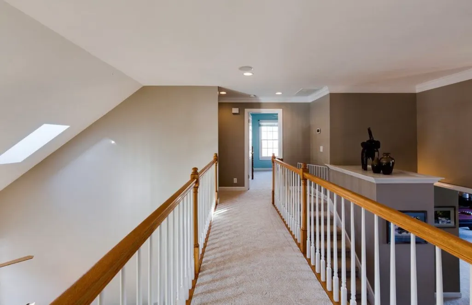
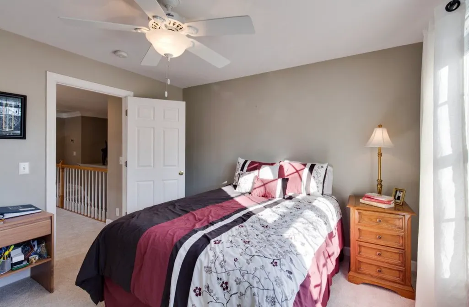
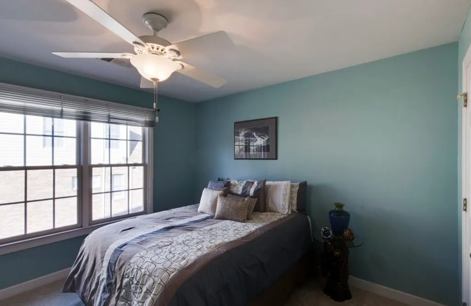
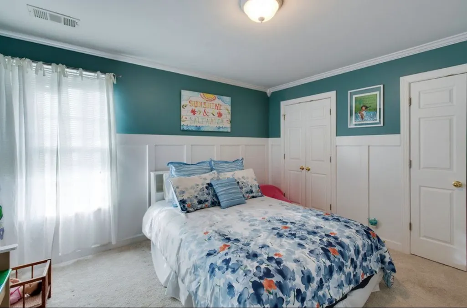
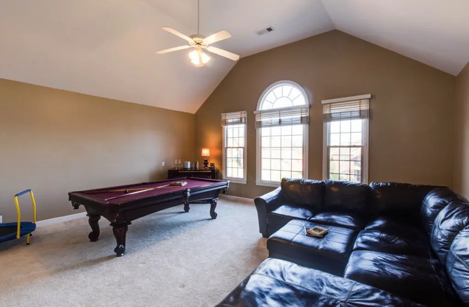
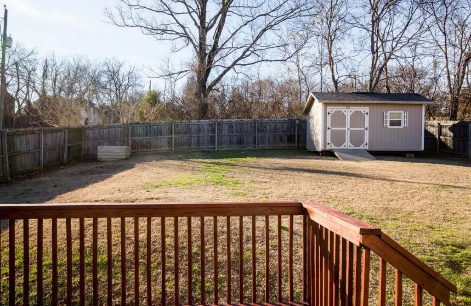
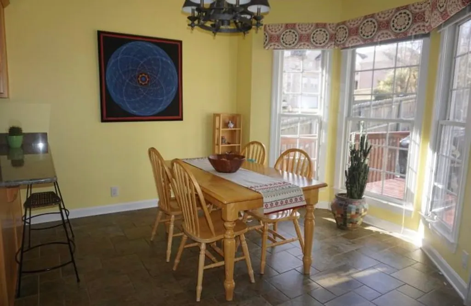
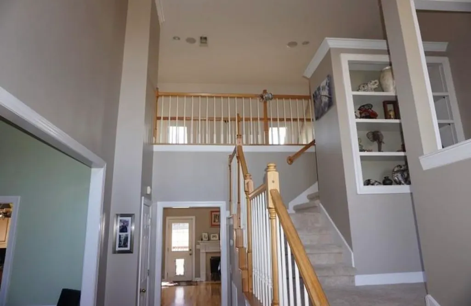
Welcome to 401 Roma Court, a breathtaking residential retreat where spectacular volume and brilliant illumination take center stage. Perfectly positioned on a premium corner lot at the quiet end of a private cul de sac, this Nashville gem offers a rare combination of peaceful suburban living and sophisticated design. From the moment you step inside, you are greeted by the magnificent scale of soaring ceilings that create an immediate sense of grandeur and an incredibly airy atmosphere. The heart of this property is an absolute masterpiece of natural lighting. Crafted specifically for buyers who crave a bright and uplifting environment, the residence features beautifully placed skylights and a collection of massive windows that stretch from the floor to the ceiling. This highly intentional design ensures that every room is bathed in an abundance of golden sunlight all day long, effortlessly blending the lush outdoor greenery with the refined interior spaces. The exterior of the property is just as impressive, offering the exceptional privacy and expansive yard space that only a corner lot can provide. Tucked away in a tranquil neighborhood with zero through traffic, the home serves as a true private sanctuary while remaining just minutes from the vibrant culture and exceptional dining of Music City. Whether you are enjoying a quiet morning coffee in the sunlit living room or hosting an elegant evening gathering under the stars visible through the skylights, this space provides a brilliant backdrop that feels both energetic and incredibly peaceful. This is a highly sought after opportunity to own a home that feels like an exclusive escape, where the architecture perfectly captures the sun and the location offers the ultimate peace of mind. Experience the perfect harmony of space, light, and luxury at 401 Roma Court.
| Elementary School | Middle School | High School |
|---|---|---|
| May Werthan Shayne Elementary School | William Henry Oliver Middle | John Overton Comp High School |
| Price History | |
|---|---|
| 4/24/2026 | Listed $775,000 |
| 9/7/2026 | 8$720,000 |
General Features
| Living Area | 3061 |
|---|---|
| Sewer | Public Sewer |
| Heating | Central |
| Cooling | Central Air |
| Utilities | Water Available |
| Possession | Immediate |
| Roof | Shingle |
| Appliances | Built-In Gas Oven,Gas Range,Dishwasher,Disposal,Dryer,Microwave |
| Garage Spaces | 2 |
| Patio/Porch Features | Porch,Covered,Patio |
| Architectural Style | Traditional |
| Security Features | Smoke Detector(s) |
| Construction Materials | Brick |
| Year Built | 2001 |
| Stories Count | 3 |
| Levels | One |
| Property Subtype | Single Family Residence |
| County | Davidson County,TN |
| New Construction | No |
| Property Type | Residential |
| Attached Garage | Yes |
| Subdivision Name | Brentwood Hampton |
| Garage Y/N | Yes |
| Full Baths | 2 |
| Status | Active |
| Buyer Financing | Conventional,FHA,VA |
| Directions | From Interstate 40 in Nashville,take exit 201 for Briley Parkway North and continue for a short distance,then take the exit toward Lebanon Pike. Turn onto Lebanon Pike and continue east,then turn ont |
| High School | John Overton Comp High School |
| City | Nashville |
| Senior Community Y/N | No |
| Open Parking Spaces | 4 |
| Lot Size Units | Acres |
| Elementary School | May Werthan Shayne Elementary School |
| Property Attached Y/N | No |
| Year Built Details | Existing |
| Tax Annual Amount | 4955 |
| Middle/Junior High School | William Henry Oliver Middle |
| Building Area Units | Square Feet |
| Living Area Units | Square Feet |
| Standard Status | Active |
Interior Features
| Basement | Crawl Space |
|---|---|
| Flooring | Carpet,Wood,Tile |
| Total Fireplaces | 1 |
| Air Conditioning Y/N | Yes |
| Heating Y/N | Yes |
| Fireplace Y/N | Yes |
| Above Grade Finished Area | 3061 |
| Half Baths | 1 |
| Total Bedrooms | 4 |
| Main Level Bedrooms | 1 |
| Below Grade Finished Area Unit Type | Square Feet |
| LivingAreaSource | Assessor |
| Below Grade Finished Area Source | Assessor |
| Above Grade Finished Area Source | Assessor |
| Above Grade Finished Area Unit Type | Square Feet |
| Total Baths | 3 |
Exterior Features
| Exterior Amenities | Balcony,Smart Camera(s)/Recording |
|---|---|
| Parking Features | Garage Faces Front,Driveway |
| Water Source | Public |
| Total Parking | 6 |
| Lot Size Area | 0.36 |
| Building Area Total | 3061 |
| Lot Dimensions | 62 X 182 |
| Lot Size Acres | 0.36 |
| Lot Size Source | Assessor |
| Waterfront Y/N | No |
| Covered Spaces | 2 |
Amenities
- Foreclosure
- Views
- Short Sale
- New Construction
- Adult 55+
- Lease To Own
- No HOA Fees
- Furnished
- Primary On Main
- Air Conditioning
- Seller Finance
- Green
- Fixer Upper
- Horse
- Golf
- Fireplace
- Deck
- Garage
- Basement
- Pool
Property vs Single Family Average in 37211
Price
Taxes
Year Built
Visits
 The data relating to real estate for sale on this web site comes in part from the Internet Data Exchange Program of RealTracs Solutions as distributed by MLS Grid. Real estate listings held by brokerage firms other than Weichert, Realtors® - The Andrews Group - Nashville are marked with the Internet Data Exchange Program logo or thumbnail logo and detailed information about them includes the name of the listing brokers.
