
Price Reduction


Address
806 Chalkstone Ln, Mount Juliet, TN
Price
$ 755,000
Property Attributes
- MLS#3186854
- TypeSingle Family
- Listing Status Active
- CountyWILSON
- CityMount Juliet
- NeighborhoodWynfield Phase 3
- Zip37122
- StyleContemporary
- Year Built2021
- Taxes$ 2341
- Price$ 755,000
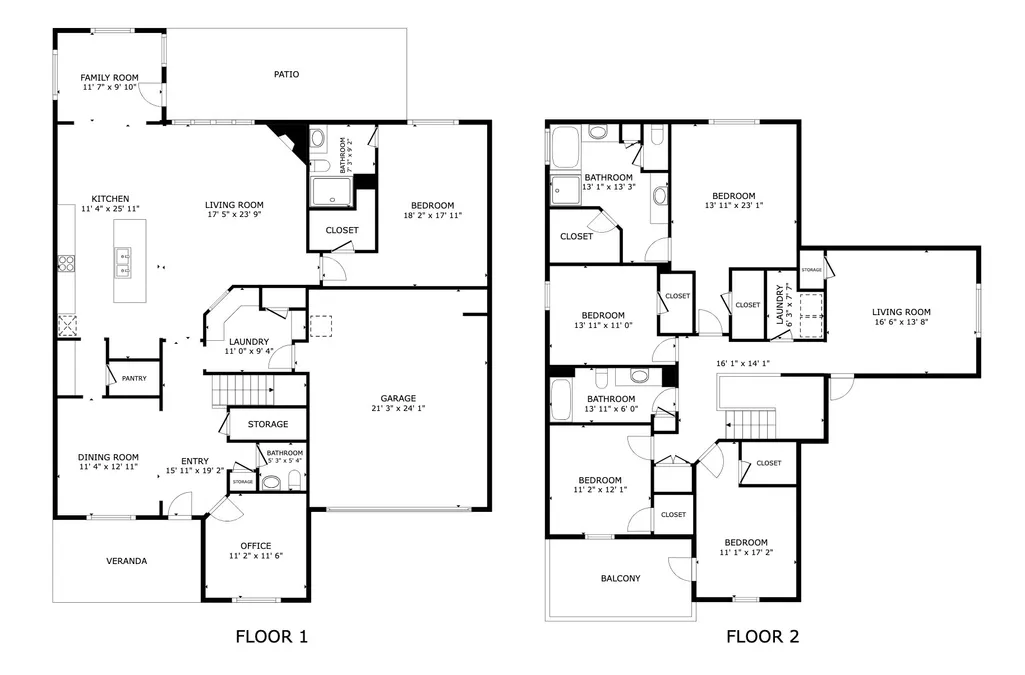
- Bedrooms5
- Full Bathrooms3
- Half Bathrooms1
- Sqr Footage3536
- Lot Size0.23 Acres
Data Source:
Listing courtesy of RealTracs MLS as distributed by MLS GRID
Property Description
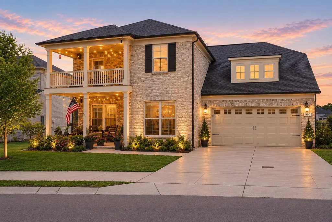
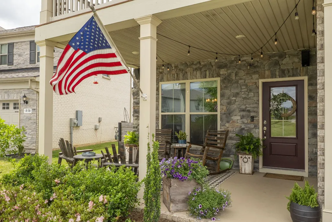
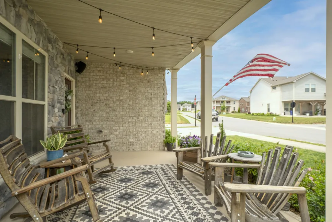
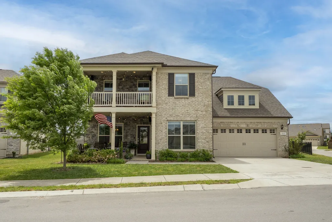
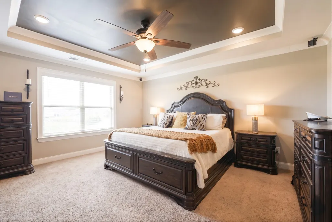
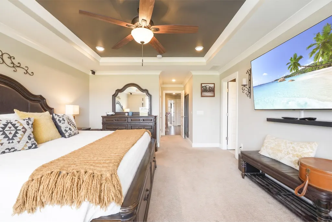
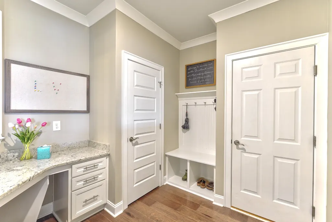
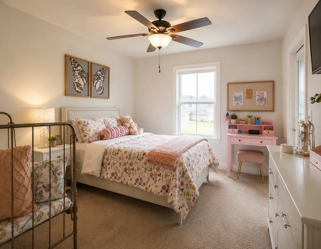
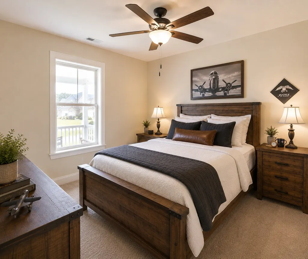
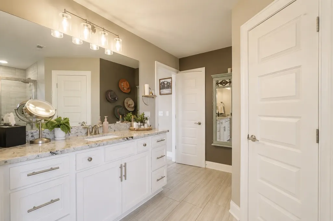
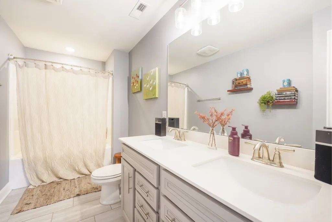
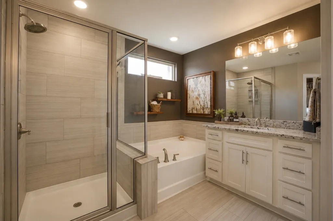
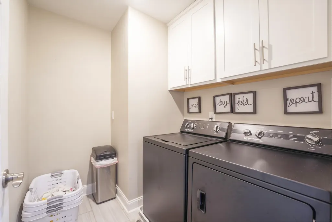
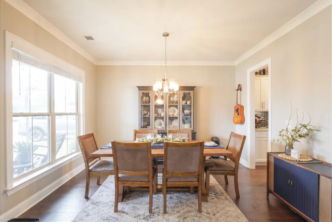
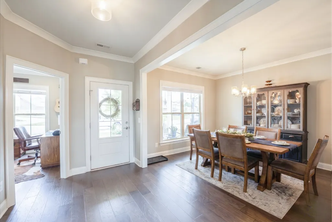
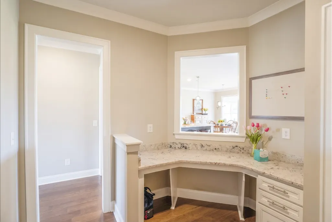
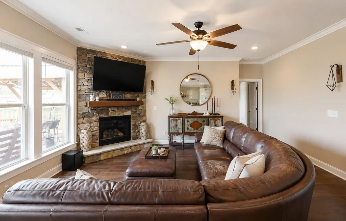
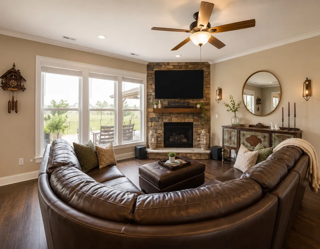
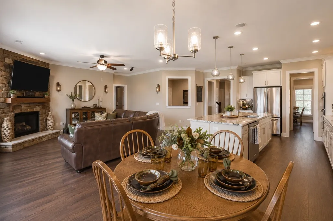
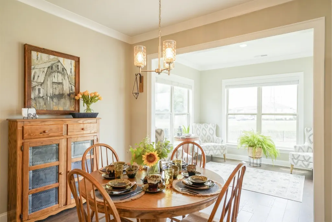
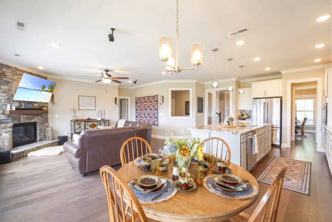
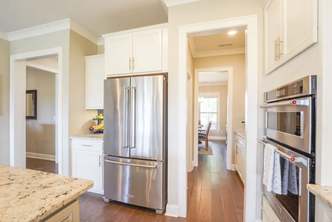
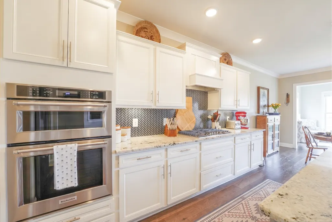

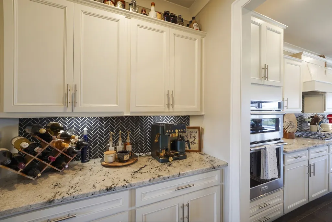
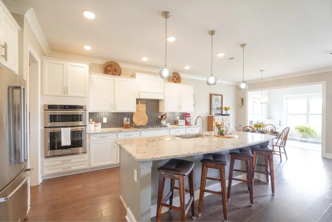
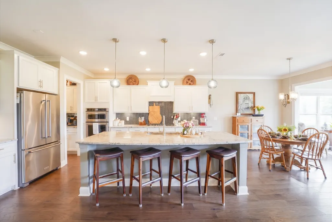
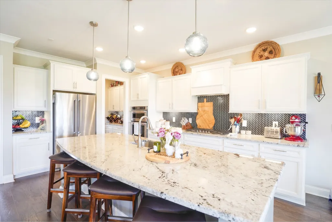
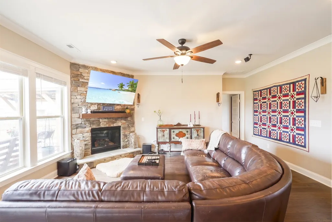
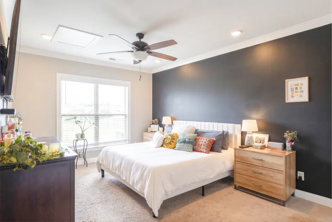
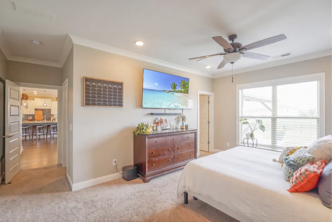
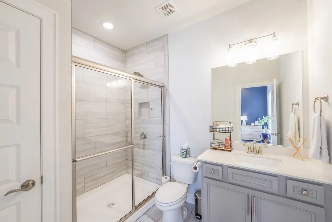
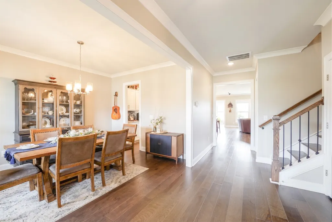
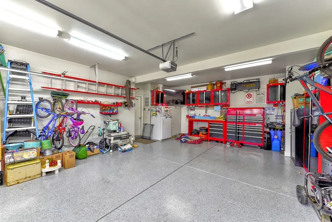
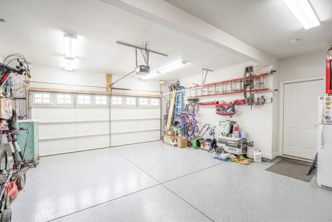
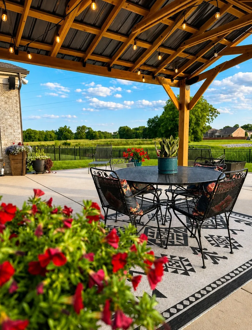
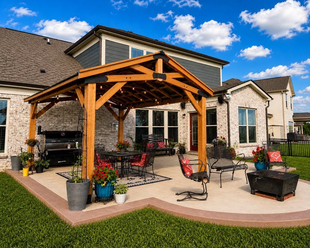
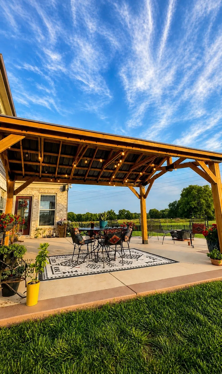
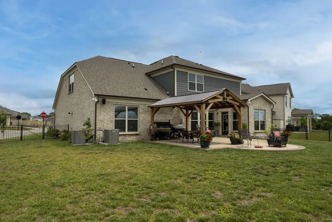
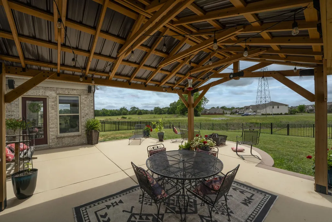
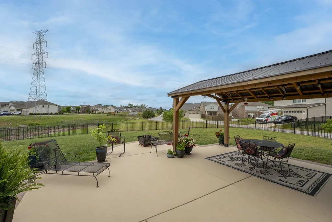
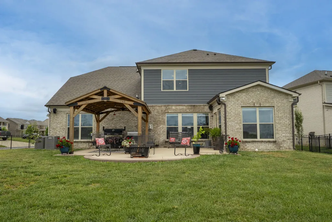
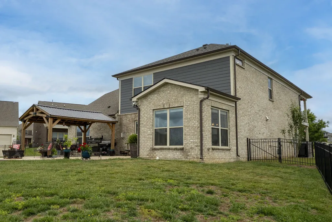
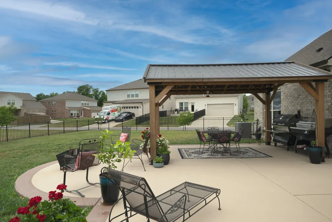
This is the one that just feels right the second you pull up. From the double front porches to the clean curb appeal, this home makes a statement before you even walk in. Step inside and you’re welcomed by rich hardwoods, a dedicated dining space, and a layout designed the way you want to live—open, functional, and built for connection. The kitchen is the centerpiece here—and it delivers. Oversized granite island, double ovens, gas cooktop, custom cabinetry, walk-in pantry, and a coffee/bar setup that just makes sense. It opens seamlessly into the living room with a floor-to-ceiling stone fireplace, creating the kind of space where people naturally gather. Out back, you’ve got a true entertaining setup with an extended patio and a custom covered pergola. Whether it’s game day, grilling out, or just winding down after a long day, this space hits.The primary suite gives you the retreat you’re looking for—spacious, private, with a beautifully finished bathroom featuring a large tiled walk-in shower and a walk-in closet that actually keeps up with real life. Secondary bedrooms are generously sized, and storage isn’t an afterthought here—you’ve got plenty of it, including a large floored attic space. And then the details that make everyday living better: Mudroom with built-ins. Whole house water filtration system. Clean, epoxy-coated garage. Covered front porch and second-story balcony for morning coffee or evening hangs. Conveniently located 4 mins to Providence, 12 mins to the airport, and 23 mins to downtown. Bottom line—this isn’t just a good house. It’s a well-thought-out home that makes life easier, more comfortable, and a whole lot more enjoyable. ASSUMABLE VA mortgage available. $650,000 at 3.85%
| Elementary School | Middle School | High School |
|---|---|---|
| Rutland Elementary | Gladeville Middle School | Wilson Central High School |
| Price History | |
|---|---|
| 5/3/2026 | Listed $800,000 |
| 5/14/2026 | 2$785,000 |
| 6/3/2026 | 2$775,000 |
| 6/18/2026 | 1$770,000 |
| 6/26/2026 | 1$765,000 |
| 7/10/2026 | 1$764,000 |
| 7/21/2026 | 1$759,000 |
| 8/18/2026 | 1$755,000 |
General Features
| Living Area | 3536 |
|---|---|
| Sewer | Public Sewer |
| Heating | Central,Natural Gas |
| Cooling | Central Air,Electric |
| Utilities | Electricity Available,Natural Gas Available,Water Available |
| Possession | Close Of Escrow |
| Roof | Shingle |
| Appliances | Double Oven,Gas Range,Dishwasher,Disposal,Microwave |
| HOA Fee | 88 |
| Garage Spaces | 2 |
| Association Fee Includes | Maintenance Grounds,Recreation Facilities |
| Patio/Porch Features | Deck,Covered,Patio,Porch |
| Architectural Style | Contemporary |
| Construction Materials | Brick,Stone |
| Year Built | 2021 |
| Stories Count | 2 |
| Levels | Two |
| Property Subtype | Single Family Residence |
| Assoc Fee Paid Per | Monthly |
| County | Wilson County,TN |
| New Construction | No |
| Property Type | Residential |
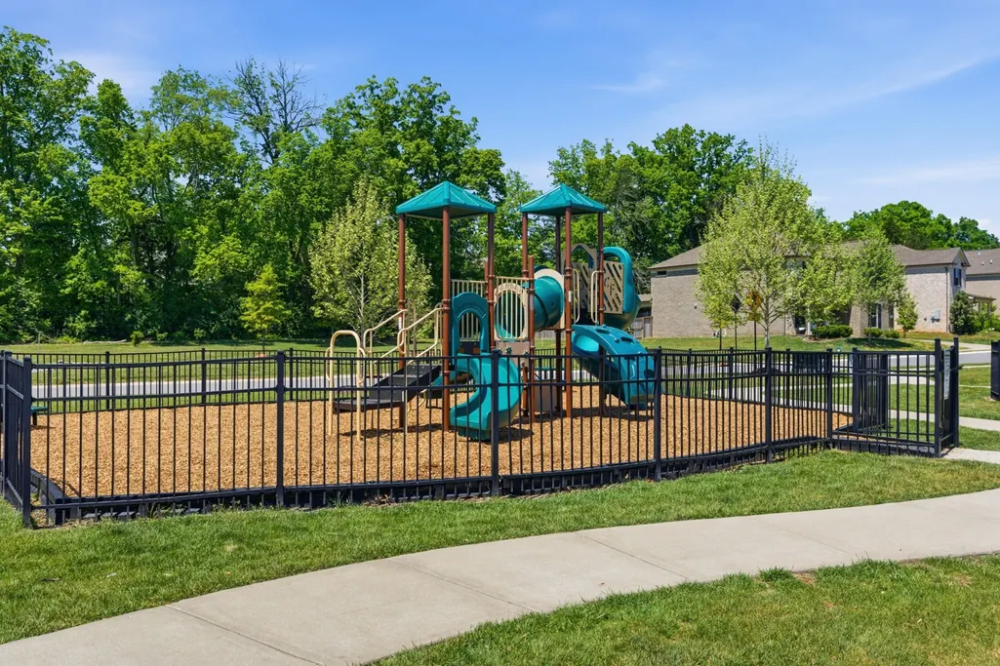
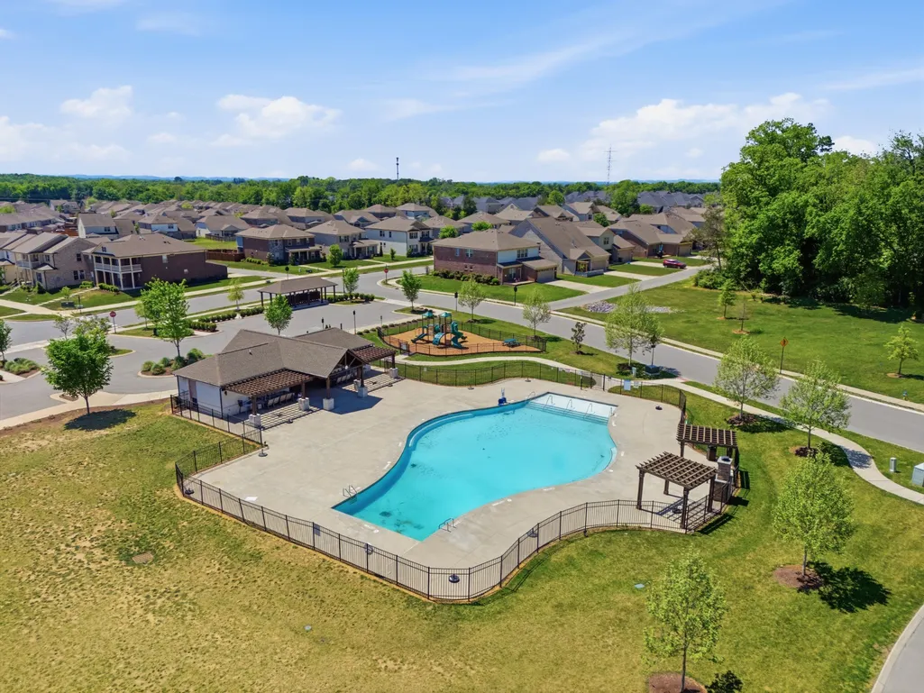
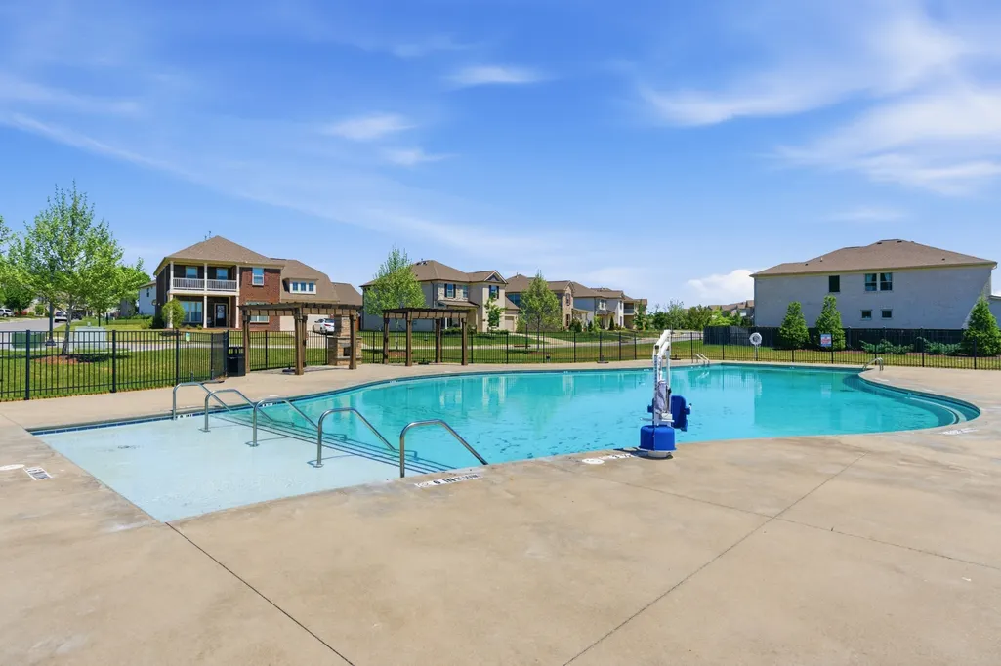
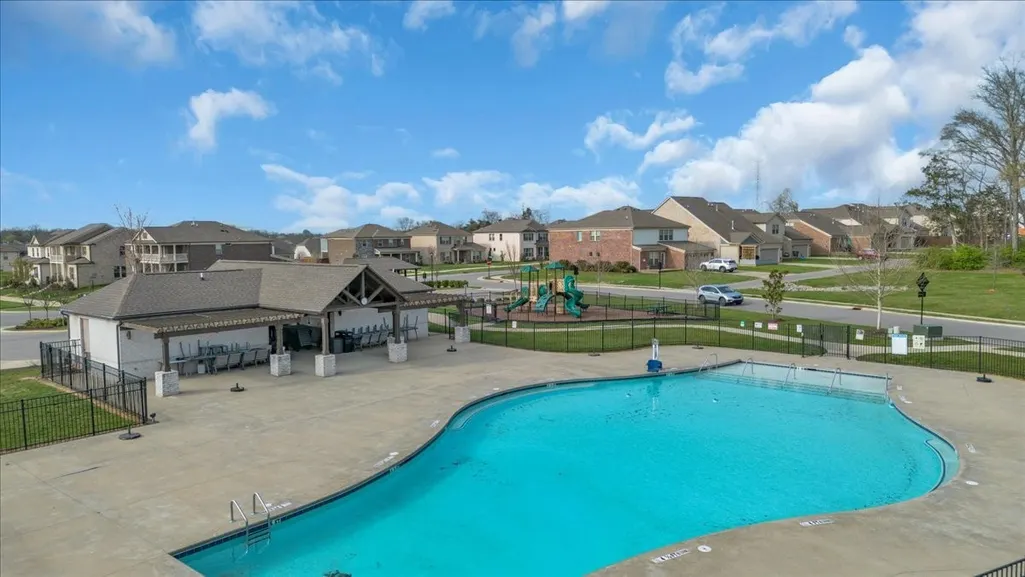
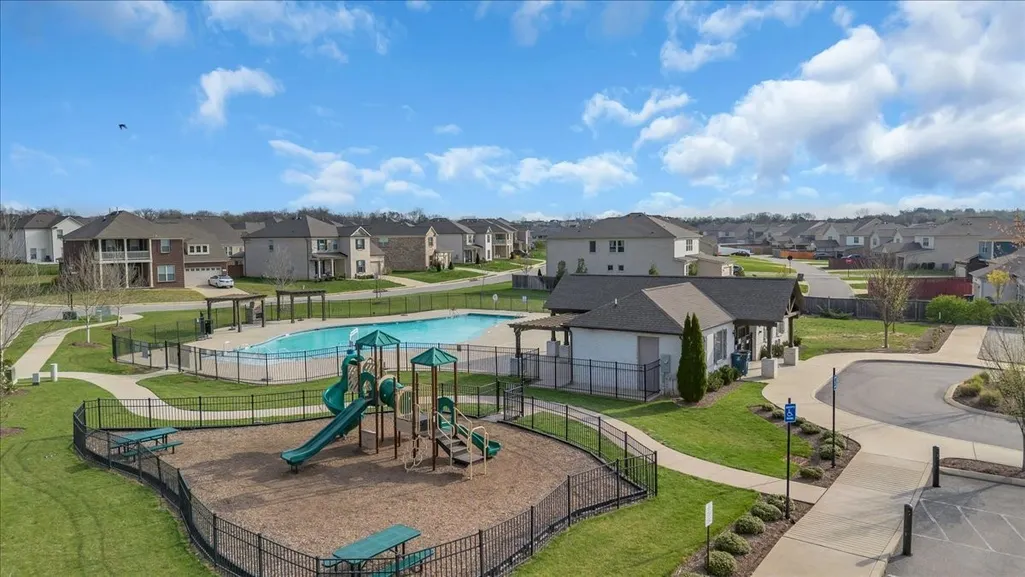
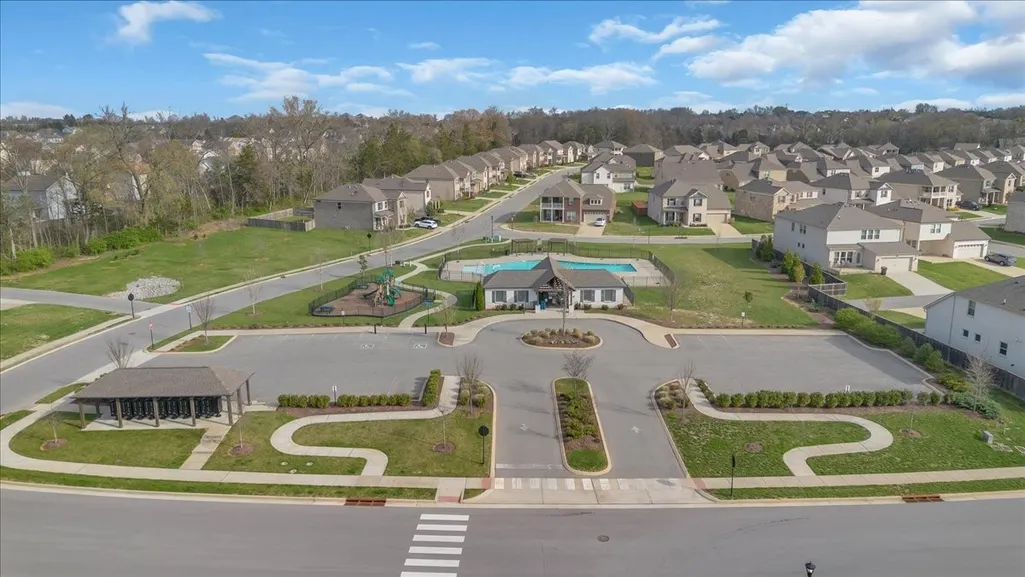
| Association Amenities | Clubhouse,Playground,Pool,Trail(s) |
| Attached Garage | Yes |
| Subdivision Name | Wynfield Phase 3 |
| Garage Y/N | Yes |
| Full Baths | 3 |
| Status | Active |
| Buyer Financing | Conventional,FHA,VA |
| Directions | Mt. Juliet Rd south to Central Pike. East to the Wynfield subdivision on your left. Follow Wynfield Blvd to the pool and turn right on to Carlisle Pl. Then RIght on Chalkstone and the house is on the |
| High School | Wilson Central High School |
| City | Mount Juliet |
| Senior Community Y/N | No |
| Lot Size Units | Acres |
| Elementary School | Rutland Elementary |
| Property Attached Y/N | No |
| Year Built Details | Existing |
| Tax Annual Amount | 2341 |
| Middle/Junior High School | Gladeville Middle School |
| Virtual Tour | https://my.matterport.com/show/?m=bNKBEFeoN1o |
| Building Area Units | Square Feet |
| Living Area Units | Square Feet |
| Standard Status | Active |
Interior Features
| Interior Amenities | Kitchen Island |
|---|---|
| Basement | Crawl Space |
| Flooring | Carpet,Wood,Tile |
| Total Fireplaces | 1 |
| Air Conditioning Y/N | Yes |
| Heating Y/N | Yes |
| Fireplace Y/N | Yes |
| Above Grade Finished Area | 3536 |
| Half Baths | 1 |
| Total Bedrooms | 5 |
| Main Level Bedrooms | 1 |
| Below Grade Finished Area Unit Type | Square Feet |
| LivingAreaSource | Builder |
| Below Grade Finished Area Source | Builder |
| Above Grade Finished Area Source | Builder |
| Above Grade Finished Area Unit Type | Square Feet |
| Total Baths | 4 |
Exterior Features
| Exterior Amenities | Balcony |
|---|---|
| Fencing | Back Yard |
| Parking Features | Garage Door Opener,Garage Faces Front |
| Water Source | Public |
| Total Parking | 2 |
| Lot Size Area | 0.23 |
| Building Area Total | 3536 |
| Lot Size Acres | 0.23 |
| Lot Size Source | Calculated from Plat |
| Waterfront Y/N | No |
| Covered Spaces | 2 |
Amenities
- Foreclosure
- Views
- Short Sale
- New Construction
- Adult 55+
- Lease To Own
- No HOA Fees
- Furnished
- Primary On Main
- Air Conditioning
- Seller Finance
- Green
- Fixer Upper
- Horse
- Golf
- Fireplace
- Deck
- Garage
- Basement
- Pool
Property vs Single Family Average in 37122
Price
Taxes
Year Built
Visits
 The data relating to real estate for sale on this web site comes in part from the Internet Data Exchange Program of RealTracs Solutions as distributed by MLS Grid. Real estate listings held by brokerage firms other than Weichert, Realtors® - The Andrews Group - Nashville are marked with the Internet Data Exchange Program logo or thumbnail logo and detailed information about them includes the name of the listing brokers.
