
Adult 55+


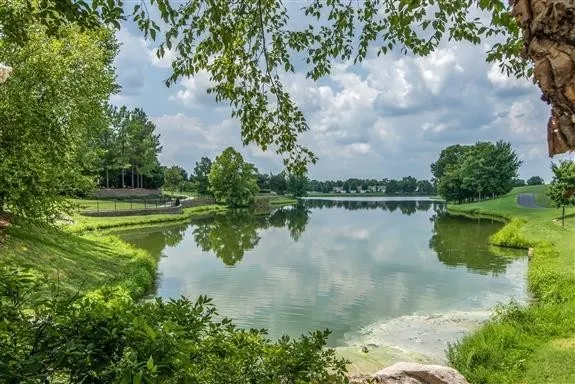
Address
233 Citadel Dr, Mount Juliet, TN
Price
$ 859,900
Property Attributes
- MLS#3213452
- TypeSingle Family
- Listing Status Active
- CountyWILSON
- CityMount Juliet
- NeighborhoodDel Webb Lake Providence
- Zip37122
- Style
- Year Built2010
- Taxes$ 2925
- Price$ 859,900
- Bedrooms3
- Full Bathrooms3
- Half Bathrooms1
- Sqr Footage3176
- Lot Size0.36 Acres
Data Source:
Listing courtesy of RealTracs MLS as distributed by MLS GRID
Property Description
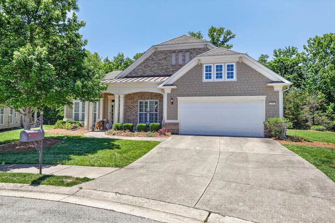
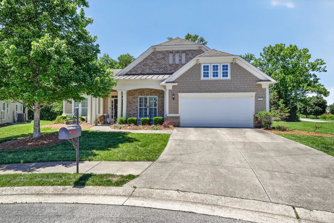
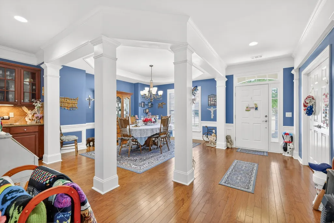
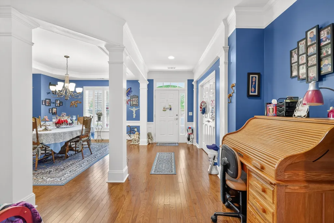
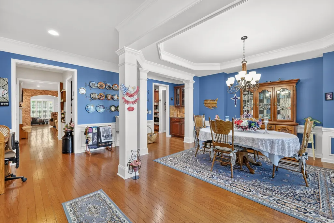
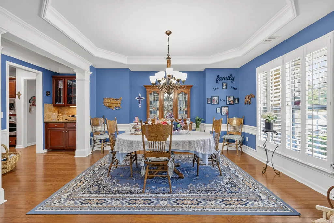
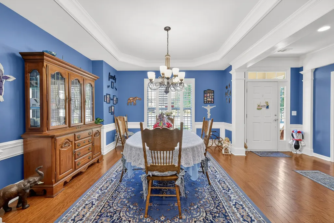
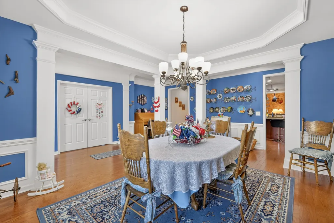
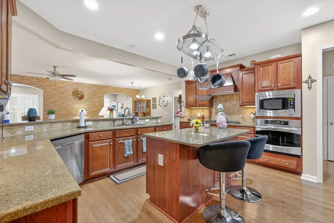
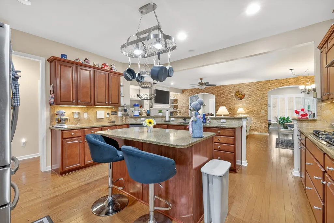
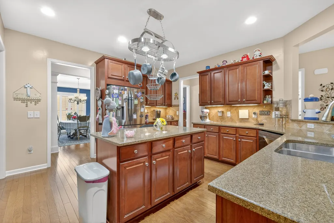
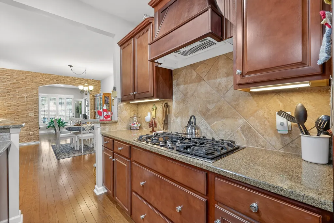
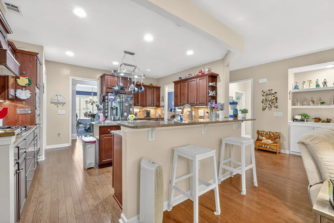
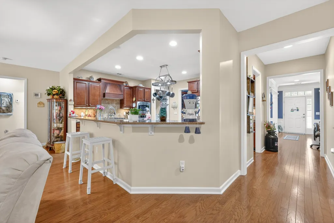
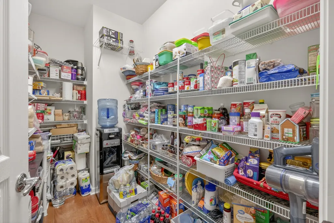
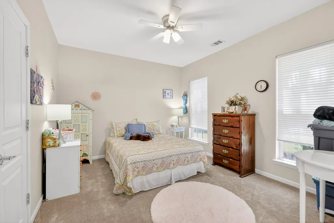
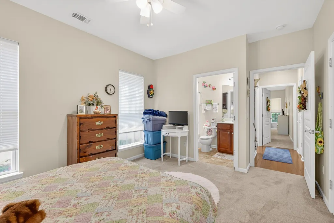
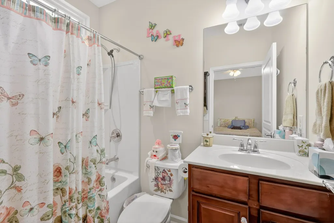
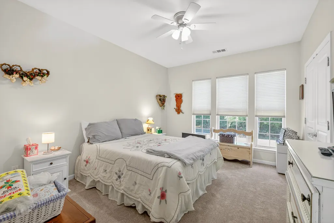
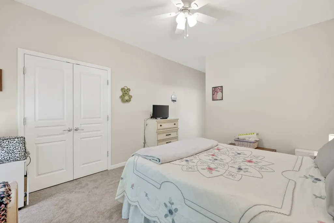
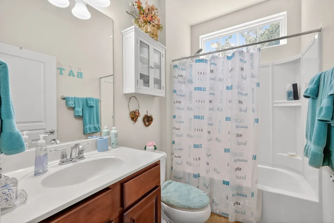
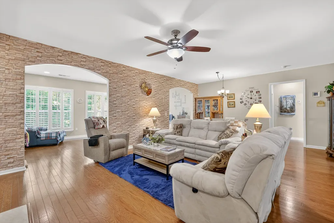
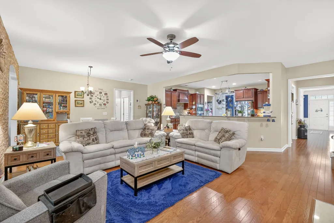
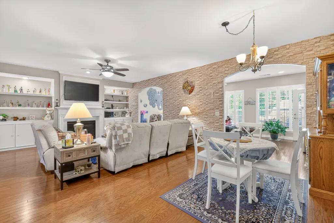
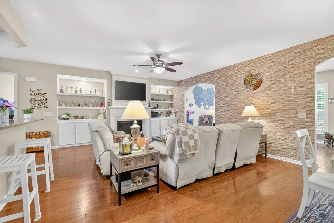
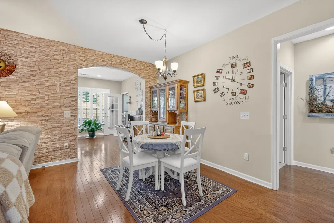
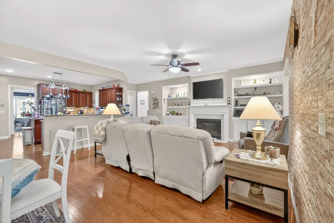
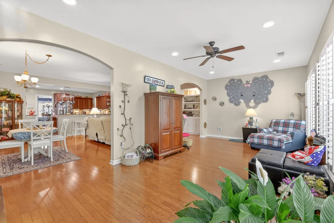
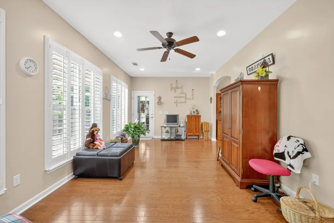
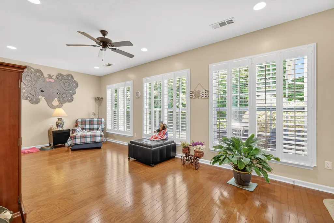
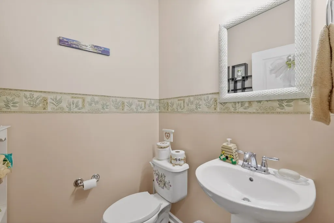
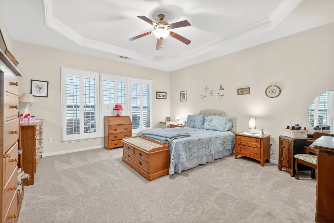
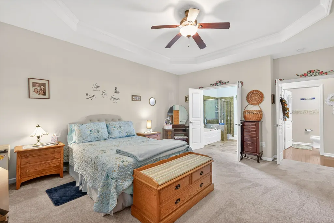
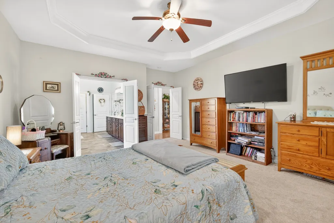
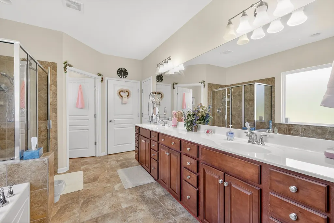
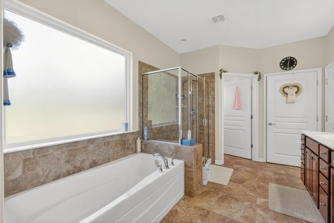
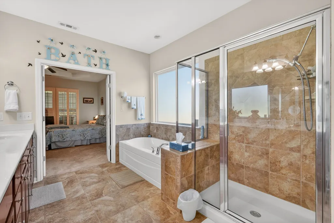
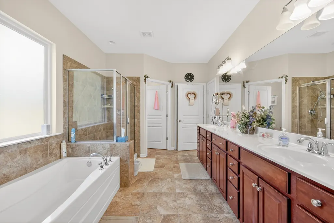
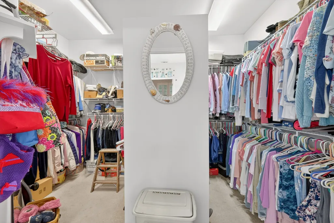
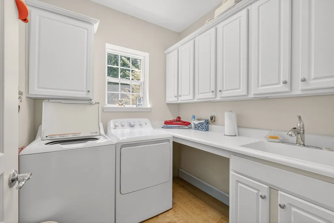
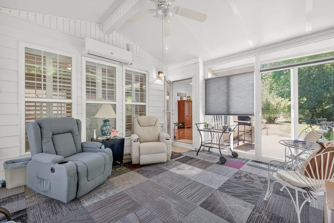
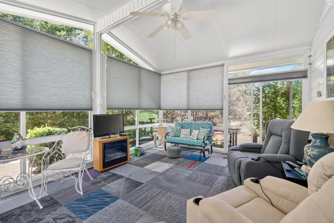
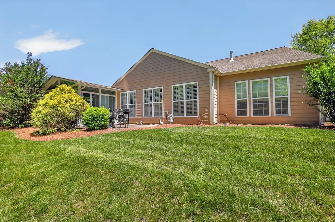
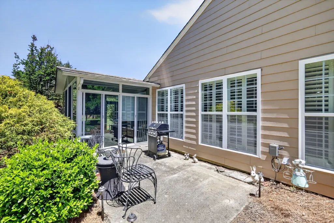
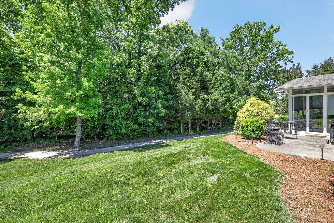
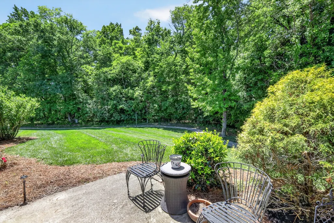
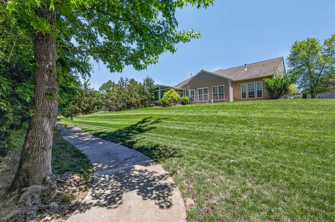
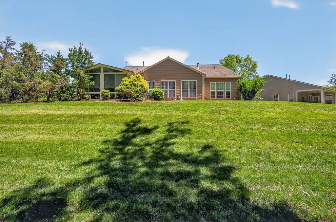
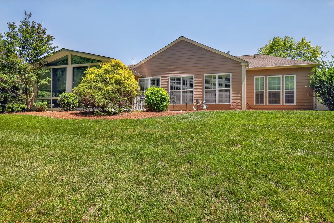
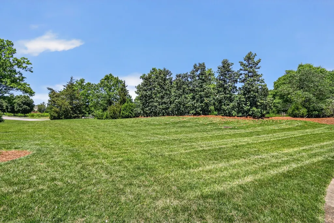
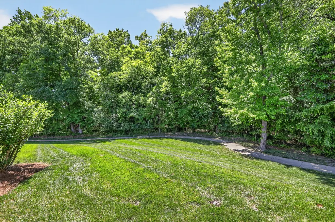
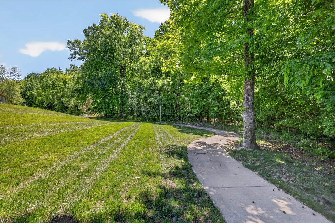
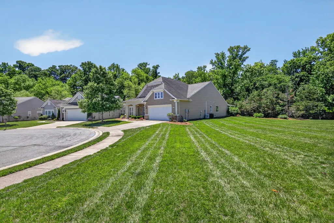
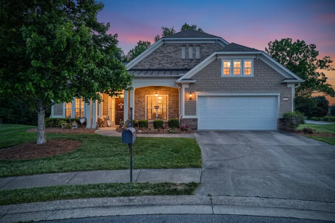
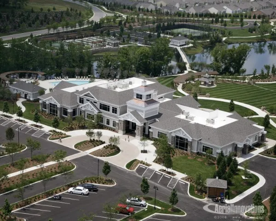
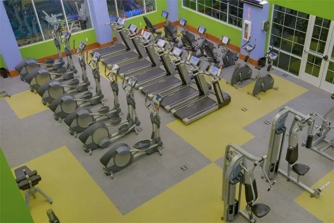
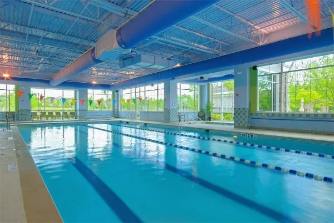
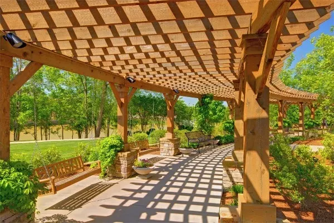
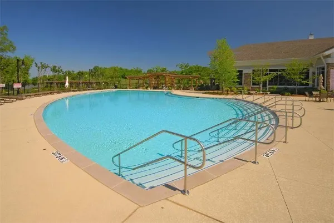
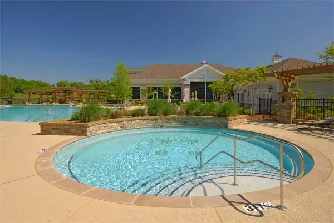
Cul-de-sac oversized pie-shaped tree-lined homesite in the gated entrance, Active Adult community of Del Webb Lake Providence!!!! This 3 bedroom, 3 1/2 bath Morningside Lane floor plan has all the bells and whistles! Each bedroom has it's own private bathroom. Office, dining area, gourmet kitchen, fireplace, new dishwasher, plantation shutters, heated and cooled sunroom AND 13X16 Florida room! Undercabinet lighting in kitchen, tile backsplash, island, gas cooktop, oversized pantry, irrigation, landscaping, professionally painted, granite, butlers pantry, hardwoods, crown molding, upgraded cabinets, SS appliances, Custom built ins at great room, laundry sink and storage, trey ceiling in owners bedroom, tub/shower combo in owners bath, 5 foot garage extension and storage over garage are just a few of the upgrades! 24,000 square foot clubhouse with indoor and outdoor pool and hot tub, fitness center, ballroom, gathering spaces and tons of hobby clubs to get involved in. Come make this your next home and get involved in this fabulous lifestyle community!
| Elementary School | Middle School | High School |
|---|---|---|
| Rutland Elementary | Gladeville Middle School | Wilson Central High School |
| Price History | |
|---|---|
| 5/15/2026 | Listed $859,900 |
General Features
| Living Area | 3176 |
|---|---|
| Sewer | Public Sewer |
| Heating | Forced Air,Furnace,Natural Gas |
| Cooling | Central Air,Electric |
| Utilities | Electricity Available,Natural Gas Available,Water Available |
| Possession | Negotiable |
| Roof | Shingle |
| Appliances | Oven,Cooktop,Dishwasher,Microwave |
| HOA Fee | 419 |
| Garage Spaces | 2 |
| Association Fee Includes | Maintenance Grounds,Recreation Facilities,Trash |
| Security Features | Smoke Detector(s) |
| Construction Materials | Hardboard Siding,Brick |
| Pets Allowed | Yes |
| Year Built | 2010 |
| Stories Count | 1 |
| Topography | Cul-De-Sac,Level,Wooded |
| Levels | One |
| Property Subtype | Single Family Residence |
| Assoc Fee Paid Per | Monthly |
| County | Wilson County,TN |
| New Construction | No |
| Property Type | Residential |
| Association Amenities | Fifty Five and Up Community,Clubhouse,Fitness Center,Gated,Pickleball Court(s),Pool,Sidewalks,Tennis Court(s),Underground Utilities,Trail(s) |
| Attached Garage | Yes |
| Energy Efficient | Fireplace Insert,Thermostat |
| Subdivision Name | Del Webb Lake Providence |
| Garage Y/N | Yes |
| Full Baths | 3 |
| Status | Active |
| Directions | From Nashville: Take I-40 E to exit 226A. Turn right and at the third light turn left (Providence Pkwy). At the stop sign turn right (Providence Trail). Community is about 2 miles down on the rig |
| High School | Wilson Central High School |
| City | Mount Juliet |
| Senior Community Y/N | Yes |
| Lot Size Units | Acres |
| Elementary School | Rutland Elementary |
| Property Attached Y/N | No |
| Year Built Details | Existing |
| Tax Annual Amount | 2925 |
| Middle/Junior High School | Gladeville Middle School |
| Building Area Units | Square Feet |
| Living Area Units | Square Feet |
| Standard Status | Active |
Interior Features
| Interior Amenities | Ceiling Fan(s),Entrance Foyer,Extra Closets,Open Floorplan,Pantry,Redecorated,Walk-In Closet(s),Kitchen Island |
|---|---|
| Basement | None |
| Flooring | Carpet,Wood,Tile |
| Total Fireplaces | 1 |
| Air Conditioning Y/N | Yes |
| Heating Y/N | Yes |
| Fireplace Y/N | Yes |
| Above Grade Finished Area | 3176 |
| Half Baths | 1 |
| Laundry Features | Electric Dryer Hookup,Washer Hookup |
| Total Bedrooms | 3 |
| Main Level Bedrooms | 3 |
| Below Grade Finished Area Unit Type | Square Feet |
| LivingAreaSource | Owner |
| Below Grade Finished Area Source | Owner |
| Above Grade Finished Area Source | Owner |
| Above Grade Finished Area Unit Type | Square Feet |
| Total Baths | 4 |
Exterior Features
| Parking Features | Garage Door Opener,Garage Faces Front,Concrete,Driveway |
|---|---|
| Lot Features | Cul-De-Sac,Level,Wooded |
| Water Source | Public |
| Total Parking | 2 |
| Lot Size Area | 0.36 |
| Building Area Total | 3176 |
| Lot Dimensions | 47.22 X 131.15 IRR |
| Lot Size Acres | 0.36 |
| Lot Size Source | Calculated from Plat |
| Waterfront Y/N | No |
| Covered Spaces | 2 |
| Other Equipment | Irrigation System |
Amenities
- Foreclosure
- Views
- Short Sale
- New Construction
- Adult 55+
- Lease To Own
- No HOA Fees
- Furnished
- Primary On Main
- Air Conditioning
- Seller Finance
- Green
- Fixer Upper
- Horse
- Golf
- Fireplace
- Deck
- Garage
- Basement
- Pool
Property vs Single Family Average in 37122
Price
Taxes
Year Built
Visits
 The data relating to real estate for sale on this web site comes in part from the Internet Data Exchange Program of RealTracs Solutions as distributed by MLS Grid. Real estate listings held by brokerage firms other than Weichert, Realtors® - The Andrews Group - Nashville are marked with the Internet Data Exchange Program logo or thumbnail logo and detailed information about them includes the name of the listing brokers.
