
Price Reduction



Address
6659 Pinkston Rd, College Grove, TN
Price
$ 2,290,000
Property Attributes
- MLS#3217438
- TypeSingle Family
- Listing Status Active
- CountyWILLIAMSON
- CityCollege Grove
- NeighborhoodMeeks Becky
- Zip37046
- StyleContemporary
- Year Built2024
- Taxes$ 4373
- Price$ 2,290,000
- Bedrooms3
- Full Bathrooms5
- Half Bathrooms0
- Sqr Footage4222
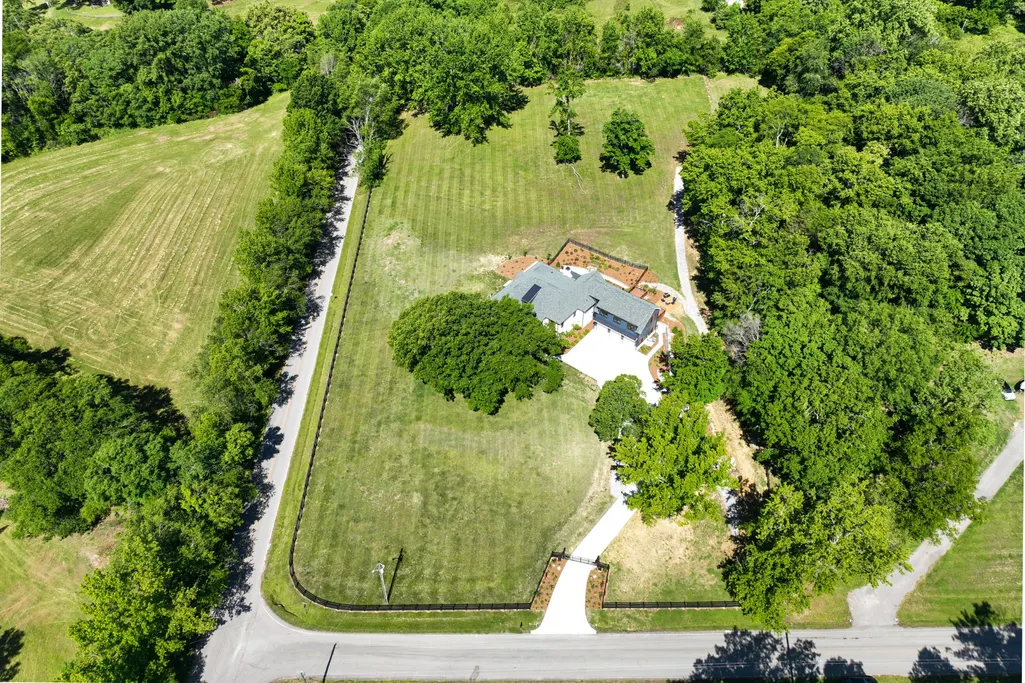
- Lot Size3.26 Acres
Data Source:
Listing courtesy of RealTracs MLS as distributed by MLS GRID
Property Description
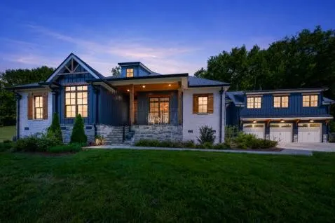
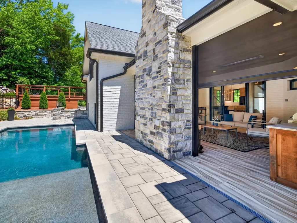
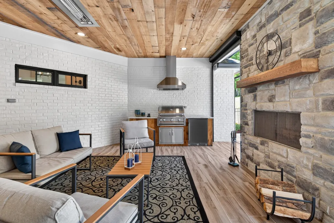
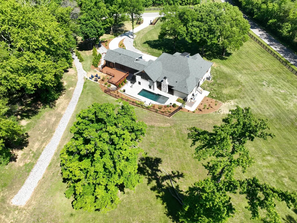
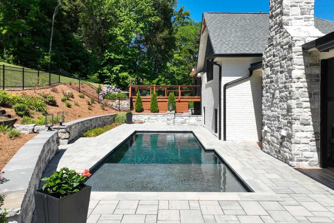
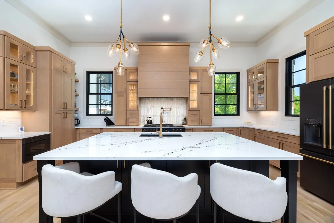
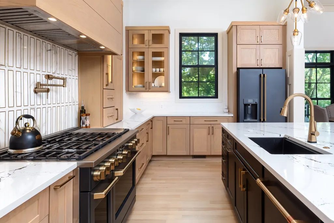
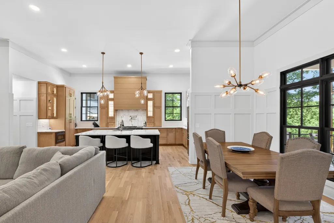
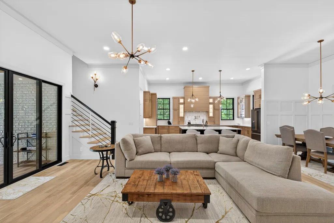
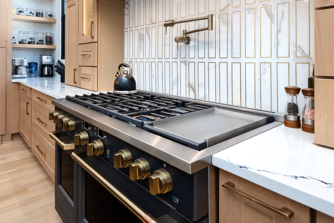
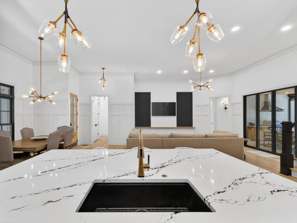
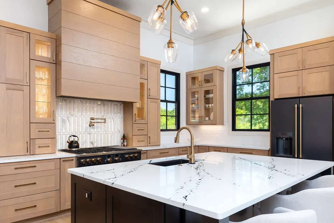
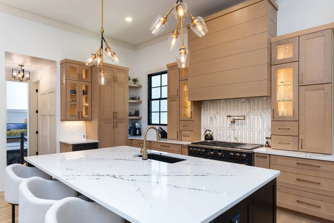
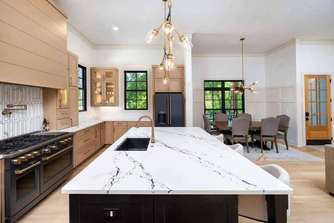
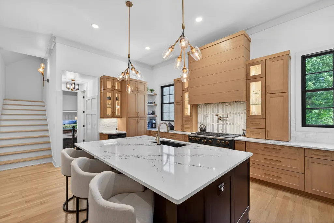
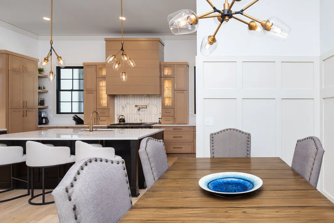
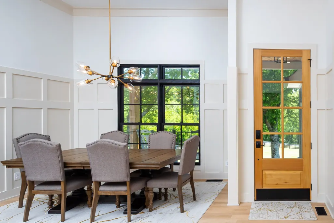
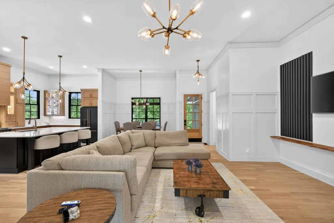
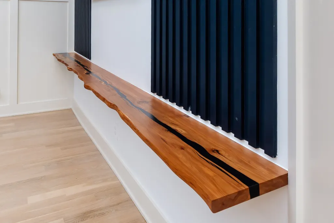
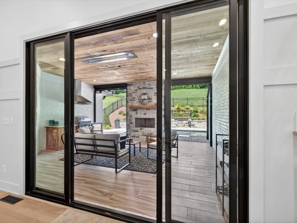
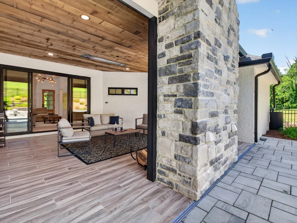
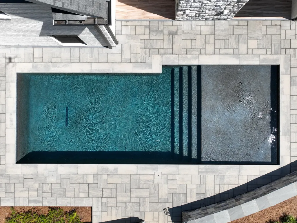
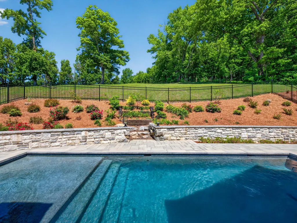
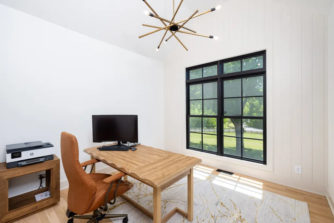
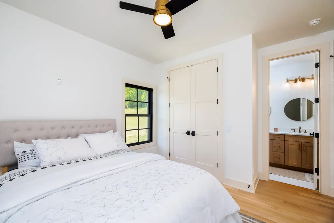
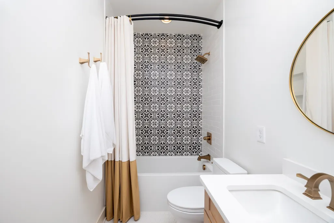
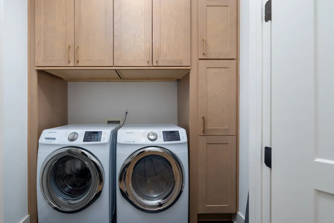
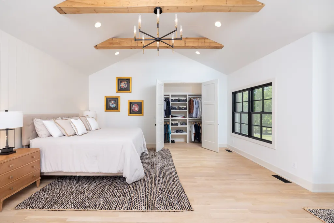
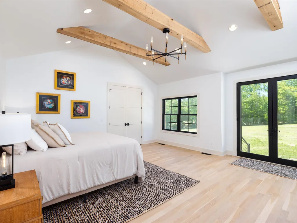
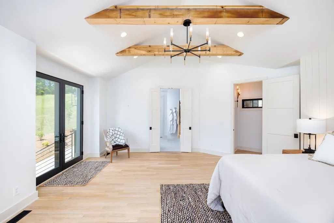
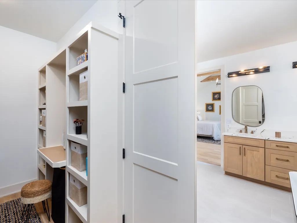
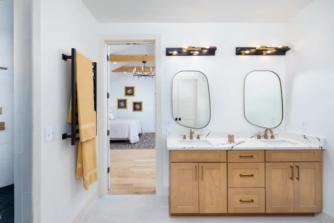
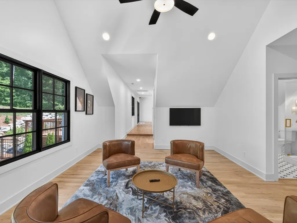
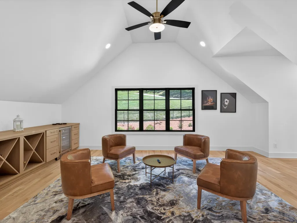
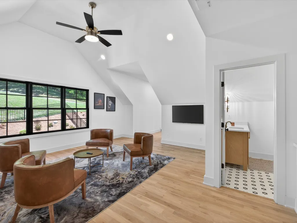
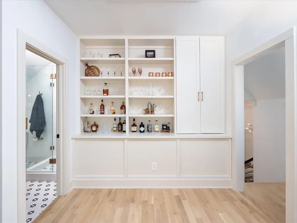
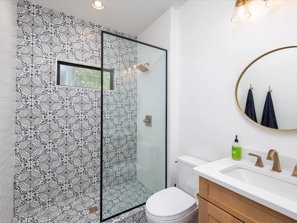
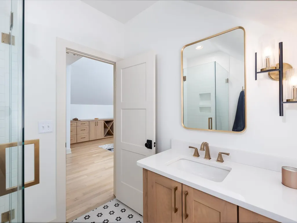
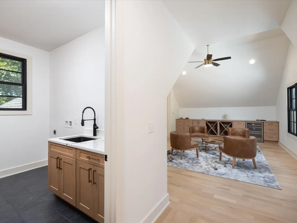
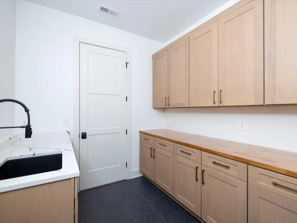
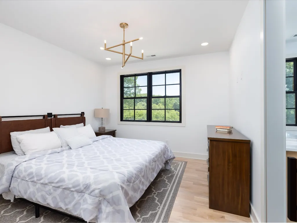
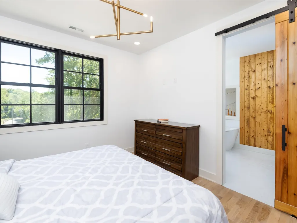
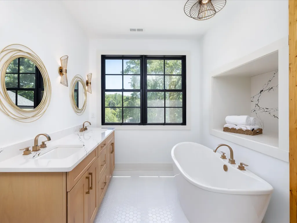
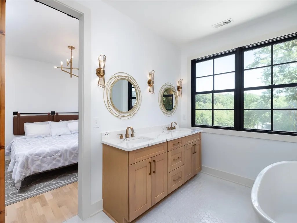
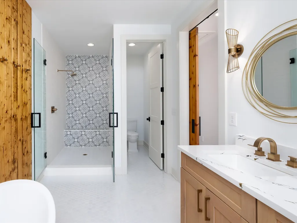
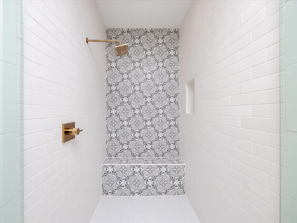
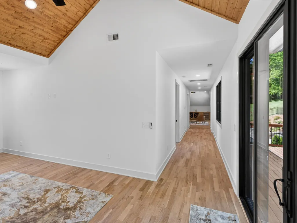
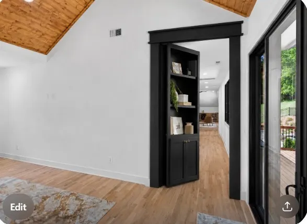
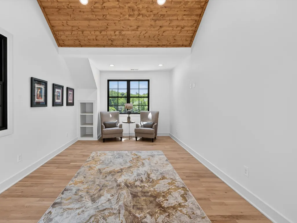
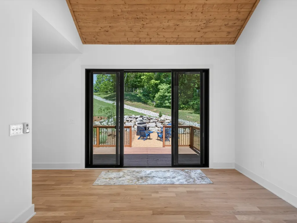
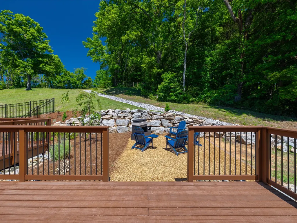
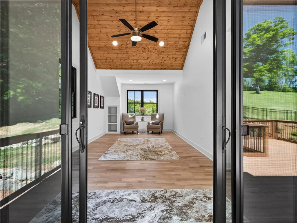
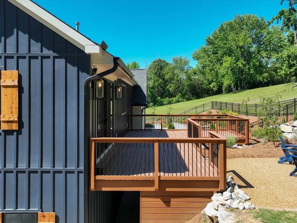
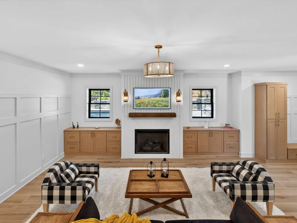
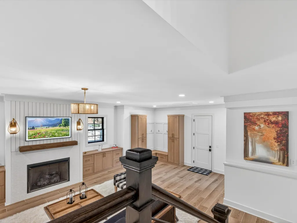
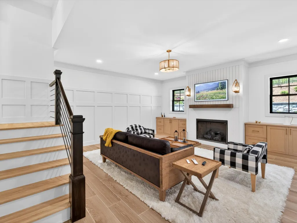
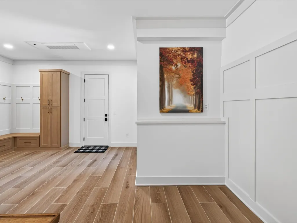
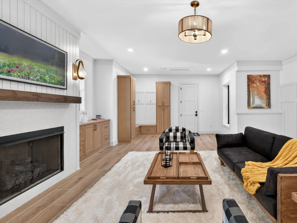
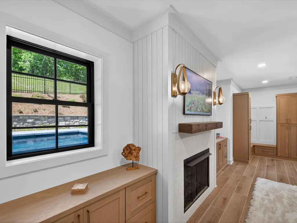
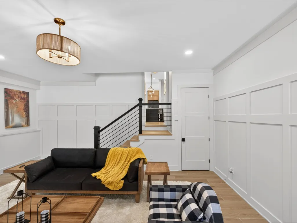
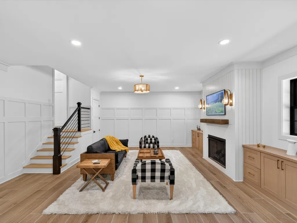
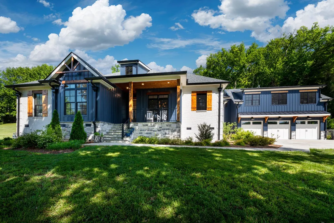
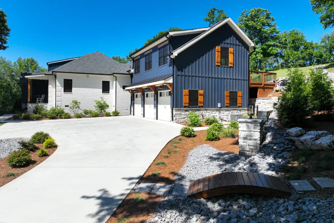
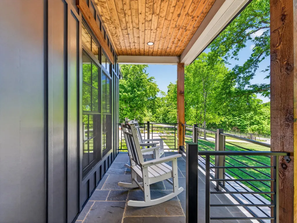
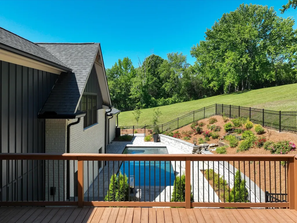
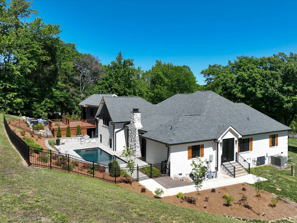
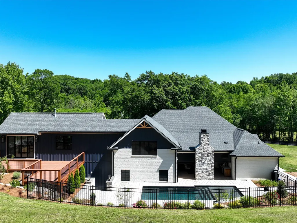
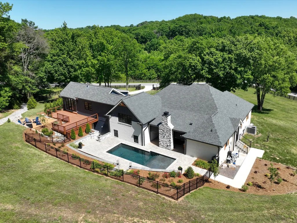
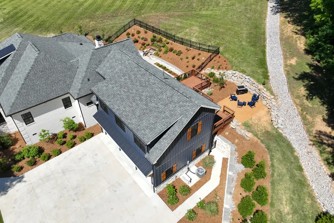
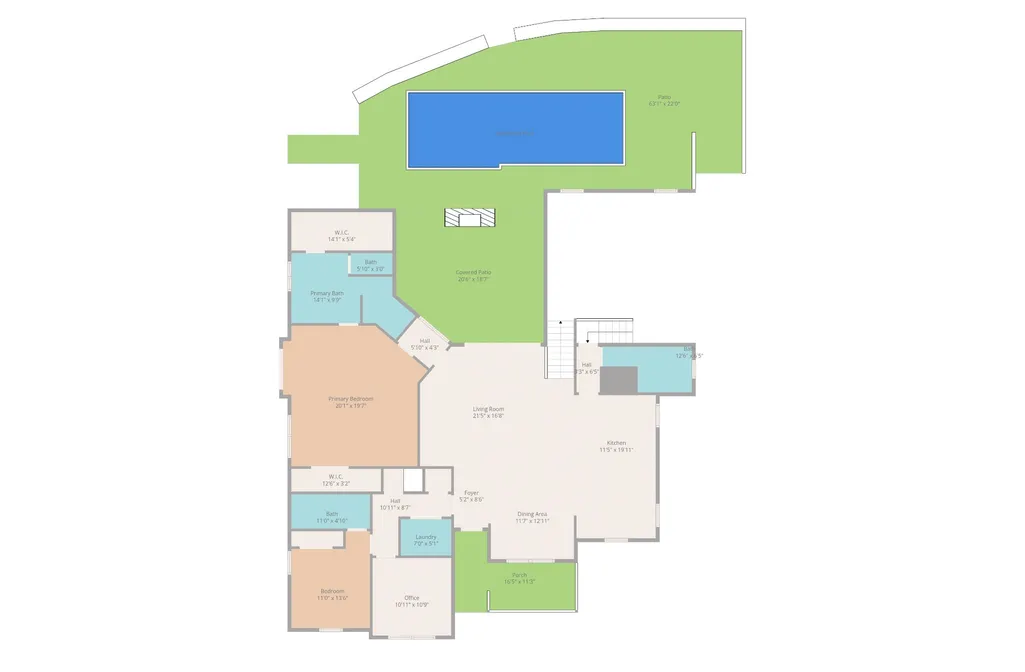
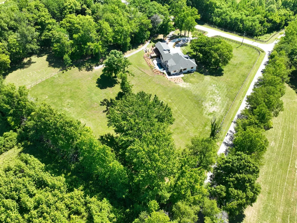
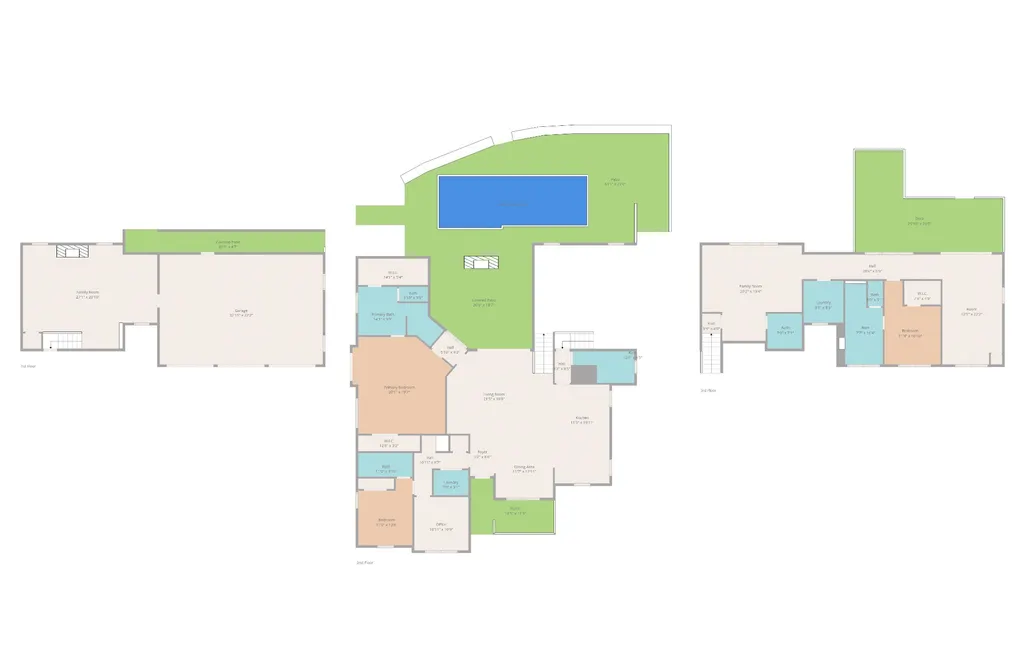
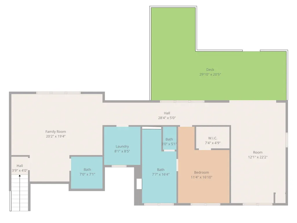
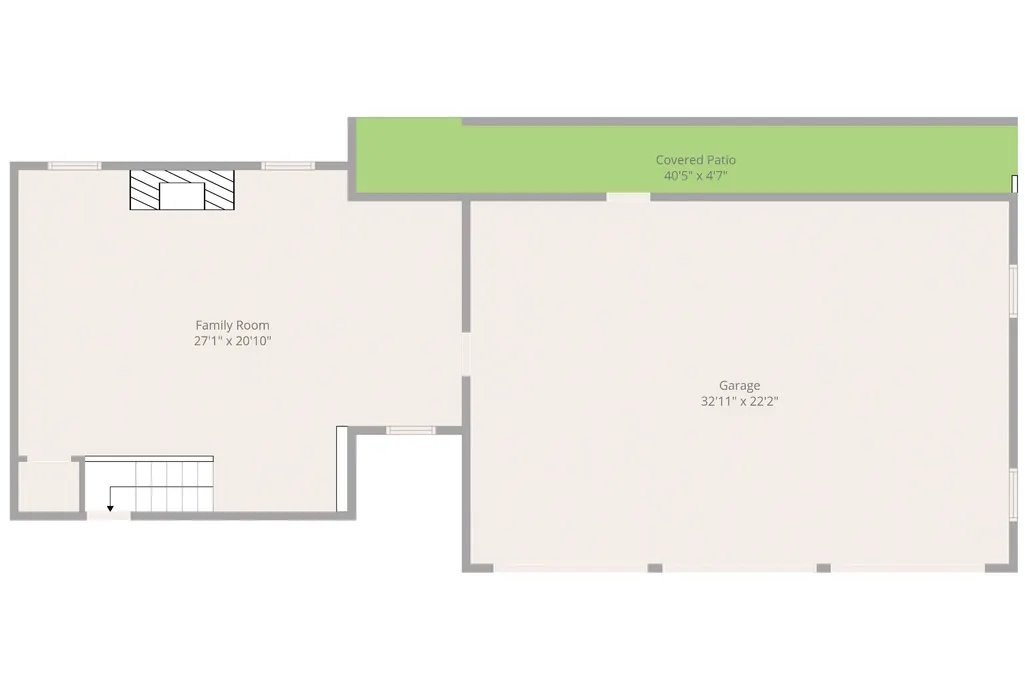
Lender Credit of $20K. Completely reimagined from top to bottom, this exceptional modern farmhouse offers the quality, craftsmanship, and peace of mind of a luxury new construction home—without the time, expense, or uncertainty of building. Situated on 3.26 beautifully landscaped acres in the heart of College Grove with no HOA, this turnkey estate combines exceptional privacy, timeless design, and resort-quality outdoor living in one remarkable property. Thoughtfully renovated with premium materials and meticulous attention to detail, the home showcases oak hardwood flooring throughout, soaring 10-11+ foot ceilings, 8-foot solid-core doors, extensive custom millwork, designer accent walls, and expansive windows that fill the home with natural light. The open-concept floor plan was designed for both comfortable everyday living and effortless entertaining. The chef's kitchen is the heart of the home, featuring custom double-stacked cabinetry, Cambria quartz countertops, oversized island, hidden walk-in pantry, and a premium Café matte black appliance package highlighted by a 48-inch dual-fuel range with griddle and double ovens. The primary suite offers a peaceful retreat with vaulted ceilings and a spa-inspired bath complete with an oversized walk-in shower, freestanding soaking tub, dual vanities, heated towel warmer, and 2 spacious walk-in closets. Three spacious en-suite bedrooms provide exceptional comfort and privacy for family and guests, while generous finished flex space offers endless possibilities for additional bedrooms, guest accommodations, a media room, recreation, fitness, or multi-generational living. The backyard features a spectacular gunite pool, covered outdoor living area with fireplace, built-in grilling station, and landscaped grounds that create the perfect setting for entertaining or relaxing in complete privacy. Additional highligts include a gated entrance, smart-home technology, and an extensive list of premium improvements.
| Elementary School | Middle School | High School |
|---|---|---|
| College Grove Elementary | Fred J Page Middle School | Fred J Page High School |
| Price History | |
|---|---|
| 5/21/2026 | Listed $2,525,000 |
| 6/21/2026 | 2$2,490,000 |
| 7/19/2026 | 6$2,350,000 |
| 9/10/2026 | 3$2,290,000 |
General Features
| Living Area | 4222 |
|---|---|
| Sewer | Septic Tank |
| Heating | Central |
| Cooling | Central Air |
| Utilities | Water Available |
| Possession | Close Of Escrow |
| Roof | Asphalt |
| Appliances | Built-In Electric Oven,Built-In Gas Oven,Double Oven,Electric Oven,Built-In Electric Range,Built-In Gas Range,Range,Dishwasher,Disposal,Microwave,Refrigerator |
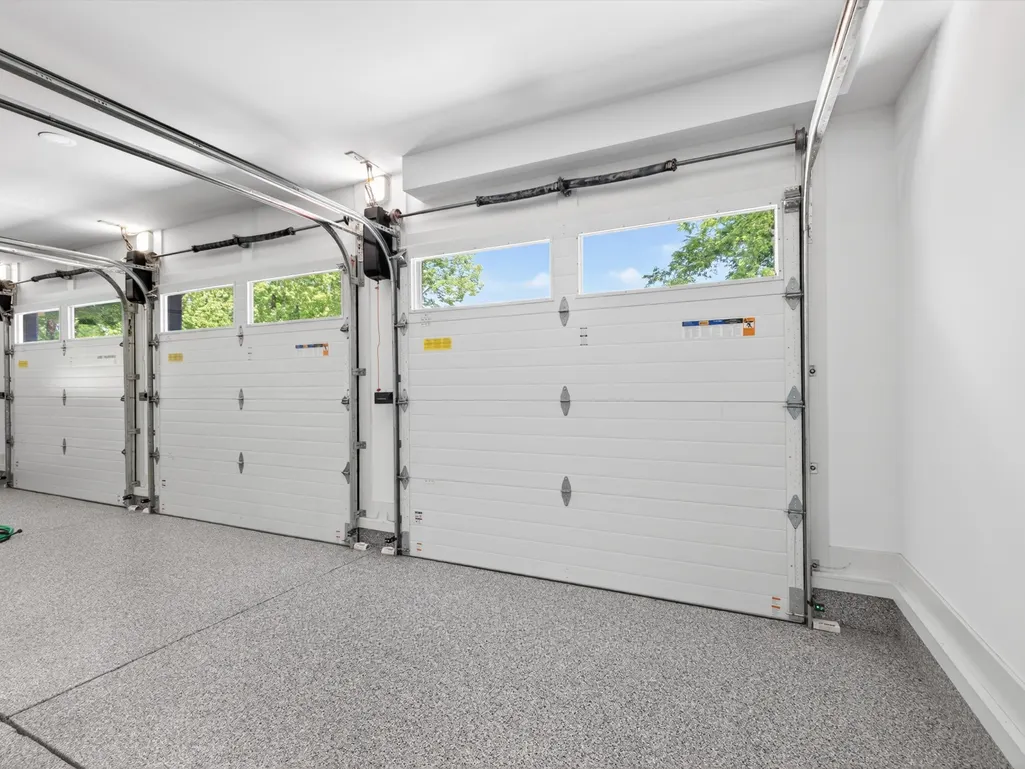
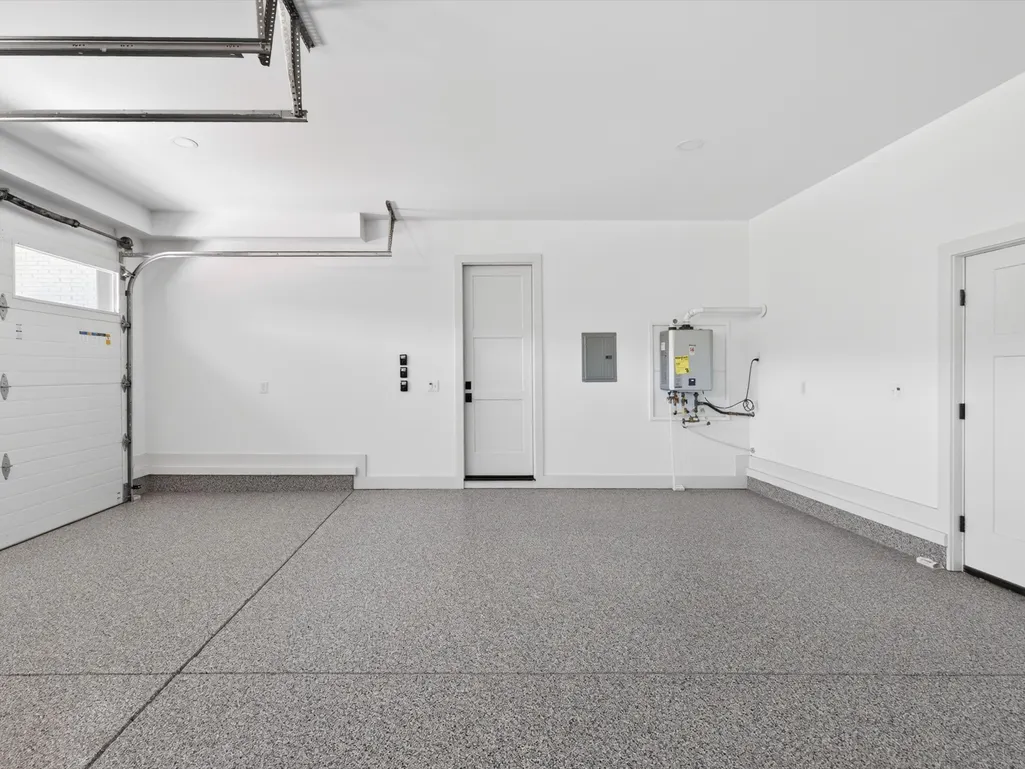
| Garage Spaces | 3 |
| Patio/Porch Features | Porch,Covered,Deck,Patio,Screened |
| Architectural Style | Contemporary |
| Pool Features | In Ground |
| Security Features | Carbon Monoxide Detector(s),Security Gate,Smoke Detector(s) |
| Construction Materials | Brick,Fiber Cement,Stone |
| Year Built | 2024 |
| Stories Count | 2 |
| Topography | Corner Lot,Other |
| Levels | Two |
| Property Subtype | Single Family Residence |
| County | Williamson County,TN |
| New Construction | No |
| Property Type | Residential |
| Attached Garage | Yes |
| Energy Efficient | Windows,Thermostat,Insulation,Water Heater |
| Subdivision Name | Meeks Becky |
| Garage Y/N | Yes |
| Full Baths | 5 |
| Status | Active |
| Directions | I-65 South from Franklin to 840 East. Exit on Arno Rd. and Turn Right. Left on Owen Hill Rd. Home on corner of Owen Hill Rd. & Pinkston Rd. |
| High School | Fred J Page High School |
| City | College Grove |
| Senior Community Y/N | No |
| Open Parking Spaces | 4 |
| Lot Size Units | Acres |
| Elementary School | College Grove Elementary |
| Property Attached Y/N | No |
| Year Built Details | Renovated |
| Tax Annual Amount | 4373 |
| Middle/Junior High School | Fred J Page Middle School |
| Building Area Units | Square Feet |
| Living Area Units | Square Feet |
| Standard Status | Active |
Interior Features
| Interior Amenities | High Speed Internet,Kitchen Island |
|---|---|
| Basement | Crawl Space |
| Flooring | Wood,Tile |
| Total Fireplaces | 2 |
| Air Conditioning Y/N | Yes |
| Heating Y/N | Yes |
| Fireplace Y/N | Yes |
| Above Grade Finished Area | 4222 |
| Laundry Features | Electric Dryer Hookup,Washer Hookup |
| Total Bedrooms | 3 |
| Main Level Bedrooms | 2 |
| Below Grade Finished Area Unit Type | Square Feet |
| LivingAreaSource | Owner |
| Below Grade Finished Area Source | Owner |
| Above Grade Finished Area Source | Owner |
| Above Grade Finished Area Unit Type | Square Feet |
| Total Baths | 5 |
Exterior Features
| Exterior Amenities | Gas Grill,Smart Camera(s)/Recording |
|---|---|
| Fencing | Full |
| Parking Features | Garage Door Opener,Garage Faces Front,Concrete |
| Lot Features | Corner Lot,Other |
| Water Source | Public |
| Total Parking | 7 |
| Lot Size Area | 3.26 |
| Building Area Total | 4222 |
| Lot Dimensions | 3.26 |
| Lot Size Acres | 3.26 |
| Lot Size Source | Assessor |
| Waterfront Y/N | No |
| Covered Spaces | 3 |
Amenities
- Foreclosure
- Views
- Short Sale
- New Construction
- Adult 55+
- Lease To Own
- No HOA Fees
- Furnished
- Primary On Main
- Air Conditioning
- Seller Finance
- Green
- Fixer Upper
- Horse
- Golf
- Fireplace
- Deck
- Garage
- Basement
- Pool
Property vs Single Family Average in 37046
Price
Taxes
Year Built
Visits
 The data relating to real estate for sale on this web site comes in part from the Internet Data Exchange Program of RealTracs Solutions as distributed by MLS Grid. Real estate listings held by brokerage firms other than Weichert, Realtors® - The Andrews Group - Nashville are marked with the Internet Data Exchange Program logo or thumbnail logo and detailed information about them includes the name of the listing brokers.
