
Address
1055 Lonesome Pine Rd, Kingston Springs, TN
Price
$ 439,000
Property Attributes
- MLS#3218146
- TypeSingle Family
- Listing Status Active
- CountyCHEATHAM
- CityKingston Springs
- NeighborhoodInterstate West Ranchettes
- Zip37082
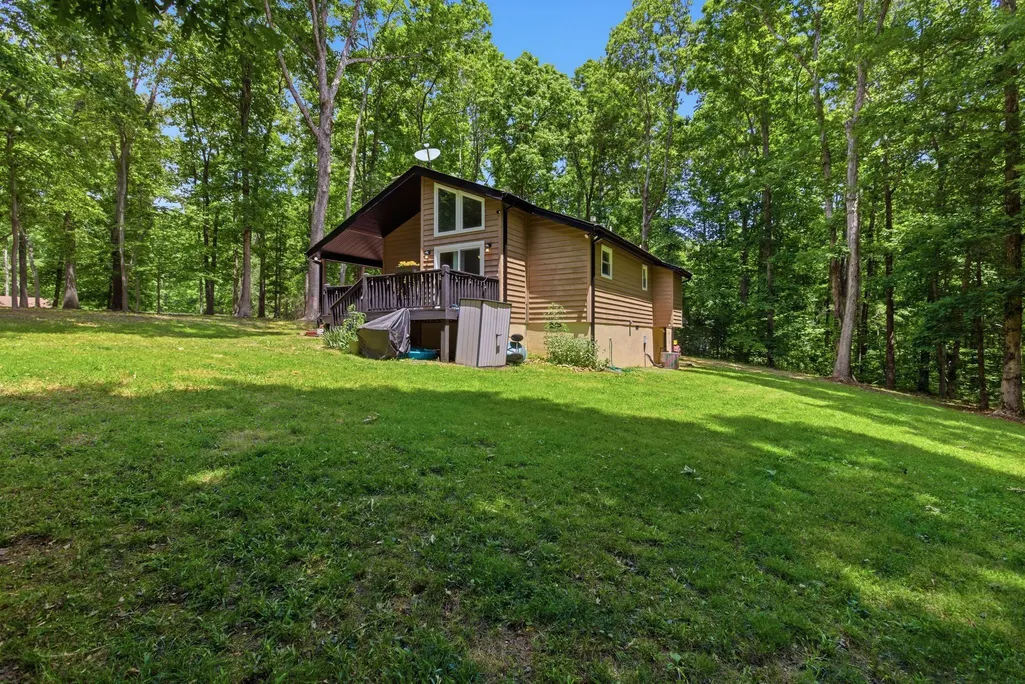
- StyleCottage
- Year Built1992
- Taxes$ 1478
- Price$ 439,000
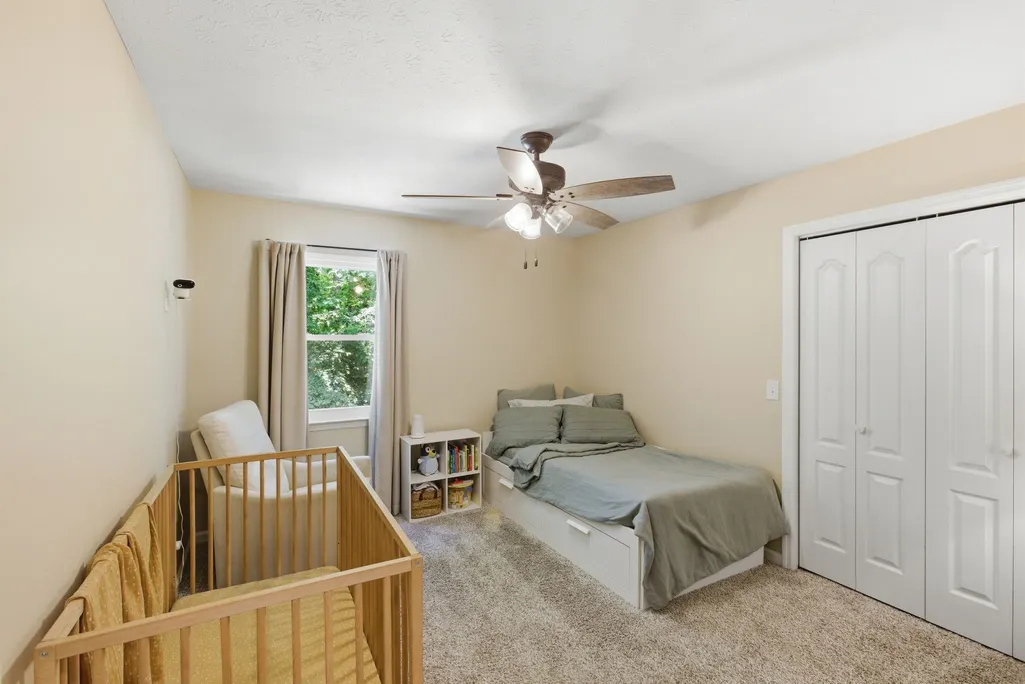
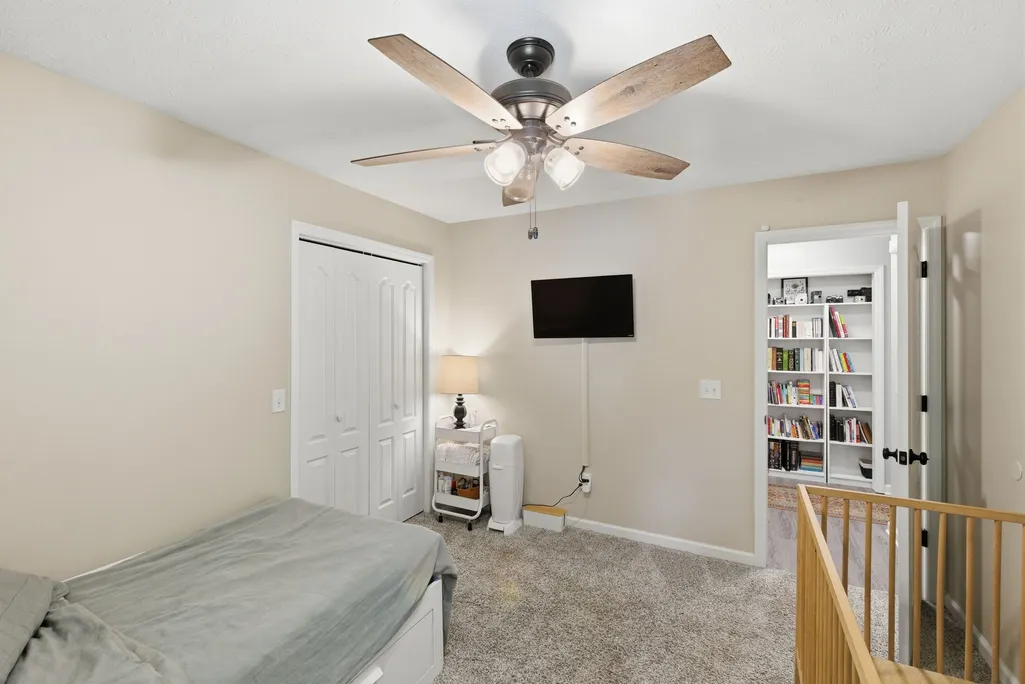
- Bedrooms2
- Full Bathrooms2
- Half Bathrooms0
- Sqr Footage1088
- Lot Size1.96 Acres
Data Source:
Listing courtesy of RealTracs MLS as distributed by MLS GRID
Property Description
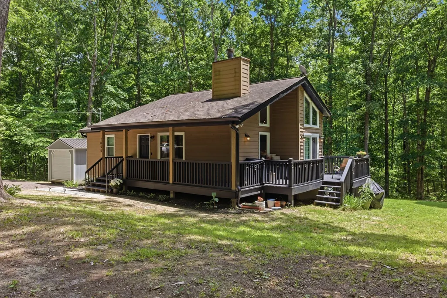
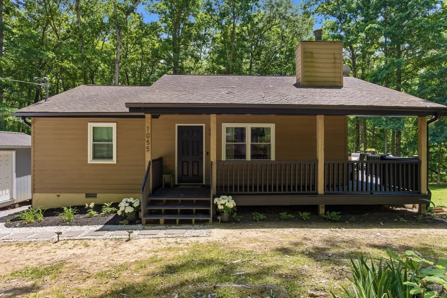
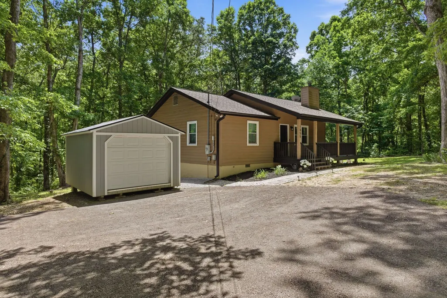
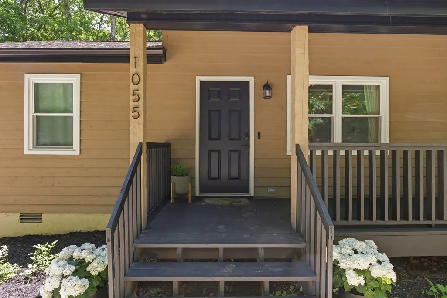
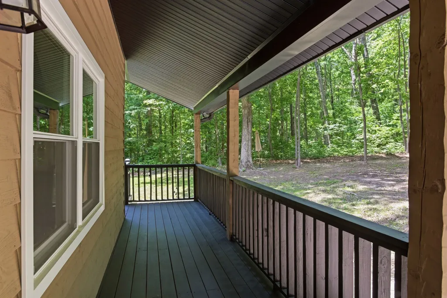
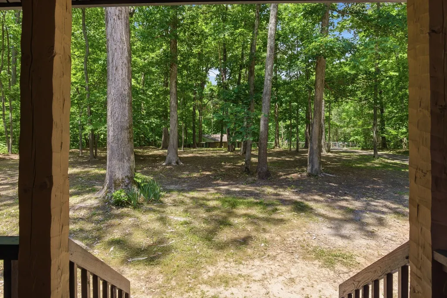
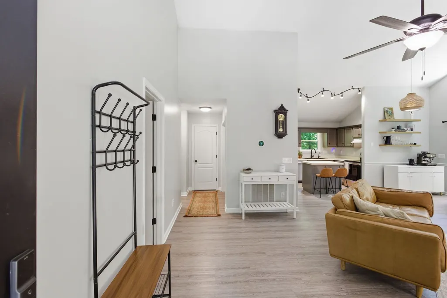
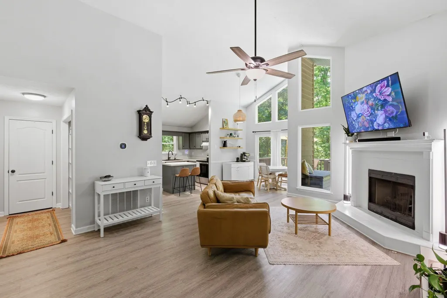
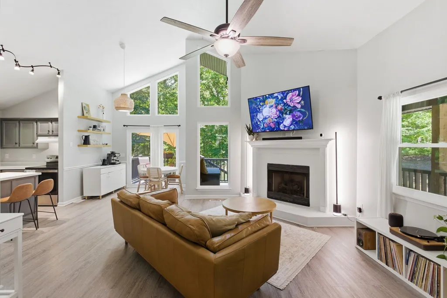
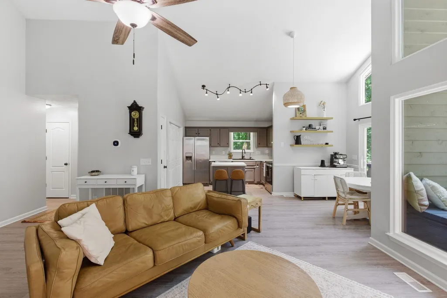
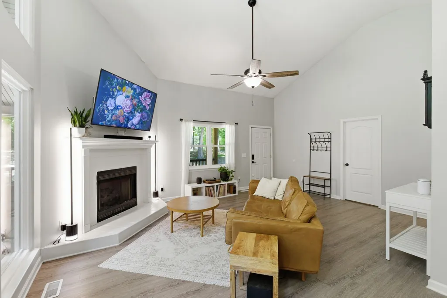
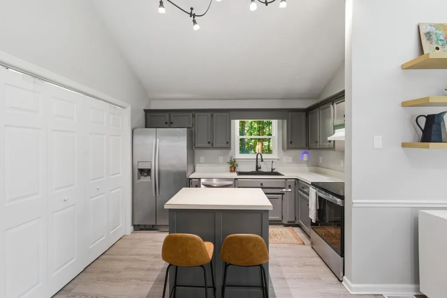
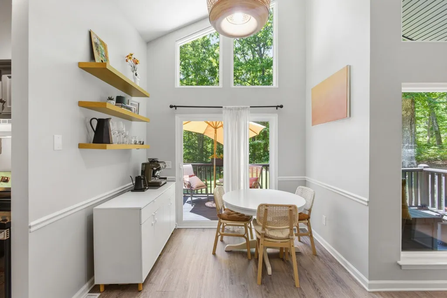
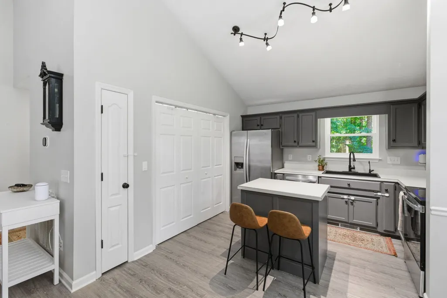
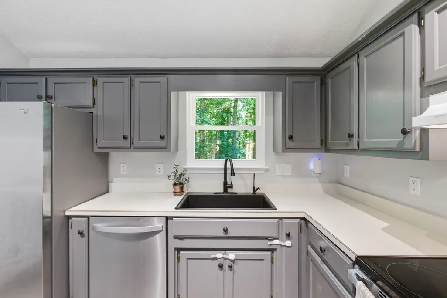
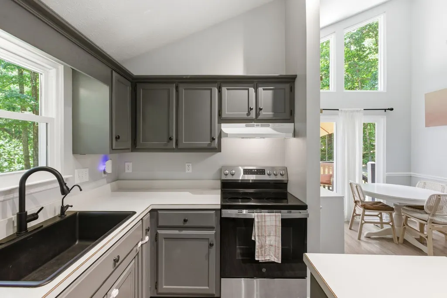
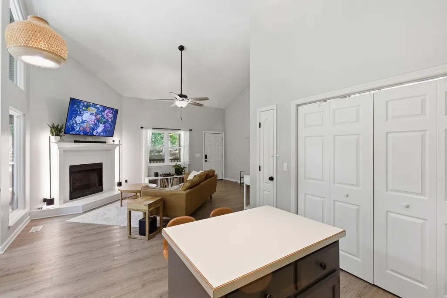
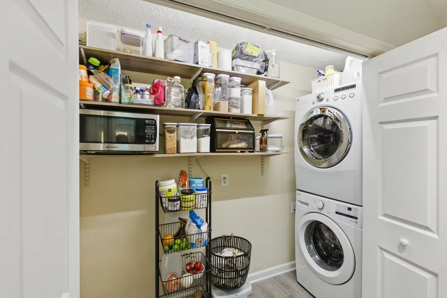
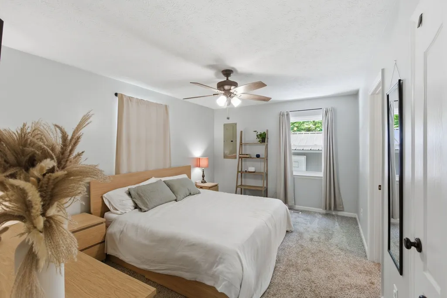
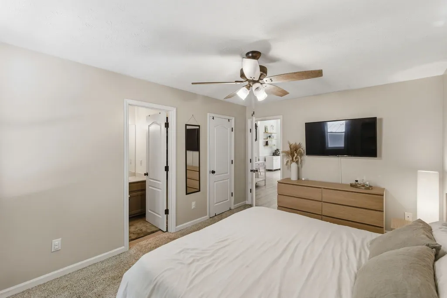
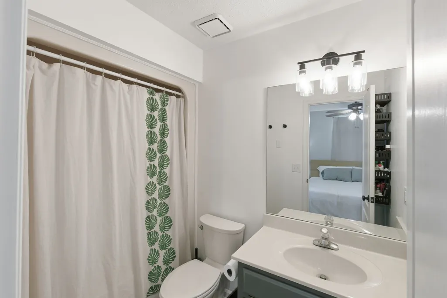
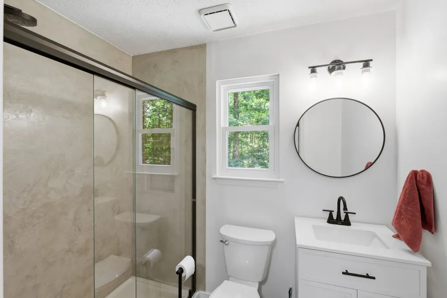
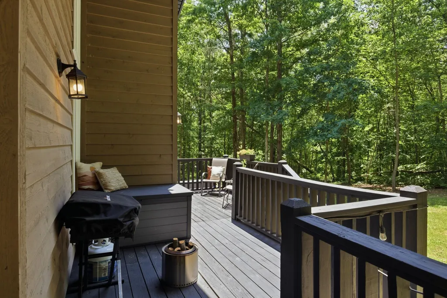
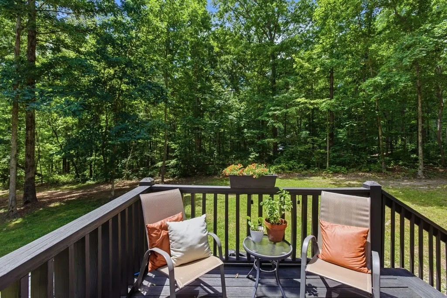
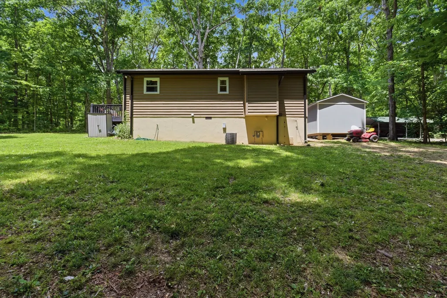
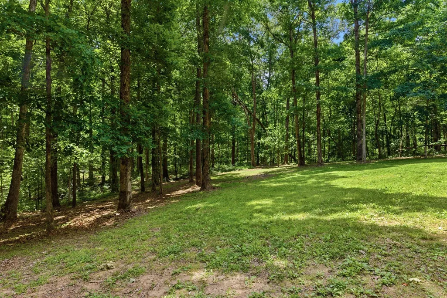
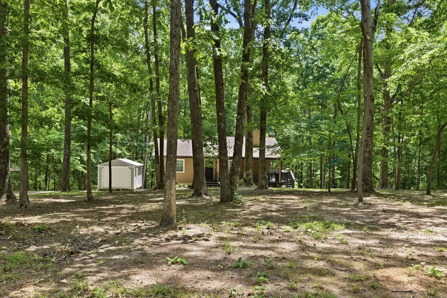
⠀⠀⠀ We're Back! By no fault of the sellers, we are back on the market and ready to welcome you to your new home! Come experience the peace and serenity of Lonesome Pine! This beautiful home is set on approximately 2 private acres and offers the perfect blend of peaceful living, modern upgrades, and functional outdoor space. With extensive improvements completed over the last several years, the property has been carefully maintained and thoughtfully enhanced throughout. It features all brand-new Pella windows and a sliding glass door, backed by a transferable lifetime warranty. The exterior has also been upgraded with new black soffit, trim, fascia, downspouts, and gutters fitted with LeafFilter Protection, also backed by transferable lifetime warranties. A whole-house water filtration & softener system was installed with reverse osmosis in kitchen sink spout and line to refrigerator. Additional land has been cleared surrounding the property to allow for more usage of outdoor space for entertaining. New stove and dishwasher along with custom built shelving in hall closet, pantry and in laundry. Gas fireplace. Vaulted ceiling. Fully renovated secondary bathroom with walk-in shower. Newly stained wraparound porch with new walkway pavers and solar lights. Smart lock and video doorbell. This home has truly been loved!⠀⠀⠀⠀⠀⠀⠀⠀ ⠀⠀⠀⠀⠀⠀⠀⠀⠀ ⠀⠀⠀⠀⠀⠀⠀⠀ ⠀ ⠀⠀⠀⠀⠀⠀⠀⠀⠀Up to *$8,780 lender credit with preferred lender to be applied to closing costs or under market rates. Connect with our agent to get the process started!
| Elementary School | Middle School | High School |
|---|---|---|
| Kingston Springs Elementary | Harpeth Middle School | Harpeth High School |
| Price History | |
|---|---|
| 5/22/2026 | Listed $449,000 |
| 7/29/2026 | 3$439,000 |
General Features
| Living Area | 1088 |
|---|---|
| Sewer | Septic Tank |
| Heating | Central,Electric |
| Cooling | Central Air,Electric |
| Utilities | Electricity Available |
| Possession | Negotiable |
| Roof | Asphalt |
| Appliances | Oven,Range,Dishwasher,Microwave,Refrigerator |
| Patio/Porch Features | Porch,Covered,Deck |
| Architectural Style | Cottage |
| Security Features | Smoke Detector(s) |
| Construction Materials | Frame,Wood Siding |
| Year Built | 1992 |
| Stories Count | 1 |
| Topography | Wooded |
| Levels | One |
| Property Subtype | Single Family Residence |
| County | Cheatham County,TN |
| New Construction | No |
| Property Type | Residential |
| Attached Garage | No |
| Subdivision Name | Interstate West Ranchettes |
| Garage Y/N | No |
| Full Baths | 2 |
| Status | Active |
| Directions | From downtown Nashville,follow I-40 W toward Kingston Springs. Take exit 188 from I-40 W for TN-249 toward Kingston Springs/Ashland City. Continue on Luyben Hills Rd. Take CC Rd,Jackson Cabin Rd and |
| High School | Harpeth High School |
| City | Kingston Springs |
| Senior Community Y/N | No |
| Open Parking Spaces | 4 |
| Lot Size Units | Acres |
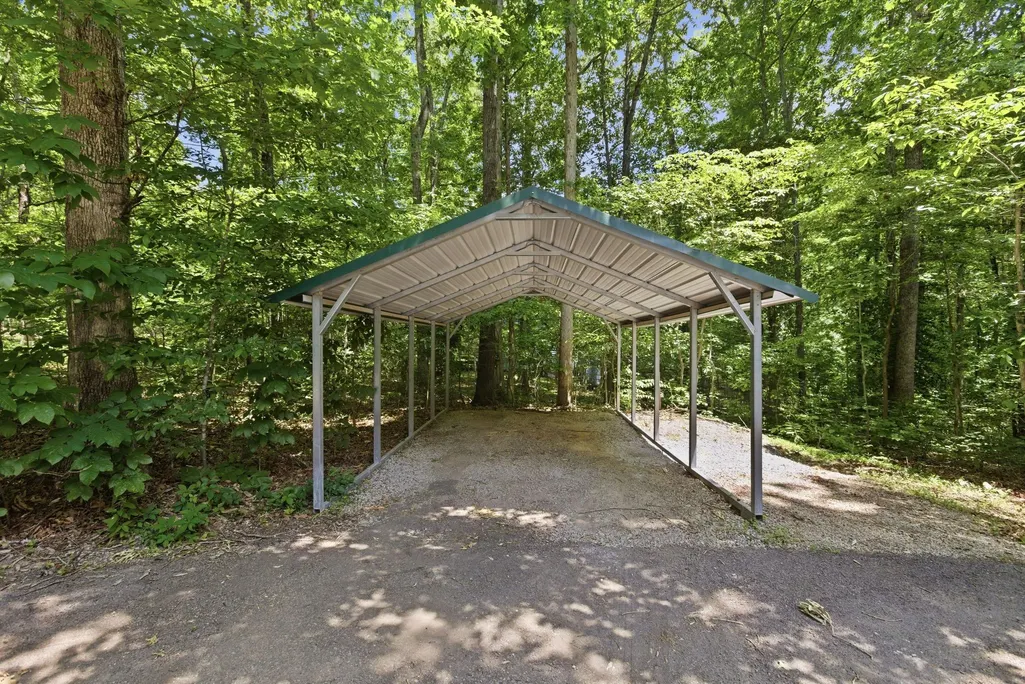
| Carport Spaces | 1 |
| Carport Y/N | Yes |
| Elementary School | Kingston Springs Elementary |
| Property Attached Y/N | No |
| Year Built Details | Existing |
| Tax Annual Amount | 1478 |
| Middle/Junior High School | Harpeth Middle School |
| Building Area Units | Square Feet |
| Living Area Units | Square Feet |
| Standard Status | Active |
Interior Features
| Interior Amenities | Bookcases,Ceiling Fan(s),High Ceilings,Open Floorplan,Smart Thermostat |
|---|---|
| Basement | Crawl Space,None |
| Flooring | Carpet,Vinyl |
| Total Fireplaces | 1 |
| Air Conditioning Y/N | Yes |
| Heating Y/N | Yes |
| Fireplace Y/N | Yes |
| Above Grade Finished Area | 1088 |
| Laundry Features | Electric Dryer Hookup,Washer Hookup |
| Total Bedrooms | 2 |
| Main Level Bedrooms | 2 |
| Below Grade Finished Area Unit Type | Square Feet |
| LivingAreaSource | Appraiser |
| Below Grade Finished Area Source | Appraiser |
| Above Grade Finished Area Source | Appraiser |
| Above Grade Finished Area Unit Type | Square Feet |
| Total Baths | 2 |
Exterior Features
| Parking Features | Detached,Asphalt |
|---|---|
| Lot Features | Wooded |
| Water Source | Well |
| Total Parking | 5 |
| Lot Size Area | 1.96 |
| Building Area Total | 1088 |
| Lot Size Acres | 1.96 |
| Lot Size Source | Assessor |
| Waterfront Y/N | No |
| Covered Spaces | 1 |
Amenities
- Foreclosure
- Views
- Short Sale
- New Construction
- Adult 55+
- Lease To Own
- No HOA Fees
- Furnished
- Primary On Main
- Air Conditioning
- Seller Finance
- Green
- Fixer Upper
- Horse
- Golf
- Fireplace
- Deck
- Garage
- Basement
- Pool
Property vs Single Family Average in 37082
Price
Taxes
Year Built
Visits
In The Neighborhood
New Construction
Kingston Springs
$ 890,000
- Type
- Single Family
- Size
- 3,000 SqFt
- Rooms
- 3 Beds + 4 Baths
 The data relating to real estate for sale on this web site comes in part from the Internet Data Exchange Program of RealTracs Solutions as distributed by MLS Grid. Real estate listings held by brokerage firms other than Weichert, Realtors® - The Andrews Group - Nashville are marked with the Internet Data Exchange Program logo or thumbnail logo and detailed information about them includes the name of the listing brokers.
