
































Address
4001 Wallace Ln, Nashville, TN
Price
$ 4,199,000
Property Attributes
- MLS#3221843
- TypeSingle Family
- Listing Status Active
- CountyDAVIDSON
- CityNashville
- NeighborhoodWallace
- Zip37215
- Style
- Year Built2013
- Taxes$ 21683
- Price$ 4,199,000
- Bedrooms6
- Full Bathrooms6
- Half Bathrooms0
- Sqr Footage8062
- Lot Size0.51 Acres
Data Source:
Listing courtesy of RealTracs MLS as distributed by MLS GRID
Property Description
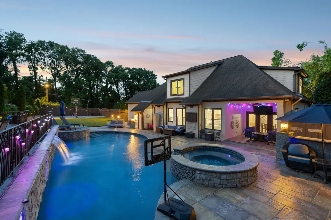
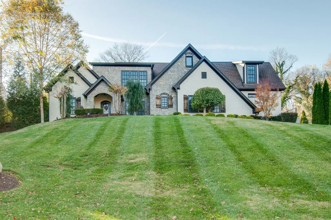
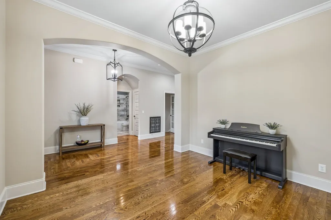
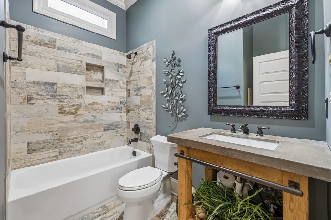
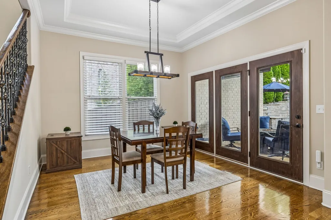
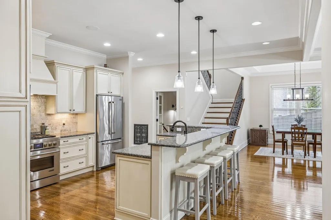
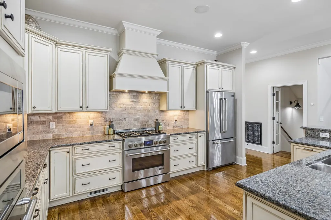
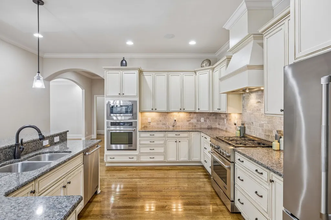
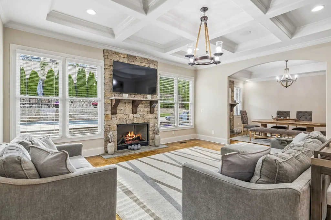
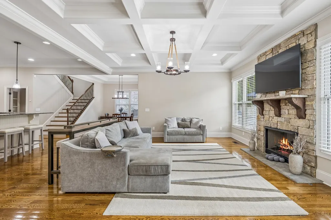
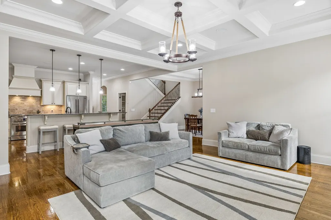
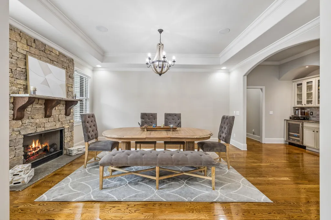
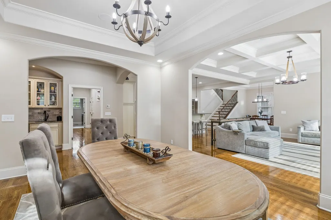
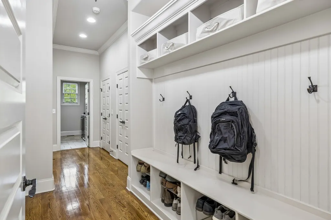
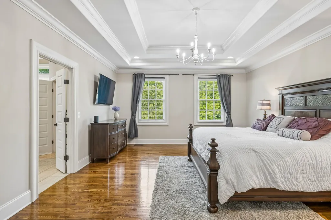
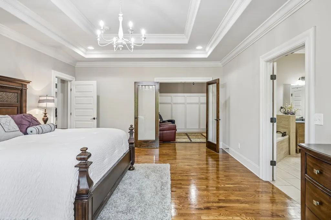
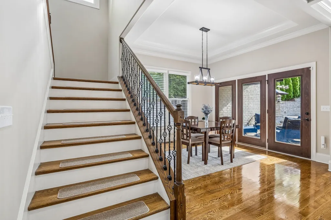
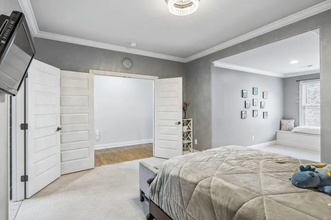
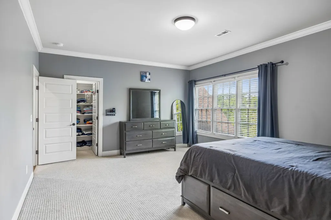
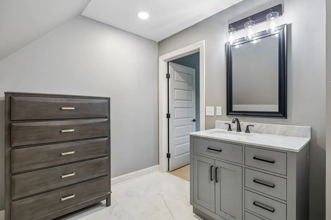
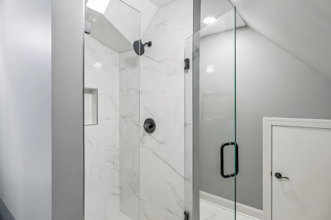
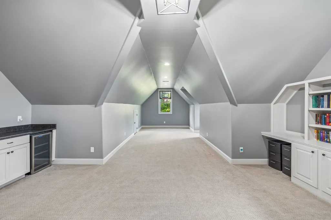
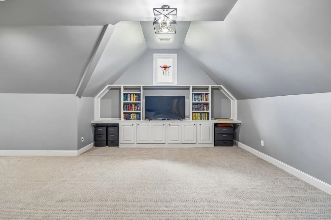
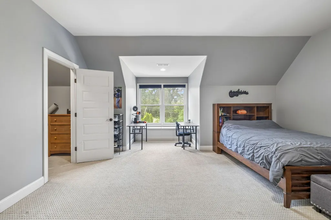
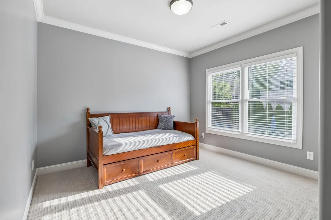
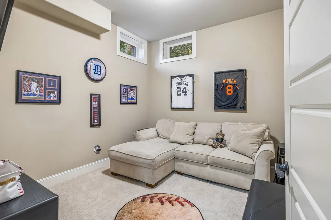
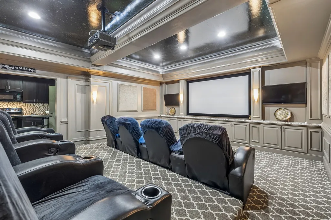
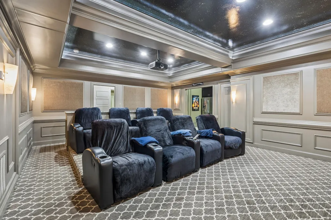
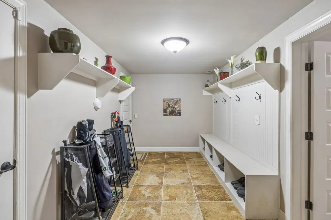
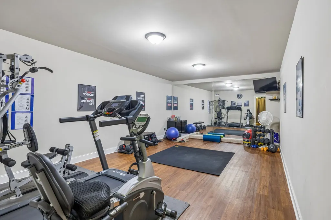
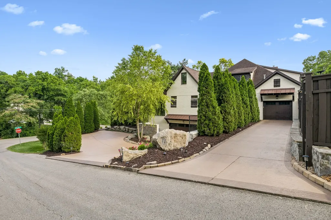
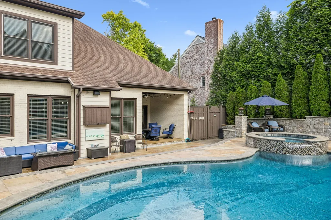
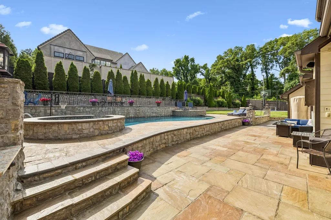
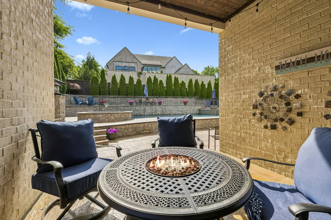
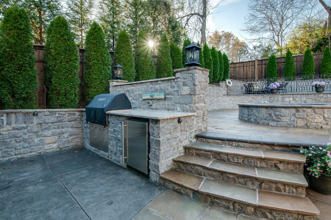
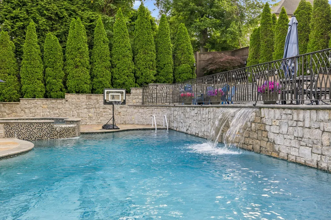
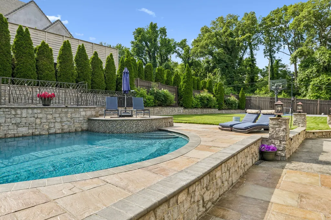
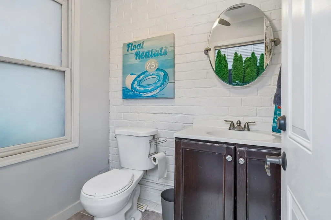
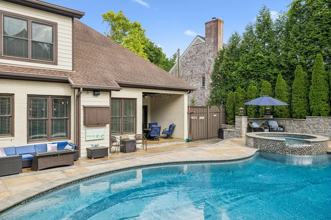
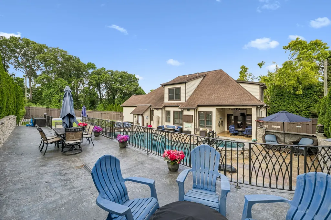
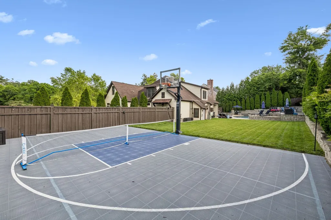
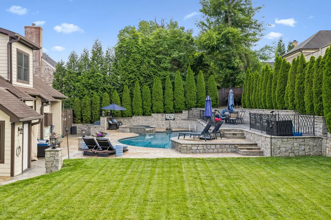
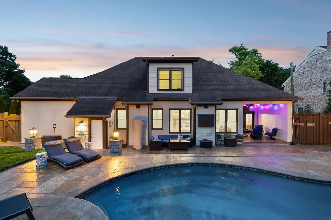
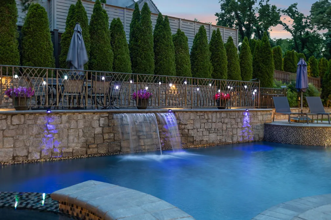
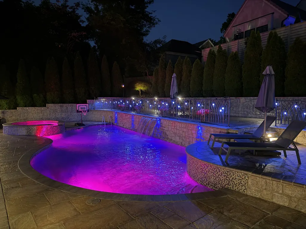
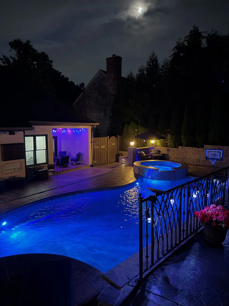
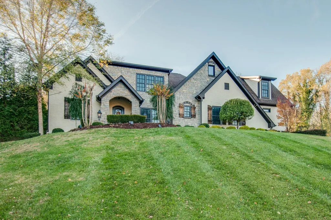
Exceptional Scale, Elevated Living, Year-Round Entertaining — Positioned on a beautifully landscaped half-acre lot, 4001 Wallace Lane offers an extraordinary blend of sophistication, comfort, and lifestyle-driven design in one of Nashville’s most desirable locations—just a short walk to the highly acclaimed Julia Green Elementary. Spanning over 8,000 square feet, this expansive residence has been thoughtfully curated to support both grand entertaining and effortless everyday living. With 6–7 bedrooms, 6 full baths, a fully outfitted theater room, second kitchen, home gym, and multiple recreation spaces, including both an upper-level rec room and a basement-level gathering area— this home offers endless opportunities for hosting, play, and unwinding. A seamless, flowing floor plan with neutral colors and generously scaled living spaces elevate the experience, while the main living areas transition effortlessly to an exceptional outdoor retreat. The fenced backyard is a true private oasis—complete with a resort-style pool with waterfall feature, dedicated pool bath, basketball/pickleball court, fire-pit gathering space, pool half bath, and a greenspace are ideal for pets. A covered porch and fully equipped outdoor grilling station set the stage for year-round entertaining and relaxed evenings at home. Four garage bays, with an EV charger, provide ample space for vehicles, storage, or hobbies, while the overall interior layout ensures there is truly a place for everything and everyone. From the moment you enter, you’re welcomed by light-filled interiors enhanced by freshly painted walls in a timeless neutral palette, creating a bright, cohesive backdrop that complements a variety of styles. This home provides exceptional flexibility for growing families, multi-generational living, or those who simply value space without compromise. 4001 Wallace Lane is more than a home—it’s a lifestyle, where scale, design, and location come together in one remarkable offering.
| Elementary School | Middle School | High School |
|---|---|---|
| Julia Green Elementary | John Trotwood Moore Middle | Hillsboro Comp High School |
| Price History | |
|---|---|
| 5/27/2026 | Listed $4,199,000 |
General Features
| Living Area | 8062 |
|---|---|
| Sewer | Public Sewer |
| Heating | Central,Natural Gas |
| Cooling | Central Air,Electric |
| Utilities | Electricity Available,Natural Gas Available,Water Available |
| Possession | Close Of Escrow |
| Appliances | Double Oven,Gas Range,Dishwasher,Disposal,Microwave,Refrigerator |
| Garage Spaces | 4 |
| Pool Features | In Ground |
| Construction Materials | Brick,Stone |
| Year Built | 2013 |
| Stories Count | 3 |
| Topography | Corner Lot |
| Levels | Three Or More |
| Property Subtype | Single Family Residence |
| County | Davidson County,TN |
| New Construction | No |
| Property Type | Residential |
| Attached Garage | Yes |
| Subdivision Name | Wallace |
| Garage Y/N | Yes |
| Full Baths | 6 |
| Status | Active |
| Directions | S on Hillsboro. Right on Abbott Martin. Left on Wallace. Home on right. |
| High School | Hillsboro Comp High School |
| City | Nashville |
| Senior Community Y/N | No |
| Lot Size Units | Acres |
| Elementary School | Julia Green Elementary |
| Property Attached Y/N | No |
| Year Built Details | Existing |
| Tax Annual Amount | 21683 |
| Middle/Junior High School | John Trotwood Moore Middle |
| Building Area Units | Square Feet |
| Living Area Units | Square Feet |
| Standard Status | Active |
| Virtual Tour | https://4001-wallace-ln.starlingdavis.com/ |
Interior Features
| Interior Amenities | Kitchen Island |
|---|---|
| Basement | Finished,Full |
| Flooring | Carpet,Wood,Tile |
| Air Conditioning Y/N | Yes |
| Heating Y/N | Yes |
| Above Grade Finished Area | 5656 |
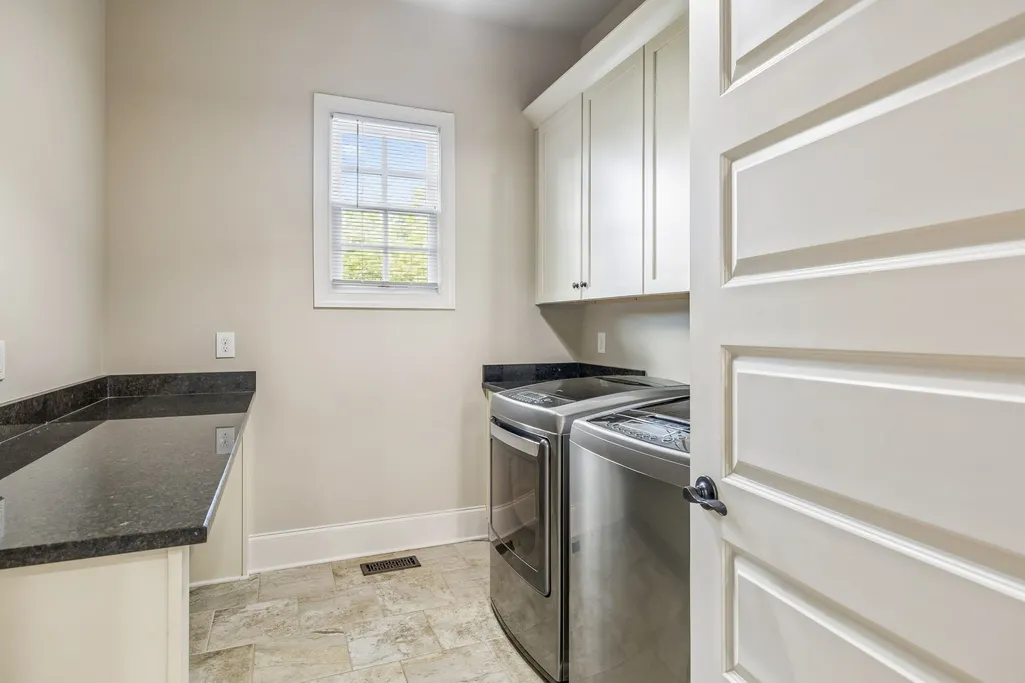
| Laundry Features | Electric Dryer Hookup,Washer Hookup |
| Total Bedrooms | 6 |
| Below Grade Finished Area | 2406 |
| Main Level Bedrooms | 2 |
| Below Grade Finished Area Unit Type | Square Feet |
| LivingAreaSource | Appraiser |
| Below Grade Finished Area Source | Appraiser |
| Above Grade Finished Area Source | Appraiser |
| Above Grade Finished Area Unit Type | Square Feet |
| Total Baths | 6 |
Exterior Features
| Fencing | Back Yard |
|---|---|
| Parking Features | Attached |
| Lot Features | Corner Lot |
| Water Source | Public |
| Total Parking | 4 |
| Lot Size Area | 0.51 |
| Building Area Total | 8062 |
| Lot Dimensions | 112 X 184 |
| Lot Size Acres | 0.51 |
| Lot Size Source | Assessor |
| Waterfront Y/N | No |
| Covered Spaces | 4 |
Amenities
- Foreclosure
- Views
- Short Sale
- New Construction
- Adult 55+
- Lease To Own
- No HOA Fees
- Furnished
- Primary On Main
- Air Conditioning
- Seller Finance
- Green
- Fixer Upper
- Horse
- Golf
- Fireplace
- Deck
- Garage
- Basement
- Pool
Property vs Single Family Average in 37215
Price
Taxes
Year Built
Visits
 The data relating to real estate for sale on this web site comes in part from the Internet Data Exchange Program of RealTracs Solutions as distributed by MLS Grid. Real estate listings held by brokerage firms other than Weichert, Realtors® - The Andrews Group - Nashville are marked with the Internet Data Exchange Program logo or thumbnail logo and detailed information about them includes the name of the listing brokers.
