
New Construction
Address
4420b Providence Hts, Nashville, TN
Price
$ 510,000
Property Attributes
- MLS#3224661
- TypeSingle Family
- Listing Status Active
- CountyDAVIDSON
- CityNashville
- NeighborhoodProvidence Heights-South Nashville
- Zip37211
- Style
- Year Built2026
- Price$ 510,000
- Bedrooms3
- Full Bathrooms2
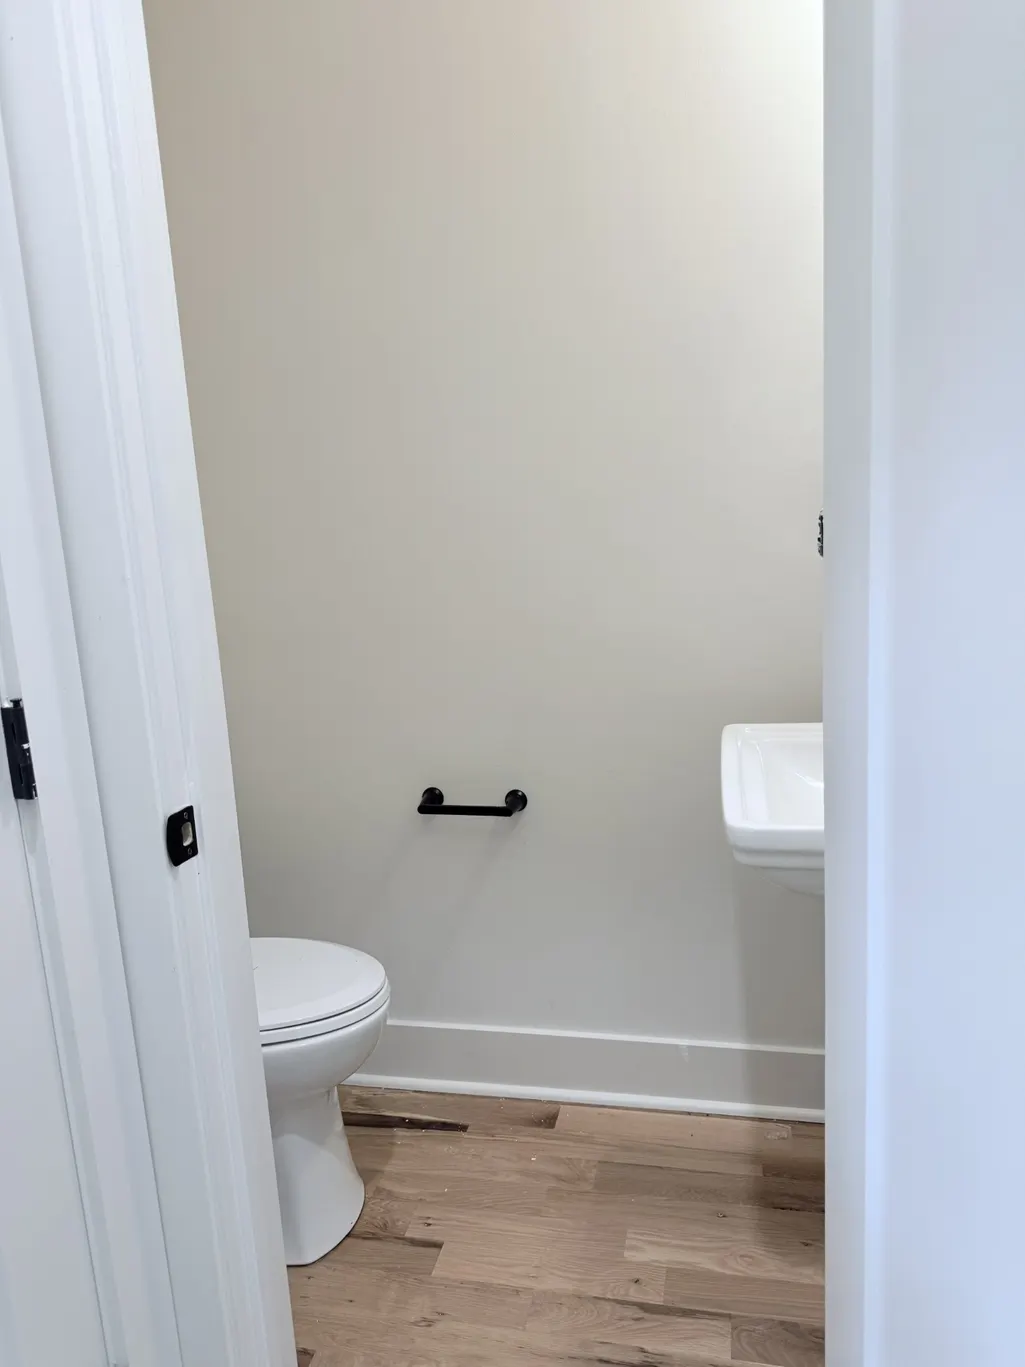
- Half Bathrooms1
- Sqr Footage1900
Data Source:
Listing courtesy of RealTracs MLS as distributed by MLS GRID
Property Description
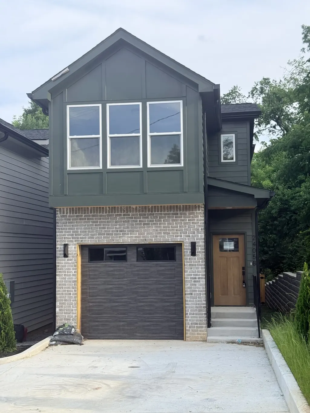
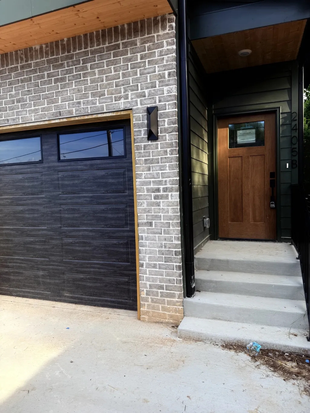
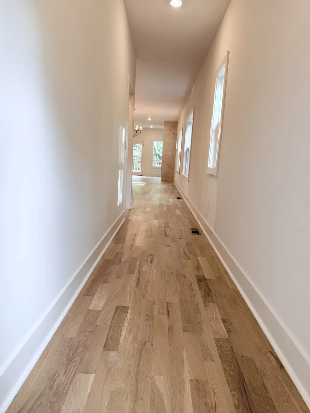
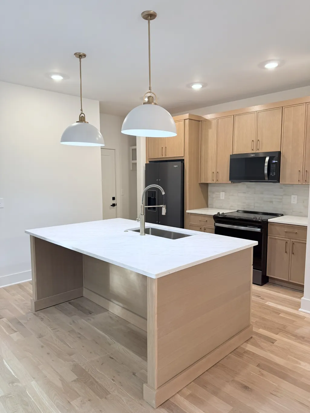
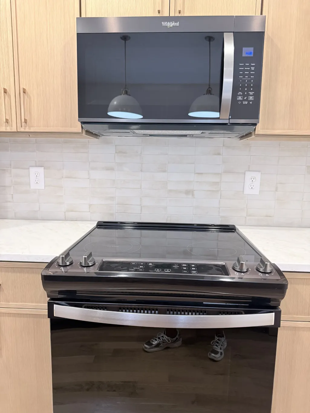
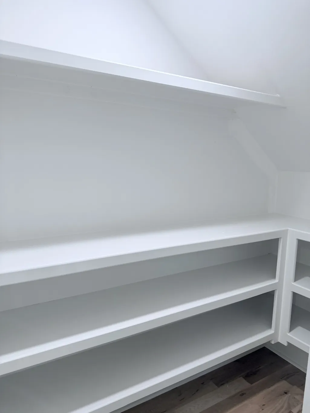
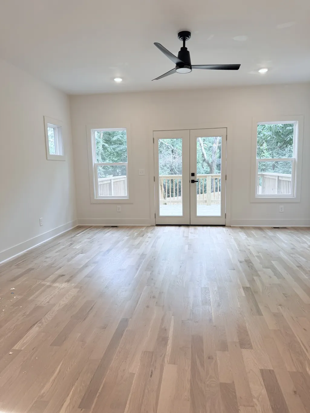
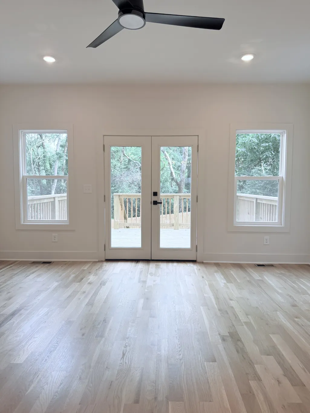
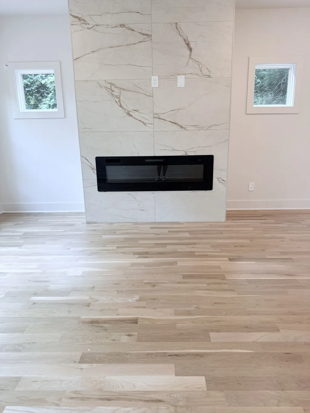
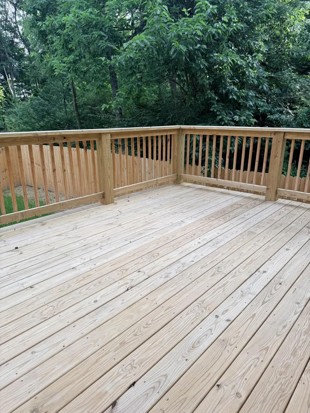
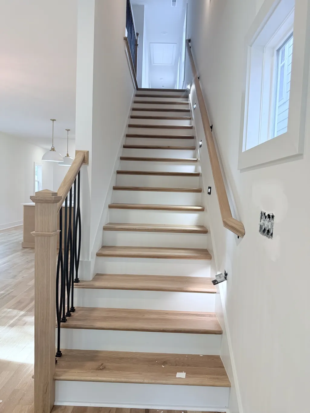
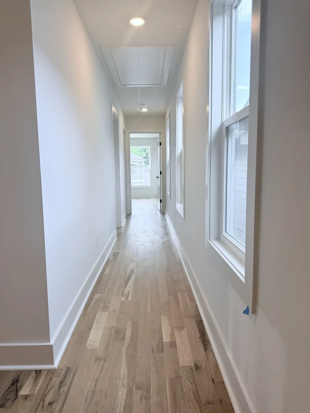
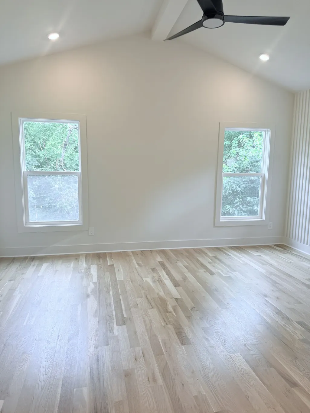
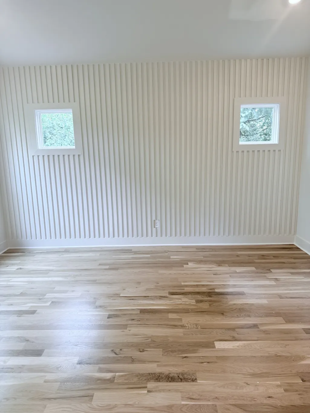
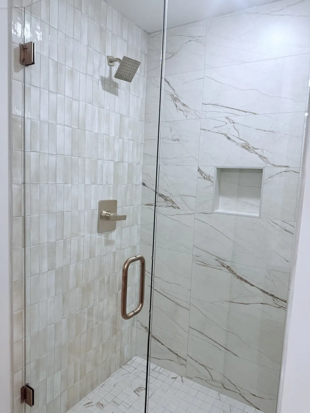
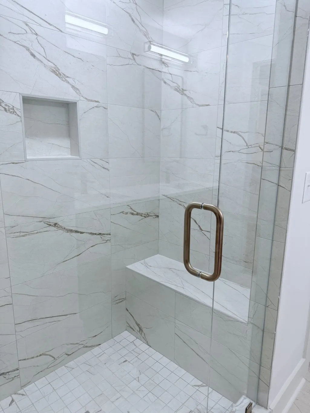
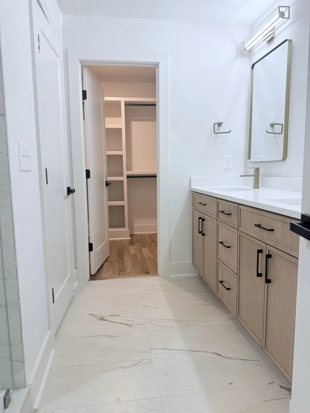
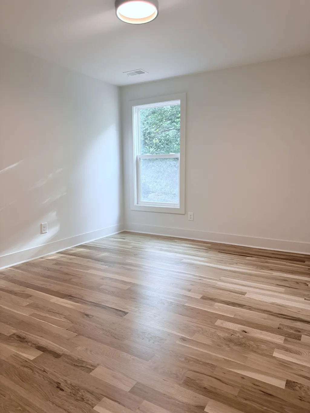
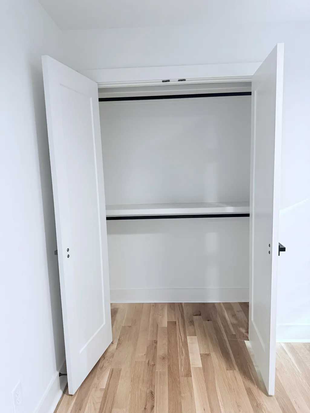
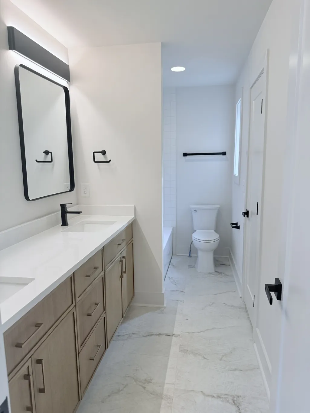
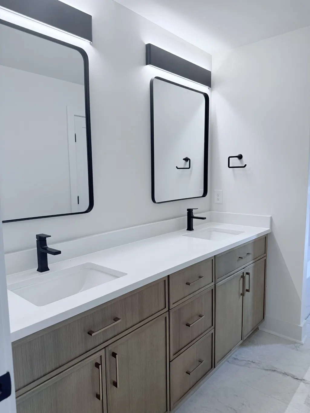
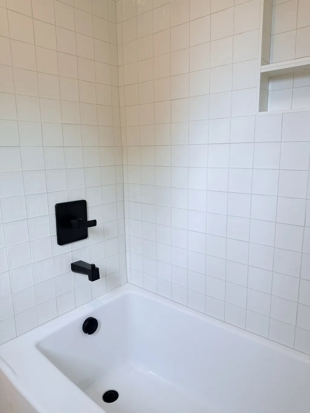
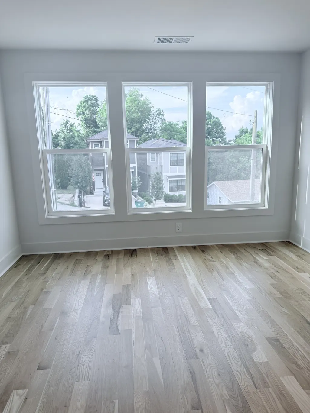
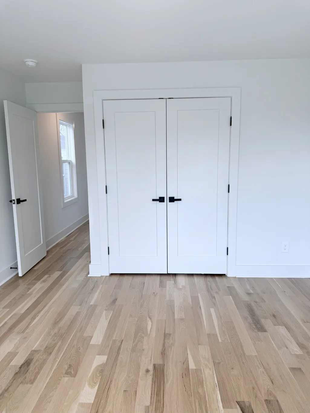
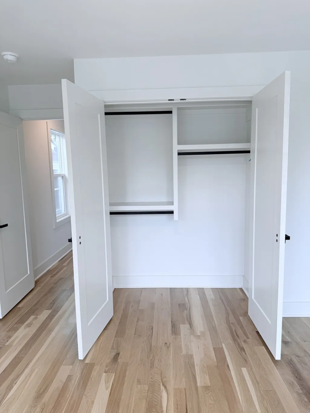
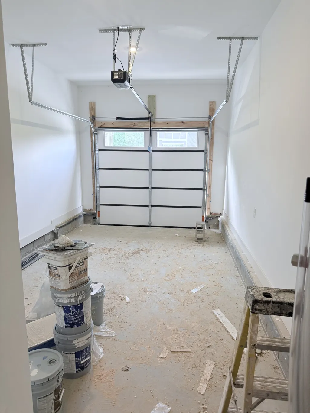
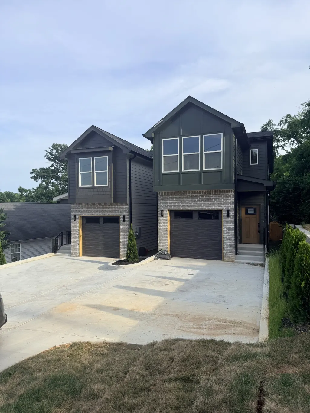
New Price Reduction!! Come experience contemporary living at its finest in this stunning South Nashville home, perfectly situated on a quiet dead-end street and backing up to a serene, wooded area. This exceptional property showcases sleek modern design, high-end finishes, and thoughtful details throughout its open and airy layout. The kitchen features stainless steel appliances, generous quartz countertops, and abundant cabinet space. The primary suite offers a spa-like retreat. Enjoy your own private outdoor escape with a relaxing deck. Complete with ample garage storage and located just minutes from parks, shopping, and the lively heart of downtown Nashville—this home truly embodies modern Music City living. Schedule your private showing today!
| Elementary School | Middle School | High School |
|---|---|---|
| Norman Binkley Elementary | Croft Design Center Middle School | John Overton Comp High School |
| Price History | |
|---|---|
| 5/29/2026 | Listed $545,000 |
| 6/8/2026 | 2$535,000 |
| 6/17/2026 | 2$525,000 |
| 6/23/2026 | 3$510,000 |
General Features
| Living Area | 1900 |
|---|---|
| Sewer | Public Sewer |
| Heating | Central |
| Cooling | Central Air |
| Utilities | Water Available |
| Possession | Close Of Escrow |
| Appliances | Dishwasher,Disposal,Ice Maker,Microwave,Refrigerator,Stainless Steel Appliance(s) |
| Garage Spaces | 1 |
| Construction Materials | Hardboard Siding |
| Year Built | 2026 |
| Stories Count | 2 |
| Levels | One |
| Property Subtype | Horizontal Property Regime - Detached |
| County | Davidson County,TN |
| New Construction | Yes |
| Property Type | Residential |
| Attached Garage | Yes |
| Subdivision Name | Providence Heights-South Nashville |
| Garage Y/N | Yes |
| Full Baths | 2 |
| Status | Active |
| Buyer Financing | Conventional,FHA,VA |
| Directions | From I-24:Head west from the Harding Pl exit,proceed to Nolensville Rd/Pk,right on Providence,home on the left. |
| High School | John Overton Comp High School |
| City | Nashville |
| Senior Community Y/N | No |
| Open Parking Spaces | 2 |
| Lot Size Units | Acres |
| Elementary School | Norman Binkley Elementary |
| Property Attached Y/N | No |
| Year Built Details | New |
| Middle/Junior High School | Croft Design Center |
| Building Area Units | Square Feet |
| Living Area Units | Square Feet |
| Standard Status | Active |
Interior Features
| Basement | None |
|---|---|
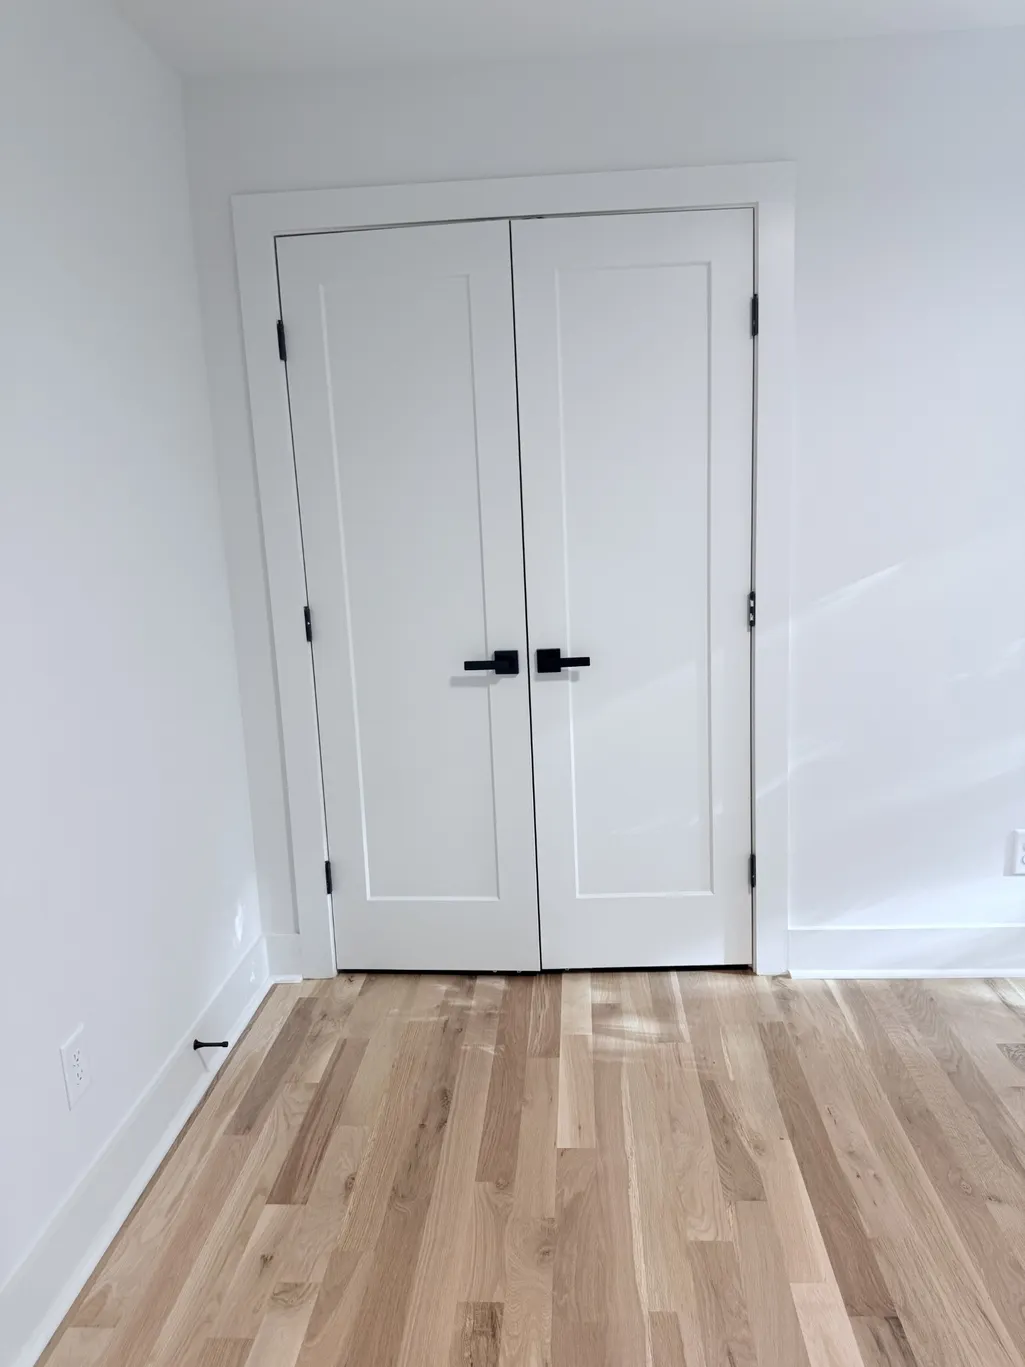
| Flooring | Wood,Tile |
| Air Conditioning Y/N | Yes |
| Heating Y/N | Yes |
| Above Grade Finished Area | 1900 |
| Half Baths | 1 |
| Total Bedrooms | 3 |
| Below Grade Finished Area Unit Type | Square Feet |
| LivingAreaSource | Owner |
| Below Grade Finished Area Source | Owner |
| Above Grade Finished Area Source | Owner |
| Above Grade Finished Area Unit Type | Square Feet |
| Total Baths | 3 |
Exterior Features
| Parking Features | Attached |
|---|---|
| Water Source | Public |
| Total Parking | 3 |
| Building Area Total | 1900 |
| Lot Size Source | Calculated from Plat |
| Waterfront Y/N | No |
| Covered Spaces | 1 |
Amenities
- Foreclosure
- Views
- Short Sale
- New Construction
- Adult 55+
- Lease To Own
- No HOA Fees
- Furnished
- Primary On Main
- Air Conditioning
- Seller Finance
- Green
- Fixer Upper
- Horse
- Golf
- Fireplace
- Deck
- Garage
- Basement
- Pool
Property vs Single Family Average in 37211
Price
Year Built
Visits
 The data relating to real estate for sale on this web site comes in part from the Internet Data Exchange Program of RealTracs Solutions as distributed by MLS Grid. Real estate listings held by brokerage firms other than Weichert, Realtors® - The Andrews Group - Nashville are marked with the Internet Data Exchange Program logo or thumbnail logo and detailed information about them includes the name of the listing brokers.
