
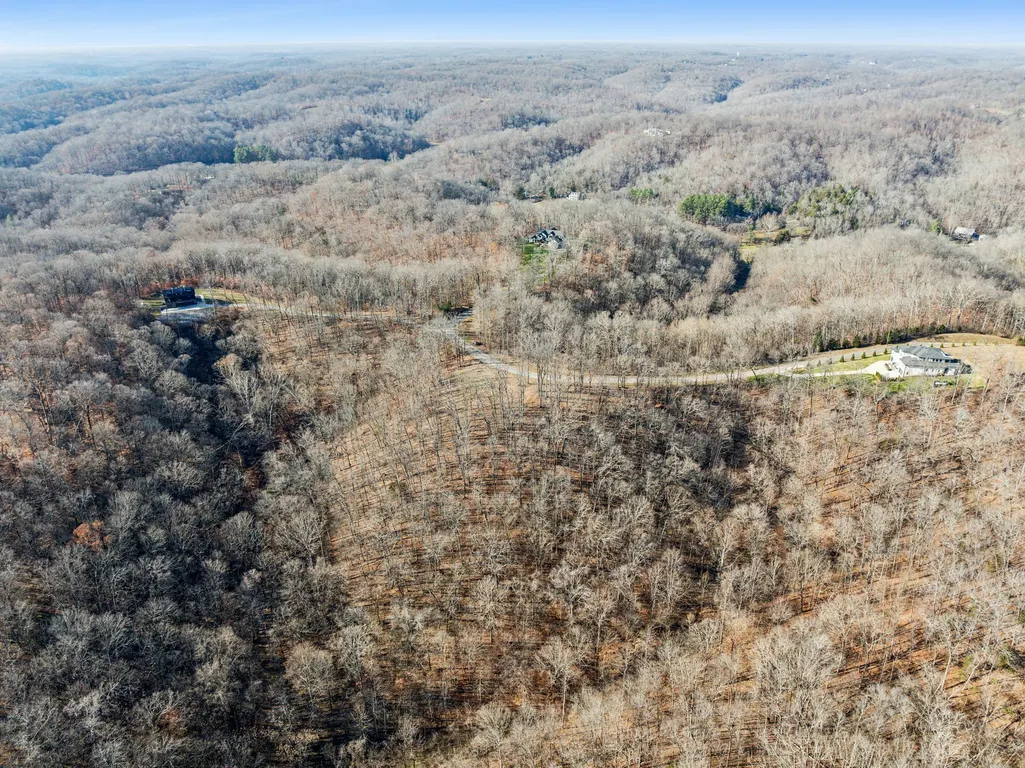
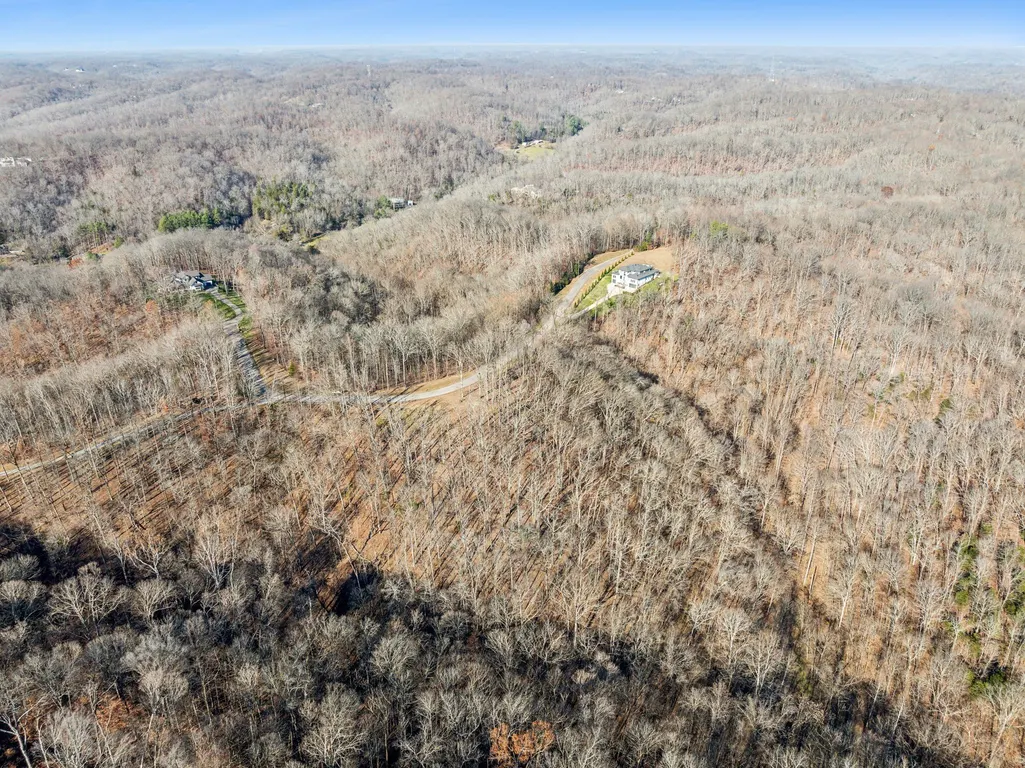
Views - New Construction


















Address
7640 Chipmunk Ln, Nashville, TN
Price
$ 2,382,923
Property Attributes
- MLS#3230124
- TypeSingle Family
- Listing Status Active
- CountyDAVIDSON
- CityNashville
- NeighborhoodDeer Wood Estates
- Zip37221
- Style
- Year Built2026
- Taxes$ 1260
- Price$ 2,382,923
- Bedrooms5
- Full Bathrooms4
- Half Bathrooms1
- Sqr Footage4730
- Lot Size5.1 Acres
Data Source:
Listing courtesy of RealTracs MLS as distributed by MLS GRID
Property Description
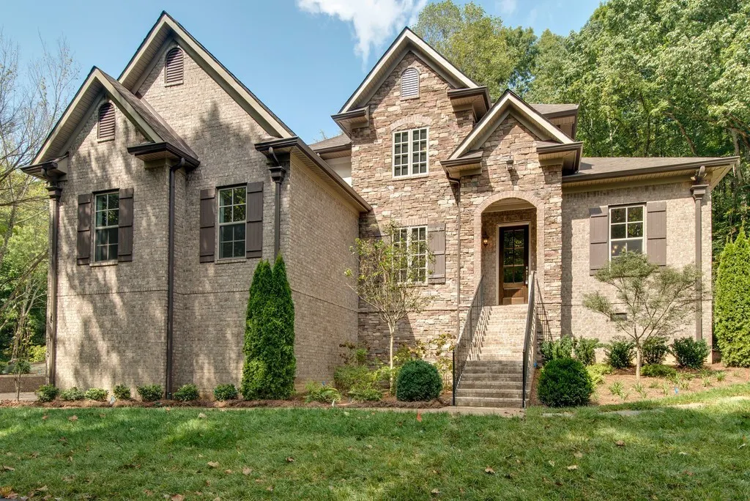
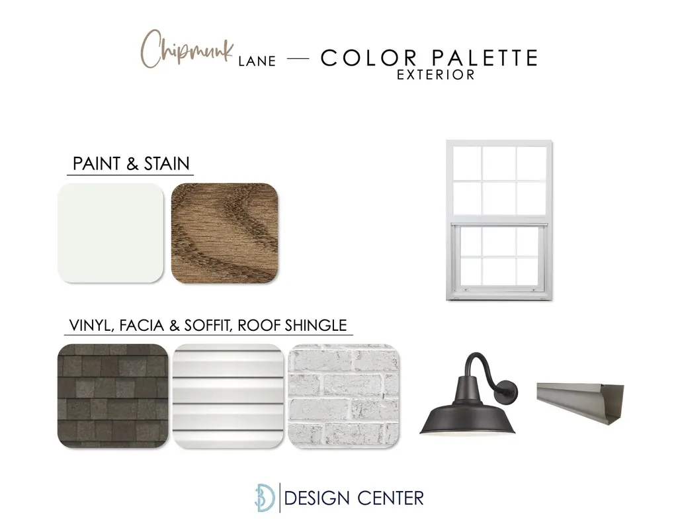
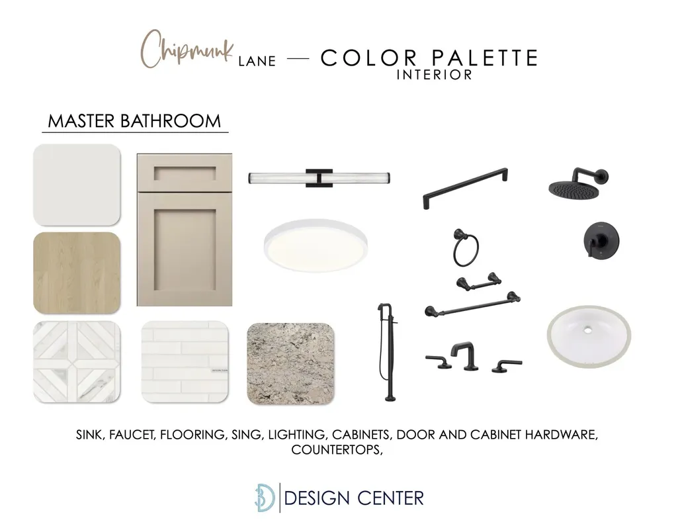
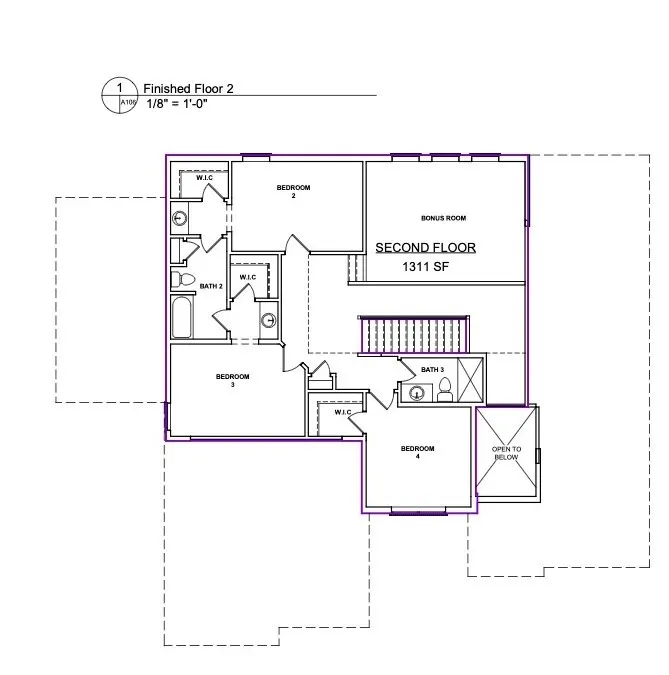
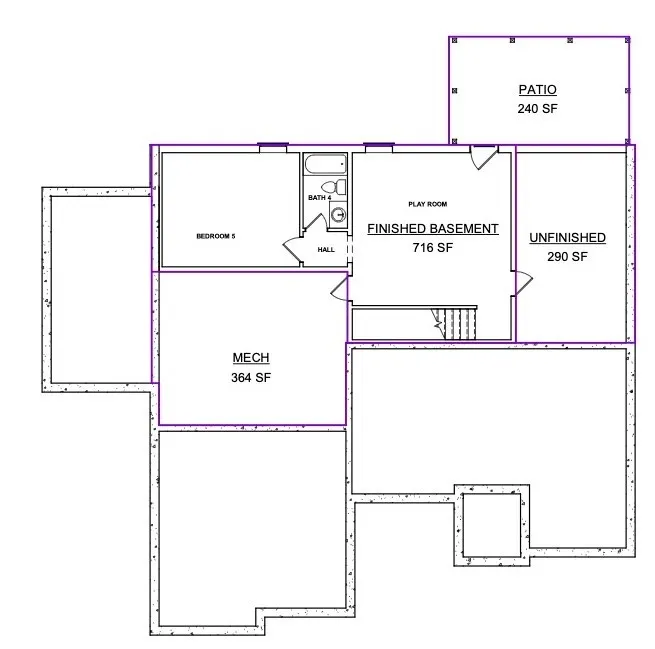
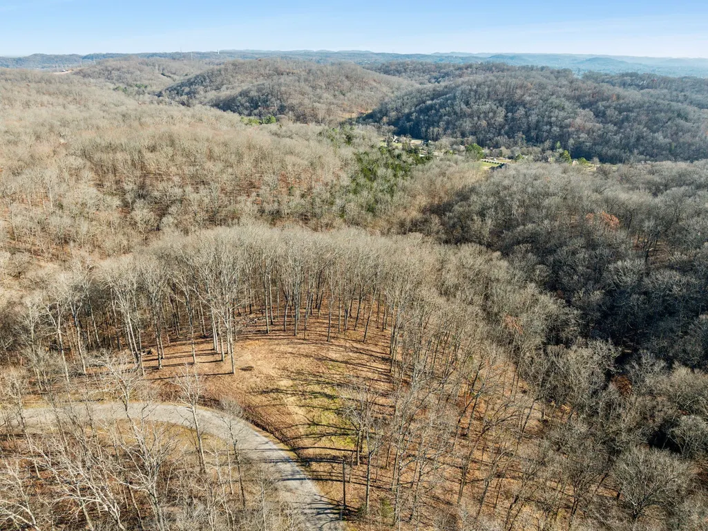
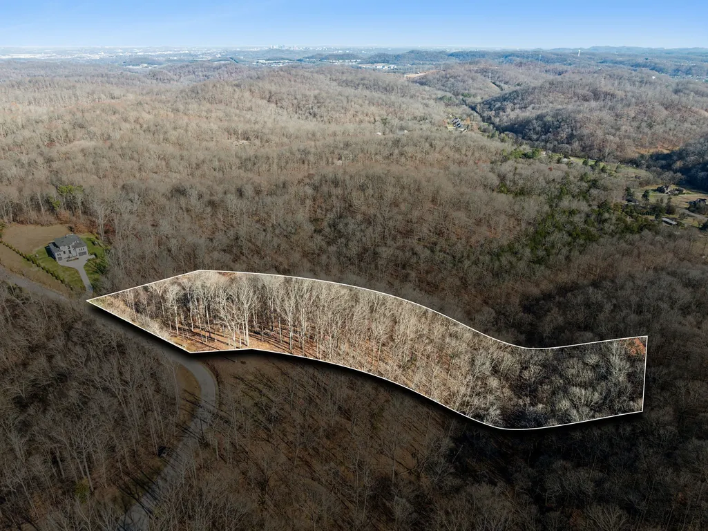
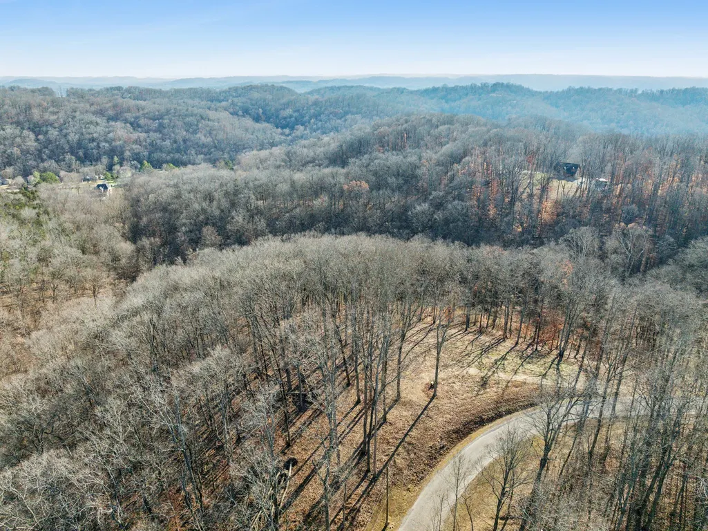

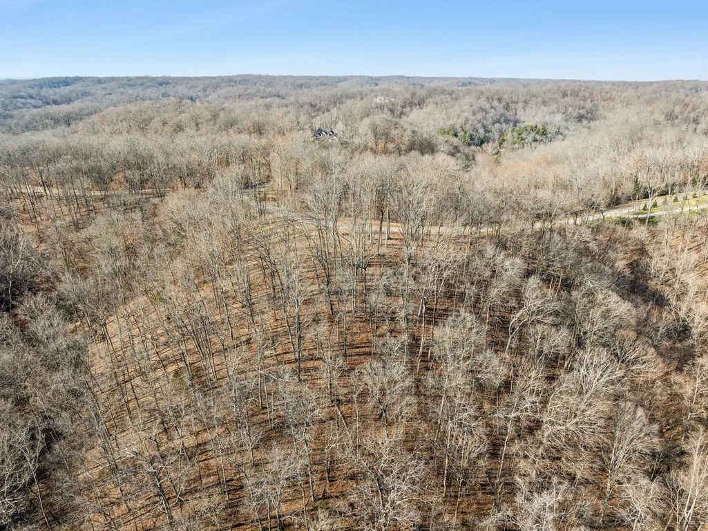
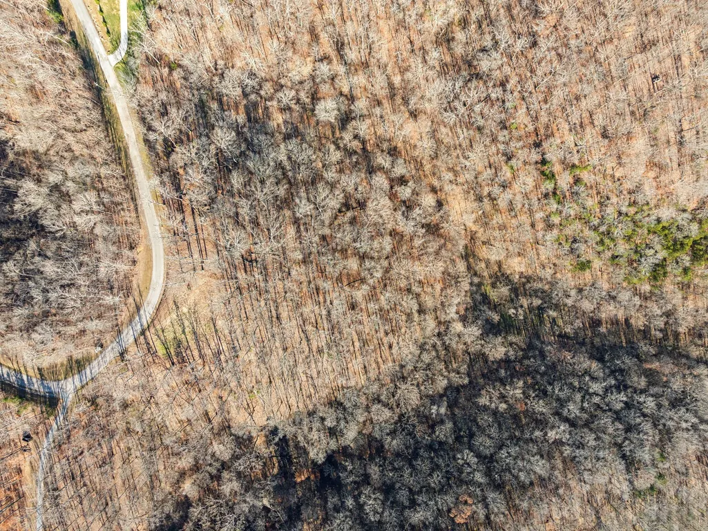
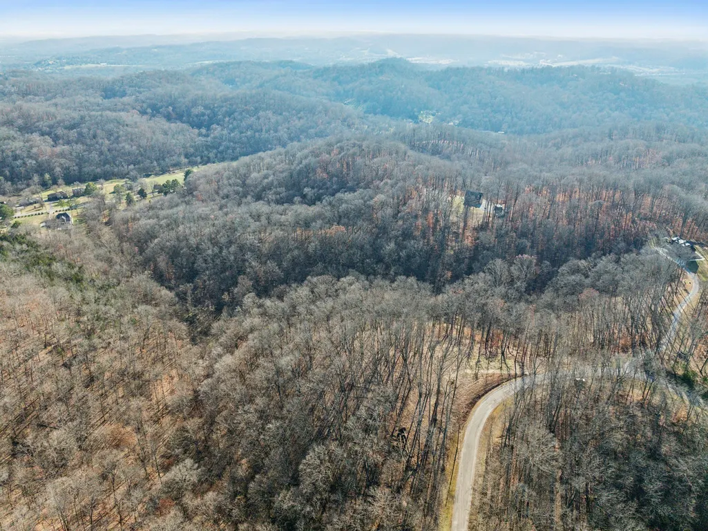
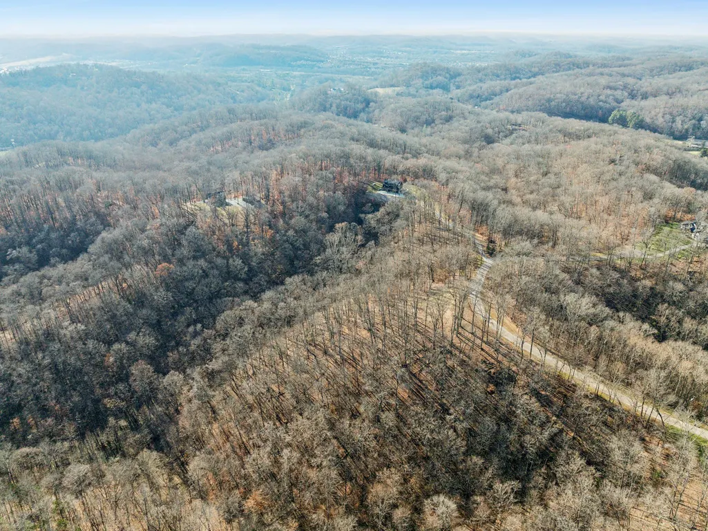
Luxury, Privacy, and Thoughtful Design in Coveted Deerwood Estates – 5 Acres of Pure Sophistication. Discover unparalleled craftsmanship in this meticulously designed 5-bedroom, 4-bathroom estate, tucked away in one of Bellevue's most sought-after communities. Offering the perfect blend of seclusion and convenience, this residence sits on 5 private acres, yet remains minutes from award-winning schools and premier shopping and dining. Step inside to experience soaring over 10’ coffered ceilings, walls of windows across both levels, and an open-concept layout. The massive kitchen is a chef’s dream, showcasing Avalon brick accents, custom cabinetry to the ceiling, a hidden microwave drawer, oversized island, and luxury finishes throughout — perfect for entertaining or family gatherings. The primary suite is your private retreat, boasting a spa-like bathroom with two ceiling-mounted rain showerheads, a handheld shower wand, floor-to-ceiling designer tile, and a free-standing oval soaking tub. Every inch of this space is crafted for relaxation and indulgence. Additional highlights include: Bonus room upstairs ideal for media or flex space, Walk-out basement featuring a dedicated playroom, Two expansive patios — one covered, each 240 square feet, offering serene outdoor living spaces, 2-car side-entry garage plus a tandem garage for additional parking or storage. Spacious 364 sq. ft. mechanical/storage room and 290 sq. ft. of unfinished space in the basement, ready for customization. Private, tree-lined setting for ultimate tranquility. With natural light pouring through windows on both the first and second floors, this home balances elegance with everyday comfort, offering seamless indoor-outdoor living across its sprawling footprint. This home spares no detail — from its luxury finishes to its thoughtfully designed spaces. Schedule your private showing today to experience this extraordinary property firsthand.
| Elementary School | Middle School | High School |
|---|---|---|
| Gower Elementary | H. G. Hill Middle | James Lawson High School |
| Price History | |
|---|---|
| 6/4/2026 | Listed $2,382,923 |
General Features
| Living Area | 4730 |
|---|---|
| Sewer | Private Sewer |
| Heating | Electric |
| Cooling | Electric |
| Utilities | Electricity Available,Water Available |
| Possession | Close Of Escrow |
| Appliances | Built-In Electric Oven,Gas Range,Dishwasher,Disposal,Microwave,Stainless Steel Appliance(s) |
| Garage Spaces | 3 |
| Patio/Porch Features | Patio |
| Construction Materials | Brick |
| Pets Allowed | Yes |
| Year Built | 2026 |
| View | Bluff,Valley |
| Stories Count | 3 |
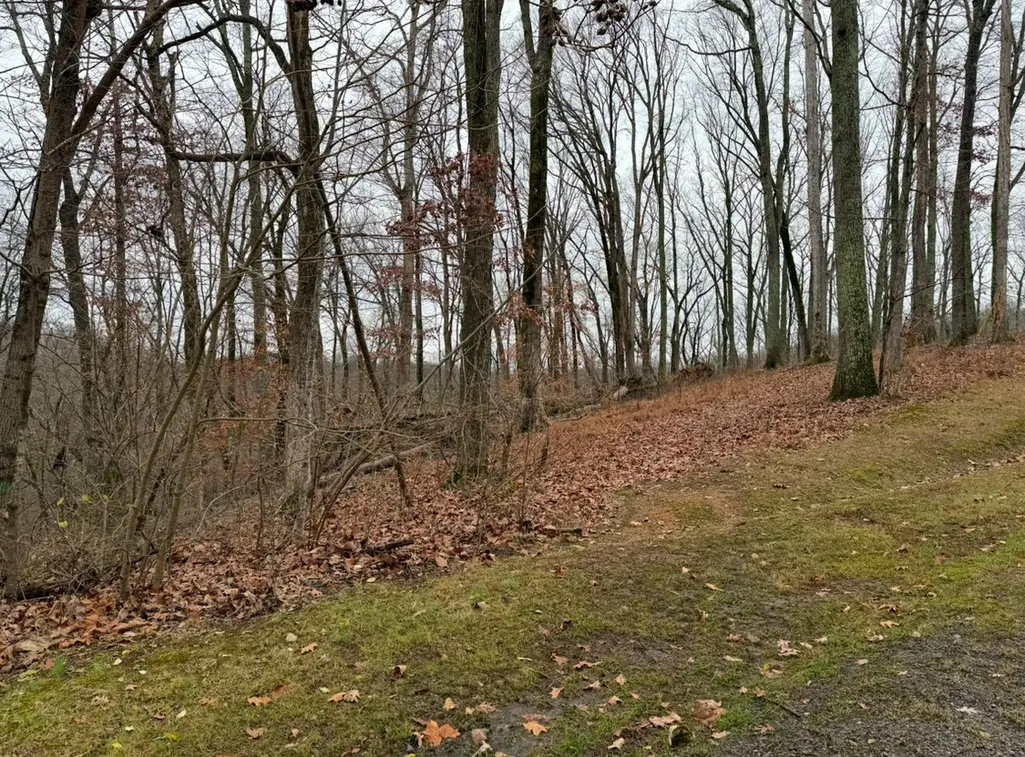
| Topography | Rolling Slope |
| Levels | Three Or More |
| Property Subtype | Single Family Residence |
| County | Davidson County,TN |
| New Construction | Yes |
| Property Type | Residential |
| Attached Garage | No |
| Subdivision Name | Deer Wood Estates |
| Garage Y/N | Yes |
| Full Baths | 4 |
| Status | Active |
| Buyer Financing | Conventional,FHA,Other,VA |
| Directions | Take the exit onto I-40 W toward Memphis. Exit 196 toward Newsom Station. Merge onto US-70S W. US-70S W turns left and becomes US-70 W. Right onto Buffalo Rd. Right onto Chipmunk Ln,future home on le |
| High School | James Lawson High School |
| City | Nashville |
| Senior Community Y/N | No |
| Lot Size Units | Acres |
| Elementary School | Gower Elementary |
| Property Attached Y/N | No |
| Year Built Details | To Be Built |
| Tax Annual Amount | 1260 |
| Middle/Junior High School | H. G. Hill Middle |
| Building Area Units | Square Feet |
| Living Area Units | Square Feet |
| Standard Status | Active |
| Tax Lot | 07 |
Interior Features
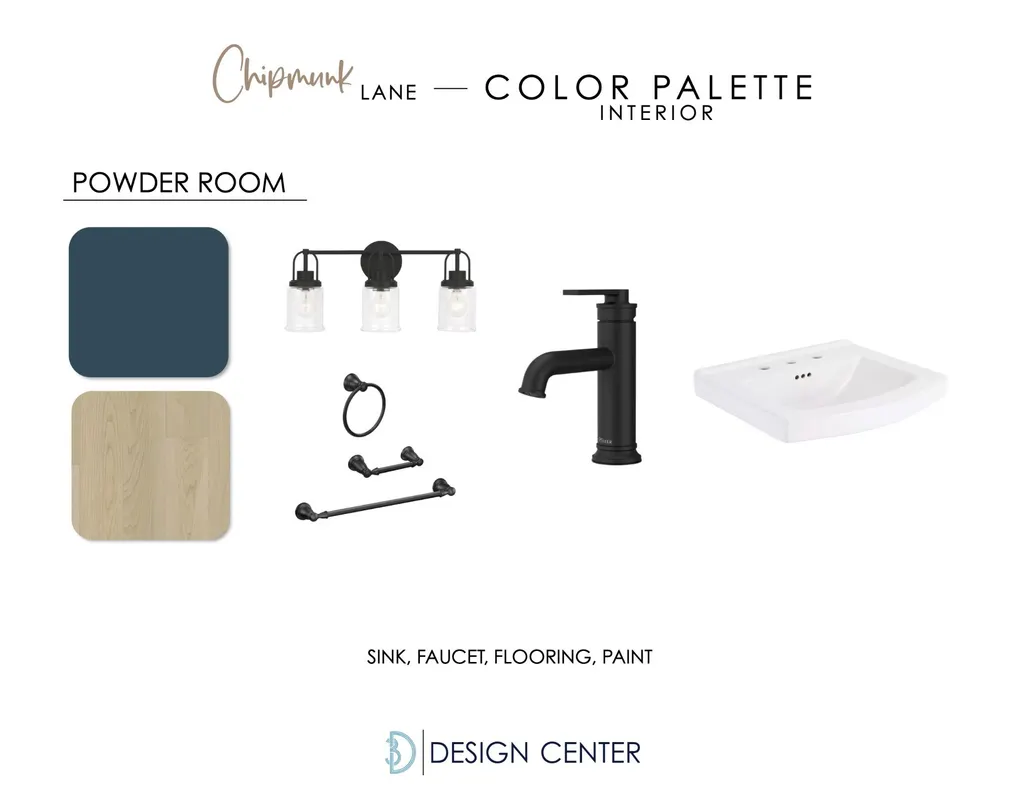
| Interior Amenities | Built-in Features,Ceiling Fan(s),Entrance Foyer,Extra Closets,High Ceilings,Open Floorplan,Pantry,Walk-In Closet(s),Kitchen Island |
|---|---|
| Basement | Full,Exterior Entry |
| Flooring | Carpet,Tile,Vinyl |
| Total Fireplaces | 1 |
| Air Conditioning Y/N | Yes |
| Heating Y/N | Yes |
| Fireplace Y/N | Yes |
| Above Grade Finished Area | 3343 |
| Half Baths | 1 |
| Laundry Features | Electric Dryer Hookup,Washer Hookup |
| Total Bedrooms | 5 |
| Below Grade Finished Area | 1387 |
| Main Level Bedrooms | 1 |
| Below Grade Finished Area Unit Type | Square Feet |
| LivingAreaSource | Builder |
| Below Grade Finished Area Source | Builder |
| Above Grade Finished Area Source | Builder |
| Above Grade Finished Area Unit Type | Square Feet |
| Total Baths | 5 |
Exterior Features
| Parking Features | Garage Faces Side |
|---|---|
| Lot Features | Rolling Slope |
| Water Source | Public |
| Total Parking | 3 |
| Lot Size Area | 5.1 |
| Building Area Total | 4730 |
| Lot Size Acres | 5.1 |
| Lot Size Source | Assessor |
| Waterfront Y/N | No |
| Covered Spaces | 3 |
Amenities
- Foreclosure
- Views
- Short Sale
- New Construction
- Adult 55+
- Lease To Own
- No HOA Fees
- Furnished
- Primary On Main
- Air Conditioning
- Seller Finance
- Green
- Fixer Upper
- Horse
- Golf
- Fireplace
- Deck
- Garage
- Basement
- Pool
Property vs Single Family Average in 37221
Price
Taxes
Year Built
Visits
 The data relating to real estate for sale on this web site comes in part from the Internet Data Exchange Program of RealTracs Solutions as distributed by MLS Grid. Real estate listings held by brokerage firms other than Weichert, Realtors® - The Andrews Group - Nashville are marked with the Internet Data Exchange Program logo or thumbnail logo and detailed information about them includes the name of the listing brokers.
