
New Construction







Address
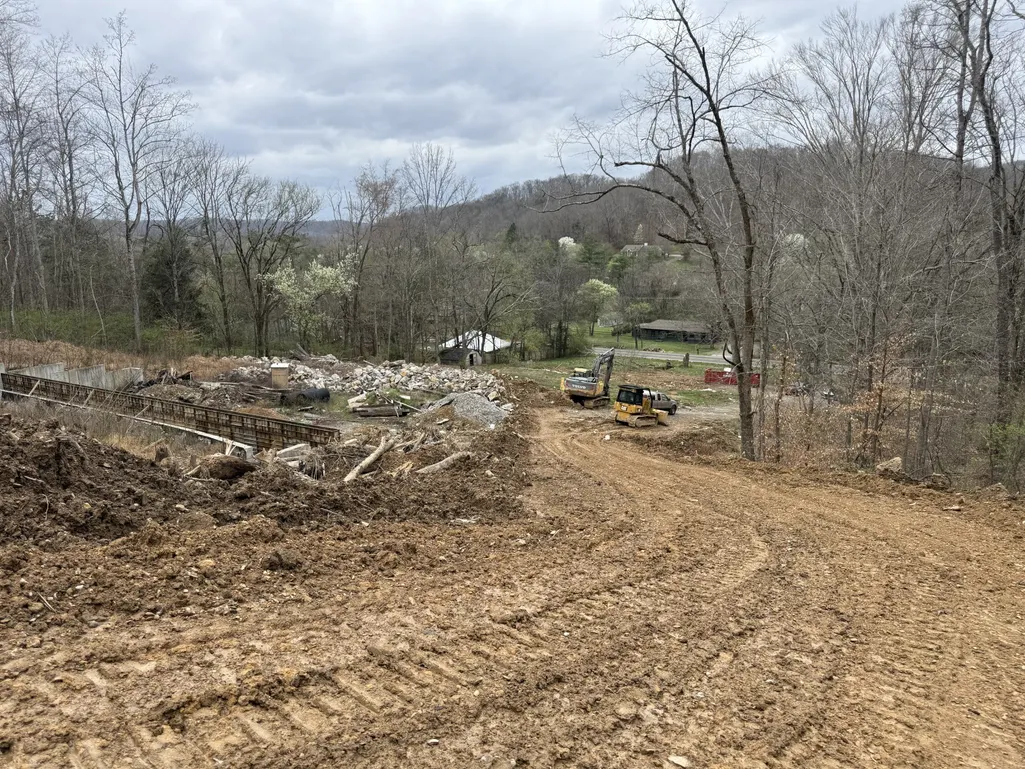
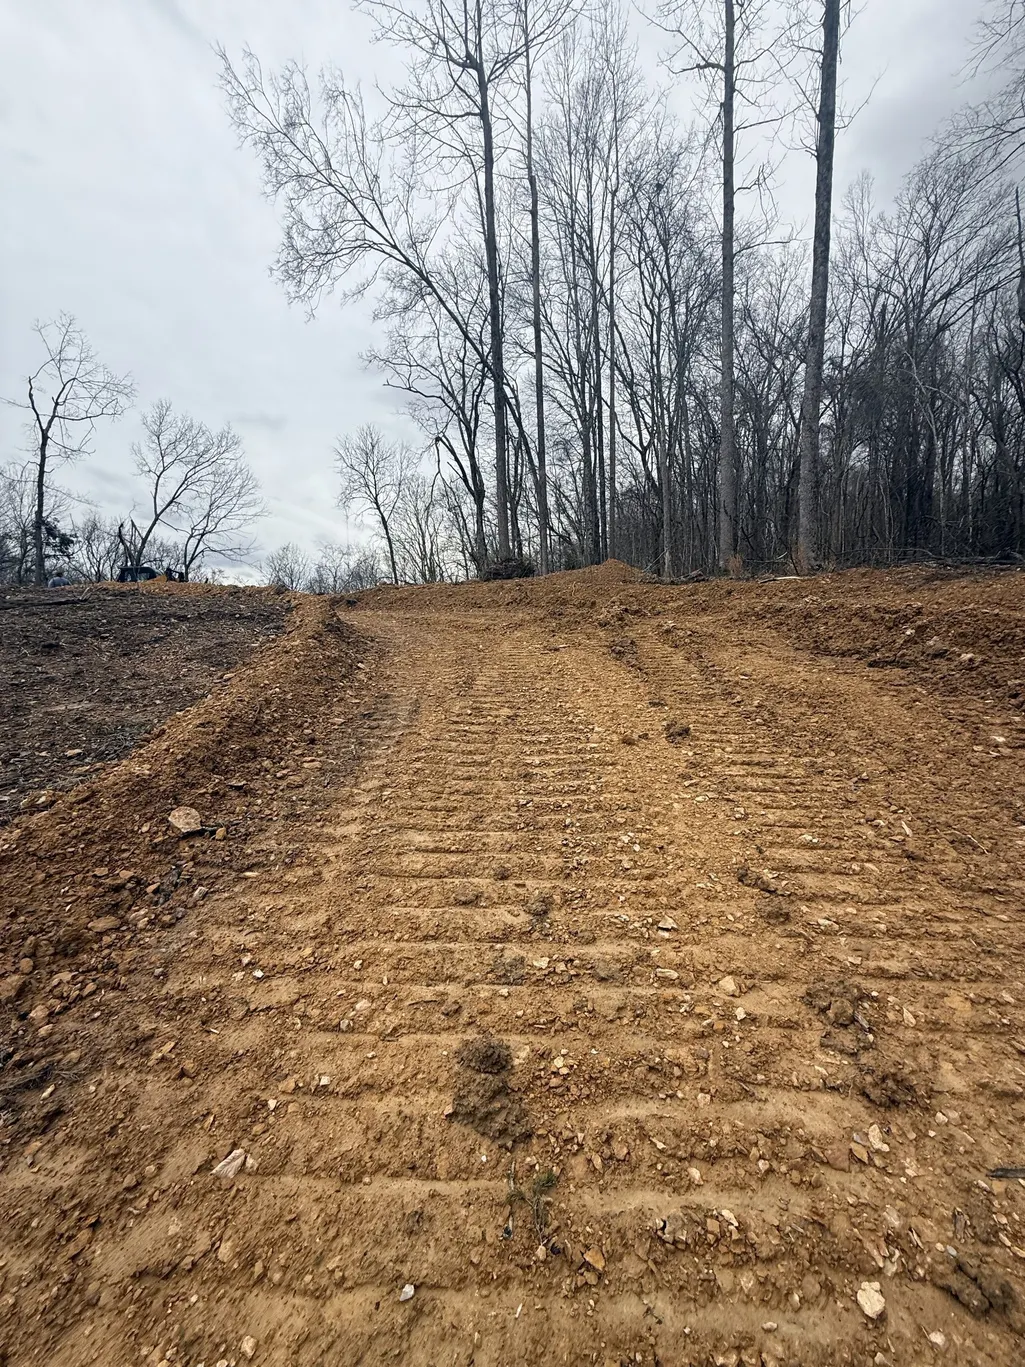
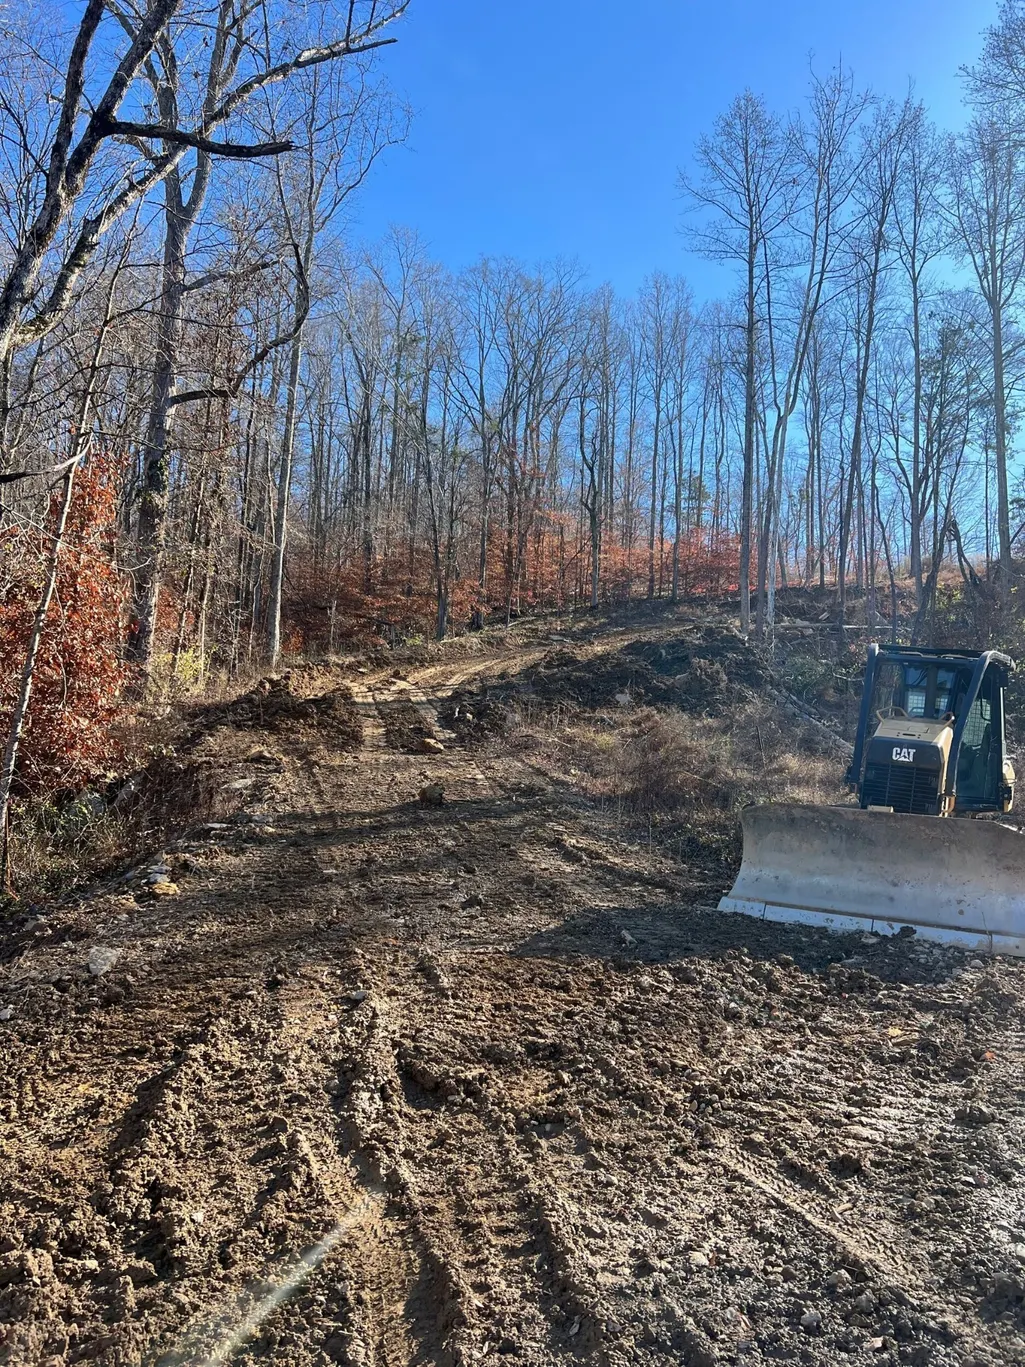
9039 Highway 100, Nashville, TN
Price
$ 1,890,000
Property Attributes
- MLS#3232771
- TypeSingle Family
- Listing Status Active
- CountyDAVIDSON
- CityNashville
- NeighborhoodHarpeth Commons
- Zip37221
- Style
- Year Built2025
- Taxes$ 1
- Price$ 1,890,000
- Bedrooms5
- Full Bathrooms5
- Half Bathrooms0
- Sqr Footage5795
- Lot Size5.18 Acres
Data Source:
Listing courtesy of RealTracs MLS as distributed by MLS GRID
Property Description
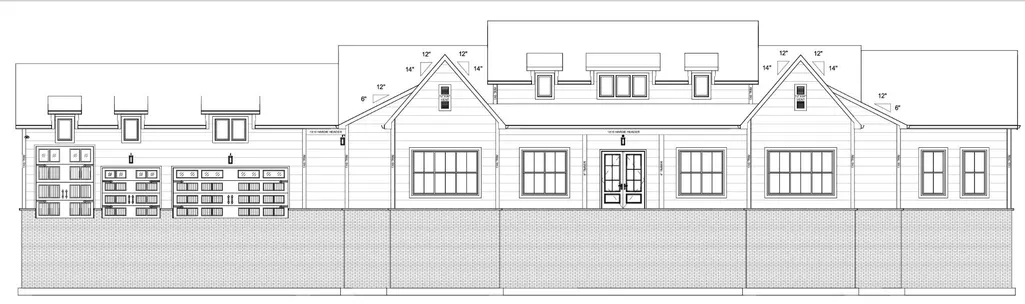
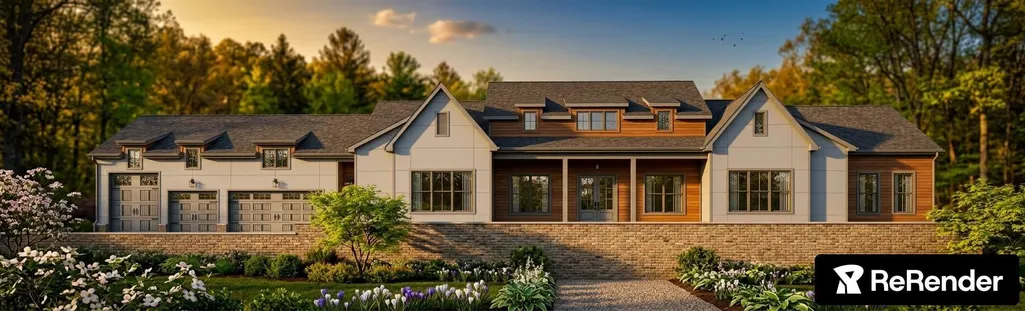
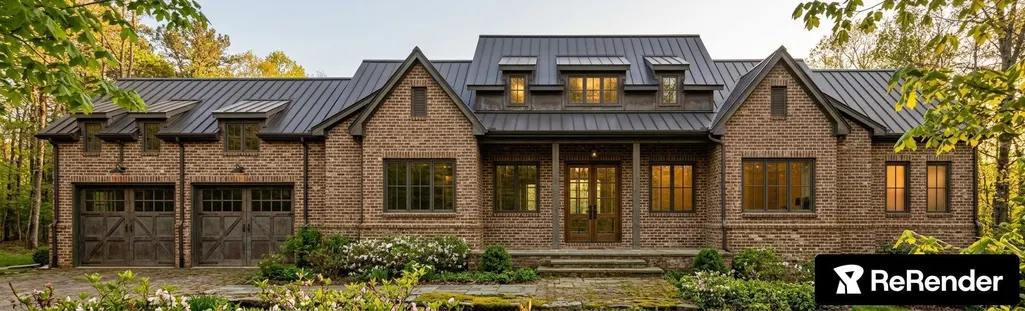
Welcome to this stunning newly built Modern Farmhouse by Dalamar Homes, offering timeless charm and sophisticated functionality, located on desirable Highway 100. With over 5700 square feet including expansive indoor and outdoor living areas, this home is an entertainer’s dream and a haven for family life. 5 bedrooms, including a luxurious Owner’s Suite with walk-in closet and spa-like bath. 5 full bathrooms thoughtfully placed for convenience and privacy. Vaulted ceilings throughout main living area and primary bedroom for an open, airy feel. Custom built-ins, detailed millwork, and designer lighting. Gourmet kitchen with oversized island, enormous walk-in pantry (includes space for double fridge), and seamless flow into the dining and great room. Basement includes a home theater, sauna, bonus room, office, and safe room. Additional 1,248 sq ft unfinished basement for storage or future expansion. 4-car garage with carriage-style doors and high ceilings. Outdoor living: Over 600 sq ft of patio (off basement) and an additional 600+ sq ft rear deck off main living area. Front porch spans over 275 sq ft. Beautiful brick and Hardie siding exterior with gabled rooflines and dormer windows that capture true farmhouse elegance.
| Elementary School | Middle School | High School |
|---|---|---|
| Harpeth Valley Elementary | Bellevue Middle | Hillsboro Comp High School |
| Price History | |
|---|---|
| 6/9/2026 | Listed $1,890,000 |
General Features
| Living Area | 5795 |
|---|---|
| Sewer | Public Sewer |
| Heating | Central,Electric |
| Cooling | Central Air,Electric |
| Utilities | Electricity Available,Water Available |
| Possession | Close Of Escrow |
| Appliances | Built-In Electric Oven,Cooktop,Dishwasher,Disposal,Microwave,Stainless Steel Appliance(s) |
| Garage Spaces | 4 |
| Patio/Porch Features | Porch,Covered,Deck,Patio |
| Construction Materials | Hardboard Siding,Brick |
| Year Built | 2025 |
| Stories Count | 2 |
| Levels | Two |
| Property Subtype | Single Family Residence |
| County | Davidson County,TN |
| New Construction | Yes |
| Property Type | Residential |
| Attached Garage | Yes |
| Subdivision Name | Harpeth Commons |
| Garage Y/N | Yes |
| Full Baths | 5 |
| Status | Active |
| Buyer Financing | Conventional,FHA,USDA,VA |
| Directions | From Nashville. I-40/I-65 N. I-40 W exit on the left toward Memphis. Take exit 199 for TN-251/Old Hickory Blvd. Left onto TN-251 S/Old Hickory Blvd. Right onto TN-100 W. Home on your left. |
| High School | Hillsboro Comp High School |
| City | Nashville |
| Senior Community Y/N | No |
| Lot Size Units | Acres |
| Elementary School | Harpeth Valley Elementary |
| Property Attached Y/N | No |
| Year Built Details | To Be Built |
| Tax Annual Amount | 1 |
| Middle/Junior High School | Bellevue Middle |
| Building Area Units | Square Feet |
| Living Area Units | Square Feet |
| Standard Status | Active |
| Tax Lot | A |
Interior Features
| Interior Amenities | Built-in Features,Entrance Foyer,Extra Closets,High Ceilings,Open Floorplan,Pantry,Walk-In Closet(s),Kitchen Island |
|---|---|
| Basement | Finished |
| Flooring | Carpet,Tile,Vinyl |
| Total Fireplaces | 1 |
| Air Conditioning Y/N | Yes |
| Heating Y/N | Yes |
| Fireplace Y/N | Yes |
| Above Grade Finished Area | 2215 |
| Laundry Features | Electric Dryer Hookup,Washer Hookup |
| Total Bedrooms | 5 |
| Below Grade Finished Area | 3580 |
| Main Level Bedrooms | 4 |
| Below Grade Finished Area Unit Type | Square Feet |
| LivingAreaSource | Builder |
| Below Grade Finished Area Source | Builder |
| Above Grade Finished Area Source | Builder |
| Above Grade Finished Area Unit Type | Square Feet |
| Total Baths | 5 |
Exterior Features
| Parking Features | Garage Faces Front |
|---|---|
| Water Source | Public |
| Total Parking | 4 |
| Lot Size Area | 5.18 |
| Building Area Total | 5795 |
| Lot Size Acres | 5.18 |
| Lot Size Source | Owner |
| Waterfront Y/N | No |
| Covered Spaces | 4 |
Amenities
- Foreclosure
- Views
- Short Sale
- New Construction
- Adult 55+
- Lease To Own
- No HOA Fees
- Furnished
- Primary On Main
- Air Conditioning
- Seller Finance
- Green
- Fixer Upper
- Horse
- Golf
- Fireplace
- Deck
- Garage
- Basement
- Pool
Property vs Single Family Average in 37221
Price
Year Built
Visits
 The data relating to real estate for sale on this web site comes in part from the Internet Data Exchange Program of RealTracs Solutions as distributed by MLS Grid. Real estate listings held by brokerage firms other than Weichert, Realtors® - The Andrews Group - Nashville are marked with the Internet Data Exchange Program logo or thumbnail logo and detailed information about them includes the name of the listing brokers.
