
New Construction
Address
1207a N 8th St, Nashville, TN
Price
$ 1,350,000
Property Attributes
- MLS#3233692
- TypeSingle Family
- Listing Status Active
- CountyDAVIDSON
- CityNashville
- NeighborhoodOakwood Park - East Nashville
- Zip37207
- StyleContemporary
- Year Built2026
- Taxes$ 2462
- Price$ 1,350,000
- Bedrooms6
- Full Bathrooms5
- Half Bathrooms0
- Sqr Footage3295
- Lot Size0.12 Acres
Data Source:
Listing courtesy of RealTracs MLS as distributed by MLS GRID
Property Description
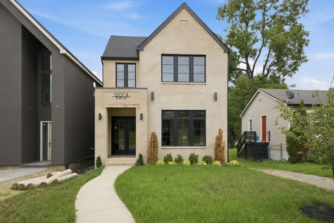
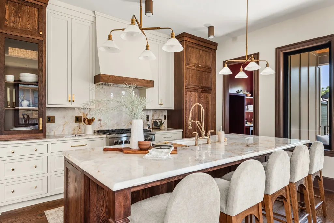
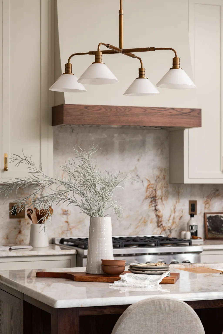
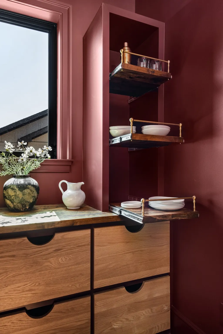
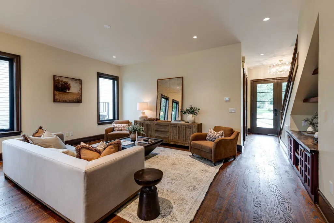
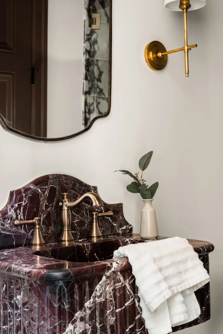
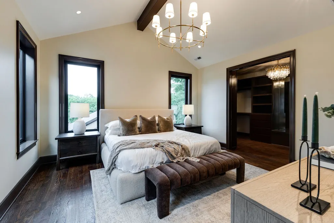
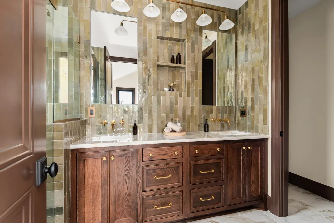
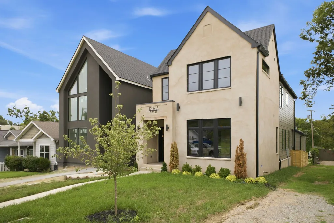
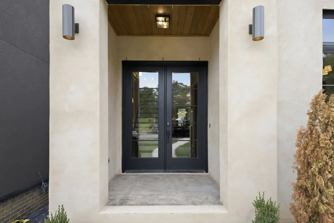
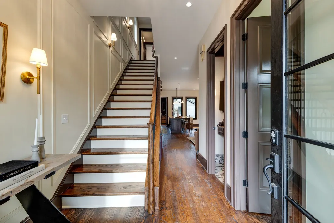
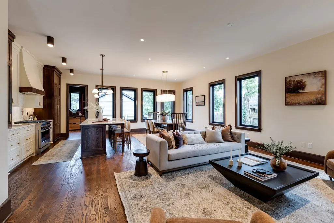
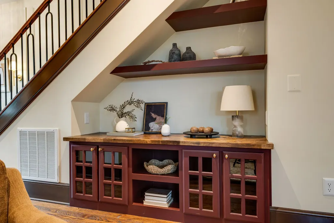
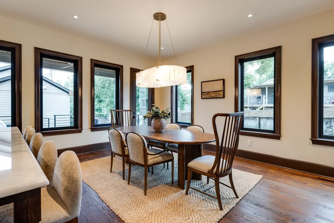
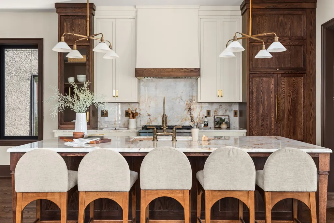
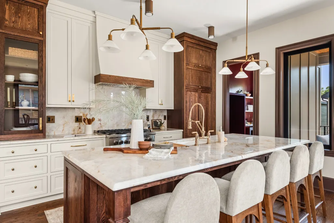
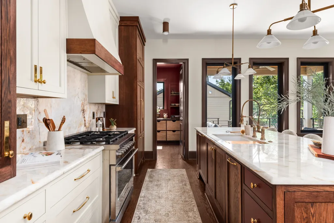
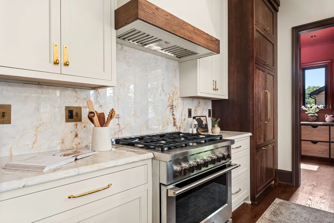
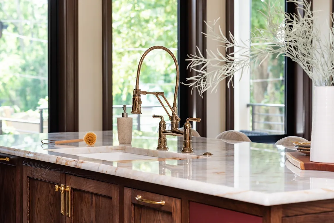
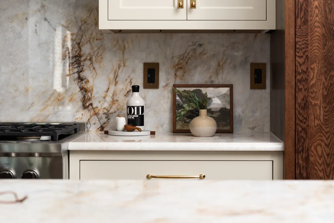
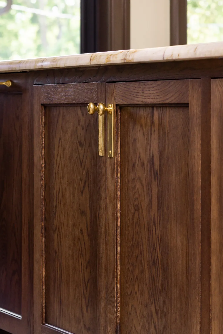
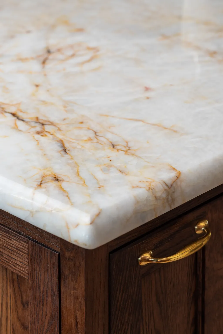
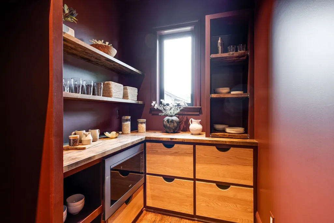
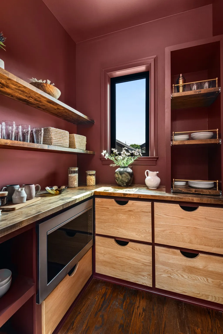
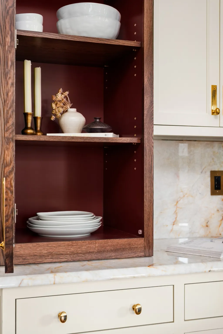
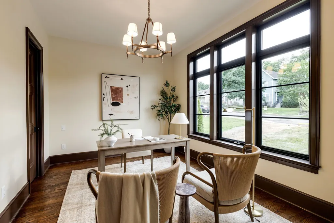
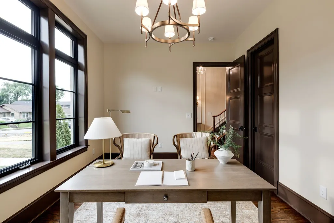
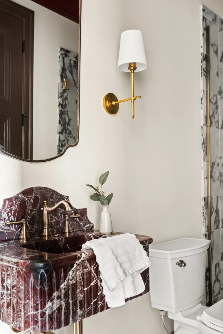
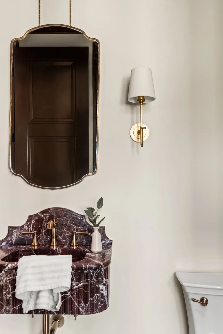
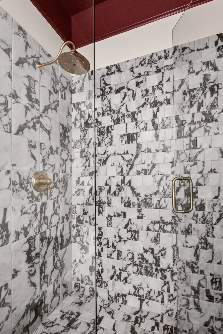
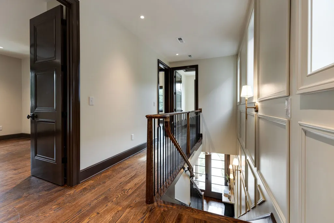
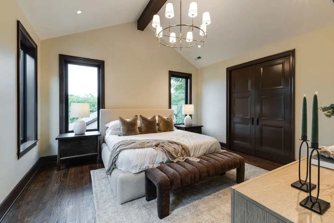
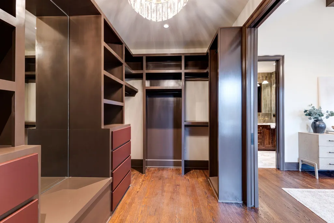
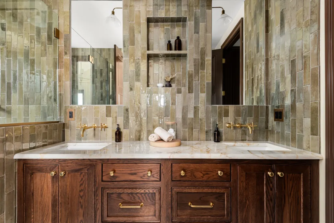
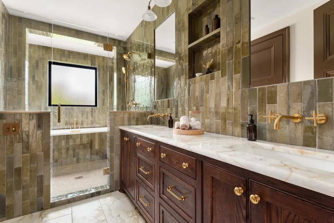
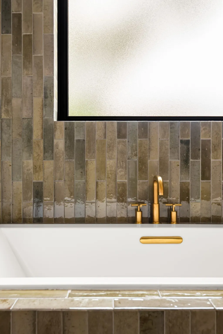
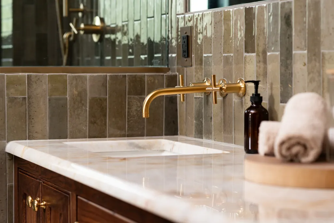
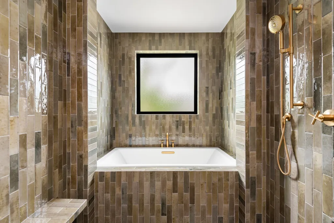
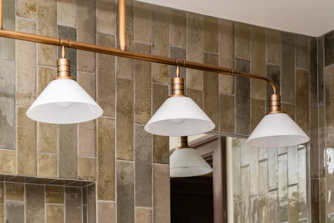
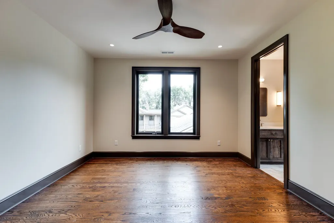
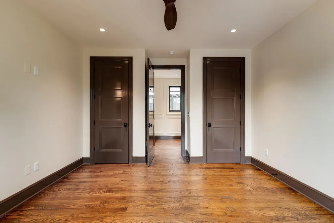
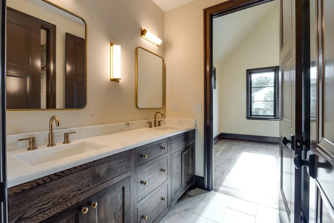
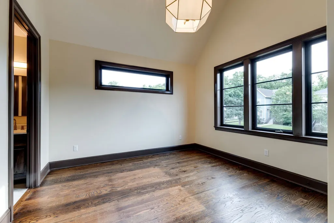
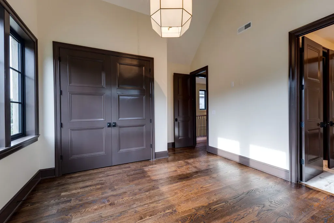
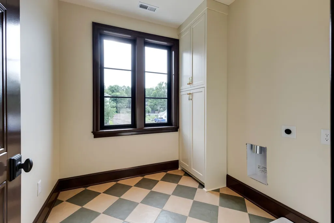
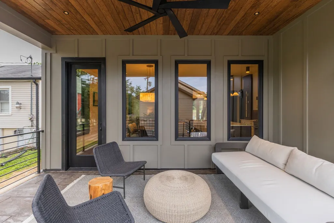
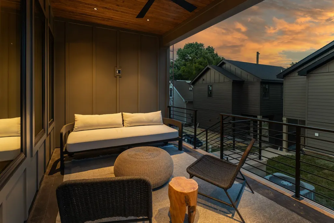
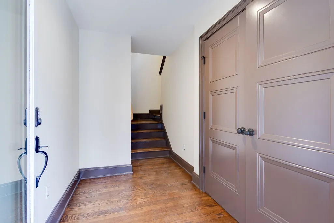
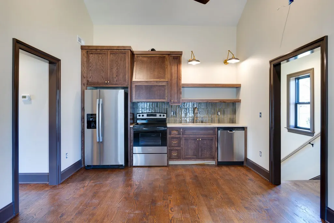
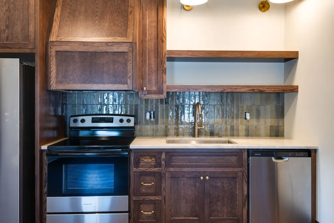
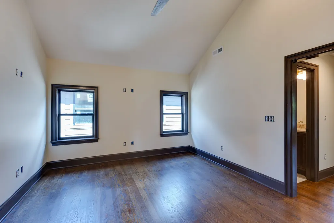
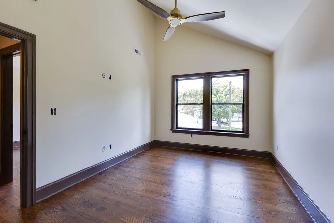
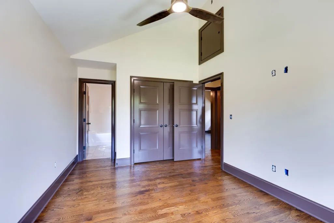
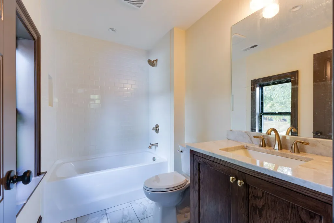
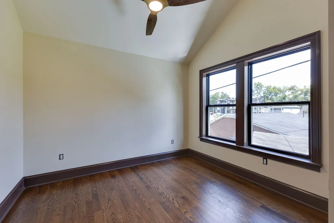
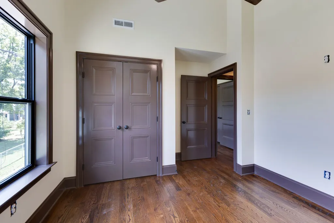
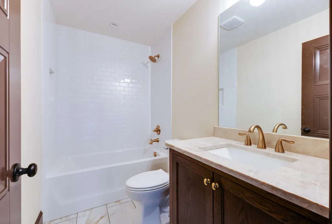
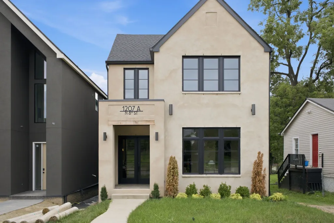
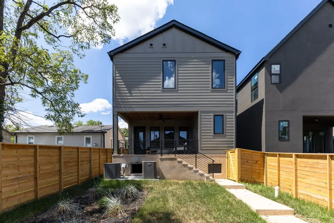
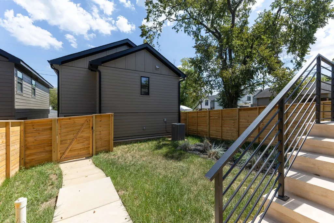
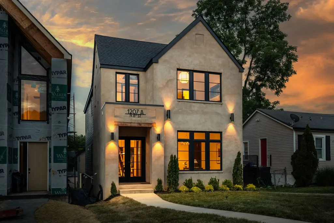
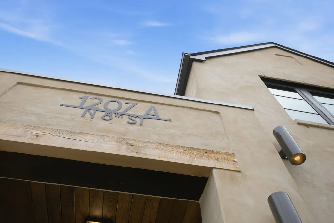
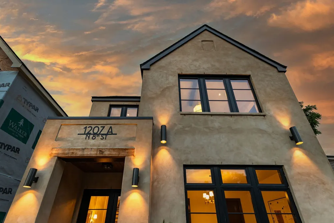
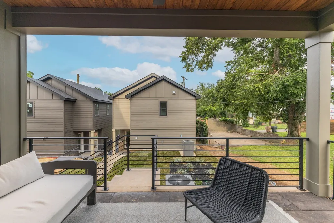
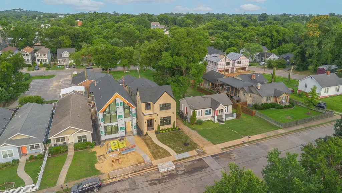
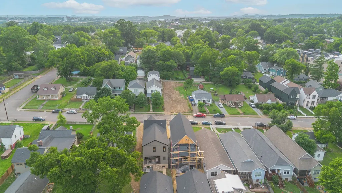
A level of design and finish rarely seen in Cleveland Park, and even harder to find at this price point anywhere in Nashville. 1207A North 8th Street is new construction where the builder has gone well beyond the expected, delivering exceptional craftsmanship, thoughtful details, and a sophisticated material palette throughout. Adding to its rarity is a true 2-bedroom, 2-bath DADU above the detached 2-car garage, creating tremendous flexibility for guests, multigenerational living, home offices, or potential rental income. Inside, red oak floors pair beautifully with Sherwin-Williams Muslin walls and Château Brown trim for a warm, designer-driven aesthetic. The kitchen is a showpiece with custom white oak inset cabinetry, quartzite countertops and full-height backsplash, unlacquered brass Rejuvenation hardware, and Fisher & Paykel appliances including a 36-inch gas range and panel-ready refrigeration and dishwasher. The attention to detail continues into the custom butler's pantry with Sommelier color-washed cabinetry, butcher block surfaces, custom shelving, and abundant storage. Designer lighting from Visual Comfort, Bryant, and Rejuvenation, custom built-ins, curated finishes, and thoughtful millwork give the home a level of personality and refinement rarely found in new construction. Even the approximately 800 SF DADU was treated as an extension of the main residence rather than an afterthought, carrying through matching trim profiles, paint selections, and elevated finishes across 2 bedrooms and 2 full baths. Outside, champagne mortar-washed brick, Anonymous Hardie siding, stamped concrete porches, color-matched walks, architectural shingles, and a fully fenced yard complete the design. Spray foam insulation adds efficiency and comfort. For buyers who appreciate design, craftsmanship, and details, this is a standout East Nashville offering with finishes that must be seen in person to fully appreciate.
| Elementary School | Middle School | High School |
|---|---|---|
| Shwab Elementary | Jere Baxter Middle | Maplewood Comp High School |
| Price History | |
|---|---|
| 6/10/2026 | Listed $1,350,000 |
General Features
| Living Area | 3295 |
|---|---|
| Sewer | Public Sewer |
| Heating | Central,Dual |
| Cooling | Central Air,Dual,Electric,Gas |
| Utilities | Electricity Available,Water Available |
| Possession | Close Of Escrow |
| Roof | Shingle |
| Appliances | Gas Oven,Oven,Gas Range,Range,Dishwasher,Freezer,Microwave,Refrigerator,Stainless Steel Appliance(s) |
| Garage Spaces | 2 |
| Patio/Porch Features | Patio,Covered |
| Architectural Style | Contemporary |
| Construction Materials | Fiber Cement,Brick |
| Year Built | 2026 |
| Stories Count | 2 |
| Levels | Three Or More |
| Property Subtype | Single Family Residence |
| County | Davidson County,TN |
| New Construction | Yes |
| Property Type | Residential |
| Attached Garage | No |
| Energy Efficient | Insulation |
| Subdivision Name | Oakwood Park / East Nashville |
| Garage Y/N | Yes |
| Full Baths | 5 |
| Status | Active |
| Directions | Ellington Place to Douglas Ave. Left onto Douglas. Left onto 8th. Destination is on the Left. |
| High School | Maplewood Comp High School |
| City | Nashville |
| Senior Community Y/N | No |
| Lot Size Units | Acres |
| Elementary School | Shwab Elementary |
| Property Attached Y/N | No |
| Year Built Details | New |
| Tax Annual Amount | 2462 |
| Middle/Junior High School | Jere Baxter Middle |
| Building Area Units | Square Feet |
| Living Area Units | Square Feet |
| Standard Status | Active |
Interior Features
| Interior Amenities | Built-in Features,Ceiling Fan(s),Entrance Foyer,Pantry,Walk-In Closet(s) |
|---|---|
| Basement | Crawl Space |
| Flooring | Wood,Tile |
| Air Conditioning Y/N | Yes |
| Heating Y/N | Yes |
| Above Grade Finished Area | 3295 |
| Total Bedrooms | 6 |
| Main Level Bedrooms | 1 |
| Below Grade Finished Area Unit Type | Square Feet |
| LivingAreaSource | Professional Measurement |
| Below Grade Finished Area Source | Professional Measurement |
| Above Grade Finished Area Source | Professional Measurement |
| Above Grade Finished Area Unit Type | Square Feet |
| Total Baths | 5 |
Exterior Features
| Fencing | Back Yard |
|---|---|
| Parking Features | Detached,Concrete |
| Water Source | Public |
| Total Parking | 2 |
| Lot Size Area | 0.12 |
| Building Area Total | 3295 |
| Lot Dimensions | 30 X 165 |
| Lot Size Acres | 0.12 |
| Lot Size Source | Assessor |
| Waterfront Y/N | No |
| Covered Spaces | 2 |
Amenities
- Foreclosure
- Views
- Short Sale
- New Construction
- Adult 55+
- Lease To Own
- No HOA Fees
- Furnished
- Primary On Main
- Air Conditioning
- Seller Finance
- Green
- Fixer Upper
- Horse
- Golf
- Fireplace
- Deck
- Garage
- Basement
- Pool
Property vs Single Family Average in 37207
Price
Taxes
Year Built
Visits
 The data relating to real estate for sale on this web site comes in part from the Internet Data Exchange Program of RealTracs Solutions as distributed by MLS Grid. Real estate listings held by brokerage firms other than Weichert, Realtors® - The Andrews Group - Nashville are marked with the Internet Data Exchange Program logo or thumbnail logo and detailed information about them includes the name of the listing brokers.
