
Price Reduction - Views
Address
3312c Felicia St, Nashville, TN
Price
$ 843,000
Property Attributes
- MLS#3242608
- TypeSingle Family
- Listing Status Active
- CountyDAVIDSON
- CityNashville
- NeighborhoodWilcox - Sylvan Heights
- Zip37209
- StyleContemporary
- Year Built2020
- Taxes$ 6192
- Price$ 843,000
- Bedrooms4
- Full Bathrooms2
- Half Bathrooms1
- Sqr Footage3034
- Lot Size0.07 Acres
Data Source:
Listing courtesy of RealTracs MLS as distributed by MLS GRID
Property Description
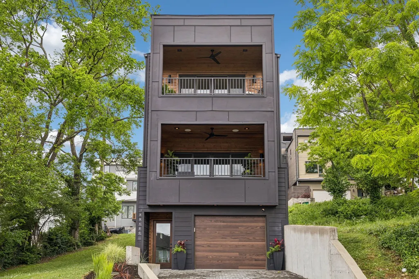
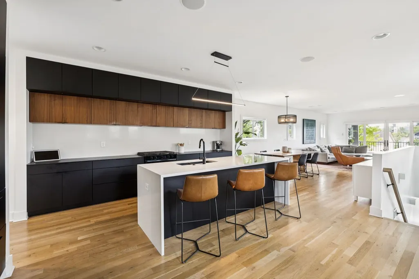
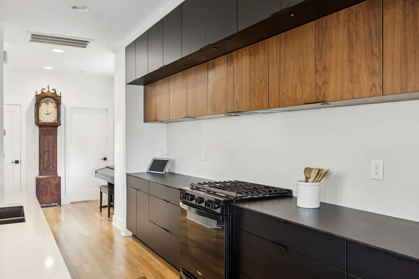
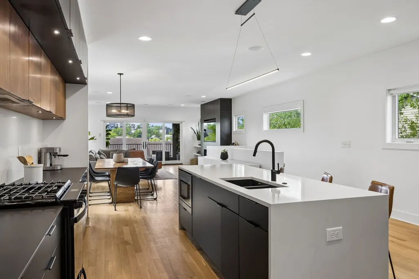
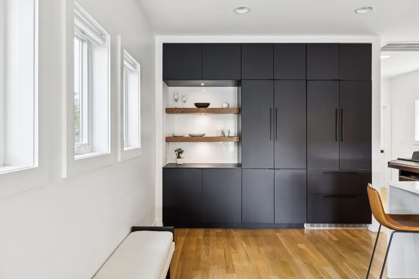
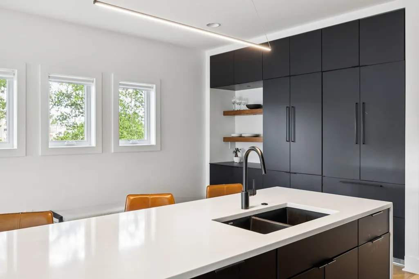
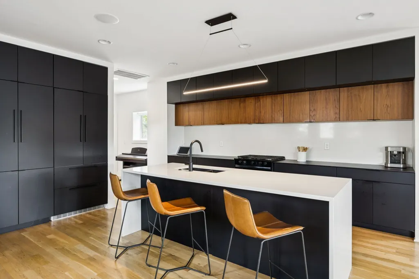
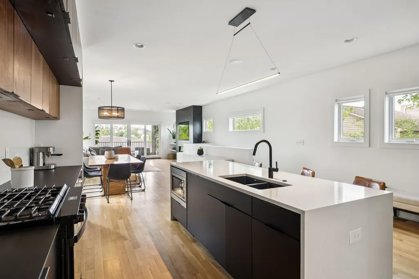
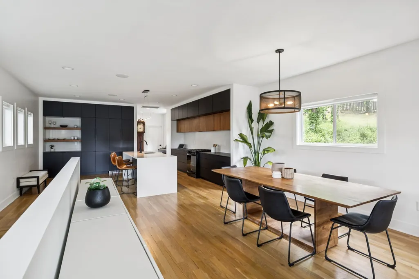
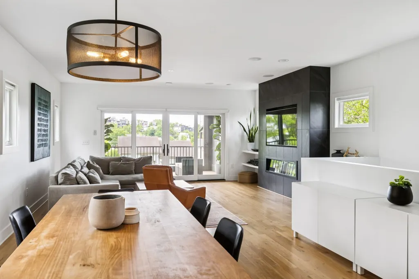
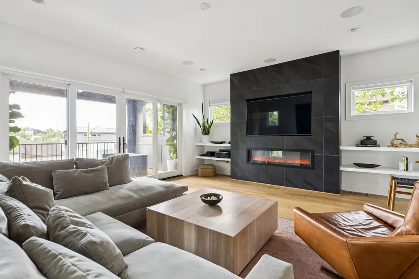
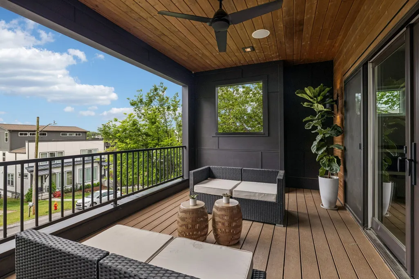
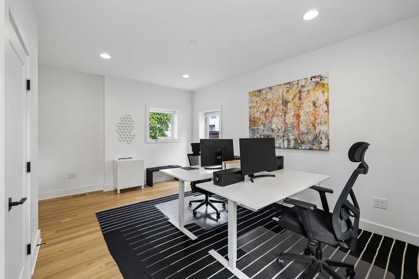
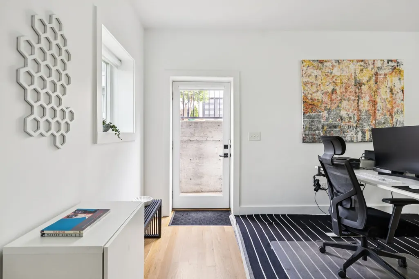
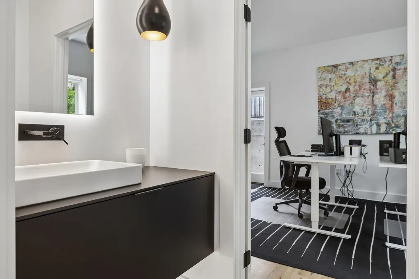
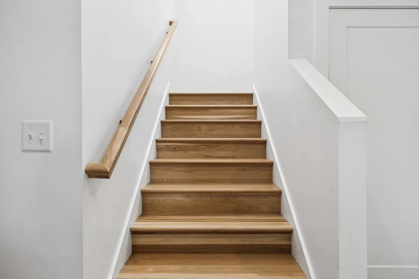
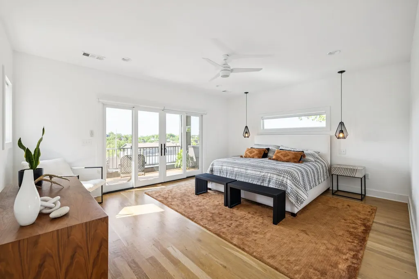
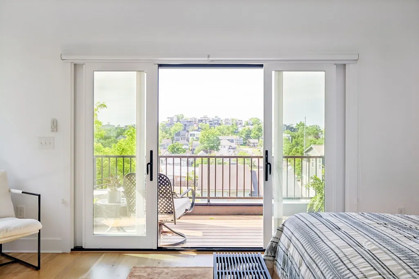
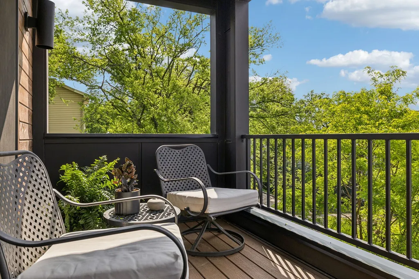
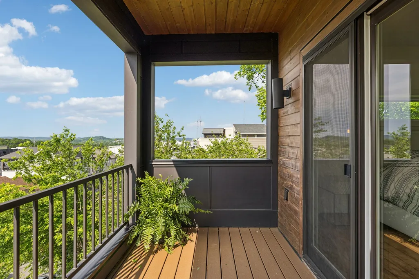
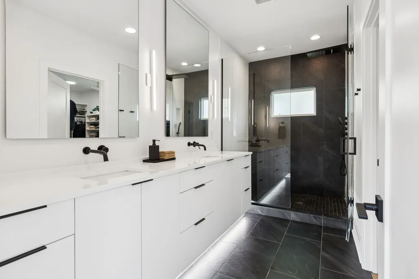
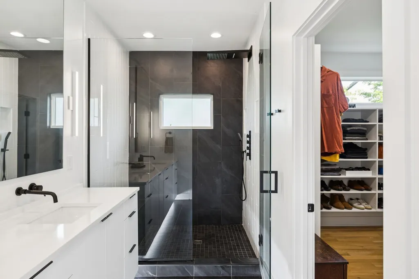
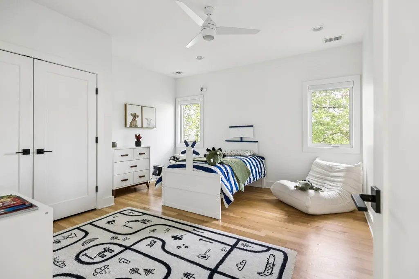
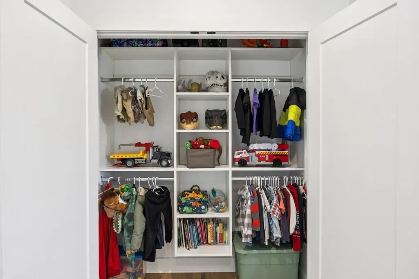
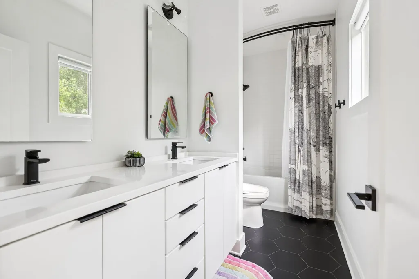
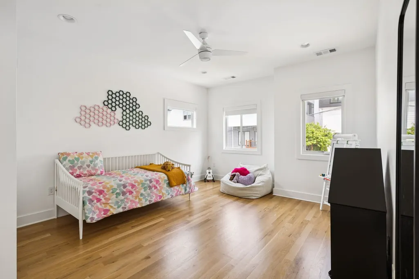
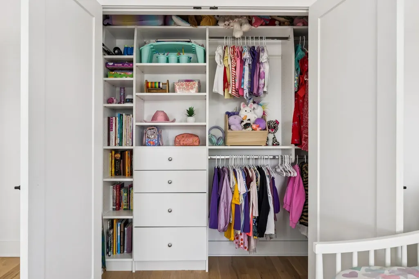
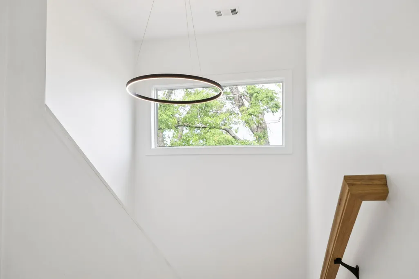
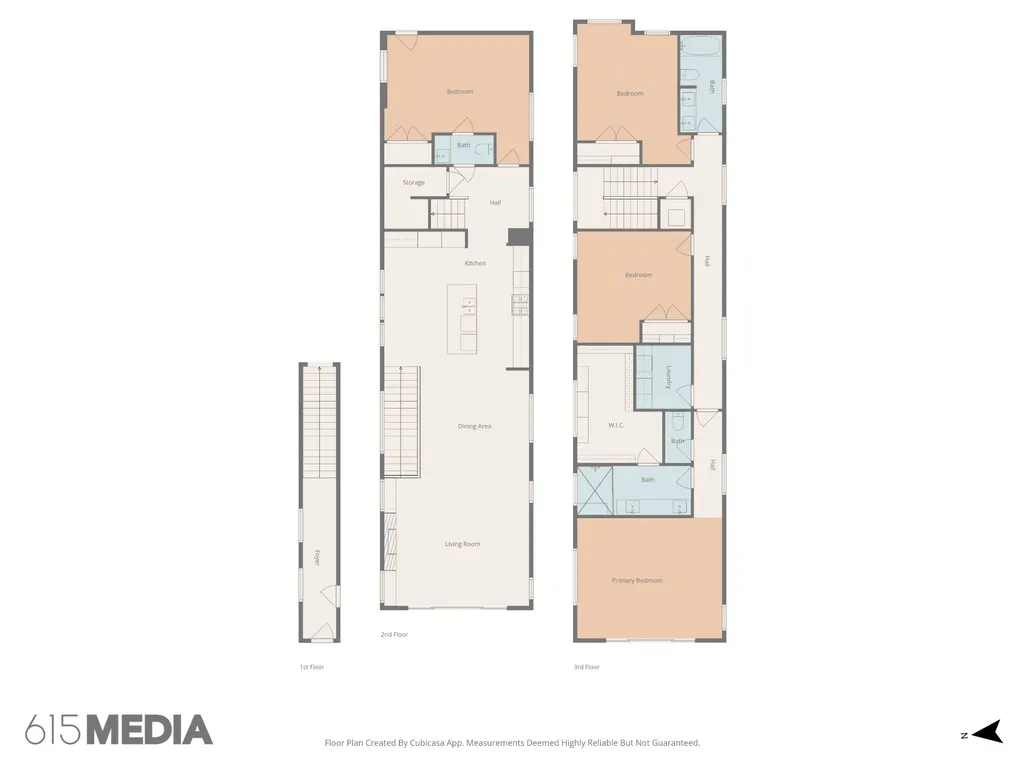
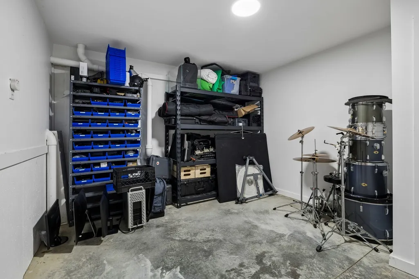
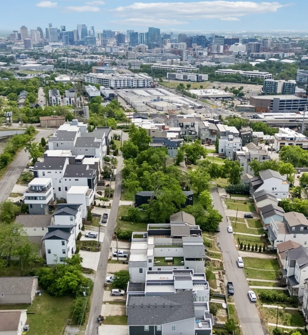
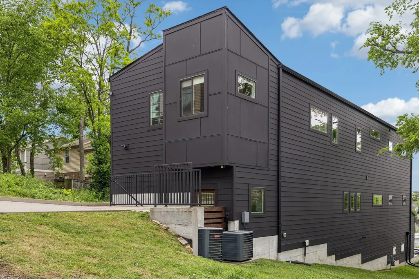
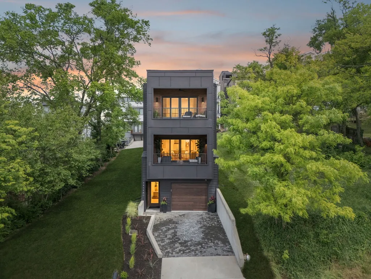
Custom built contemporary residence with over 3,000 square feet of curated living space is the perfect balance between high-end aesthetics and functional luxury. Designed to maximize both natural light and panoramic neighborhood views, this 3 bed/2.5-bath home with flex room offers a sophisticated living experience for the discerning buyer. The main level features an airy, open-concept floor plan grounded by site-finished real hardwood floors and a sleek electric fireplace. The thoughtful and functional kitchen is a study in modern efficiency, featuring a Liebherr refrigerator, gas Whirlpool 4-burner range with center grill, and an Asko dishwasher. Floor-to-ceiling pantry cabinetry with integrated pull-out drawers, and quartz countertops. Sleek lighting package and oversized windows that bathe the space in sunlight from all four sides. The open concept living area flows easily into an outdoor living room, featuring durable Trex decking, integrated ceiling speakers, a fan, and hardwired lighting—perfect for sunset views over the rolling hills. The primary bedroom suite offers a skyview private balcony, hardwoods, and blackout shades are installed in all bedrooms. Beyond the garage lies a rare bonus rear room ideal for a private studio, secure storage, or a storm shelter. No HOA. Positioned for effortless city living, you are less than 10 minutes from HCA Healthcare, Vanderbilt, and Downtown Nashville, with the green spaces of Centennial Park and the boutique dining scenes of Sylvan Park and The Nations just moments away.
| Elementary School | Middle School | High School |
|---|---|---|
| Park Avenue Enhanced Option Elementary School | Moses McKissack Middle | Pearl Cohn Magnet High School |
| Price History | |
|---|---|
| 6/13/2026 | Listed $849,000 |
| 7/22/2026 | 1$844,000 |
| 8/19/2026 | 1$843,000 |
General Features
| Living Area | 3034 |
|---|---|
| Sewer | Public Sewer |
| Heating | Natural Gas |
| Cooling | Ceiling Fan(s),Central Air |
| Utilities | Natural Gas Available,Water Available |
| Possession | Close Of Escrow |
| Appliances | Gas Range,Dishwasher,Microwave,Refrigerator |
| Garage Spaces | 1 |
| Patio/Porch Features | Porch,Covered |
| Architectural Style | Contemporary |
| Construction Materials | Fiber Cement |
| Year Built | 2020 |
| View | City |
| Stories Count | 3 |
| Topography | Views |
| Levels | Three Or More |
| Property Subtype | Single Family Residence |
| County | Davidson County,TN |
| New Construction | No |
| Property Type | Residential |
| Attached Garage | Yes |
| Subdivision Name | Wilcox / Sylvan Heights |
| Garage Y/N | Yes |
| Full Baths | 2 |
| Status | Active |
| Directions | From Charlotte Ave (US-70) / Downtown Nashville,turn Right onto 35th Ave N,turn Left onto Felicia St. House will be on the Right. |
| High School | Pearl Cohn Magnet High School |
| City | Nashville |
| Senior Community Y/N | No |
| Open Parking Spaces | 3 |
| Lot Size Units | Acres |
| Carport Y/N | No |
| Elementary School | Park Avenue Enhanced Option |
| Property Attached Y/N | No |
| Year Built Details | Existing |
| Tax Annual Amount | 6192 |
| Middle/Junior High School | Moses McKissack Middle |
| Building Area Units | Square Feet |
| Living Area Units | Square Feet |
| Standard Status | Active |
Interior Features
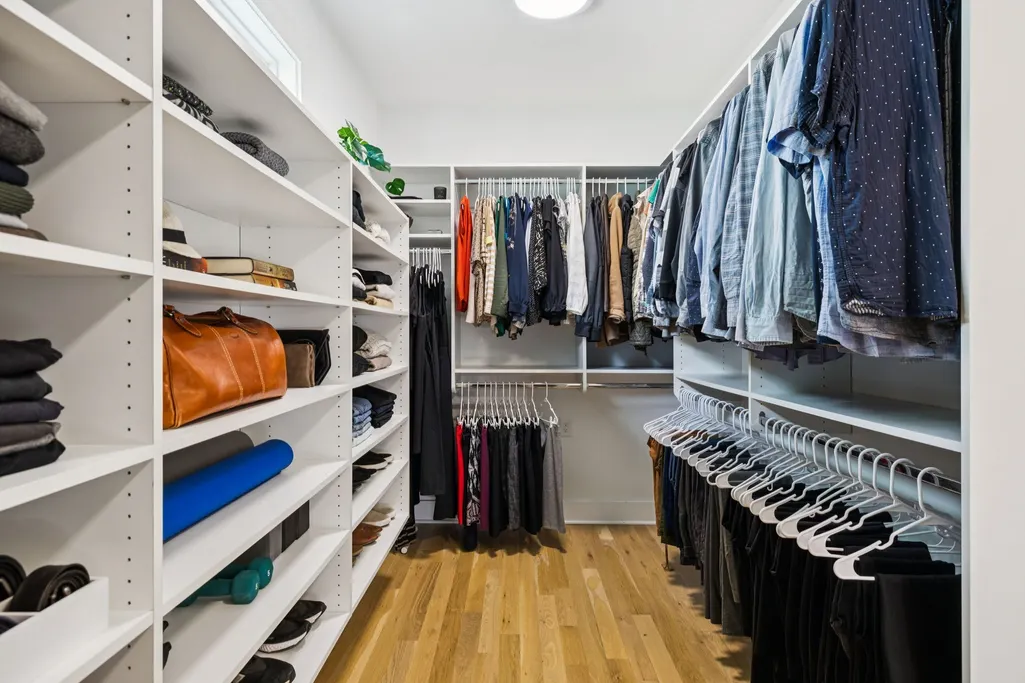
| Interior Amenities | Built-in Features,Ceiling Fan(s),High Ceilings,Open Floorplan,Pantry,Walk-In Closet(s),Kitchen Island |
|---|---|
| Basement | Other |
| Flooring | Wood,Tile |
| Total Fireplaces | 1 |
| Air Conditioning Y/N | Yes |
| Heating Y/N | Yes |
| Fireplace Y/N | Yes |
| Above Grade Finished Area | 3034 |
| Half Baths | 1 |
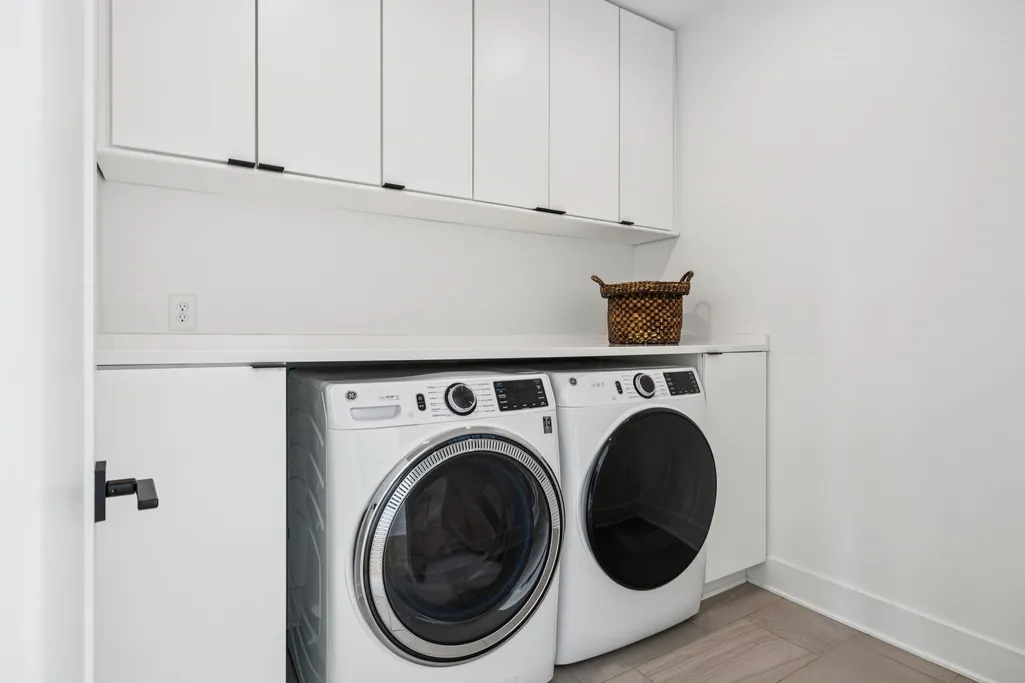
| Laundry Features | Electric Dryer Hookup,Washer Hookup |
| Total Bedrooms | 4 |
| Below Grade Finished Area Unit Type | Square Feet |
| LivingAreaSource | Owner |
| Below Grade Finished Area Source | Owner |
| Above Grade Finished Area Source | Owner |
| Above Grade Finished Area Unit Type | Square Feet |
| Total Baths | 3 |
Exterior Features
| Exterior Amenities | Balcony |
|---|---|
| Parking Features | Garage Door Opener,Garage Faces Front,Driveway |
| Lot Features | Views |
| Water Source | Public |
| Total Parking | 4 |
| Lot Size Area | 0.07 |
| Building Area Total | 3034 |
| Lot Dimensions | 25 X 125 |
| Lot Size Acres | 0.07 |
| Lot Size Source | Assessor |
| Waterfront Y/N | No |
| Covered Spaces | 1 |
Amenities
- Foreclosure
- Views
- Short Sale
- New Construction
- Adult 55+
- Lease To Own
- No HOA Fees
- Furnished
- Primary On Main
- Air Conditioning
- Seller Finance
- Green
- Fixer Upper
- Horse
- Golf
- Fireplace
- Deck
- Garage
- Basement
- Pool
Property vs Single Family Average in 37209
Price
Taxes
Year Built
Visits
 The data relating to real estate for sale on this web site comes in part from the Internet Data Exchange Program of RealTracs Solutions as distributed by MLS Grid. Real estate listings held by brokerage firms other than Weichert, Realtors® - The Andrews Group - Nashville are marked with the Internet Data Exchange Program logo or thumbnail logo and detailed information about them includes the name of the listing brokers.
