
Price Reduction
Address
2720 W Linden Ave, Nashville, TN
Price
$ 1,795,000
Property Attributes
- MLS#3243405
- TypeSingle Family
- Listing Status Active
- CountyDAVIDSON
- CityNashville
- NeighborhoodSunset Park
- Zip37212
- Style
- Year Built1925
- Taxes$ 7633
- Price$ 1,795,000
- Bedrooms4
- Full Bathrooms4
- Half Bathrooms0
- Sqr Footage3710
- Lot Size0.16 Acres
Data Source:
Listing courtesy of RealTracs MLS as distributed by MLS GRID
Property Description
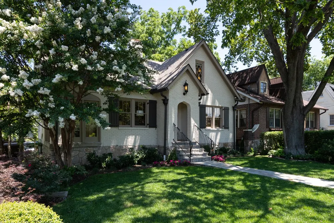
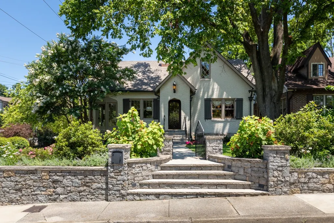
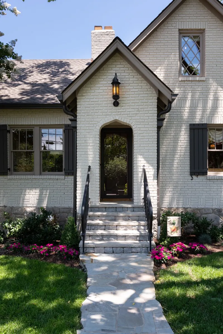
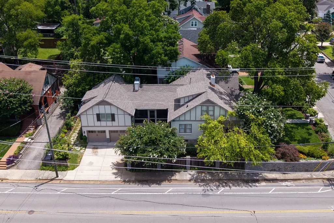
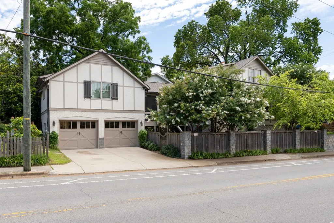
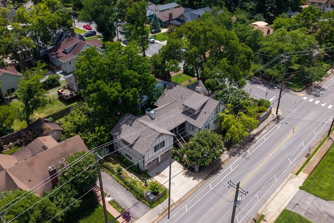
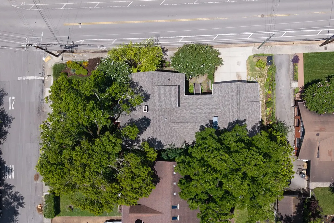
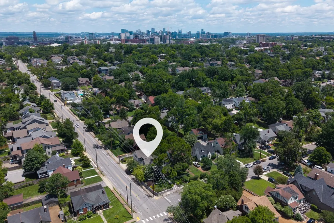
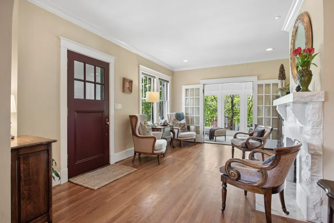
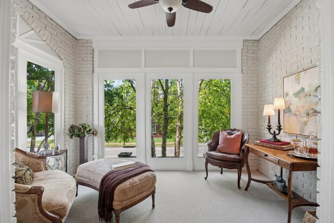
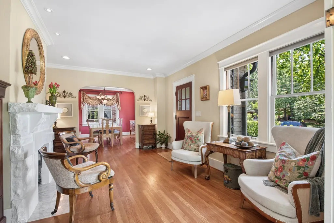
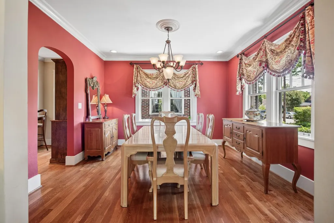
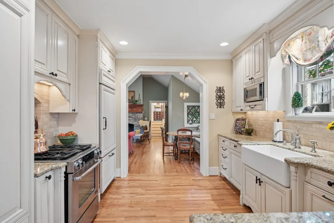
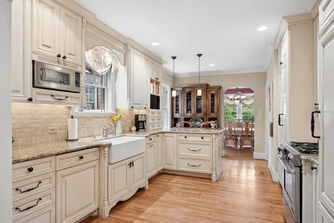
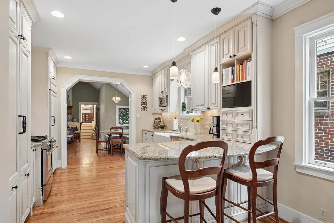
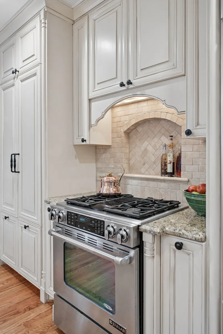
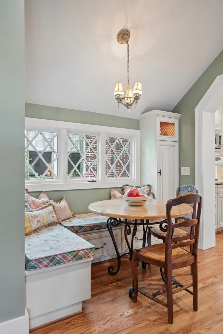
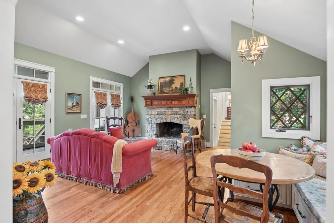
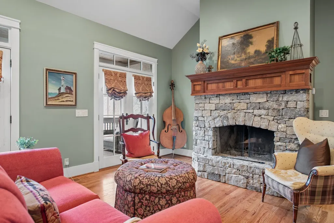
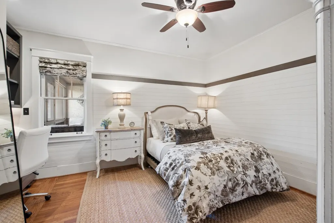
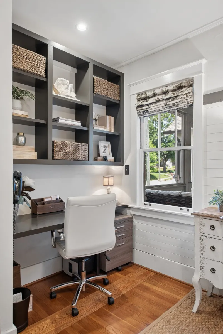
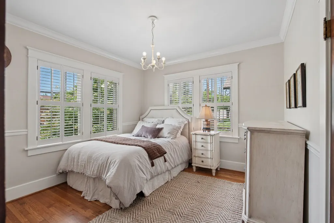
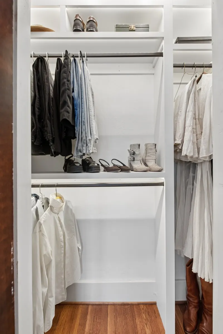
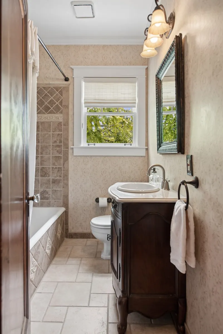
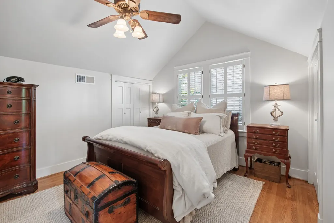
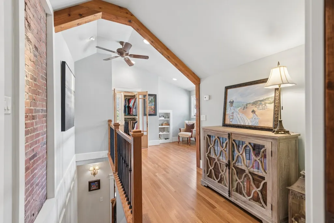
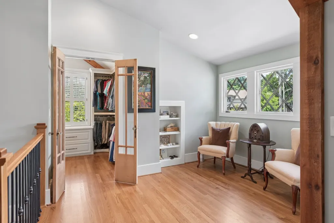
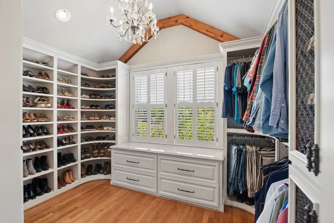
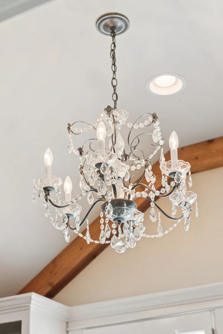
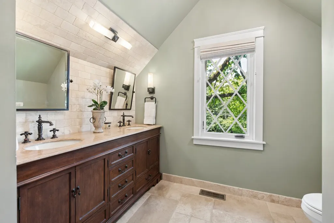
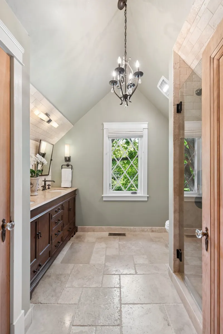
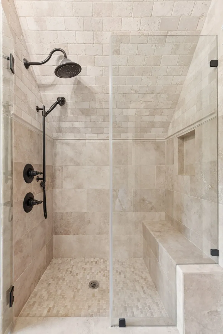
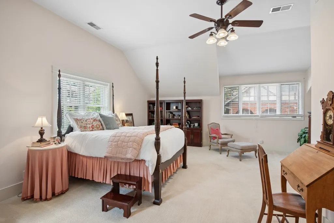
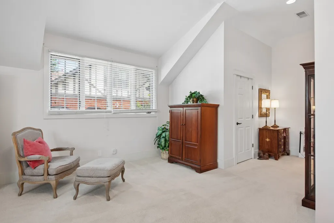
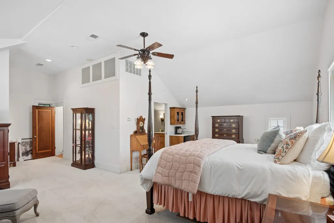
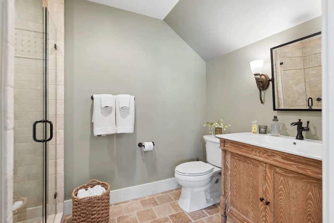
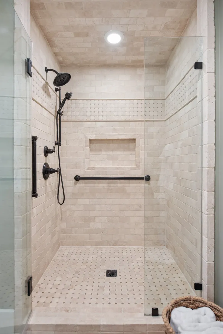
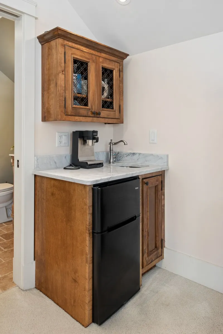
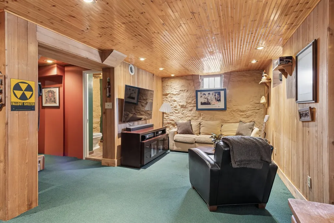
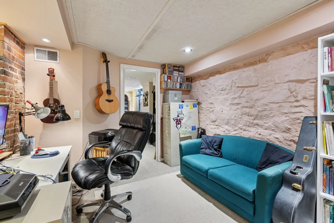
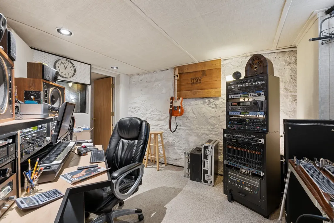
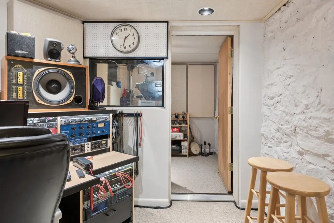
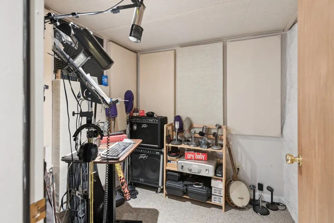
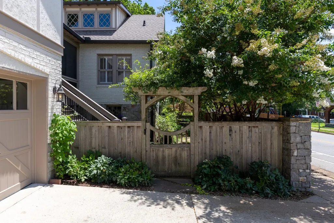
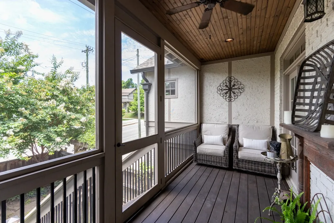
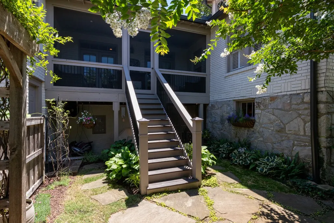
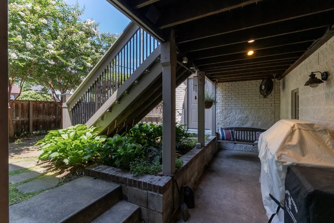
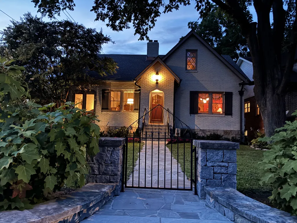
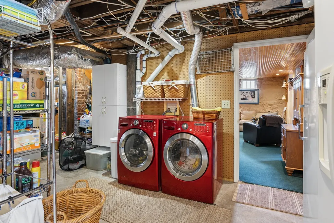
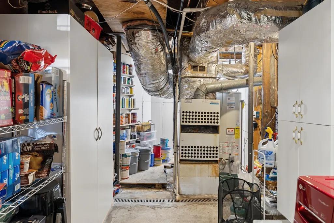
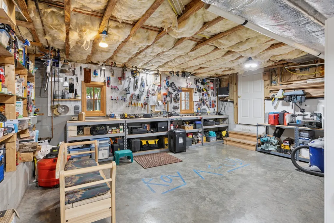
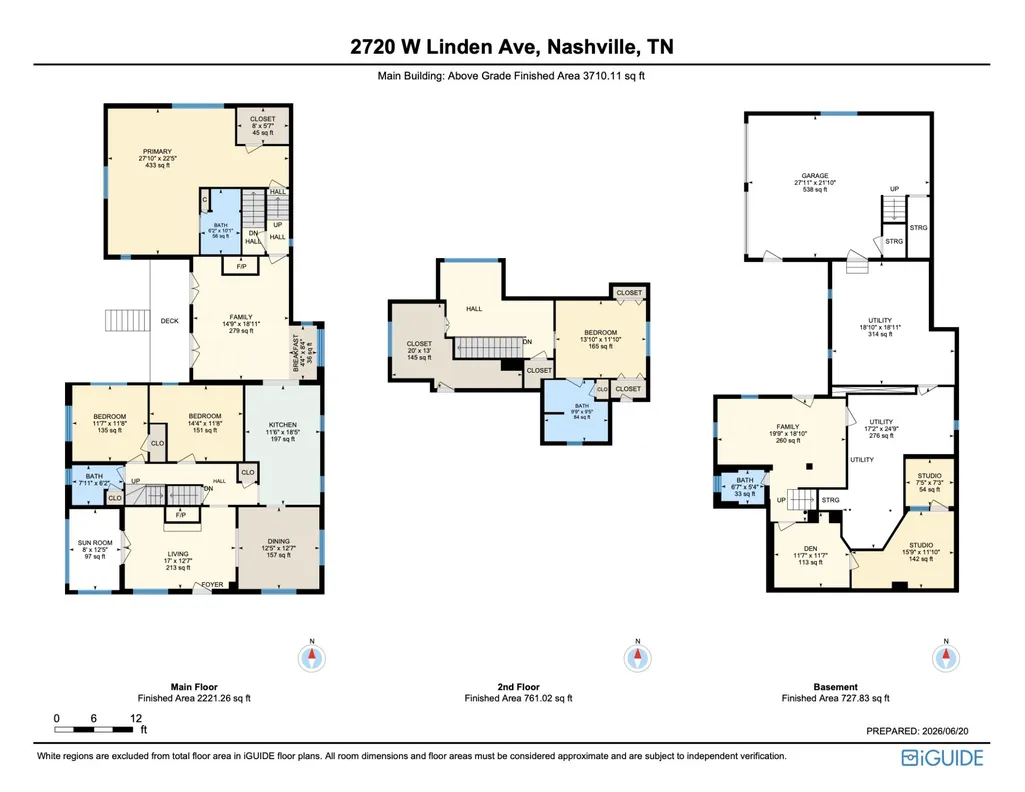
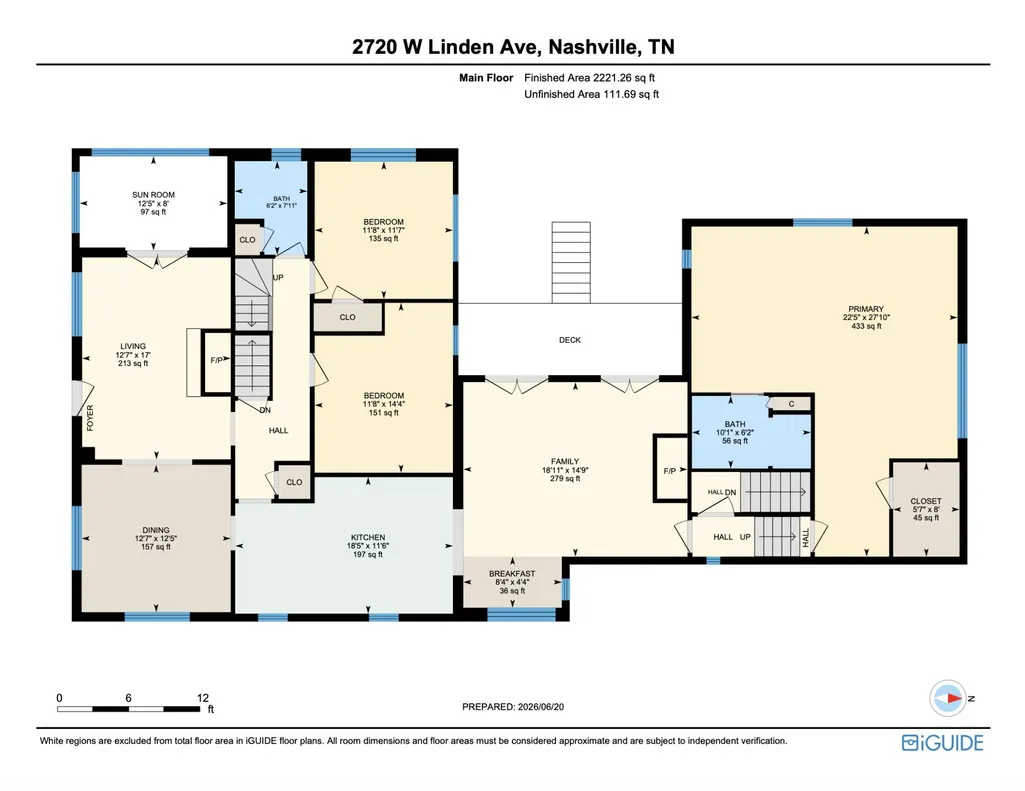
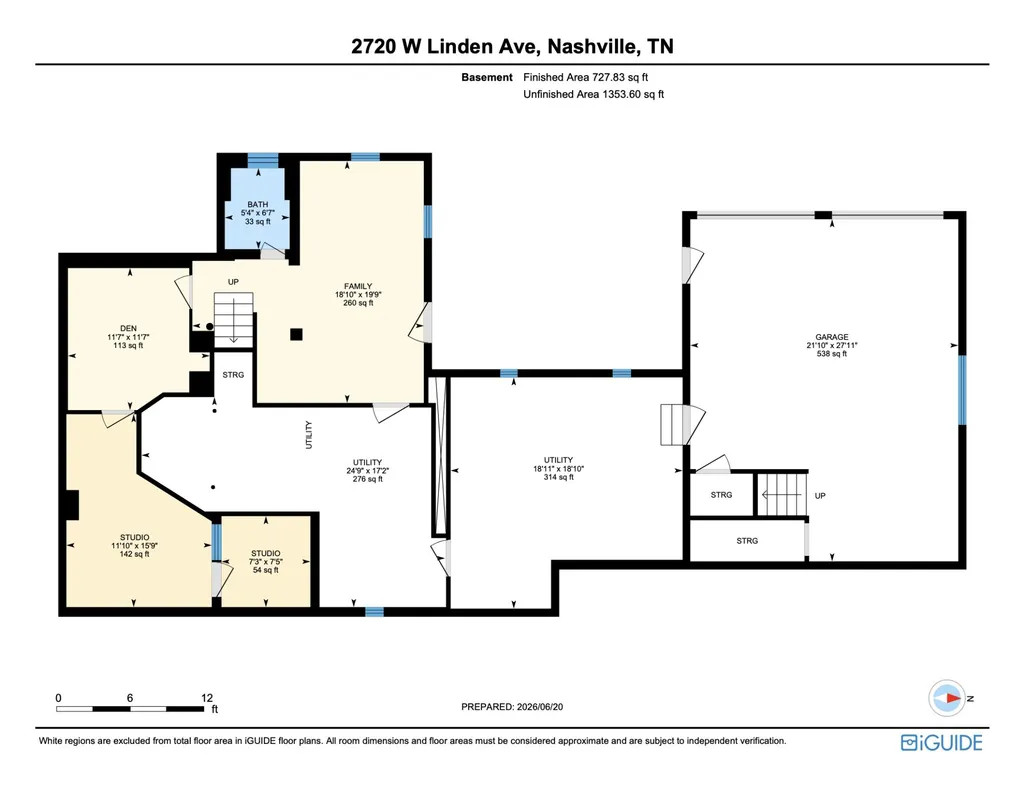
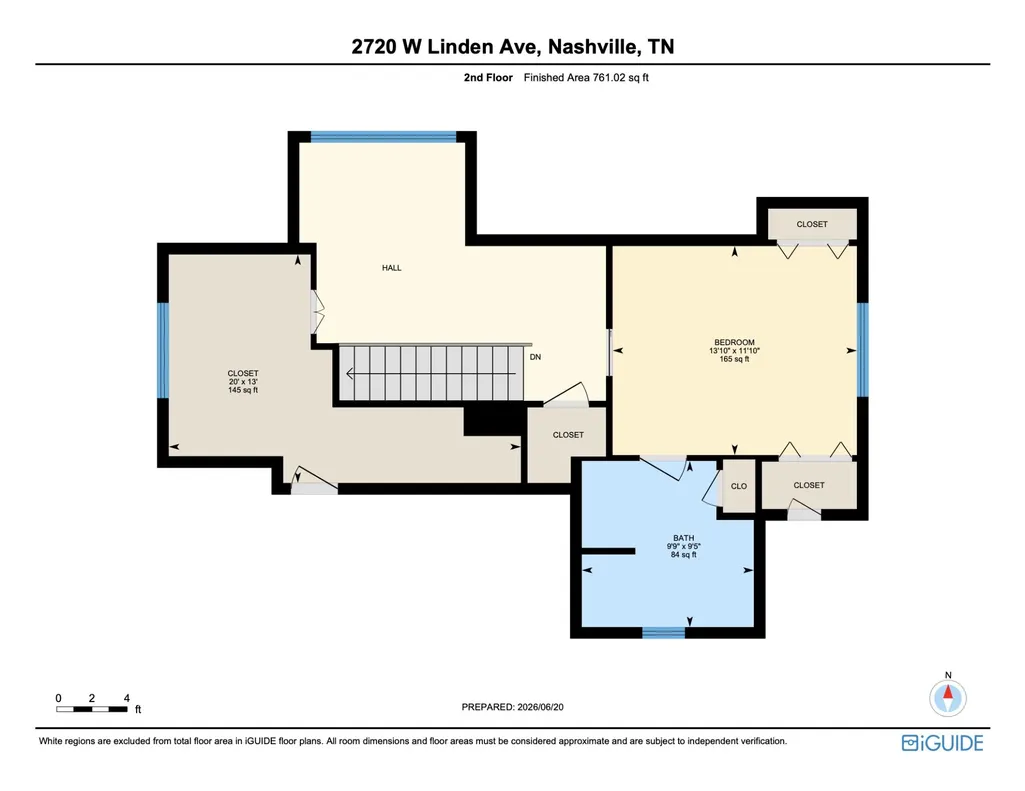
NEW PRICE! Welcome to 2720 W Linden Avenue, a beautifully restored 1925 Tudor in the heart of Nashville’s sought-after Hillsboro Village. Thoughtfully renovated while preserving its architectural character, this exceptional three-level home blends storybook charm with sophisticated modern living. With more than 3,700 square feet, the home offers 4 bedrooms and 4 full baths, including two luxurious primary suites. The main level features an inviting entry, two bedrooms, full bath, enclosed sun porch, gracious dining room, and custom kitchen with charming banquette. The dramatic great room boasts soaring ceilings, a stacked-stone fireplace, and direct access to a screened porch—an inviting setting for everyday living and entertaining. The private upper-level primary retreat offers a beautifully appointed travertine bath with double vanity, marble countertops and generous walk-in shower. The adjoining dressing area features an extraordinary walk-in closet with crystal chandelier, custom built-ins, marble-top dresser and abundant storage. The lower level adds exceptional flexibility with extensive utility, storage and workshop space, a daylight walkout area, and a professionally designed in-home music studio. The studio includes an office, control room and recording booth, with extensive acoustic insulation, floating-floor construction, laminated angled viewing glass and sound-absorbing panels—an exceptional space for musicians, producers or creative pursuits. An attached two-car garage provides convenience and abundant storage, while approximately 600 square feet of living space above the garage offers a private suite with wet bar, beautiful walk-in tumbled-travertine shower and flexible living space. A lift connects the garage to the suite, making it ideal for guests, extended family, a home office, nanny or in-law suite. Thoughtful craftsmanship, luxurious finishes and charming details create a distinctive blend of historic character and modern comfort.
| Elementary School | Middle School | High School |
|---|---|---|
| Eakin Elementary | West End Middle School | Hillsboro Comp High School |
| Price History | |
|---|---|
| 6/18/2026 | Listed $1,859,000 |
| 9/10/2026 | 4$1,795,000 |
General Features
| Living Area | 3710 |
|---|---|
| Sewer | Public Sewer |
| Heating | Natural Gas |
| Cooling | Central Air |
| Utilities | Natural Gas Available,Water Available |
| Possession | Immediate |
| Appliances | Electric Oven,Built-In Gas Range,Dishwasher,Disposal,Dryer,Freezer,Ice Maker,Microwave,Refrigerator,Stainless Steel Appliance(s),Washer |
| Garage Spaces | 2 |
| Construction Materials | Brick |
| Year Built | 1925 |
| Stories Count | 3 |
| Levels | One |
| Property Subtype | Single Family Residence |
| County | Davidson County,TN |
| New Construction | No |
| Property Type | Residential |
| Attached Garage | No |
| Subdivision Name | Sunset Park |
| Garage Y/N | Yes |
| Full Baths | 4 |
| Status | Active |
| Buyer Financing | Conventional,Other |
| Directions | From I-440 West,take Exit 3 and bear left. Turn left on W Linden Avenue. Travel down W Linden to the stop sign at Natchez Trace. House will be on your right. |
| High School | Hillsboro Comp High School |
| City | Nashville |
| Senior Community Y/N | No |
| Lot Size Units | Acres |
| Elementary School | Eakin Elementary |
| Property Attached Y/N | No |
| Year Built Details | Renovated |
| Tax Annual Amount | 7633 |
| Middle/Junior High School | West End Middle School |
| Building Area Units | Square Feet |
| Living Area Units | Square Feet |
| Standard Status | Active |
Interior Features
| Interior Amenities | High Speed Internet |
|---|---|
| Basement | Full |
| Flooring | Carpet,Concrete,Wood,Marble,Tile |
| Air Conditioning Y/N | Yes |
| Heating Y/N | Yes |
| Above Grade Finished Area | 3710 |
| Total Bedrooms | 4 |
| Main Level Bedrooms | 4 |
| Below Grade Finished Area Unit Type | Square Feet |
| LivingAreaSource | Professional Measurement |
| Below Grade Finished Area Source | Professional Measurement |
| Above Grade Finished Area Source | Professional Measurement |
| Above Grade Finished Area Unit Type | Square Feet |
| Total Baths | 4 |
Exterior Features
| Parking Features | Garage Faces Side |
|---|---|
| Water Source | Public |
| Total Parking | 2 |
| Lot Size Area | 0.16 |
| Building Area Total | 3710 |
| Lot Dimensions | 50 X 135 |
| Lot Size Acres | 0.16 |
| Lot Size Source | Assessor |
| Waterfront Y/N | No |
| Covered Spaces | 2 |
Amenities
- Foreclosure
- Views
- Short Sale
- New Construction
- Adult 55+
- Lease To Own
- No HOA Fees
- Furnished
- Primary On Main
- Air Conditioning
- Seller Finance
- Green
- Fixer Upper
- Horse
- Golf
- Fireplace
- Deck
- Garage
- Basement
- Pool
Property vs Single Family Average in 37212
Price
Taxes
Year Built
Visits
 The data relating to real estate for sale on this web site comes in part from the Internet Data Exchange Program of RealTracs Solutions as distributed by MLS Grid. Real estate listings held by brokerage firms other than Weichert, Realtors® - The Andrews Group - Nashville are marked with the Internet Data Exchange Program logo or thumbnail logo and detailed information about them includes the name of the listing brokers.
