
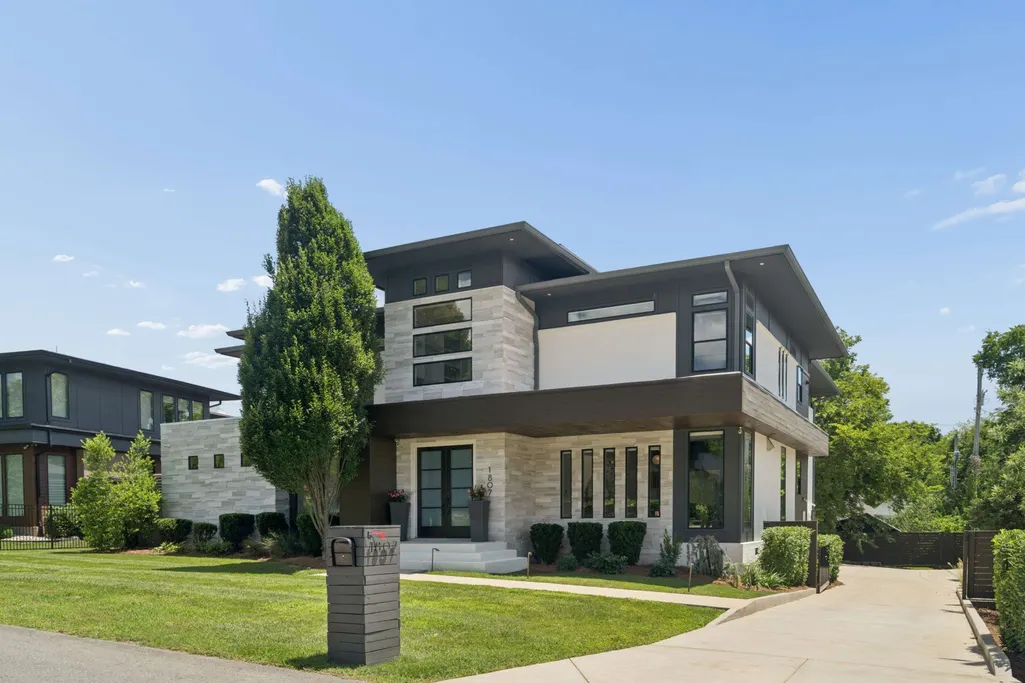
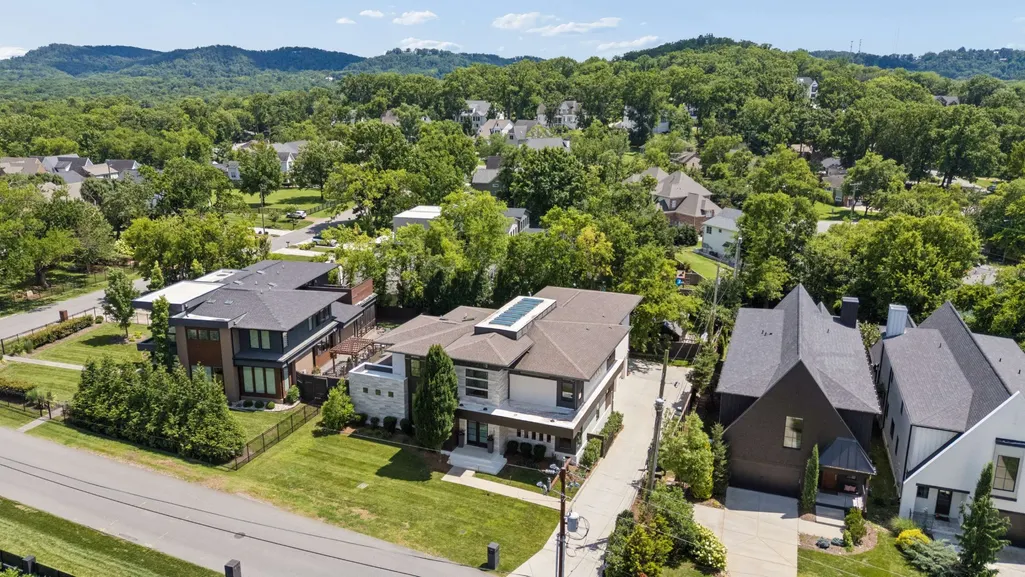
Address
1807 Castleman Dr, Nashville, TN
Price
$ 3,190,000
Property Attributes
- MLS#3246453
- TypeSingle Family
- Listing Status Active
- CountyDAVIDSON
- CityNashville
- NeighborhoodHomes At 4401 Hunt Place
- Zip37215
- Style
- Year Built2018
- Taxes$ 17367
- Price$ 3,190,000
- Bedrooms4
- Full Bathrooms4
- Half Bathrooms2
- Sqr Footage4974
- Lot Size0.56 Acres
Data Source:
Listing courtesy of RealTracs MLS as distributed by MLS GRID
Property Description
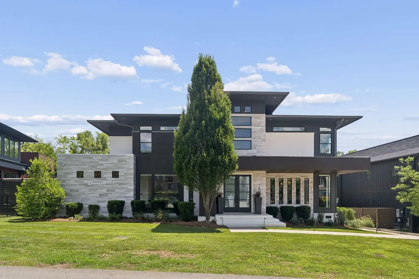
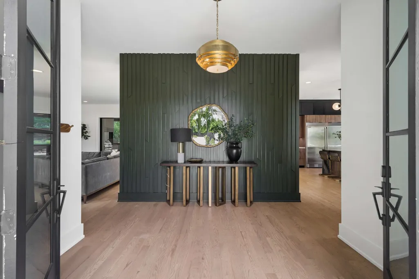
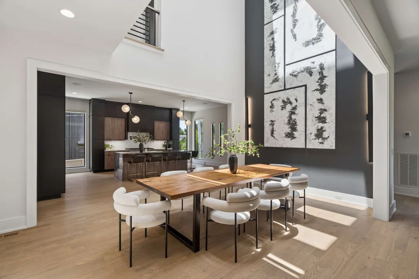
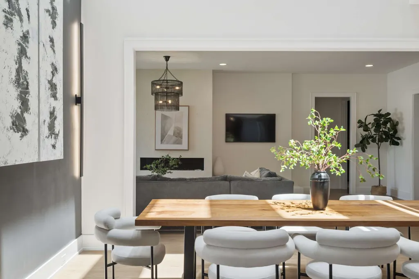
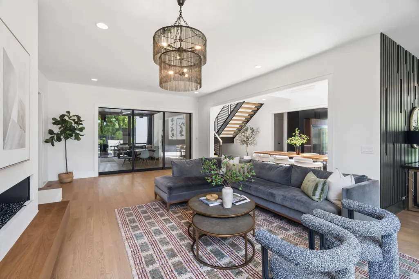
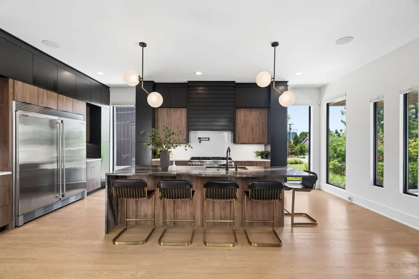
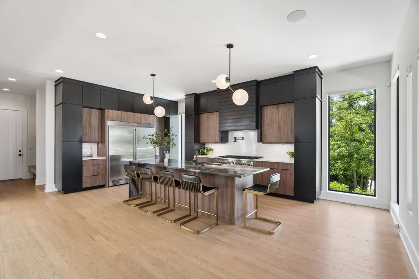
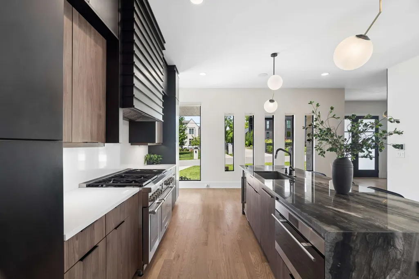
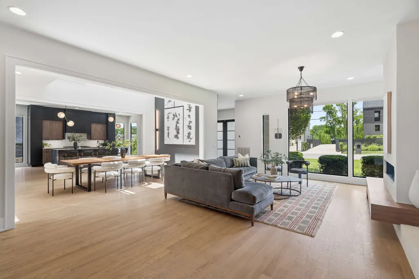
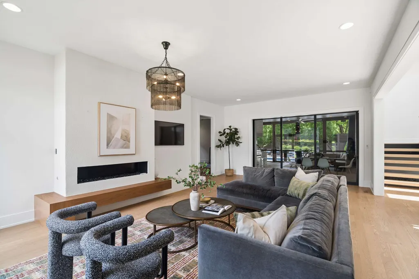
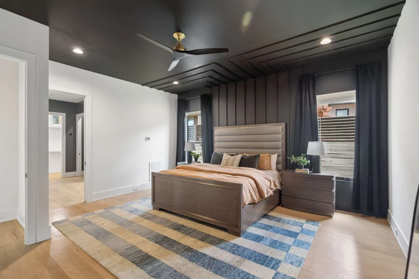
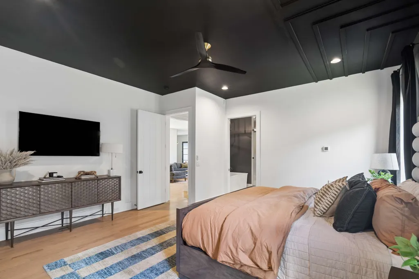
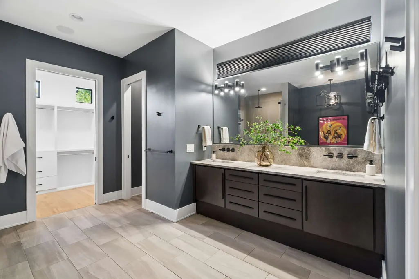
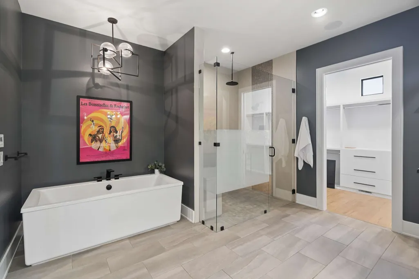
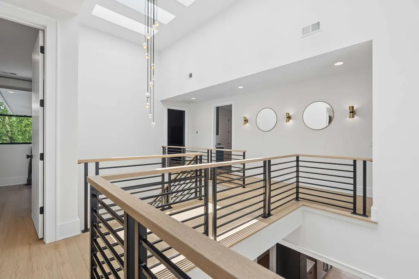
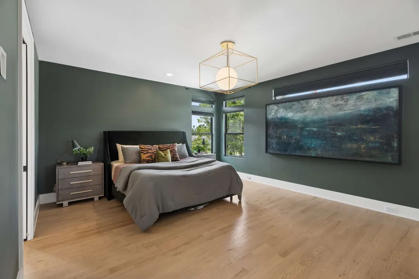
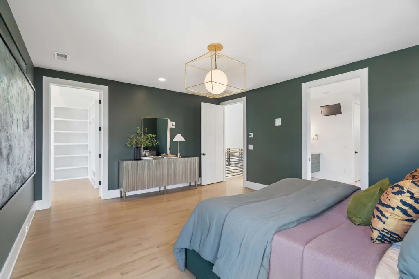
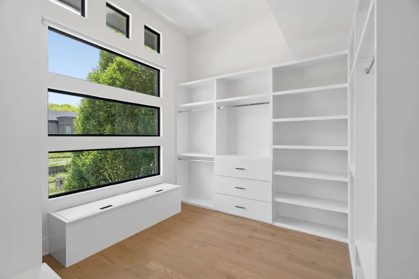
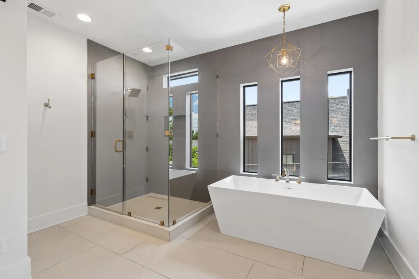
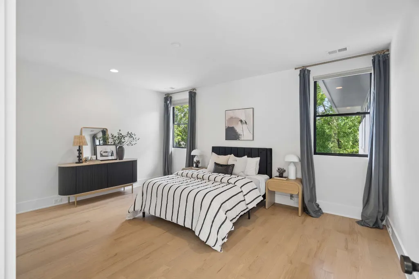
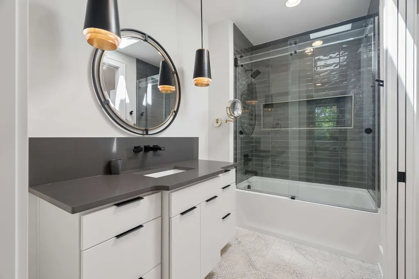
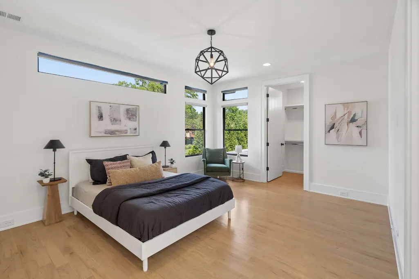
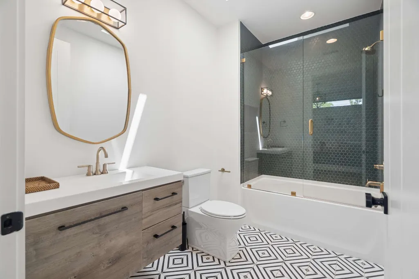
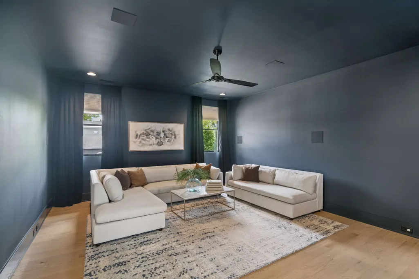
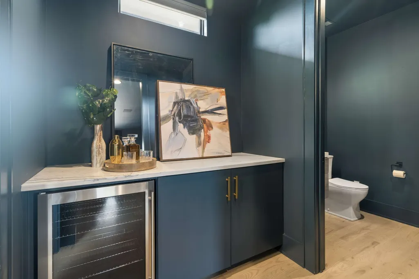
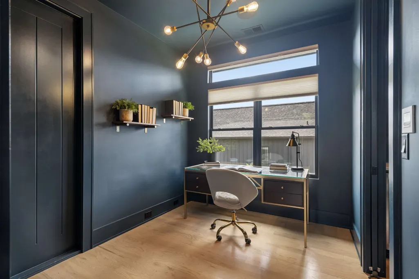
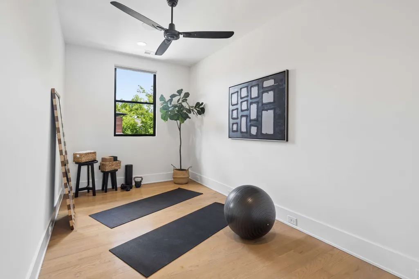
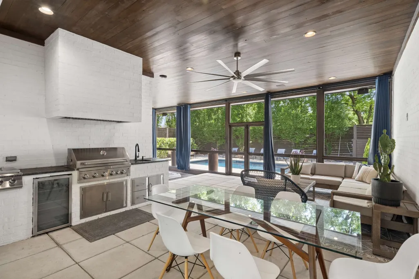
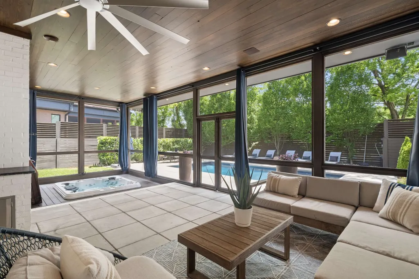
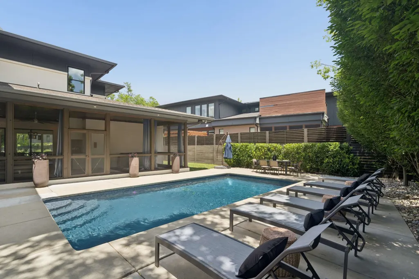
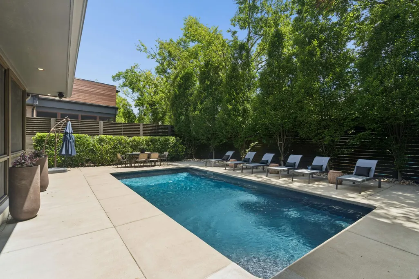
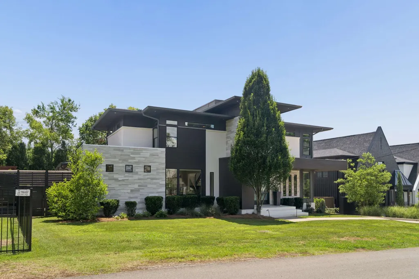
Located on a quiet, tree-lined street in one of Nashville’s most desirable neighborhoods, this exceptional custom residence offers the perfect blend of sophisticated design, everyday functionality and resort-style living. You’ll first notice the abundance of natural light and an airy, open floor plan anchored by a stunning dining room with soaring 26-foot ceilings and eight architectural skylights that create an extraordinary sense of space. Thoughtfully designed for both daily living and effortless entertaining, expansive sliding doors connect the living rooms to a screened porch that has everything you need to enjoy the seasons year round rain, shine or snow — complete with a hot tub, grilling station, dining area and inviting gathering space. Beyond, a private oasis awaits, complete with a sparkling full sized pool (not a plunge pool!), mature landscaping and a gated yard that provides exceptional privacy. The main-level primary suite serves as a true retreat, featuring a spacious bathroom with soaking tub, oversized shower and walk-in closet with laundry. Upstairs, a second primary suite and two additional generously sized en-suite bedrooms provide comfort and privacy for family and guests alike. Additional living spaces include a media room, a dedicated office, and flexible bonus space ideal for a gym, playroom, art studio, or second office. Additional highlights include a gated driveway, generator, abundant storage, secondary upstairs laundry room, and a three-car garage equipped with an EV charger and ceiling height to accommodate lifts, if desired. The location is ideal, with something for everyone — steps to Green Hills park and minutes from the Green Hills Mall and business district, boutique shopping and eateries. Centrally positioned for Nashville’s premier public and private schools, with easy access to downtown Nashville, major medical centers and the airport.
| Elementary School | Middle School | High School |
|---|---|---|
| Percy Priest Elementary | John Trotwood Moore Middle | Hillsboro Comp High School |
| Price History | |
|---|---|
| 6/20/2026 | Listed $3,190,000 |
General Features
| Living Area | 4974 |
|---|---|
| Sewer | Public Sewer |
| Heating | Forced Air |
| Cooling | Central Air |
| Utilities | Water Available |
| Possession | Close Of Escrow |
| Roof | Asphalt |
| Appliances | Gas Oven,Gas Range,Dishwasher,Disposal,Dryer,Microwave,Refrigerator,Stainless Steel Appliance(s),Washer,Water Purifier |
| Garage Spaces | 3 |
| Patio/Porch Features | Screened |
| Pool Features | In Ground |
| Construction Materials | Brick,Wood Siding |
| Year Built | 2018 |
| Stories Count | 2 |
| Topography | Private |
| Levels | Two |
| Property Subtype | Horizontal Property Regime - Detached |
| County | Davidson County,TN |
| New Construction | No |
| Property Type | Residential |
| Attached Garage | Yes |
| Subdivision Name | Homes At 4401 Hunt Place |
| Garage Y/N | Yes |
| Full Baths | 4 |
| Status | Active |
| Directions | West of Belmont Park Terrace or East of Lone Oak between Lone Oak/Glendale and Shackleford |
| High School | Hillsboro Comp High School |
| City | Nashville |
| Senior Community Y/N | No |
| Lot Size Units | Acres |
| Elementary School | Percy Priest Elementary |
| Property Attached Y/N | No |
| Year Built Details | Existing |
| Tax Annual Amount | 17367 |
| Middle/Junior High School | John Trotwood Moore Middle |
| Building Area Units | Square Feet |
| Living Area Units | Square Feet |
| Standard Status | Active |
Interior Features
| Interior Amenities | High Ceilings,Hot Tub,Open Floorplan,Walk-In Closet(s) |
|---|---|
| Basement | Crawl Space |
| Flooring | Wood,Tile |
| Total Fireplaces | 1 |
| Air Conditioning Y/N | Yes |
| Heating Y/N | Yes |
| Fireplace Y/N | Yes |
| Above Grade Finished Area | 4974 |
| Half Baths | 2 |
| Total Bedrooms | 4 |
| Main Level Bedrooms | 1 |
| Below Grade Finished Area Unit Type | Square Feet |
| LivingAreaSource | Appraiser |
| Below Grade Finished Area Source | Appraiser |
| Above Grade Finished Area Source | Appraiser |
| Above Grade Finished Area Unit Type | Square Feet |
| Total Baths | 6 |
Exterior Features
| Exterior Amenities | Gas Grill |
|---|---|
| Fencing | Back Yard |
| Parking Features | Garage Faces Rear |
| Lot Features | Private |
| Water Source | Public |
| Total Parking | 3 |
| Lot Size Area | 0.56 |
| Building Area Total | 4974 |
| Lot Size Acres | 0.56 |
| Lot Size Source | Appraiser |
| Waterfront Y/N | No |
| Covered Spaces | 3 |
| Other Equipment | Irrigation System |
Amenities
- Foreclosure
- Views
- Short Sale
- New Construction
- Adult 55+
- Lease To Own
- No HOA Fees
- Furnished
- Primary On Main
- Air Conditioning
- Seller Finance
- Green
- Fixer Upper
- Horse
- Golf
- Fireplace
- Deck
- Garage
- Basement
- Pool
Property vs Single Family Average in 37215
Price
Taxes
Year Built
Visits
 The data relating to real estate for sale on this web site comes in part from the Internet Data Exchange Program of RealTracs Solutions as distributed by MLS Grid. Real estate listings held by brokerage firms other than Weichert, Realtors® - The Andrews Group - Nashville are marked with the Internet Data Exchange Program logo or thumbnail logo and detailed information about them includes the name of the listing brokers.
