
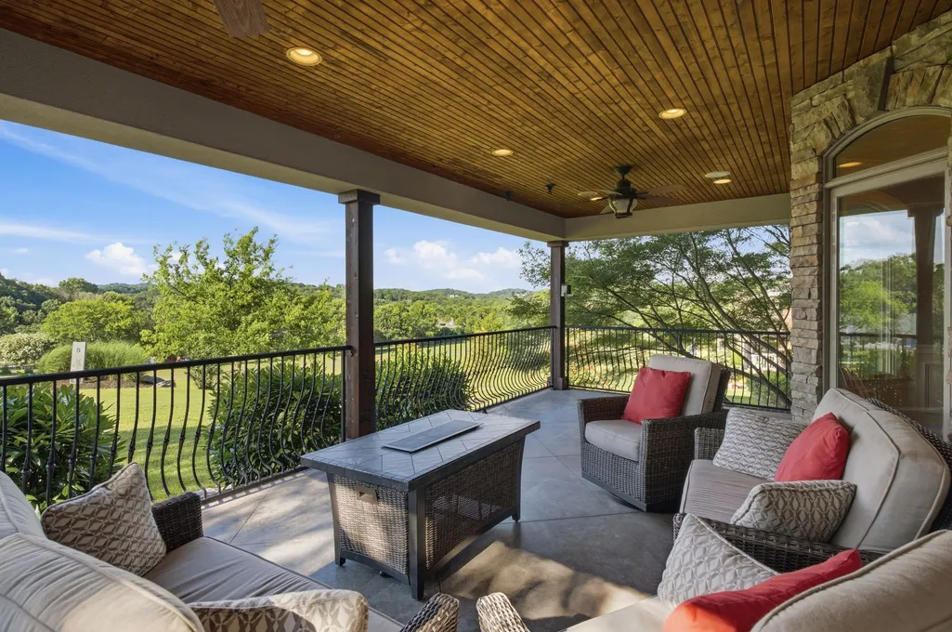
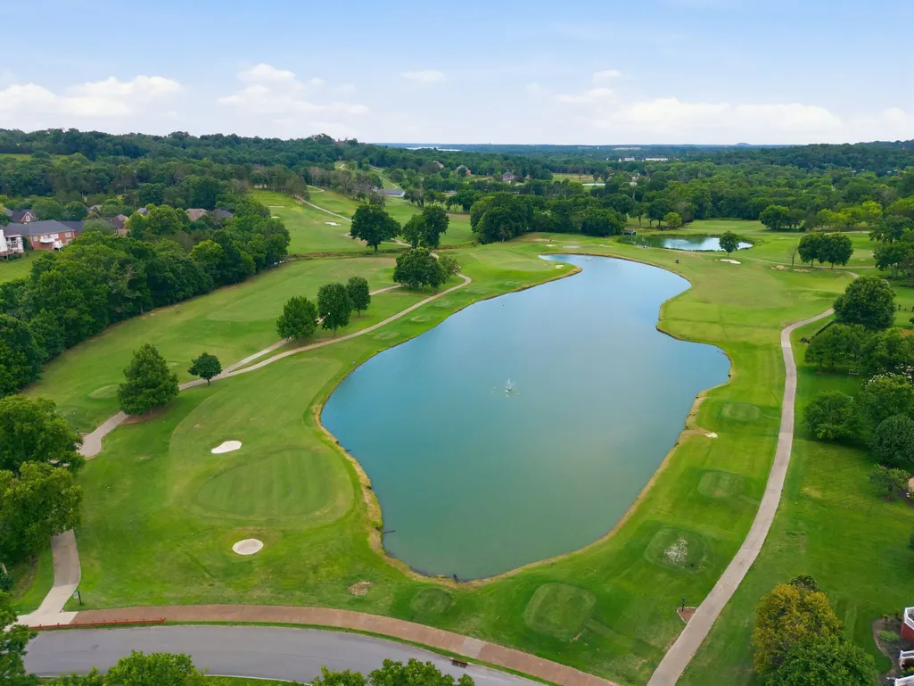
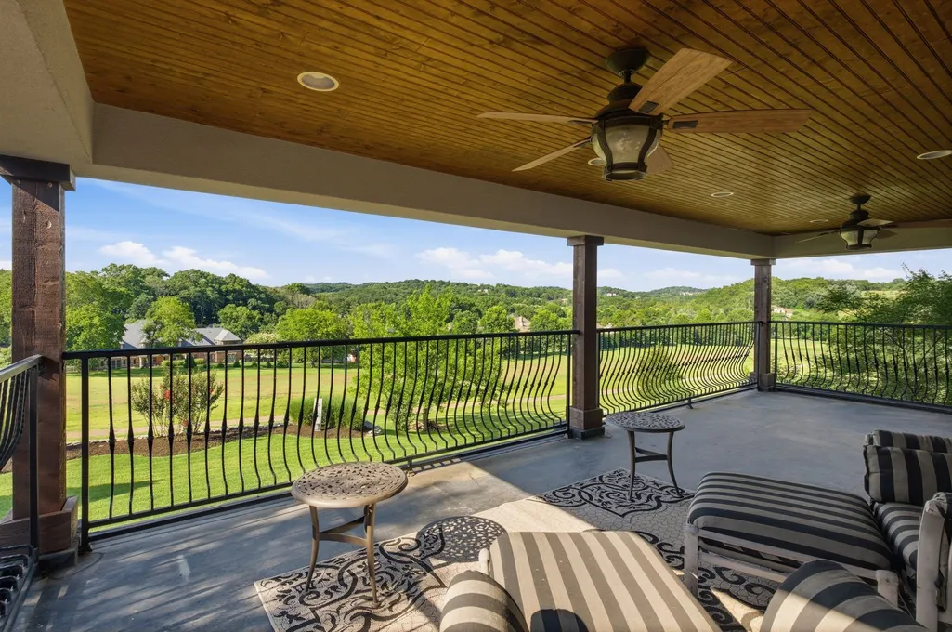
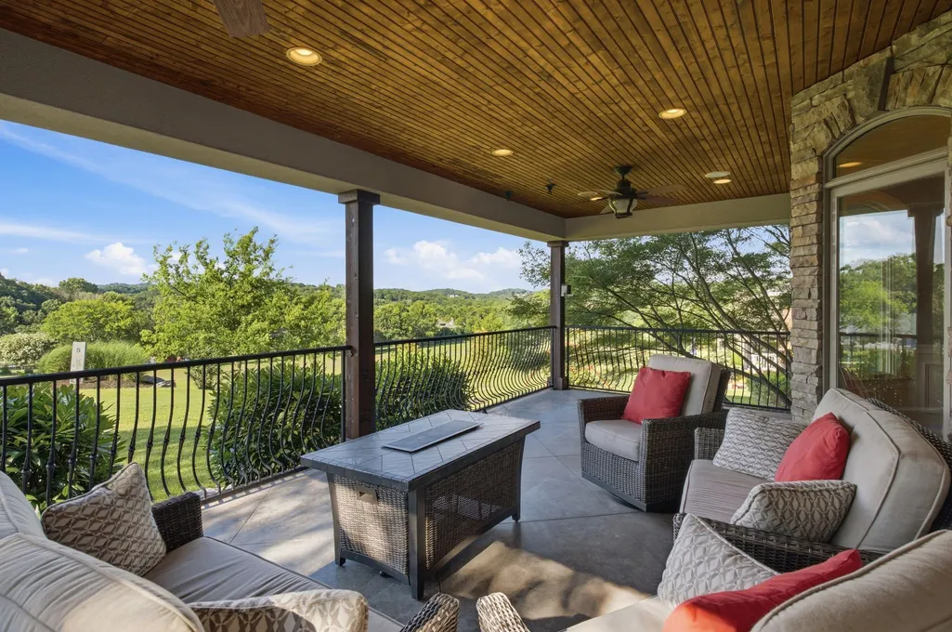
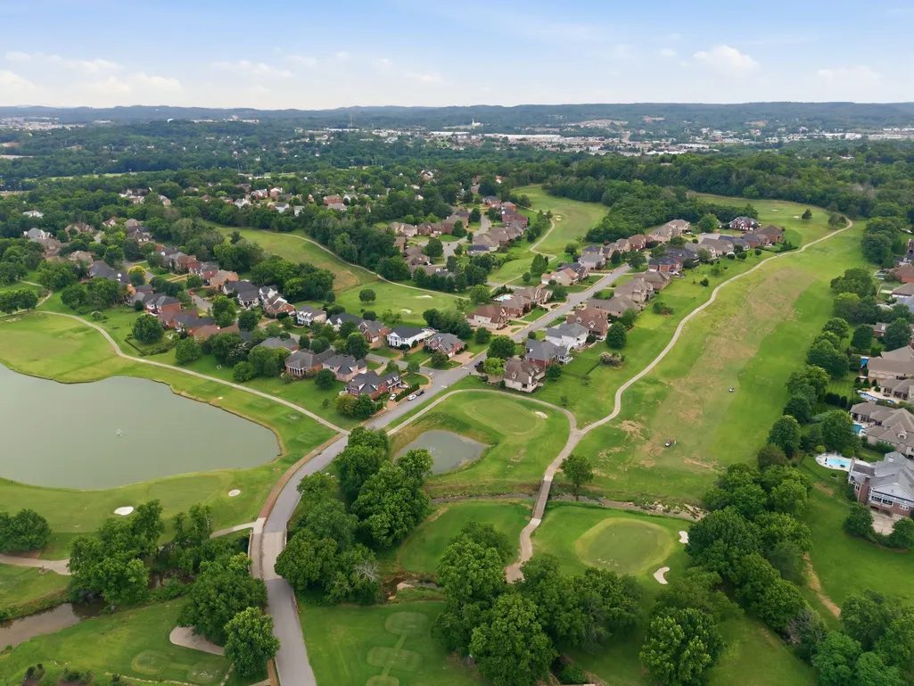
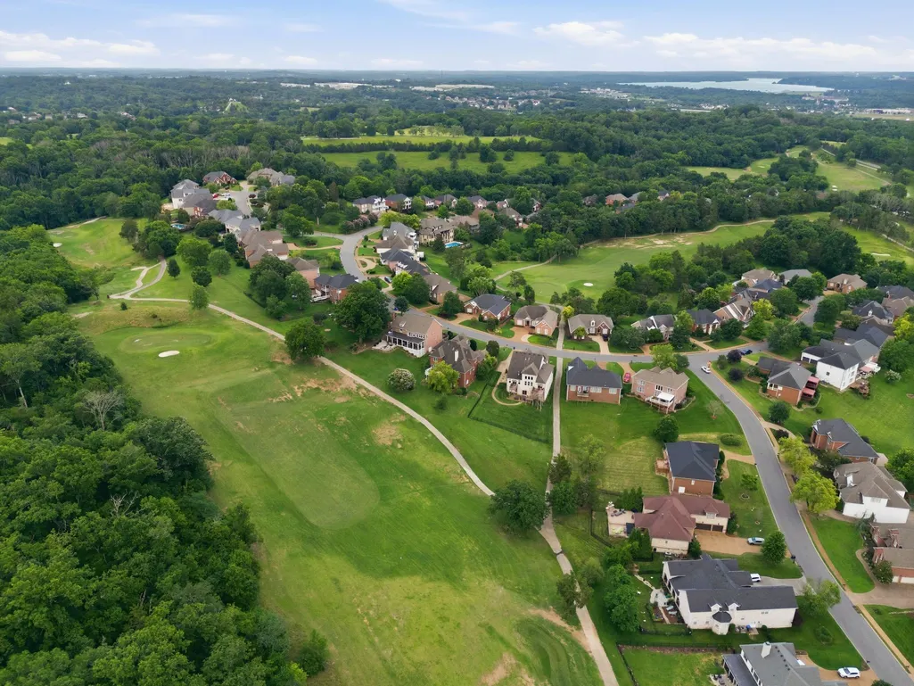
Views - Golf Course
Address
130 West 12 Stones Xing, Goodlettsville, TN
Price
$ 1,175,000
Property Attributes
- MLS#3246506
- TypeSingle Family
- Listing Status Active
- CountySUMNER
- CityGoodlettsville
- NeighborhoodTwelve Stones
- Zip37072
- StyleTraditional
- Year Built2006
- Taxes$ 5349
- Price$ 1,175,000
- Bedrooms6
- Full Bathrooms4
- Half Bathrooms4
- Sqr Footage6365
- Lot Size0.39 Acres
Data Source:
Listing courtesy of RealTracs MLS as distributed by MLS GRID
Property Description
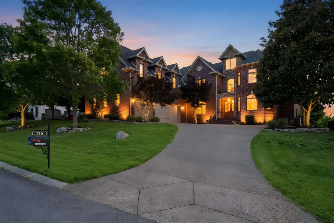
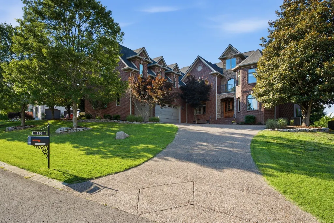
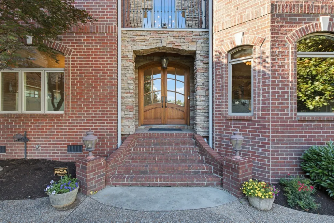
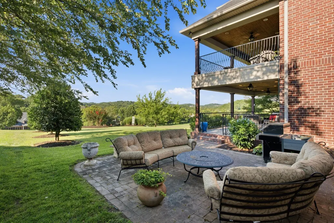
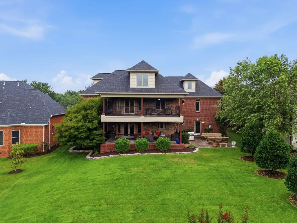
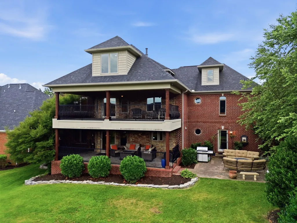
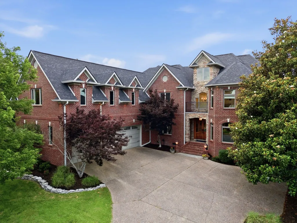
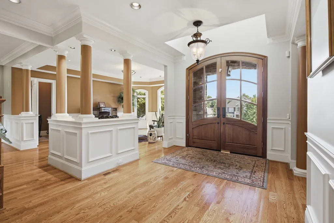
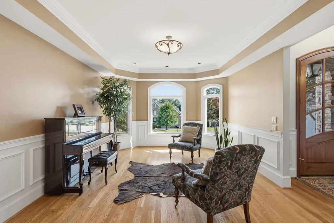
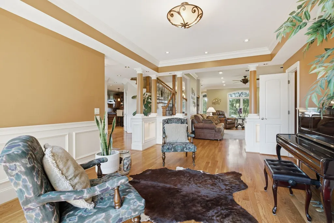
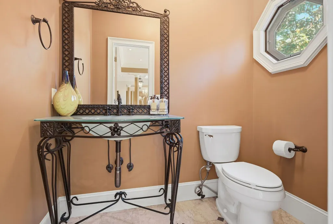
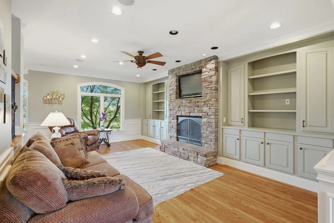
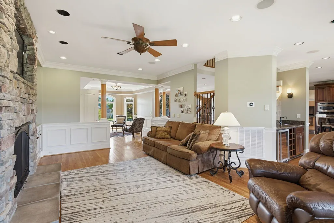
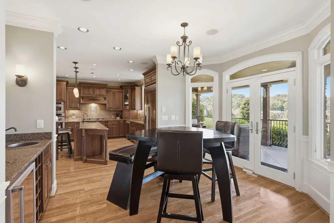
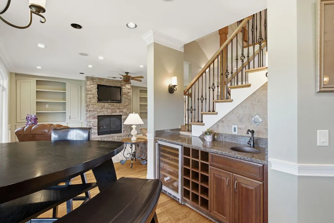
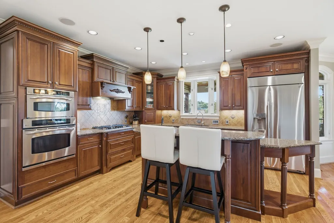
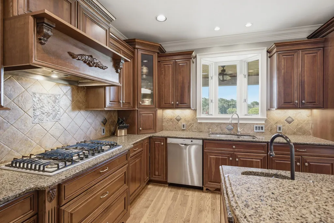
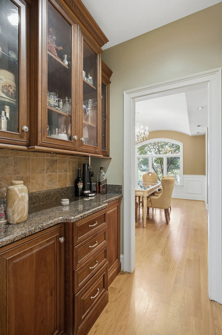
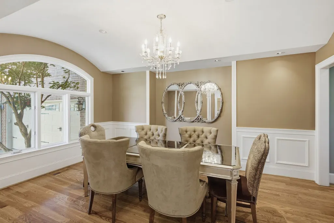
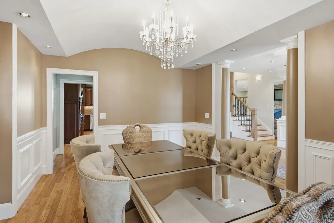
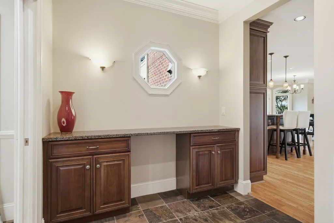
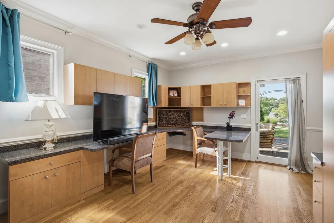
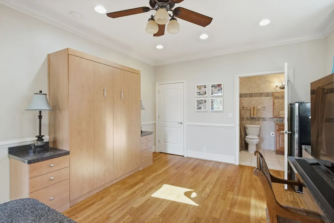
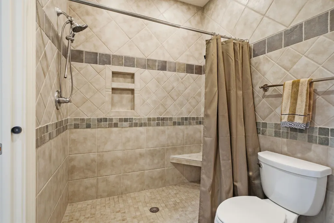
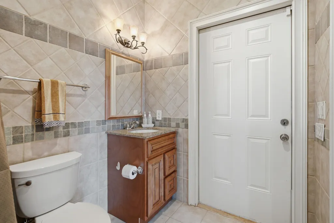
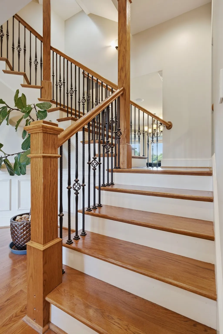
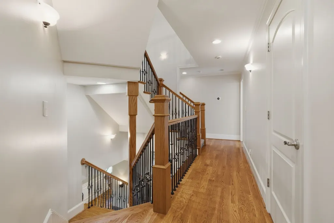
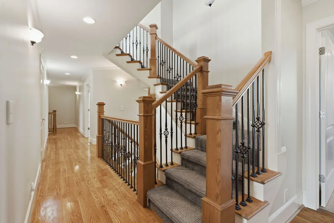
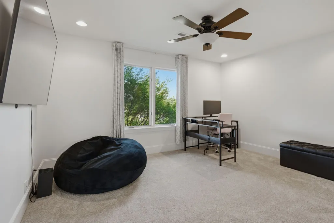
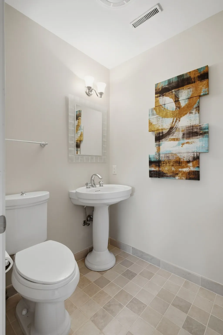
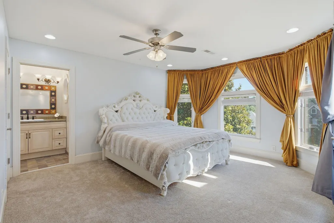
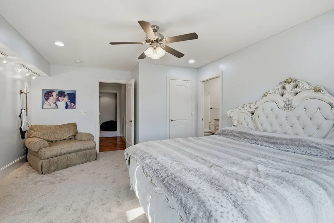
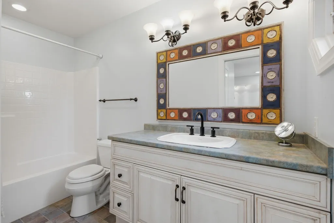
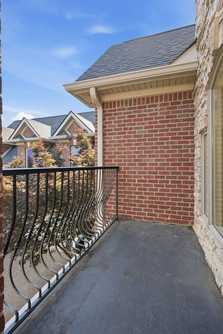
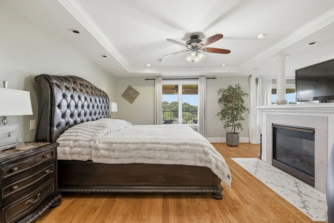
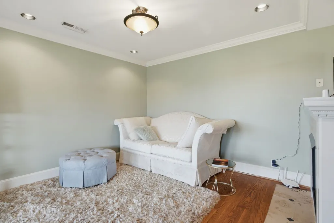
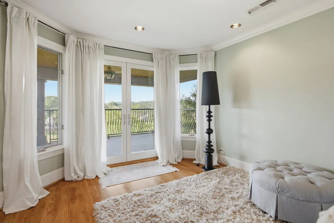
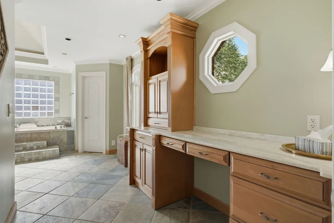
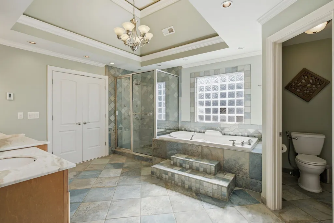
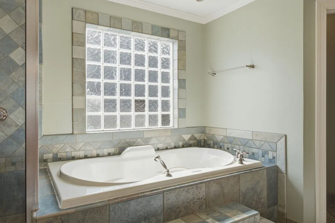
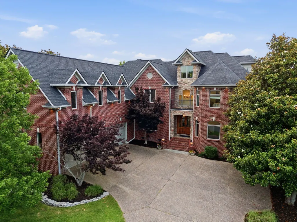
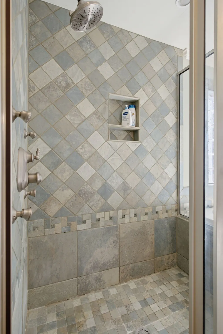
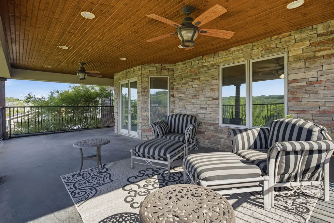
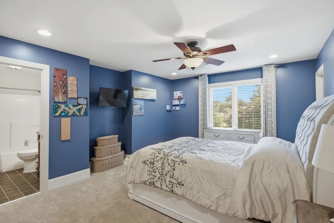
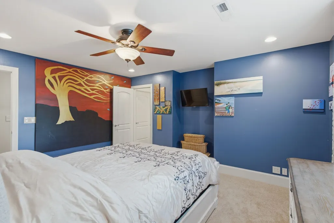
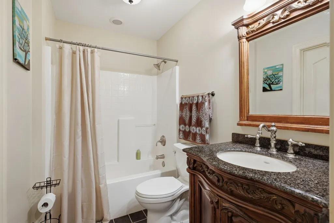
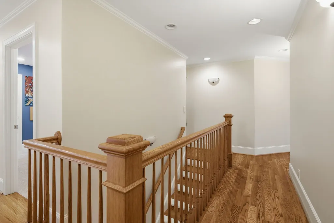
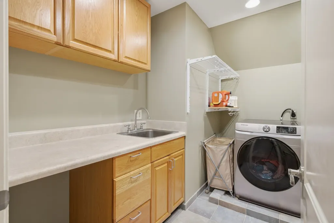
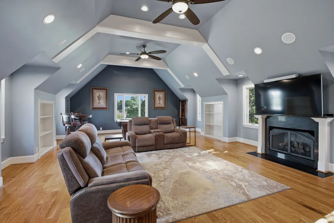
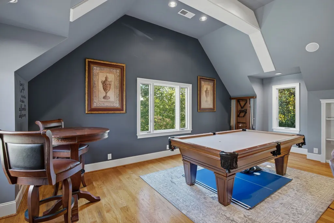
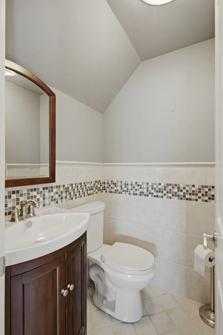
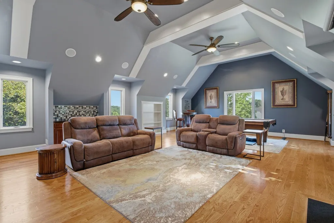
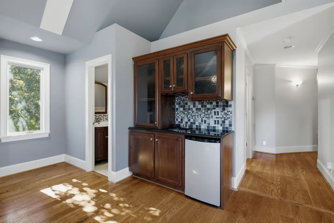
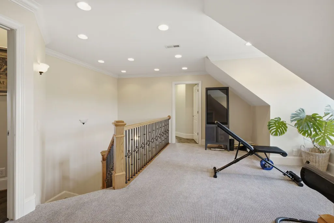
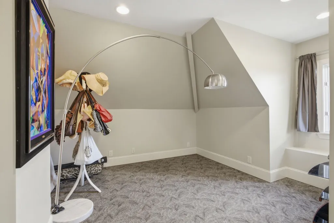
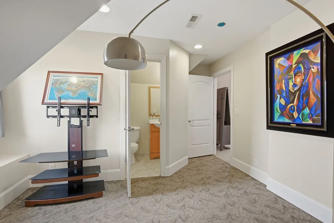
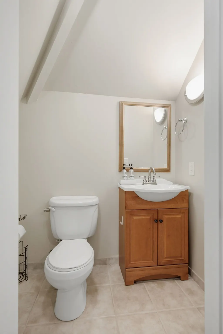
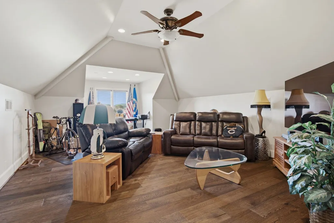
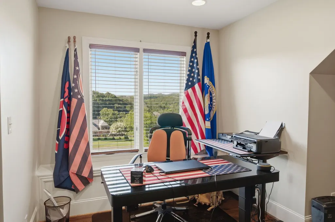
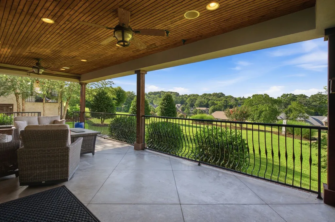
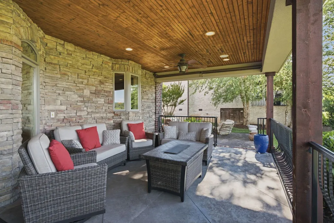
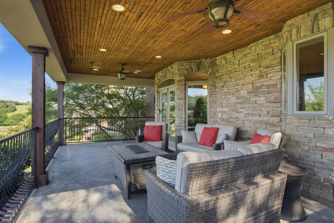
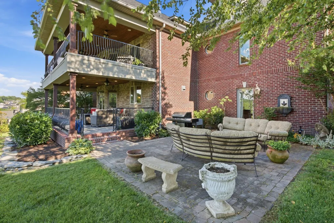
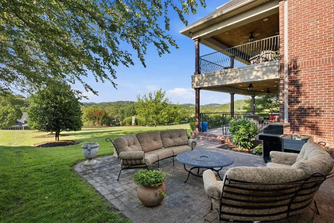
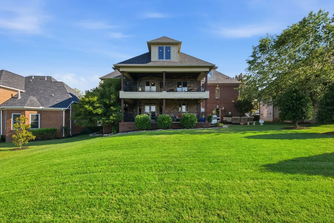
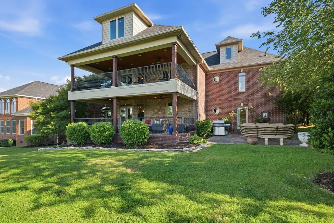
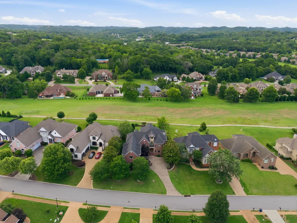
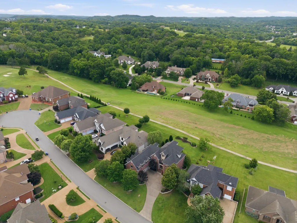
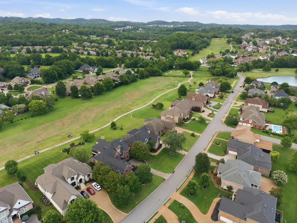
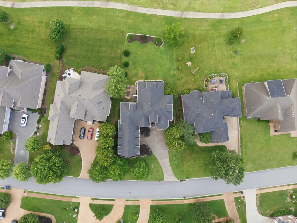
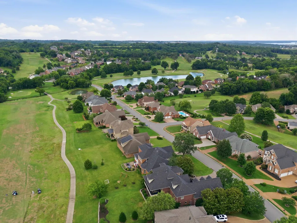
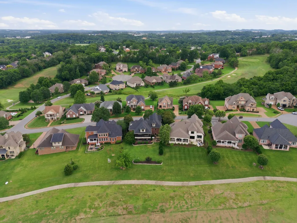
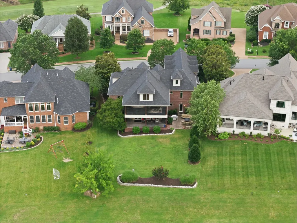
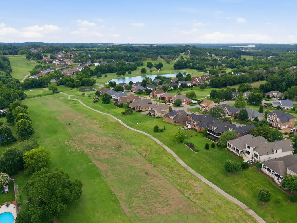
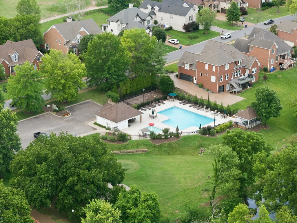
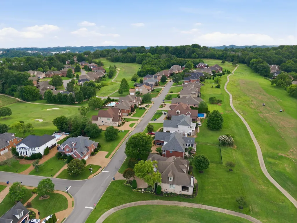
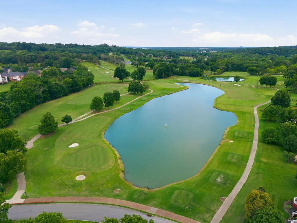
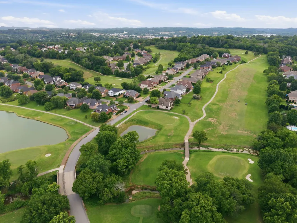
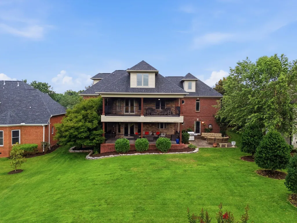
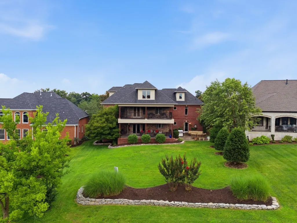
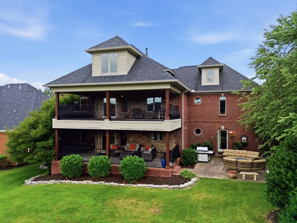
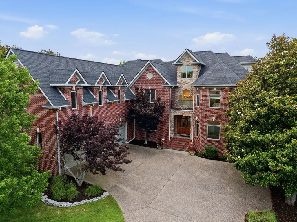
Golf course living at its finest! Enjoy spectacular views from the two covered porches in this one-of-a-kind custom home, thoughtfully designed with exceptional craftsmanship and upscale finishes throughout. From the detailed trim work and specialty ceilings to the custom cabinetry, every space reflects quality and elegance. The gourmet kitchen is ideal for entertaining and opens seamlessly to generous outdoor living areas. The main level den features a stunning stone gas fireplace and custom built-ins. A private guest suite offers a full bath, walk in closet, built-in desk area, Murphy bed and separate exterior entrances, perfect for guests, extended family, in-law suite,home office or 2nd primary. The primary suite serves as a private retreat with its own balcony, sitting area, gas fireplace and spa-inspired bath featuring heated tile floor. Upstairs, the laundry room is equipped with a sink, cabinetry, and built-in ironing board. The spacious bonus room is designed for relaxation and entertaining, complete with a gas fireplace, wet bar, filtered water system, built-in shelving, ample storage, and an adjacent half bath. With 6 bedrooms, 4 full bathrooms and 4 half baths this home can accommodate a large family. The oversized 3 car garage provides ample storage. Located in a highly sought -after community known for its strong sense of neighborhood and lifestyle amenities, this exceptional home truly offers everything you've been looking for. Enjoy walkability to the 12 Stones Golf Club and the popular Sand Trap restaurant, both located in the community. Walk to Moss Wright Park and take a stroll on the trails or visit the Farmers Market on Thursdays. The home is also only minutes to Old Hickory Lake. Zoned for highly regarded Sumner County schools and conveniently located to Pope John Paul 11 Preparatory School.
| Elementary School | Middle School | High School |
|---|---|---|
| Madison Creek Elementary | T. W. Hunter Middle School | Beech Sr High School |
| Price History | |
|---|---|
| 6/20/2026 | Listed $1,175,000 |
General Features
| Living Area | 6365 |
|---|---|
| Sewer | Public Sewer |
| Heating | Natural Gas |
| Cooling | Central Air |
| Utilities | Natural Gas Available,Water Available |
| Possession | Negotiable |
| Roof | Asphalt |
| Appliances | Built-In Gas Range,Cooktop,Disposal,Microwave |
| HOA Fee | 94 |
| Garage Spaces | 3 |
| Association Fee Includes | Maintenance Grounds,Recreation Facilities |
| Patio/Porch Features | Patio,Covered,Porch |
| Architectural Style | Traditional |
| Security Features | Smoke Detector(s) |
| Construction Materials | Brick,Stone |
| Pets Allowed | Yes |
| Year Built | 2006 |
| View | Golf Course |
| Stories Count | 3 |
| Topography | Sloped |
| Levels | Three Or More |
| Property Subtype | Single Family Residence |
| HOA Fee 2 | 400 |
| Assoc Fee Paid Per | Monthly |
| County | Sumner County,TN |
| New Construction | No |
| Property Type | Residential |
| Association Amenities | Golf Course,Pool,Sidewalks,Underground Utilities |
| Attached Garage | Yes |
| Subdivision Name | Twelve Stones |
| Garage Y/N | Yes |
| Full Baths | 4 |
| Status | Active |
| Directions | From Caldwell turn onto Twelve Stones Crossing (neighborhood entrance),turn right on to Calebs Walk and turn left onto W Twelve Stones Crossing,home will be on the right |
| High School | Beech Sr High School |
| City | Goodlettsville |
| Senior Community Y/N | No |
| Lot Size Units | Acres |
| HOA Fee 2 Frequency | One Time |
| Elementary School | Madison Creek Elementary |
| Property Attached Y/N | No |
| Year Built Details | Approximate |
| Tax Annual Amount | 5349 |
| Middle/Junior High School | T. W. Hunter Middle School |
| Building Area Units | Square Feet |
| Living Area Units | Square Feet |
| Standard Status | Active |
| Virtual Tour | https://tour.ShowcasePhotographers.com/index.php?sbo=jf2606164 |
Interior Features
| Interior Amenities | Ceiling Fan(s),Central Vacuum,Entrance Foyer,Extra Closets,High Ceilings,In-Law Floorplan,Pantry,Walk-In Closet(s),Wet Bar |
|---|---|
| Basement | Crawl Space |
| Flooring | Carpet,Wood,Tile |
| Total Fireplaces | 3 |
| Air Conditioning Y/N | Yes |
| Heating Y/N | Yes |
| Fireplace Y/N | Yes |
| Above Grade Finished Area | 6365 |
| Half Baths | 4 |
| Total Bedrooms | 6 |
| Main Level Bedrooms | 1 |
| Below Grade Finished Area Unit Type | Square Feet |
| LivingAreaSource | Professional Measurement |
| Below Grade Finished Area Source | Professional Measurement |
| Above Grade Finished Area Source | Professional Measurement |
| Above Grade Finished Area Unit Type | Square Feet |
| Total Baths | 8 |
Exterior Features
| Exterior Amenities | Balcony |
|---|---|
| Parking Features | Garage Door Opener,Attached |
| Lot Features | Sloped |
| Water Source | Public |
| Total Parking | 3 |
| Lot Size Area | 0.39 |
| Building Area Total | 6365 |
| Lot Dimensions | 102x186 |
| Lot Size Acres | 0.39 |
| Lot Size Source | Assessor |
| Waterfront Y/N | No |
| Covered Spaces | 3 |
| Other Equipment | Irrigation System |
Amenities
- Foreclosure
- Views
- Short Sale
- New Construction
- Adult 55+
- Lease To Own
- No HOA Fees
- Furnished
- Primary On Main
- Air Conditioning
- Seller Finance
- Green
- Fixer Upper
- Horse
- Golf
- Fireplace
- Deck
- Garage
- Basement
- Pool
Property vs Single Family Average in 37072
Price
Taxes
Year Built
Visits
 The data relating to real estate for sale on this web site comes in part from the Internet Data Exchange Program of RealTracs Solutions as distributed by MLS Grid. Real estate listings held by brokerage firms other than Weichert, Realtors® - The Andrews Group - Nashville are marked with the Internet Data Exchange Program logo or thumbnail logo and detailed information about them includes the name of the listing brokers.
