
Address
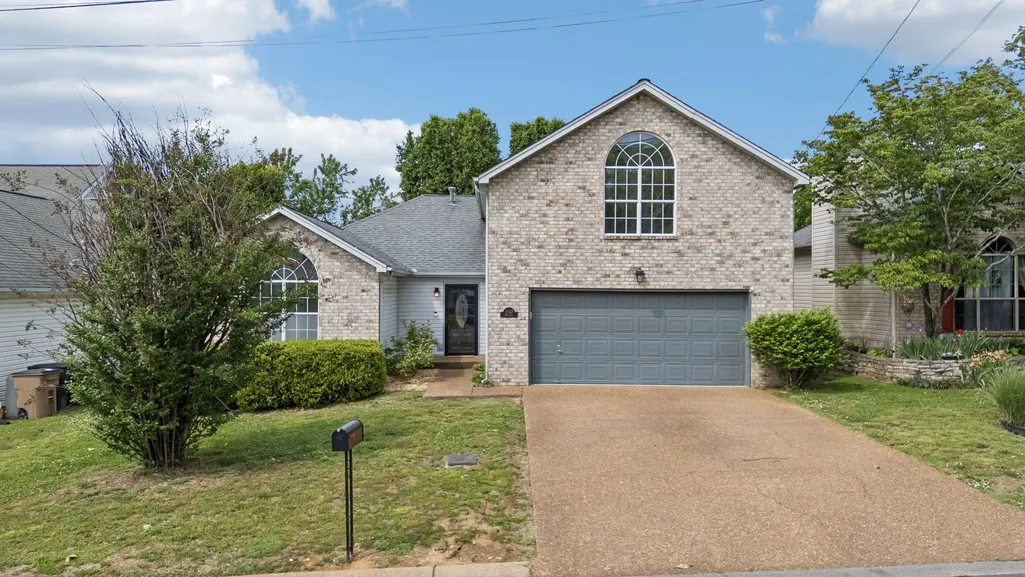
3317 Milbridge Dr, Antioch, TN
Price
$ 370,000
Property Attributes
- MLS#3248038
- TypeSingle Family
- Listing Status Active
- CountyDAVIDSON
- CityAntioch
- NeighborhoodChatham Pointe
- Zip37013
- StyleRanch
- Year Built1994
- Taxes$ 2644
- Price$ 370,000
- Bedrooms3
- Full Bathrooms2
- Half Bathrooms0
- Sqr Footage1838
- Lot Size0.15 Acres
Data Source:
Listing courtesy of RealTracs MLS as distributed by MLS GRID
Property Description
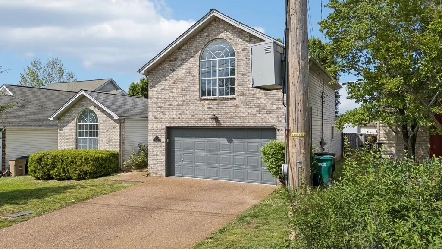
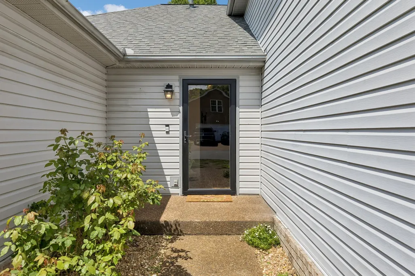
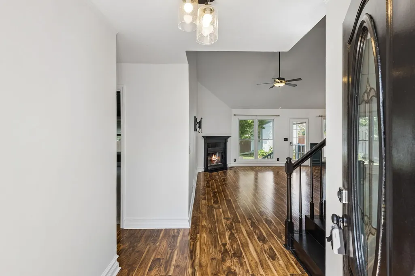
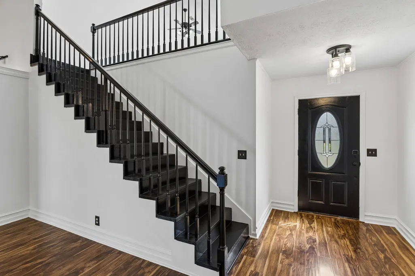
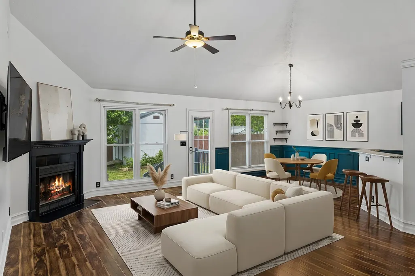
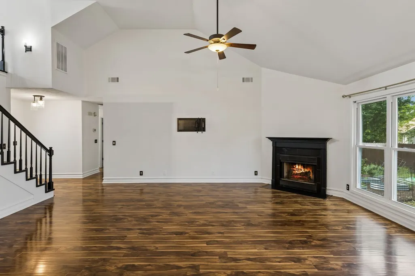
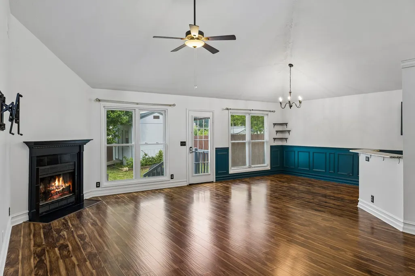
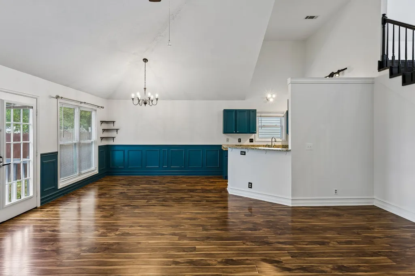
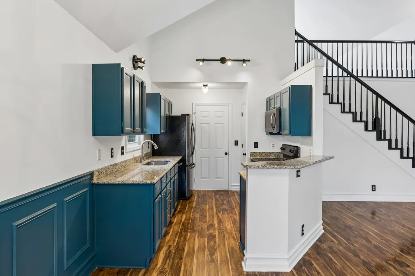
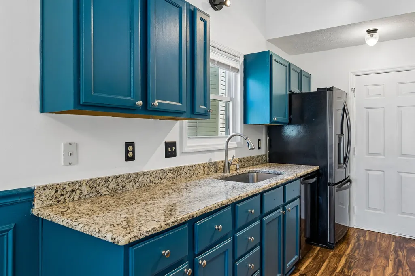
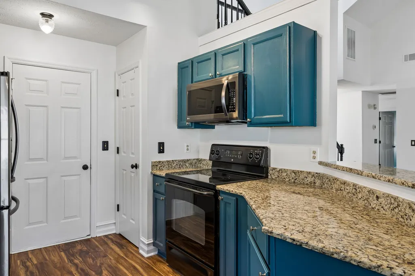
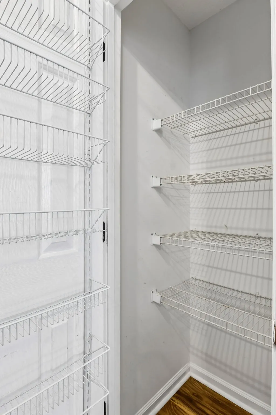
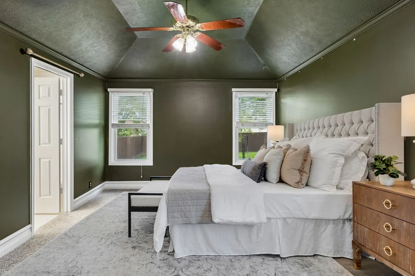
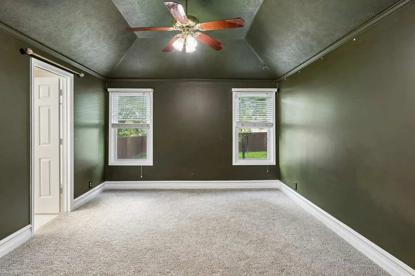
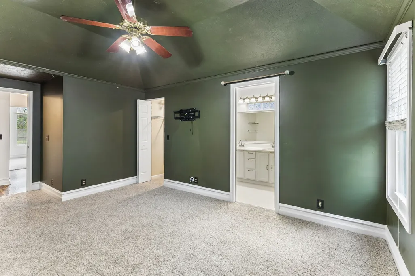
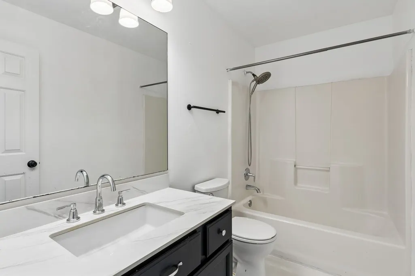
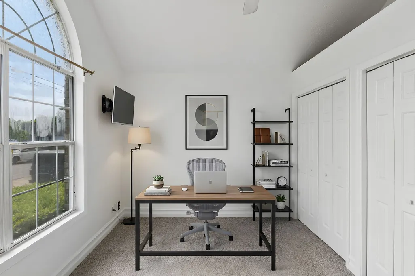
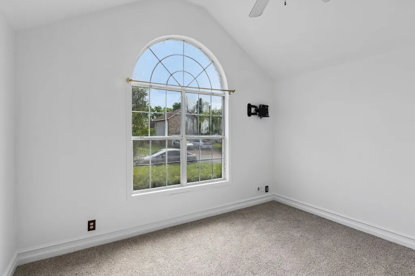
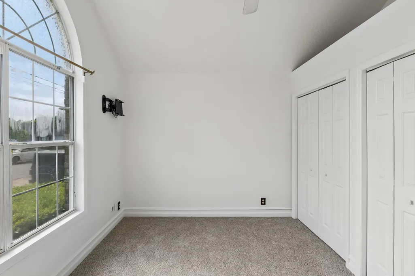
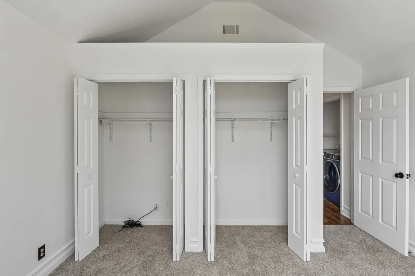
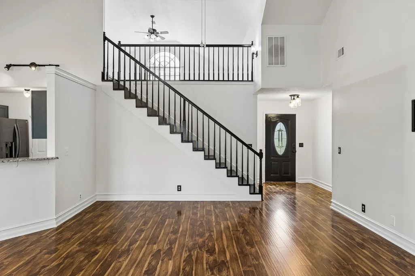
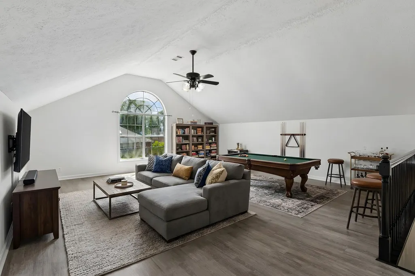
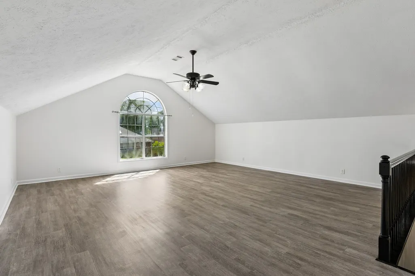
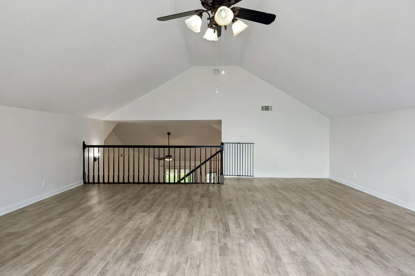
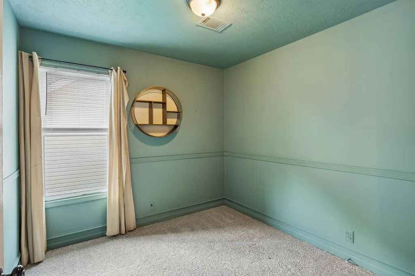
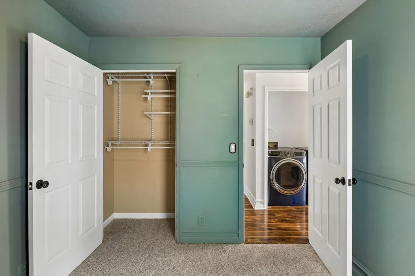
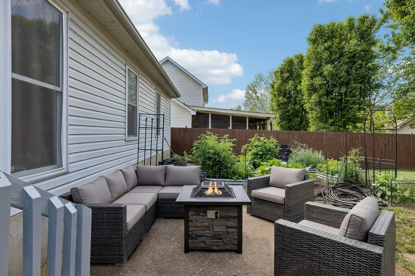
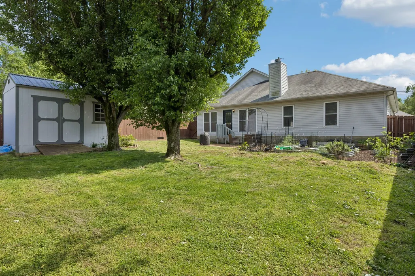
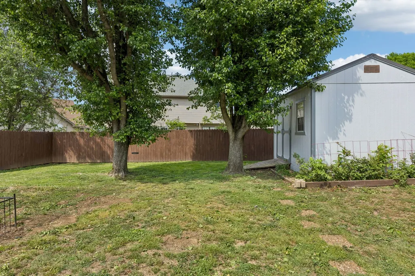
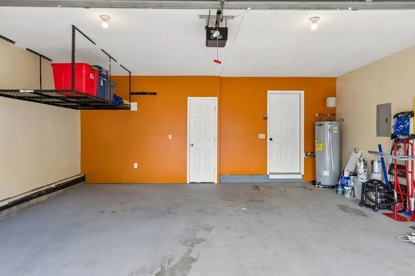
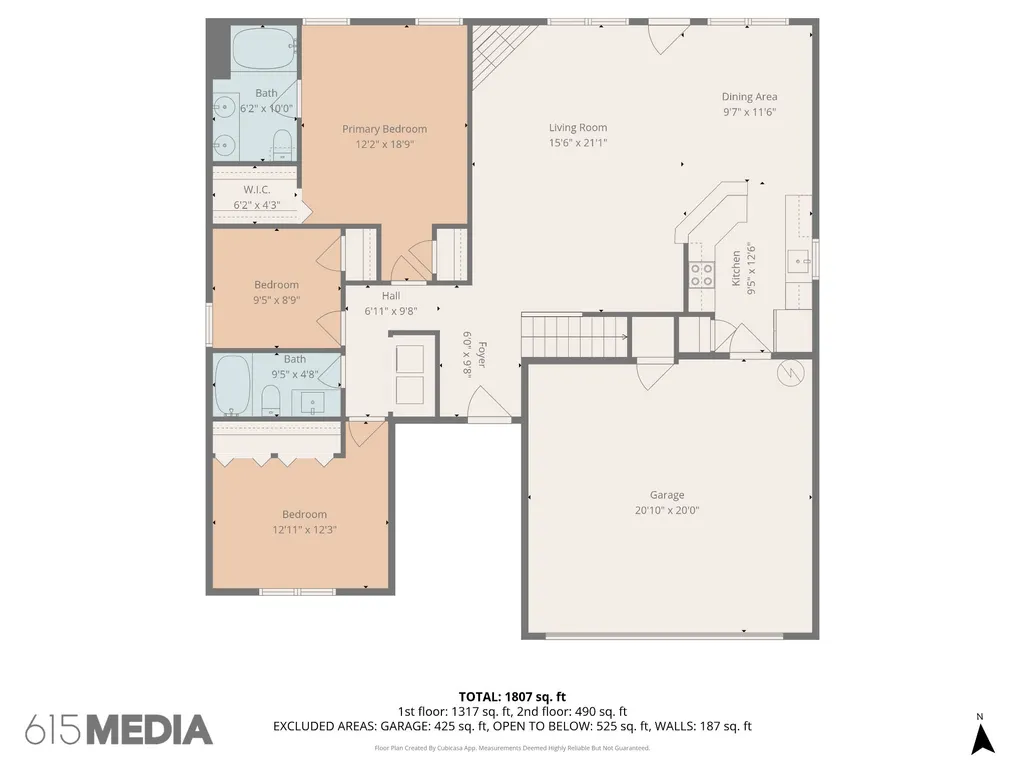
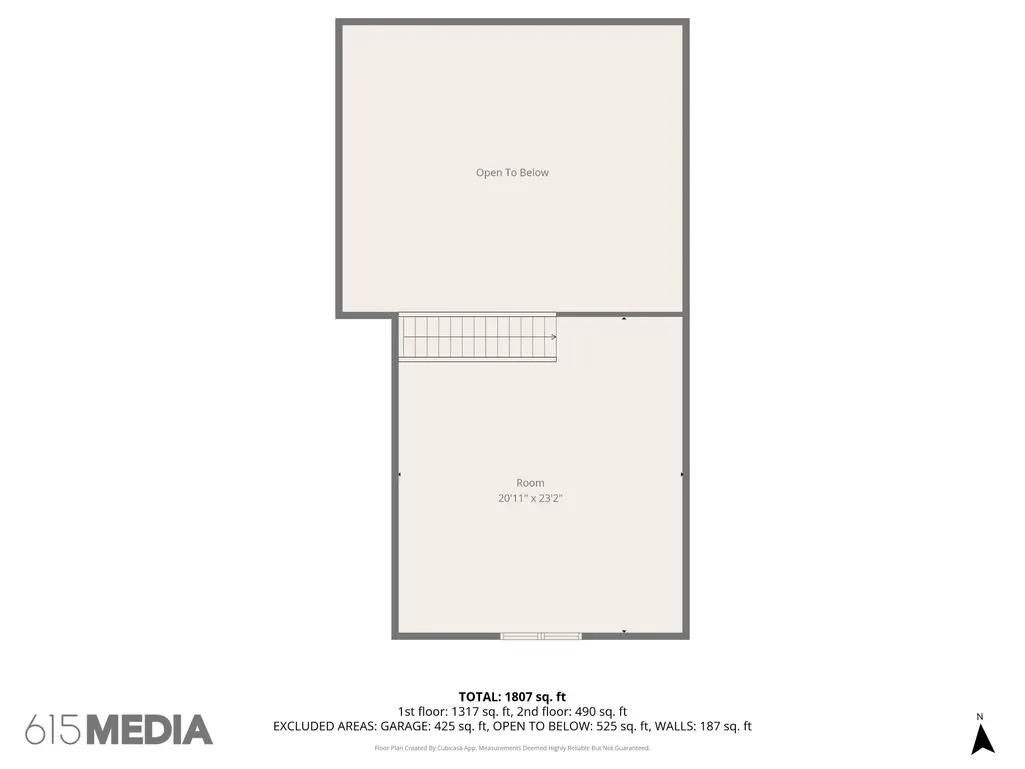
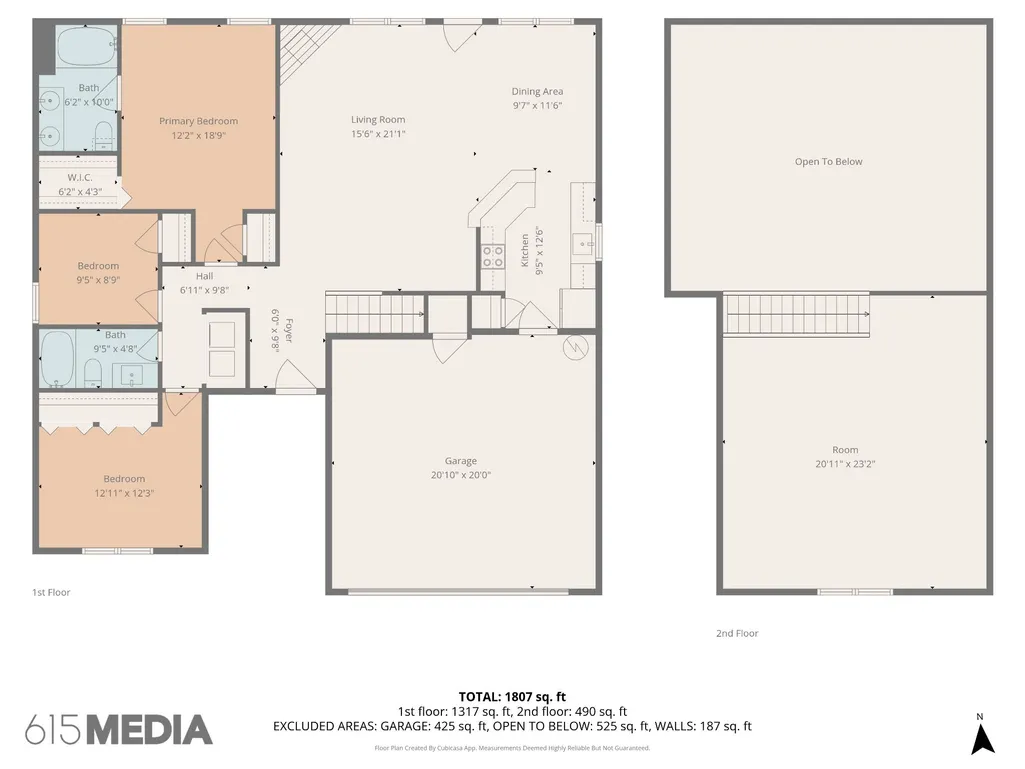
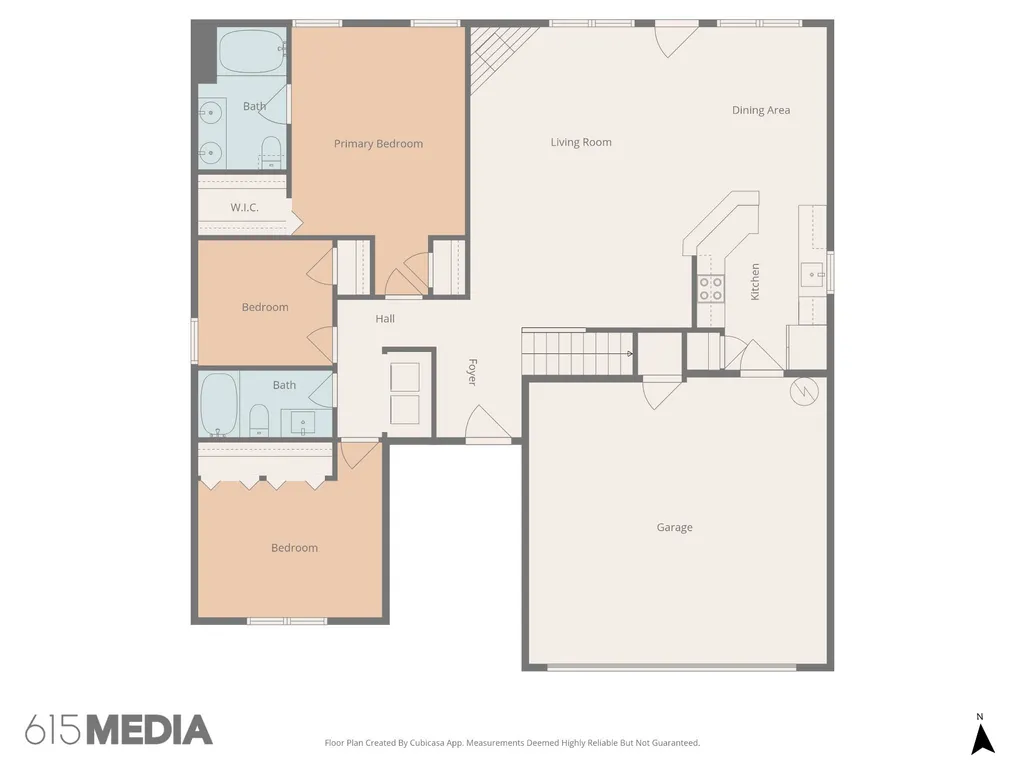
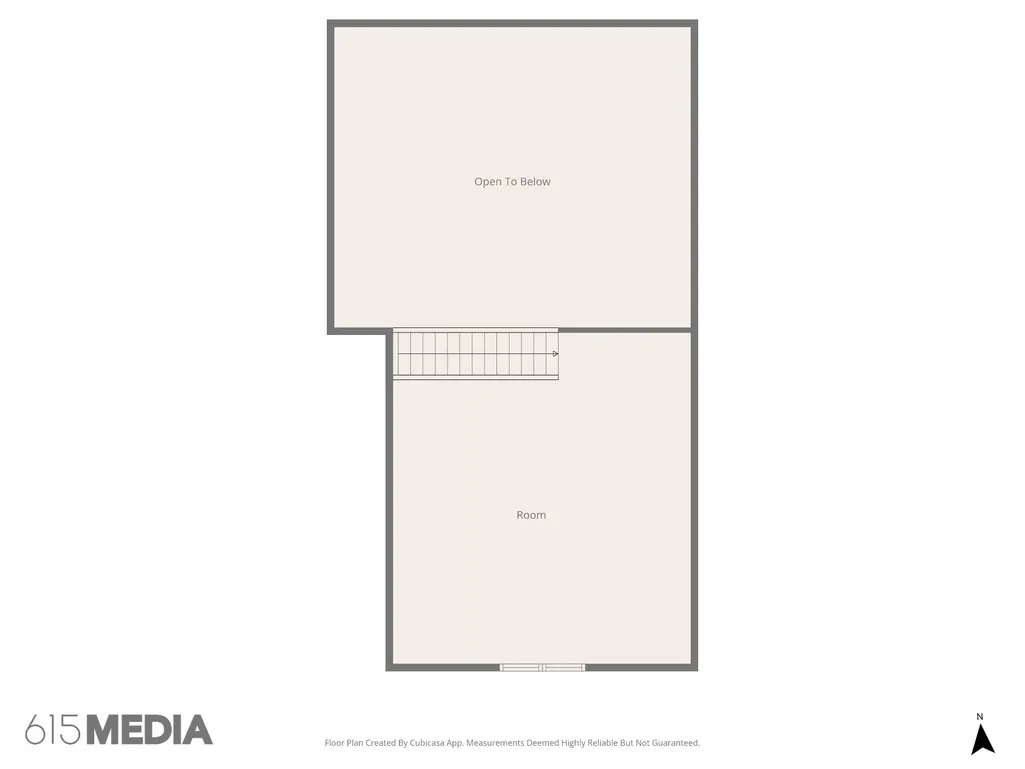
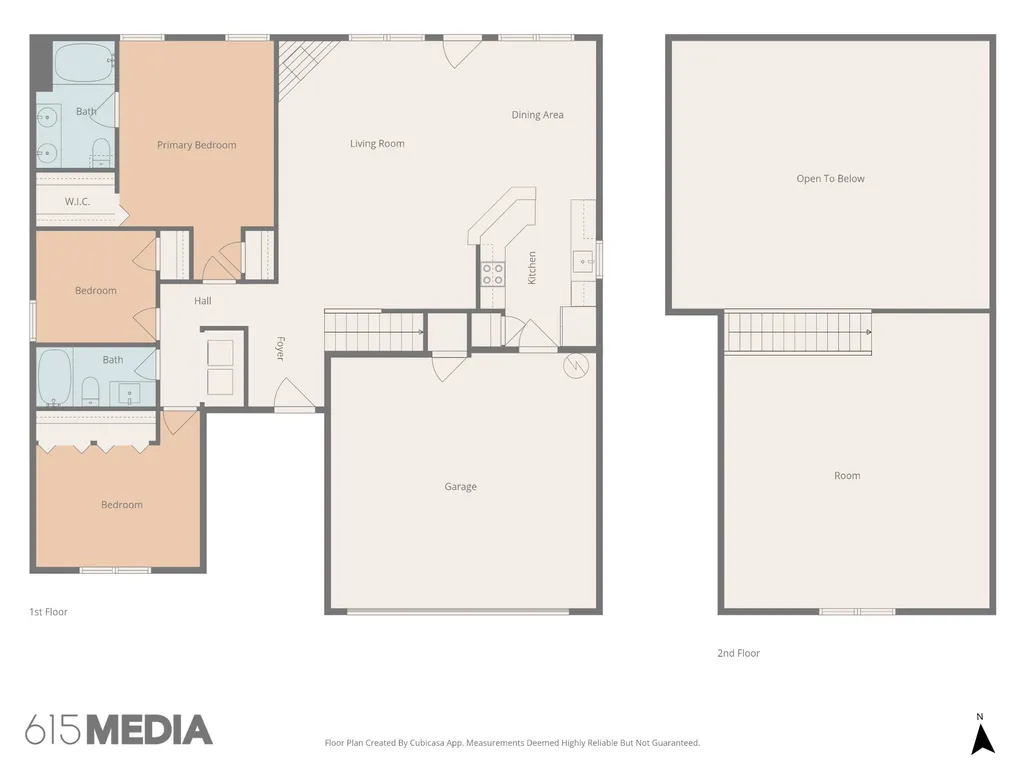
"PROPERTY BACK ON MARKET DUE TO BUYER FAILURE TO PERFORM. DISPUTED EARNEST MONEY DOES NOT AFFECT THE SELLER'S RIGHT TO SELL." PRICE IMPROVEMENT+ 5K Seller Concession!!!! Welcome to 3317 Milbridge Dr., a charming retreat in Antioch, TN. This inviting home offers 3 bedrooms, 2 bathrooms and a layout designed for effortless living and entertaining all on the main floor. Step inside and be greeted by a light-filled, open-concept living space that sets the stage for your personal style. The kitchen boasts granite countertops, stainless steel appliances and an electric black range, pantry and ample cabinet space to inspire your culinary creations. Whether you're hosting friends or enjoying a quiet night in, the flow from the living area to the dining space and out to the backyard makes every gathering seamless. All three bedrooms are conveniently located on the main floor, including the serene primary suite with its private ensuite bath. Two additional bedrooms and a full bath provide plenty of space for family or guests. Upstairs, a spacious bonus room awaits—a flexible space perfect for a media room, playroom, or home office. Outside, the fully fenced backyard is perfect for summer barbecues, gardening, or simply unwinding with your favorite beverage. The large two-car garage has a storage area. The home has had a recent “freshening” and many upgrades: New carpet, paint, water heater, air scrubber, HVAC w/new duct work and return vent, vanity in primary ensuite and vinyl plank flooring upstairs in the bonus room. 2022 the backyard was fenced in and a recently built garden with raised garden beds and Columner Apple Tree invite your inner gardener to have fun! New Blackberry Bushes by the freshly painted shed and new Rose bushes in the front yard enhance the landscaping. Enjoy the amenities of the community: Pool, Walking Trail and Common Area. With easy access to major highways, you’re within a short drive to downtown, surrounding areas and attractions.
| Elementary School | Middle School | High School |
|---|---|---|
| Smith Springs Elementary School | Margaret Allen Middle School | Antioch High School |
| Price History | |
|---|---|
| 6/25/2026 | Listed $370,000 |
General Features
| Living Area | 1838 |
|---|---|
| Sewer | Public Sewer |
| Heating | Central,Natural Gas |
| Cooling | Ceiling Fan(s),Central Air,Gas |
| Utilities | Natural Gas Available,Water Available |
| Possession | Close Of Escrow |
| Roof | Shingle |
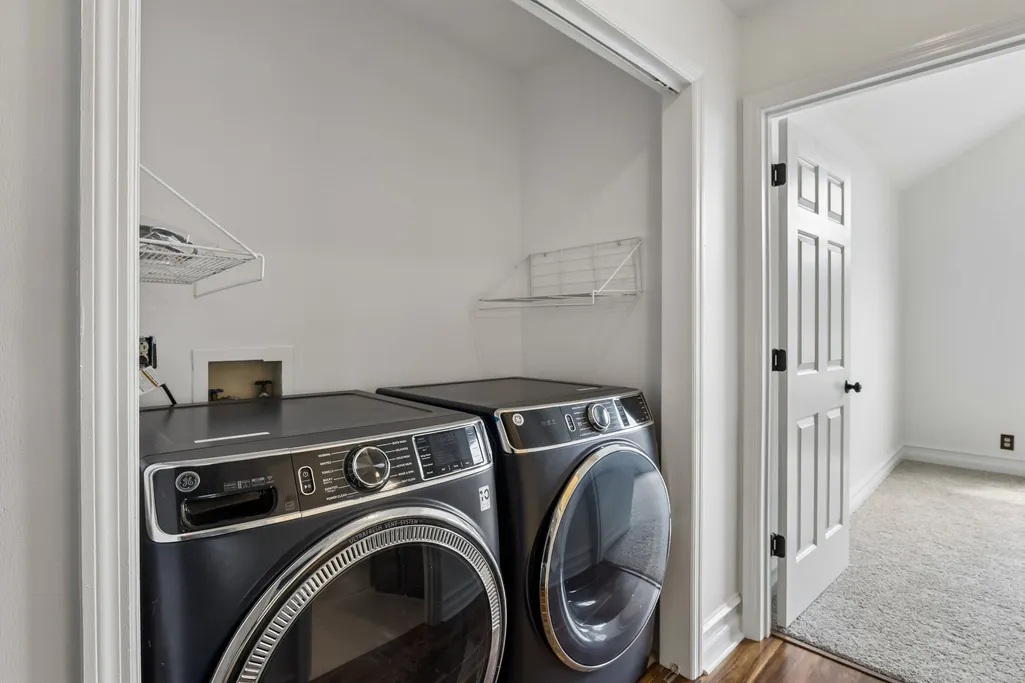
| Appliances | Electric Oven,Electric Range,Dishwasher,Disposal,Dryer,Refrigerator,Washer |
| HOA Fee | 26 |
| Garage Spaces | 2 |
| Patio/Porch Features | Patio |
| Architectural Style | Ranch |
| Security Features | Smoke Detector(s) |
| Construction Materials | Brick,Vinyl Siding |
| Year Built | 1994 |
| Stories Count | 2 |
| Levels | Two |
| Property Subtype | Single Family Residence |
| HOA Fee 2 | 500 |
| Assoc Fee Paid Per | Monthly |
| County | Davidson County,TN |
| New Construction | No |
| Property Type | Residential |
| Attached Garage | Yes |
| Subdivision Name | Chatham Pointe |
| Garage Y/N | Yes |
| Full Baths | 2 |
| Status | Active |
| Buyer Financing | Conventional,FHA,Other |
| Directions | Directions: I-40 East. Rt. on Stewarts Ferry exit. Left on Smith Springs Rd. Left into Chatham Pointe Subdivision on Waterford Way. Left on Burwick Place. Right on Milbridge Dr. Home on the left. |
| High School | Antioch High School |
| City | Antioch |
| Senior Community Y/N | No |
| Lot Size Units | Acres |
| HOA Fee 2 Frequency | One Time |
| Elementary School | Smith Springs Elementary School |
| Property Attached Y/N | No |
| Year Built Details | Existing |
| Tax Annual Amount | 2644 |
| Middle/Junior High School | Margaret Allen Middle School |
| Building Area Units | Square Feet |
| Living Area Units | Square Feet |
| Standard Status | Active |
Interior Features
| Interior Amenities | Air Filter,Ceiling Fan(s),High Ceilings,Pantry |
|---|---|
| Basement | None |
| Flooring | Carpet,Wood,Vinyl |
| Total Fireplaces | 1 |
| Air Conditioning Y/N | Yes |
| Heating Y/N | Yes |
| Fireplace Y/N | Yes |
| Above Grade Finished Area | 1838 |
| Total Bedrooms | 3 |
| Main Level Bedrooms | 3 |
| Below Grade Finished Area Unit Type | Square Feet |
| LivingAreaSource | Assessor |
| Below Grade Finished Area Source | Assessor |
| Above Grade Finished Area Source | Assessor |
| Above Grade Finished Area Unit Type | Square Feet |
| Total Baths | 2 |
Exterior Features
| Parking Features | Garage Door Opener,Attached |
|---|---|
| Water Source | Public |
| Total Parking | 2 |
| Lot Size Area | 0.15 |
| Building Area Total | 1838 |
| Lot Dimensions | 55 X 120 |
| Lot Size Acres | 0.15 |
| Lot Size Source | Assessor |
| Waterfront Y/N | No |
| Covered Spaces | 2 |
| Other Equipment | Air Purifier |
Amenities
- Foreclosure
- Views
- Short Sale
- New Construction
- Adult 55+
- Lease To Own
- No HOA Fees
- Furnished
- Primary On Main
- Air Conditioning
- Seller Finance
- Green
- Fixer Upper
- Horse
- Golf
- Fireplace
- Deck
- Garage
- Basement
- Pool
Property vs Single Family Average in 37013
Price
Taxes
Year Built
Visits
 The data relating to real estate for sale on this web site comes in part from the Internet Data Exchange Program of RealTracs Solutions as distributed by MLS Grid. Real estate listings held by brokerage firms other than Weichert, Realtors® - The Andrews Group - Nashville are marked with the Internet Data Exchange Program logo or thumbnail logo and detailed information about them includes the name of the listing brokers.
