
Address
4702 Indiana Ave # A, Nashville, TN
Price
$ 775,000
Property Attributes
- MLS#3248787
- TypeSingle Family
- Listing Status Active
- CountyDAVIDSON
- CityNashville
- NeighborhoodWest Nashville
- Zip37209
- StyleContemporary
- Year Built2016
- Taxes$ 5962
- Price$ 775,000
- Bedrooms4
- Full Bathrooms3
- Half Bathrooms1
- Sqr Footage2606
- Lot Size0.09 Acres
Data Source:
Listing courtesy of RealTracs MLS as distributed by MLS GRID
Property Description
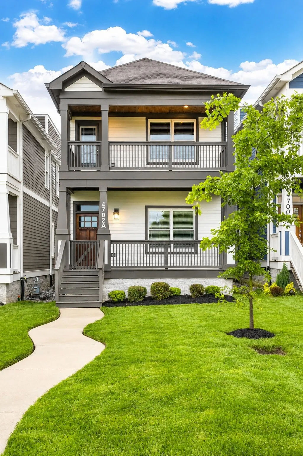
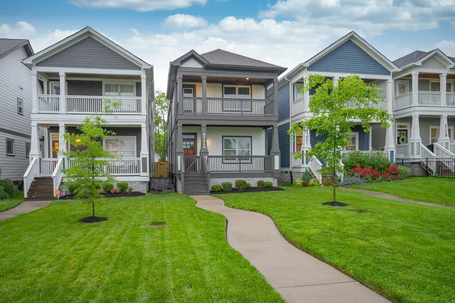
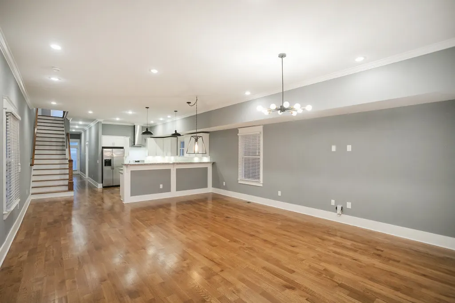
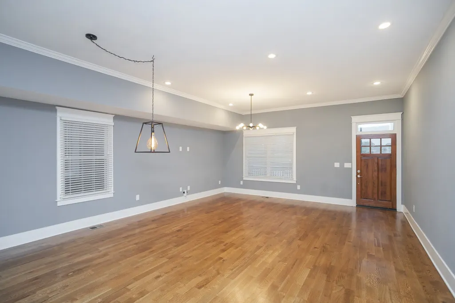
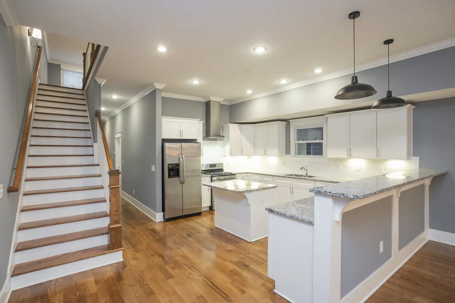
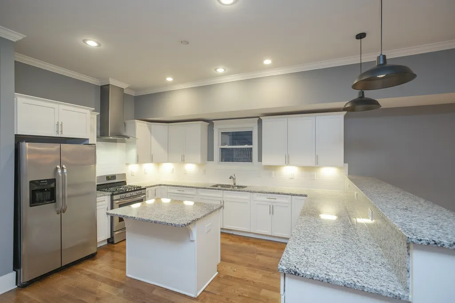
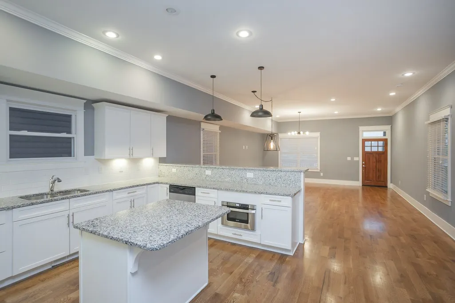
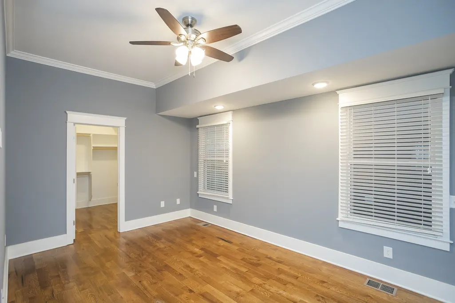
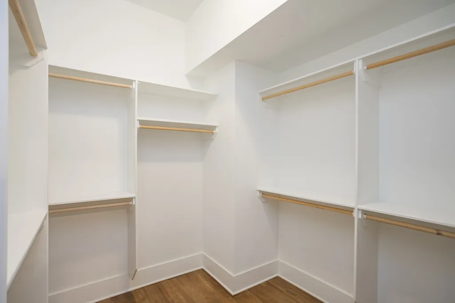
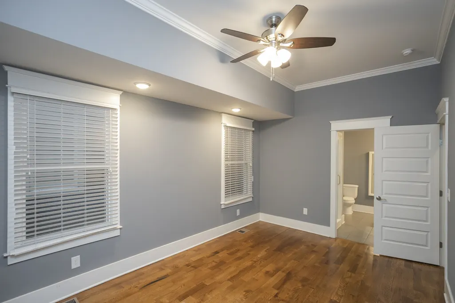
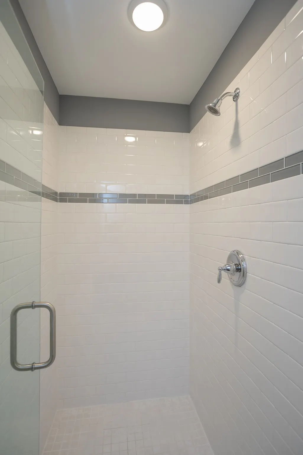
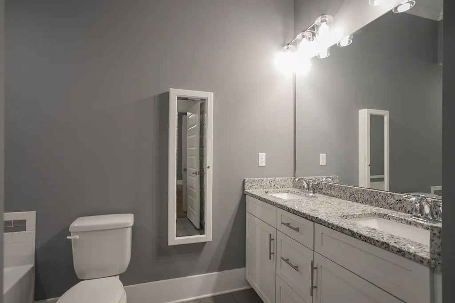
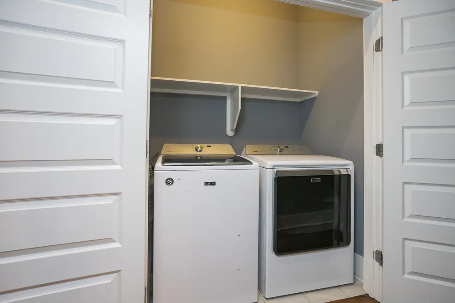
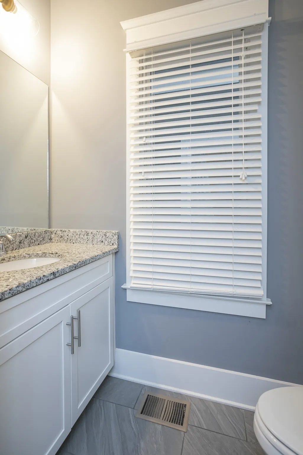
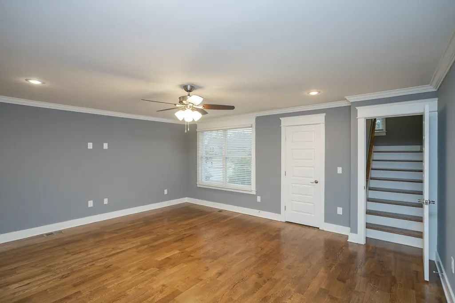
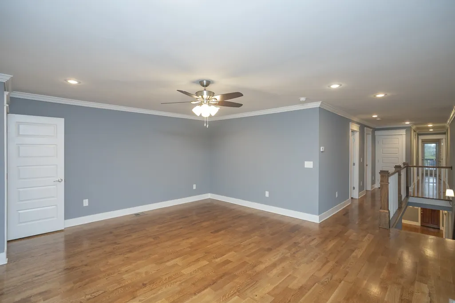
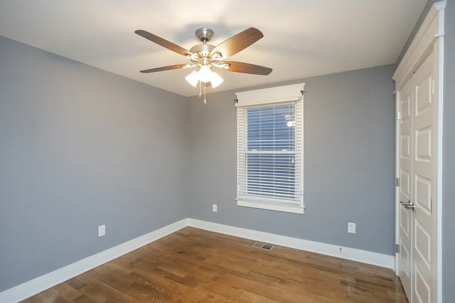
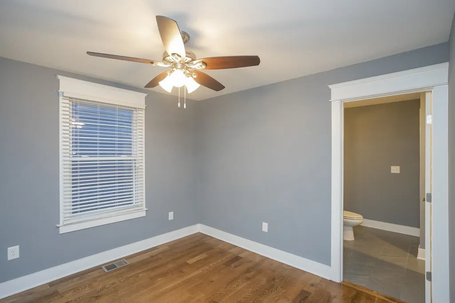
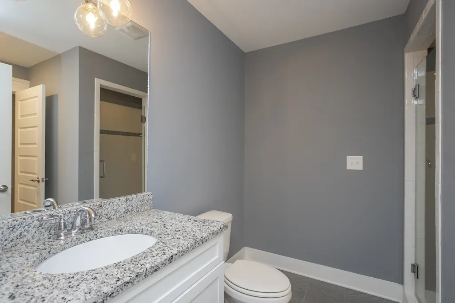
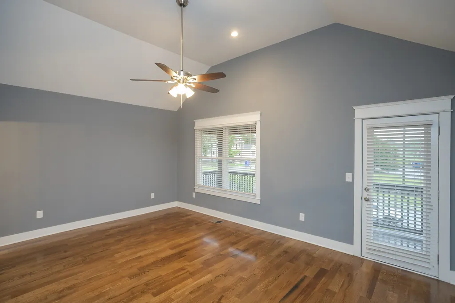
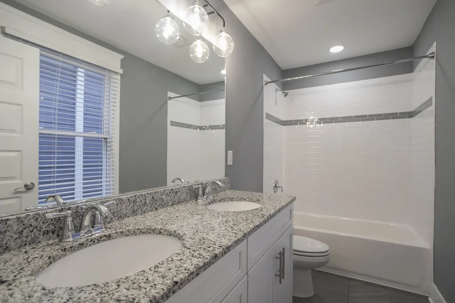
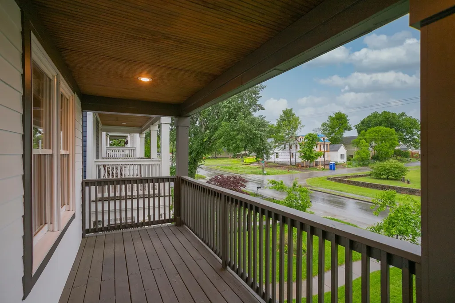
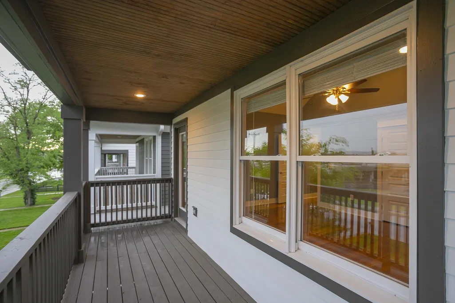
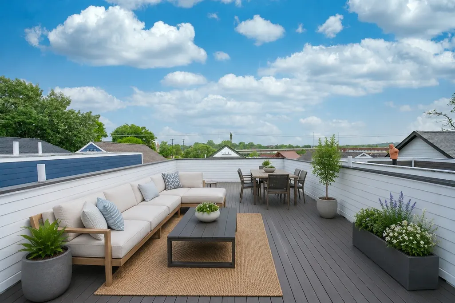
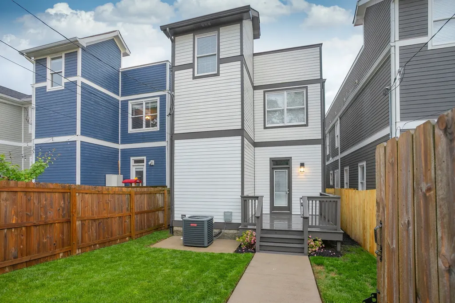
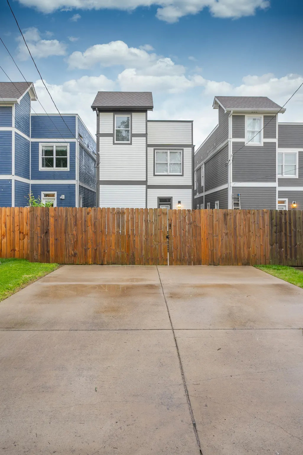
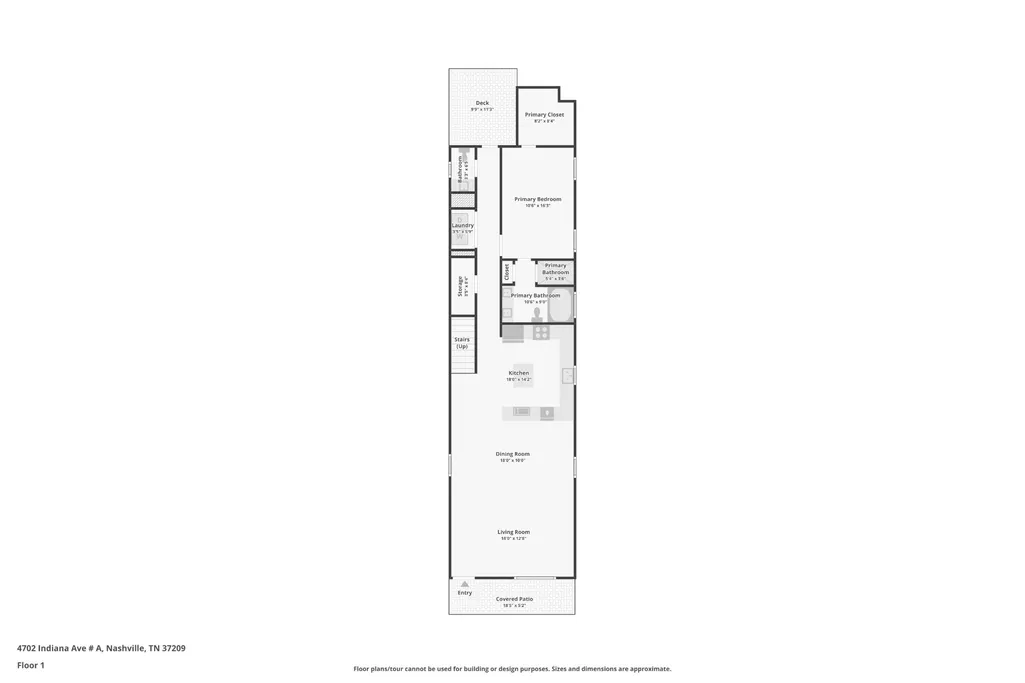
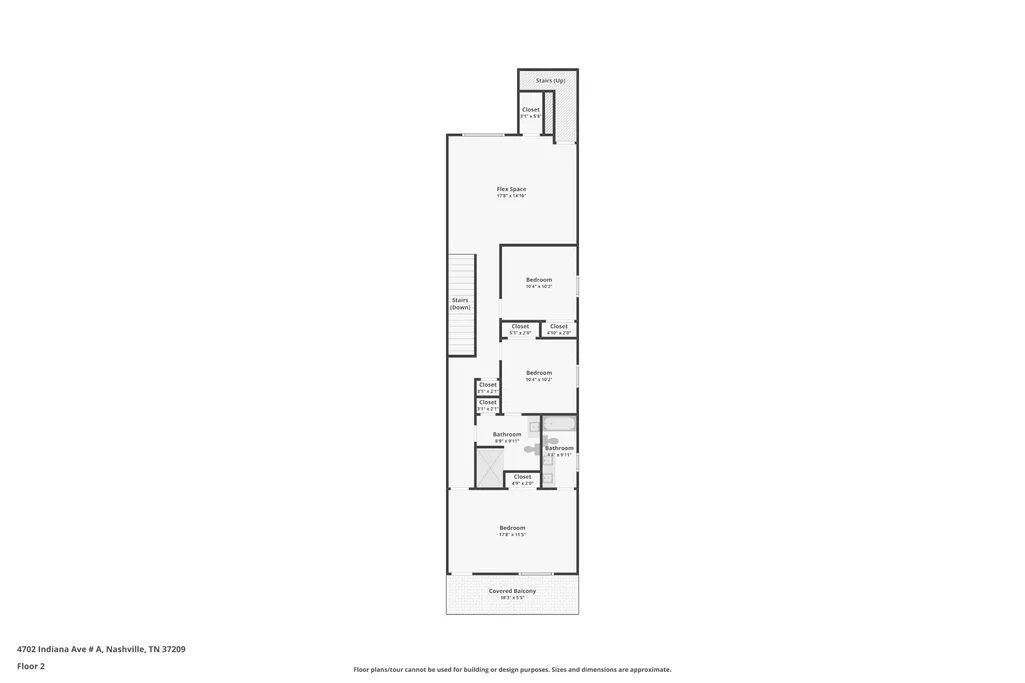
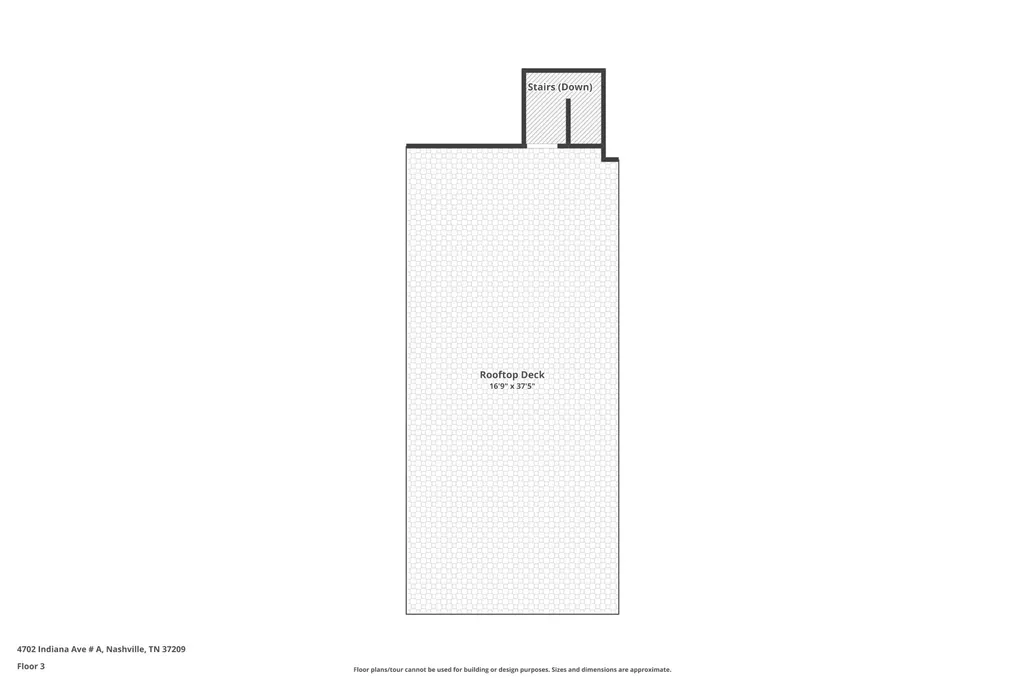
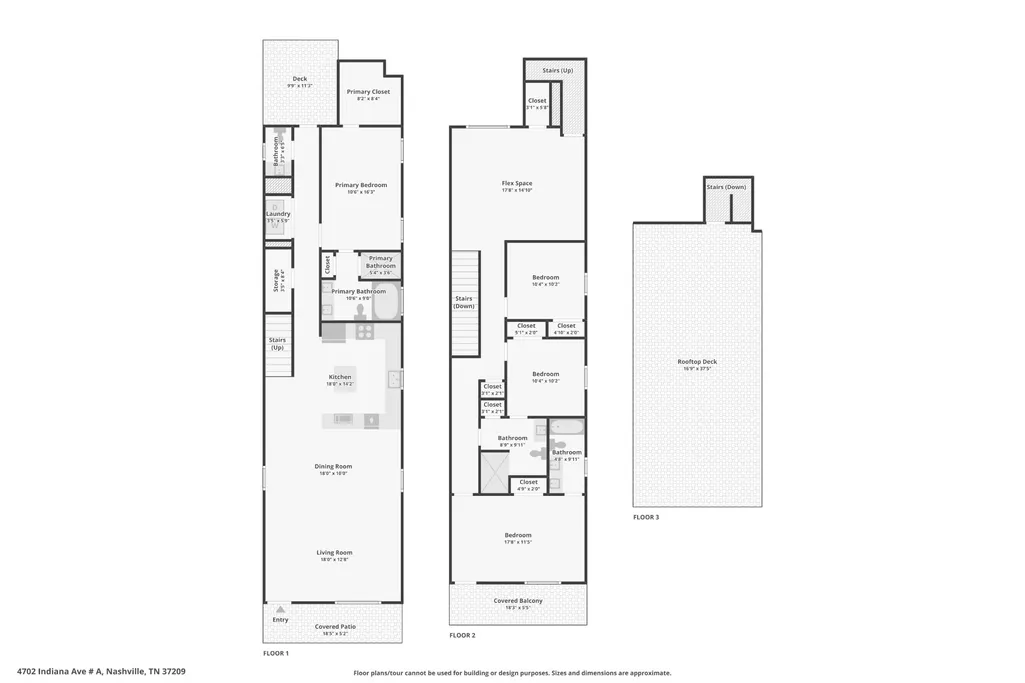
Special financing opportunity: This home includes a 2.48% assumable mortgage for qualified buyers, offering the potential for significant monthly savings compared to current market rates. This spacious single-family home in The Nations, one of West Nashville's most sought-after neighborhoods. Offering over 2,600 square feet, this 4-bedroom, 3.5-bath residence combines thoughtful design with exceptional flexibility for today's lifestyle. This is one of the VERY FEW homes in the Nations that offers a primary on the main level, making it perfect for everyine including empty nesters, very rare to find in the nations. The open-concept homel features hardwood floors throughout, a generous living area, and a large kitchen with abundant cabinetry, a gas range, and plenty of space for gathering and entertaining. The primary suite is conveniently located on the main level, while upstairs you'll find a second oversized primary suite, two additional bedrooms, a large bonus/rec room, and ample storage, making this home ideal for families, guests, or multi-generational living. Enjoy seamless indoor-outdoor living with 2 covered porches, fenced backyard, and a private rooftop deck perfect for entertaining, relaxing, or taking in the Nashville skyline. Additional features include walk-in closets, tile flooring in baths, alley access, and two off-street parking spaces. Ideally located in the heart of The Nations, you're just minutes from neighborhood restaurants, coffee shops, breweries, parks, Charlotte Avenue, Sylvan Park, Vanderbilt, all hospitals, downtown and all that Nashville has to offer. Buyer and buyer's agent to verify all pertinent information.
| Elementary School | Middle School | High School |
|---|---|---|
| Cockrill Elementary | Moses McKissack Middle | Pearl Cohn Magnet High School |
| Price History | |
|---|---|
| 8/20/2026 | Listed $775,000 |
General Features
| Living Area | 2606 |
|---|---|
| Sewer | Public Sewer |
| Heating | Central,Natural Gas |
| Cooling | Central Air,Electric |
| Utilities | Electricity Available,Natural Gas Available,Water Available |
| Possession | Negotiable |
| Roof | Membrane |
| Appliances | Dishwasher,Disposal,Dryer,Freezer,Microwave,Washer |
| Patio/Porch Features | Porch,Covered,Deck |
| Architectural Style | Contemporary |
| Construction Materials | Fiber Cement |
| Pets Allowed | Yes |
| Year Built | 2016 |
| Stories Count | 2 |
| Topography | Level |
| Levels | Two |
| Unit Number | A |
| Property Subtype | Single Family Residence |
| County | Davidson County,TN |
| New Construction | No |
| Property Type | Residential |
| Attached Garage | No |
| Subdivision Name | West Nashville |
| Garage Y/N | No |
| Full Baths | 3 |
| Status | Active |
| Directions | From Downtown Nashville,take I-40 W toward The Nations. Take Exit 205 for 46th Ave / 51st Ave. Turn right onto 46th Ave N,then turn left onto Indiana Ave. House will be on the right. |
| High School | Pearl Cohn Magnet High School |
| City | Nashville |
| Senior Community Y/N | No |
| Open Parking Spaces | 2 |
| Lot Size Units | Acres |
| Elementary School | Cockrill Elementary |
| Property Attached Y/N | No |
| Year Built Details | Existing |
| Tax Annual Amount | 5962 |
| Middle/Junior High School | Moses McKissack Middle |
| Virtual Tour | https://www.zillow.com/view-imx/dba6c700-8ad5-456a-a160-d0086ac6353c?wl=true&setAttribution=mls&initialViewType=pano |
| Building Area Units | Square Feet |
| Living Area Units | Square Feet |
| Standard Status | Active |
Interior Features
| Interior Amenities | Air Filter,Ceiling Fan(s),Walk-In Closet(s) |
|---|---|
| Basement | Crawl Space,None |
| Flooring | Wood,Tile |
| Air Conditioning Y/N | Yes |
| Heating Y/N | Yes |
| Above Grade Finished Area | 2606 |
| Half Baths | 1 |
| Total Bedrooms | 4 |
| Main Level Bedrooms | 1 |
| Below Grade Finished Area Unit Type | Square Feet |
| LivingAreaSource | Other |
| Below Grade Finished Area Source | Other |
| Above Grade Finished Area Source | Other |
| Above Grade Finished Area Unit Type | Square Feet |
| Total Baths | 4 |
Exterior Features
| Fencing | Back Yard |
|---|---|
| Parking Features | Alley Access |
| Lot Features | Level |
| Water Source | Public |
| Total Parking | 2 |
| Lot Size Area | 0.09 |
| Building Area Total | 2606 |
| Lot Dimensions | 25 X 150 |
| Lot Size Acres | 0.09 |
| Lot Size Source | Assessor |
| Waterfront Y/N | No |
| Other Equipment | Air Purifier |
Amenities
- Foreclosure
- Views
- Short Sale
- New Construction
- Adult 55+
- Lease To Own
- No HOA Fees
- Furnished
- Primary On Main
- Air Conditioning
- Seller Finance
- Green
- Fixer Upper
- Horse
- Golf
- Fireplace
- Deck
- Garage
- Basement
- Pool
Property vs Single Family Average in 37209
Price
Taxes
Year Built
Visits
 The data relating to real estate for sale on this web site comes in part from the Internet Data Exchange Program of RealTracs Solutions as distributed by MLS Grid. Real estate listings held by brokerage firms other than Weichert, Realtors® - The Andrews Group - Nashville are marked with the Internet Data Exchange Program logo or thumbnail logo and detailed information about them includes the name of the listing brokers.
