
Views
Address
894 Robertson Academy Rd, Nashville, TN
Price
$ 4,800,000
Property Attributes
- MLS#3259851
- TypeSingle Family
- Listing Status Active
- CountyDAVIDSON
- CityNashville
- NeighborhoodOak Hill Valley
- Zip37220
- Style
- Year Built2008
- Taxes$ 32097
- Price$ 4,800,000
- Bedrooms5
- Full Bathrooms6
- Half Bathrooms1
- Sqr Footage8774
- Lot Size0.98 Acres
Data Source:
Listing courtesy of RealTracs MLS as distributed by MLS GRID
Property Description
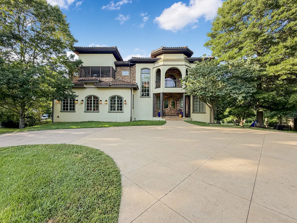
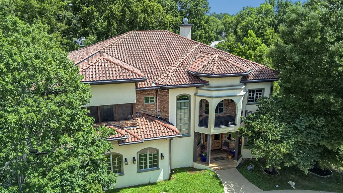
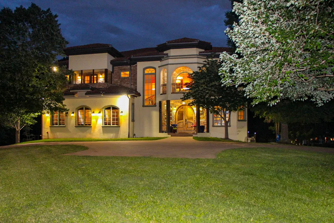
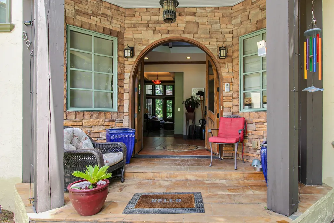
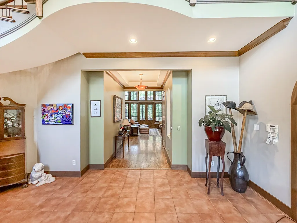
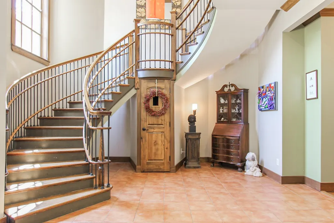
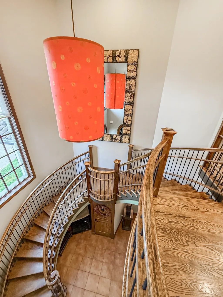
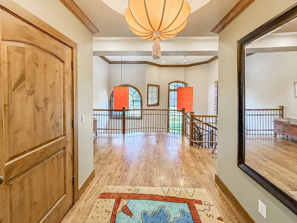
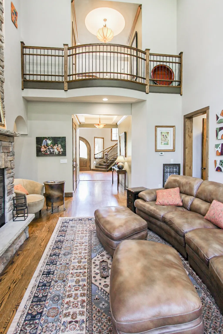
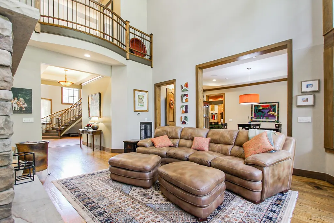
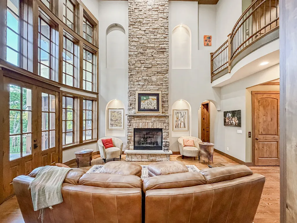
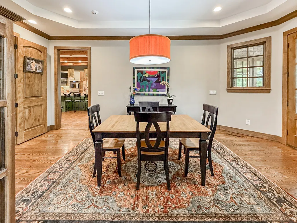
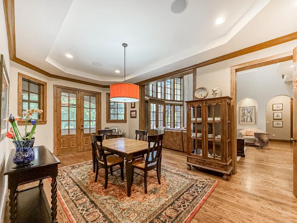
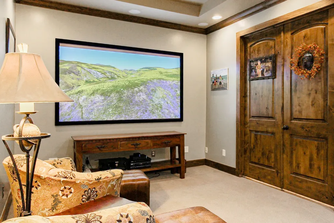
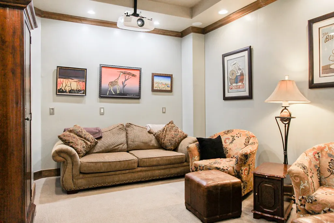
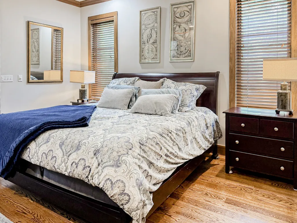
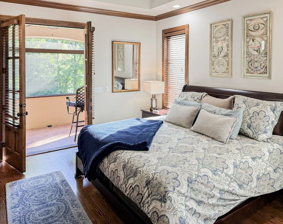
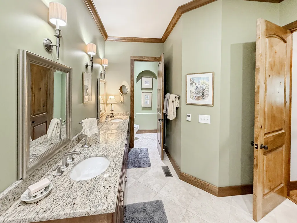
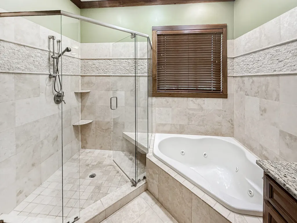
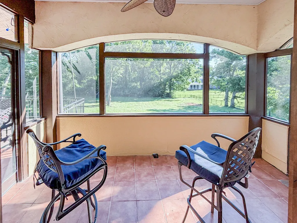
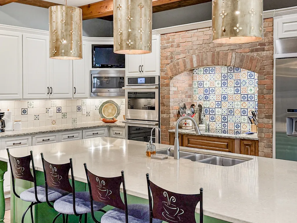
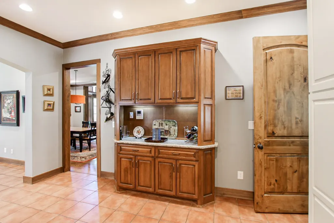
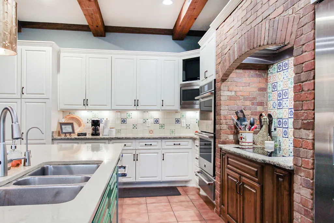
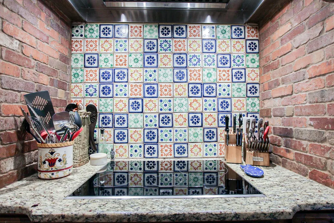
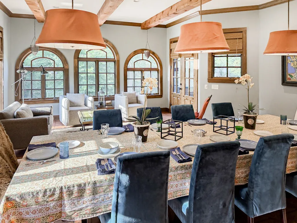
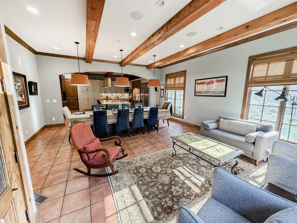
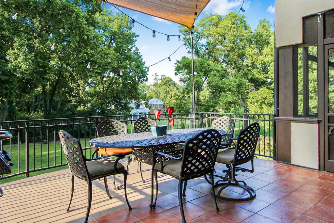
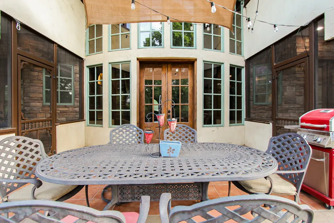
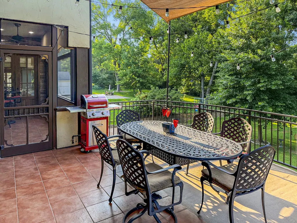
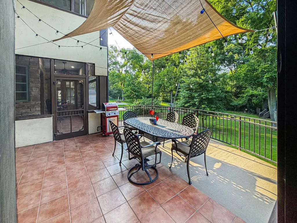
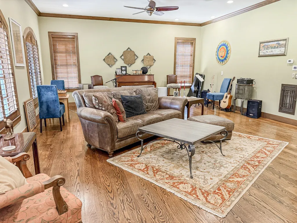
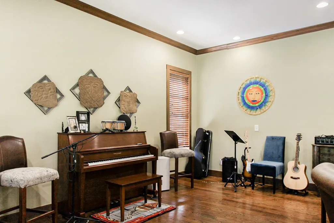
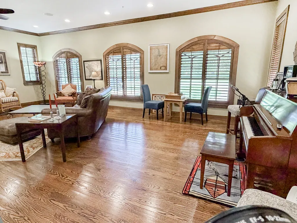
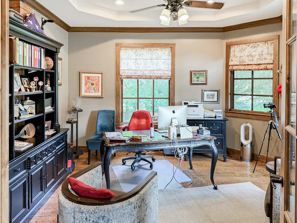
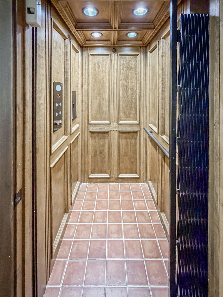
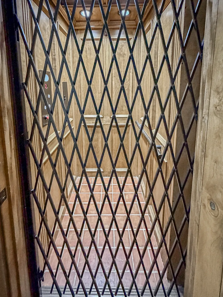
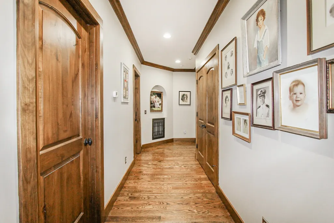
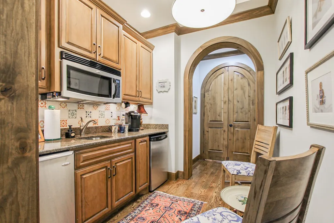
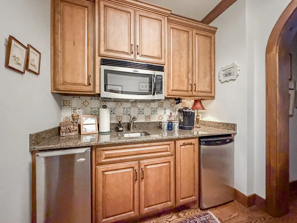
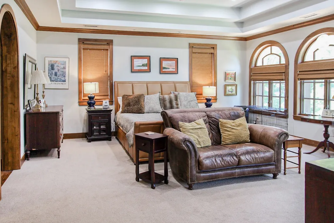
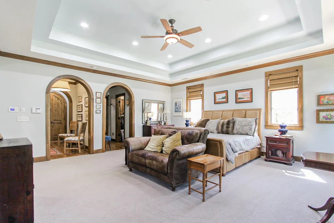
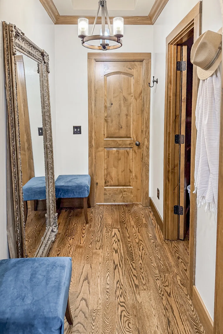
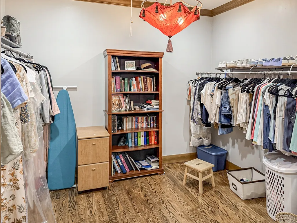
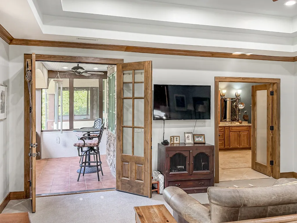
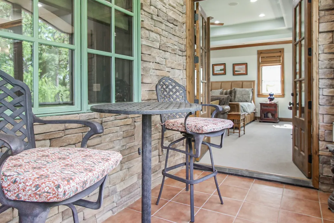
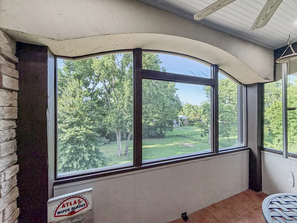
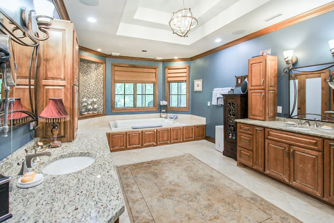
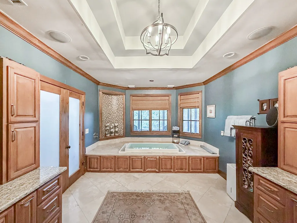
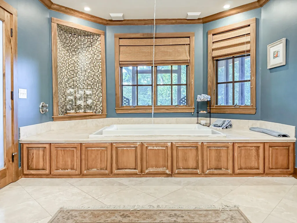
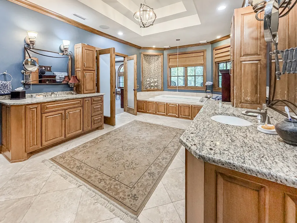
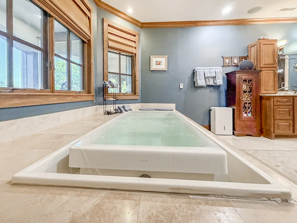
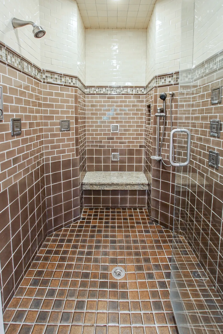
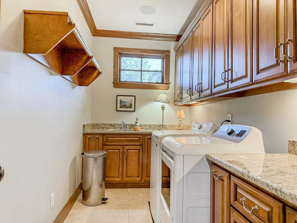
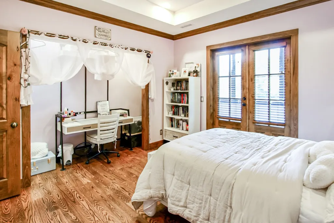
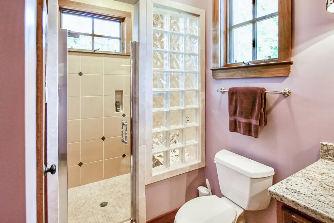
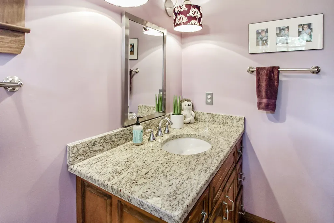
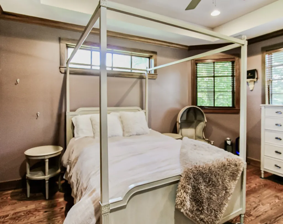
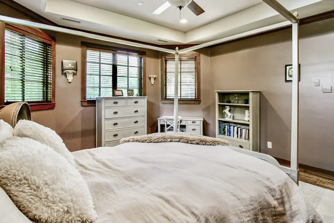
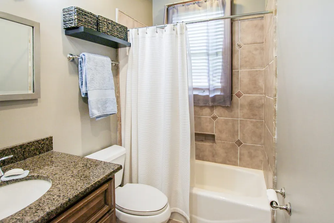
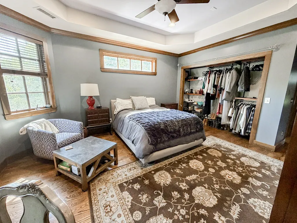
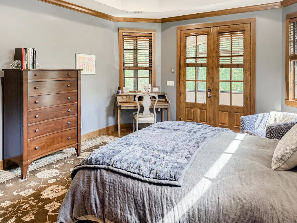
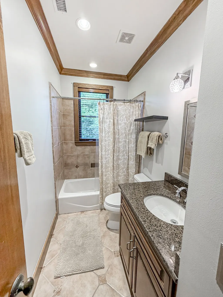
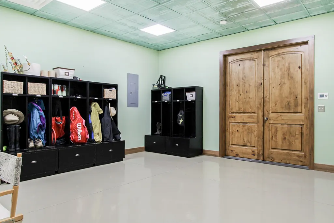
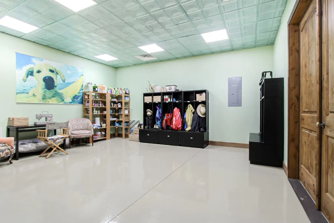
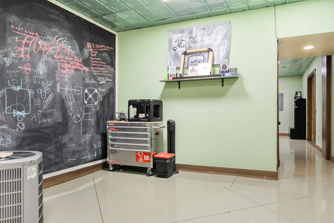
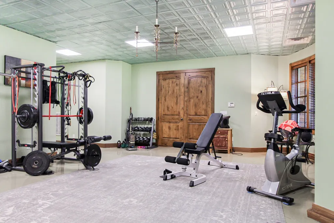
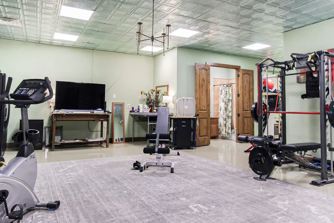
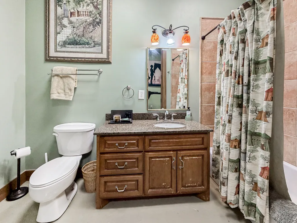
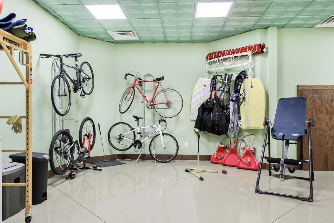
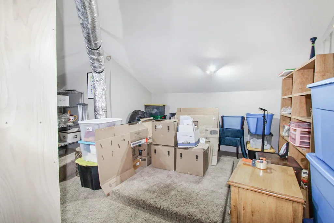
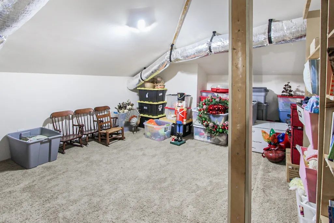
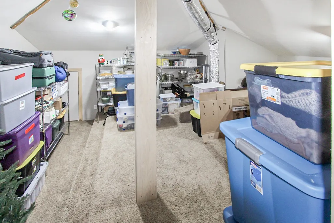
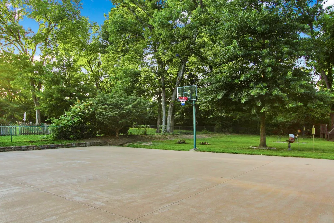
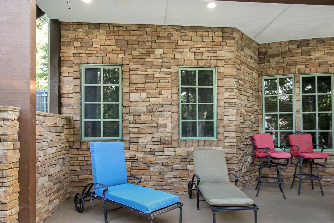
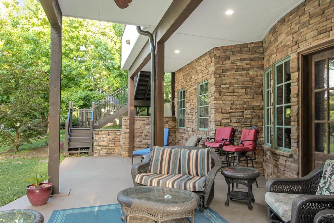
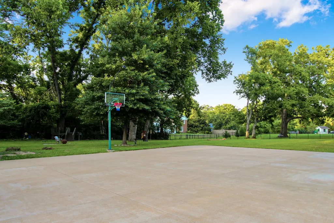
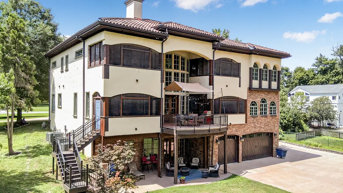
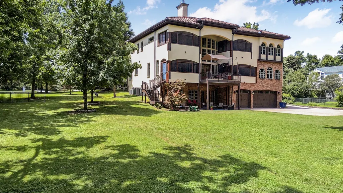
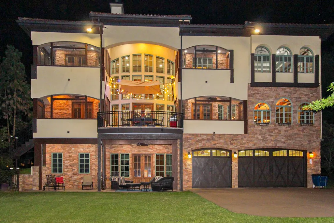
Situated on a full acre on a quiet street, 894 Robertson Academy Road is a spacious home with high ceilings boasting five en-suite bedrooms along with an additional full and half bathroom. There are custom doors throughout the home, as well as a large, curved staircase in the foyer. The main floor has an en-suite guest bedroom able to accommodate a king sized bed. Other amenities include a home office, a laundry room on the second floor, additional laundry hook up in the basement, an elevator, two living areas, a multi-purpose room, an open floor plan kitchen and dining area, a movie room with a large projector screen, a partially screened in back patio stretching across the first floor, a basketball hoop in the driveway, three private screened in balconies, and heated flooring in the primary and guest bedrooms as well as the kitchen and living area. The primary bedroom includes two walk-in closets, as well as a bathroom with two vanities, two water closets, an extravagant shower, and large tub. The home has ample room for storage with a three car (and one trailer) garage, fully finished basement, and fully finished attic. (note: listing formate did not give enough descriptive spaces or lines to properly describe residence)
| Elementary School | Middle School | High School |
|---|---|---|
| Percy Priest Elementary | John Trotwood Moore Middle | Hillsboro Comp High School |
| Price History | |
|---|---|
| 7/2/2026 | Listed $4,800,000 |
General Features
| Living Area | 8774 |
|---|---|
| Sewer | Public Sewer |
| Heating | Central,Radiant |
| Cooling | Ceiling Fan(s),Central Air |
| Utilities | Water Available |
| Possession | Close Plus 30 Days |
| Roof | Tile |
| Appliances | Built-In Electric Oven,Double Oven,Electric Range,Trash Compactor,Dishwasher,Disposal,Dryer,Freezer,Ice Maker,Microwave,Refrigerator,Stainless Steel Appliance(s),Washer,Water Purifier |
| Garage Spaces | 3 |
| Patio/Porch Features | Deck,Covered,Patio,Porch,Screened |
| Architectural Style | Other |
| Security Features | Carbon Monoxide Detector(s),Security System,Smoke Detector(s) |
| Construction Materials | Ext Insul. Coating System,Brick,Stone,Stucco |
| Pets Allowed | Yes |
| Year Built | 2008 |
| View | Trees/Woods |
| Stories Count | 4 |
| Topography | Level |
| Levels | Three Or More |
| Property Subtype | Single Family Residence |
| Accessibility | Accessible Elevator Installed |
| County | Davidson County,TN |
| New Construction | No |
| Property Type | Residential |
| Attached Garage | Yes |
| Energy Efficient | Dual Flush Toilets |
| Subdivision Name | Oak Hill Valley |
| Garage Y/N | Yes |
| Full Baths | 6 |
| Status | Active |
| Buyer Financing | Conventional,Other |
| Directions | Coming down I-65 South,exit at Harding Road,then turn right onto Franklin Road. Make a right turn onto Robertson Academy Road,then drive through two stop signs. The house is on the right. |
| High School | Hillsboro Comp High School |
| City | Nashville |
| Senior Community Y/N | No |
| Lot Size Units | Acres |
| Elementary School | Percy Priest Elementary |
| Property Attached Y/N | No |
| Year Built Details | Existing |
| Tax Annual Amount | 32097 |
| Middle/Junior High School | John Trotwood Moore Middle |
| Building Area Units | Square Feet |
| Living Area Units | Square Feet |
| Standard Status | Active |
Interior Features
| Interior Amenities | Ceiling Fan(s),Elevator,Entrance Foyer,Extra Closets,High Ceilings,Open Floorplan,Walk-In Closet(s),Wet Bar,Kitchen Island |
|---|---|
| Basement | Finished,Full,Walk-Out Access |
| Flooring | Carpet,Concrete,Wood,Tile |
| Total Fireplaces | 1 |
| Air Conditioning Y/N | Yes |
| Heating Y/N | Yes |
| Fireplace Y/N | Yes |
| Above Grade Finished Area | 6727 |
| Half Baths | 1 |
| Laundry Features | Electric Dryer Hookup,Washer Hookup |
| Total Bedrooms | 5 |
| Below Grade Finished Area | 2047 |
| Main Level Bedrooms | 1 |
| Below Grade Finished Area Unit Type | Square Feet |
| LivingAreaSource | Other |
| Below Grade Finished Area Source | Other |
| Above Grade Finished Area Source | Other |
| Above Grade Finished Area Unit Type | Square Feet |
| Total Baths | 7 |
Exterior Features
| Exterior Amenities | Balcony |
|---|---|
| Fencing | Partial |
| Parking Features | Garage Door Opener,Basement |
| Lot Features | Level |
| Water Source | Public |
| Total Parking | 3 |
| Lot Size Area | 0.98 |
| Building Area Total | 8774 |
| Lot Dimensions | 170 X 278 |
| Lot Size Acres | 0.98 |
| Lot Size Source | Assessor |
| Waterfront Y/N | No |
| Covered Spaces | 3 |
| Other Equipment | Irrigation System |
Amenities
- Foreclosure
- Views
- Short Sale
- New Construction
- Adult 55+
- Lease To Own
- No HOA Fees
- Furnished
- Primary On Main
- Air Conditioning
- Seller Finance
- Green
- Fixer Upper
- Horse
- Golf
- Fireplace
- Deck
- Garage
- Basement
- Pool
Property vs Single Family Average in 37220
Price
Taxes
Year Built
Visits
 The data relating to real estate for sale on this web site comes in part from the Internet Data Exchange Program of RealTracs Solutions as distributed by MLS Grid. Real estate listings held by brokerage firms other than Weichert, Realtors® - The Andrews Group - Nashville are marked with the Internet Data Exchange Program logo or thumbnail logo and detailed information about them includes the name of the listing brokers.
