
Price Reduction - New Construction
Address
933 Watercourse Court, Nashville, TN
Price
$ 594,990
Property Attributes
- MLS#3265729
- TypeSingle Family
- Listing Status Active
- CountyDAVIDSON
- CityNashville
- NeighborhoodPennington Mills
- Zip37214
- Style
- Year Built2025
- Taxes$ 3500
- Price$ 594,990
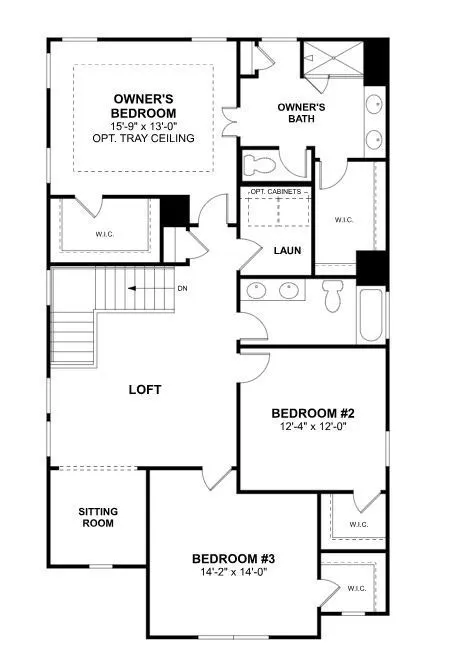
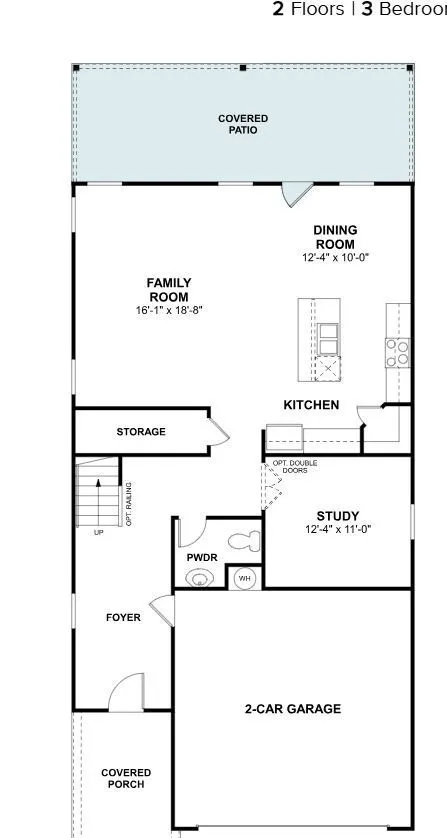
- Bedrooms3
- Full Bathrooms2
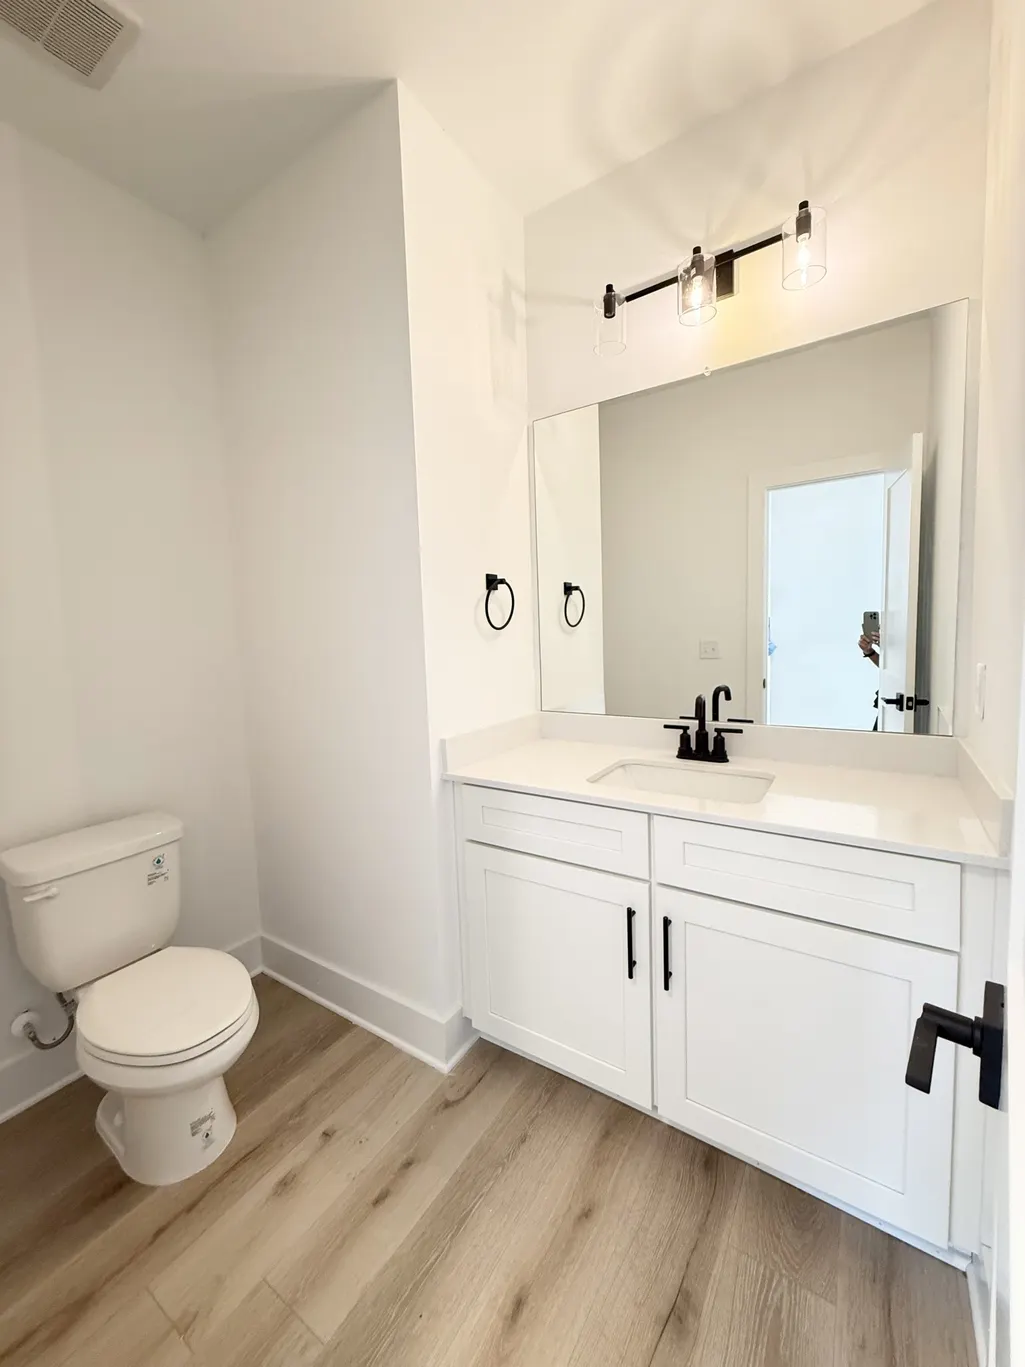
- Half Bathrooms1
- Sqr Footage2442
Data Source:
Listing courtesy of RealTracs MLS as distributed by MLS GRID
Property Description
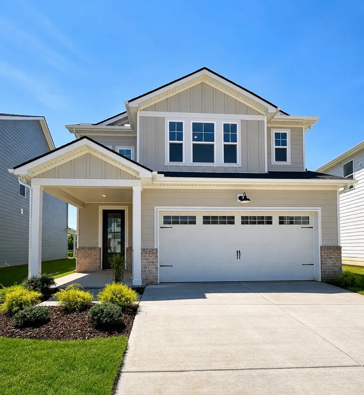
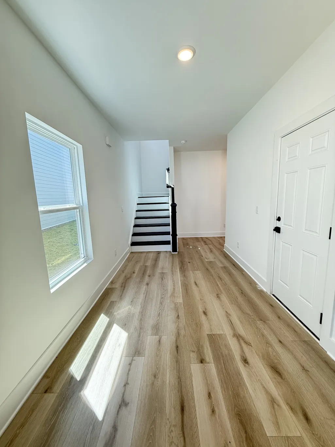
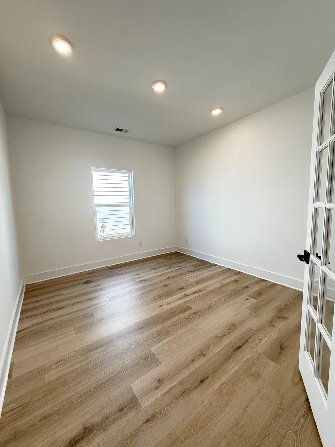
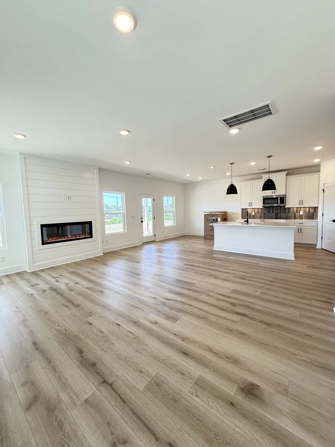
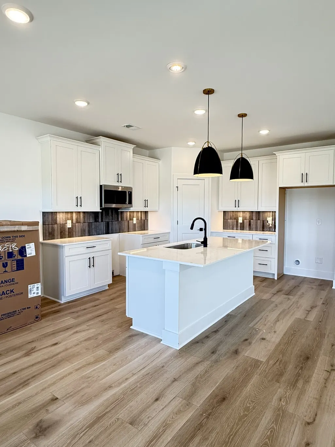
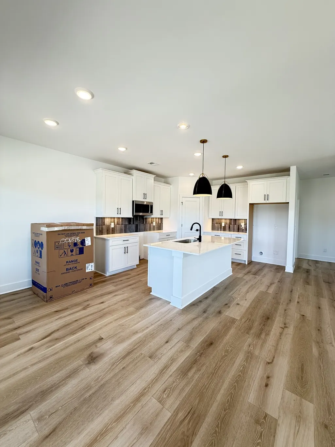
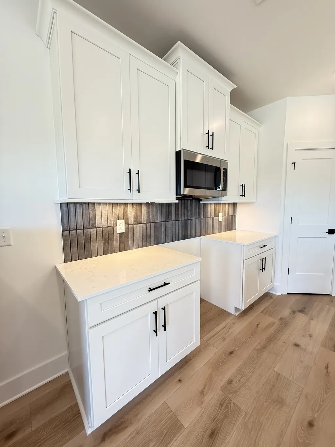
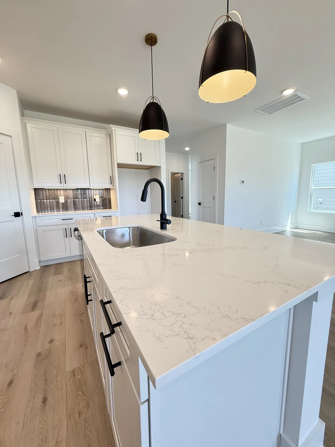
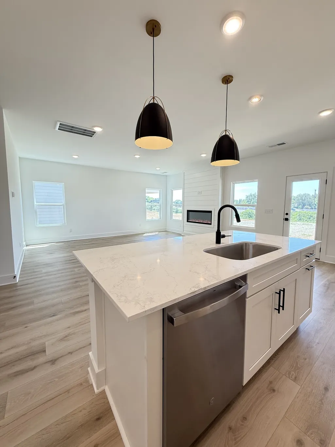
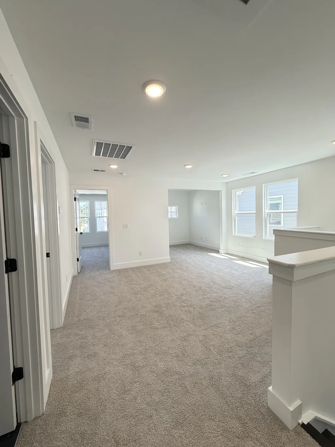
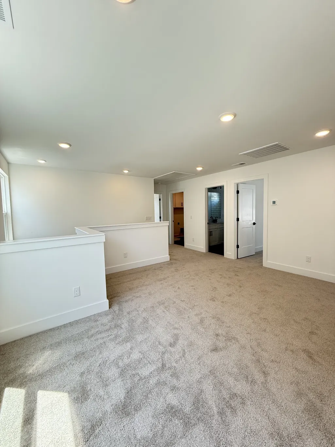
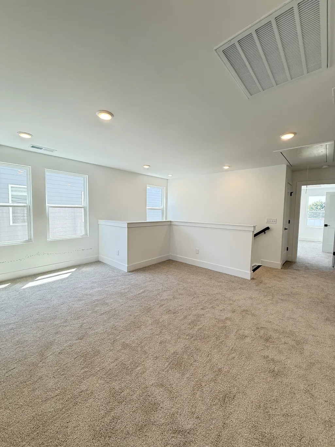
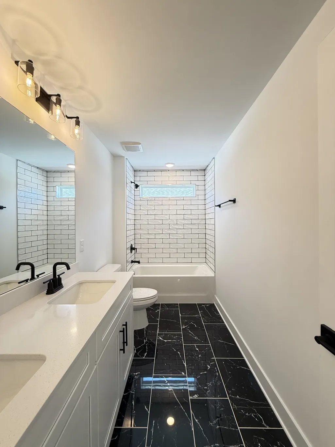
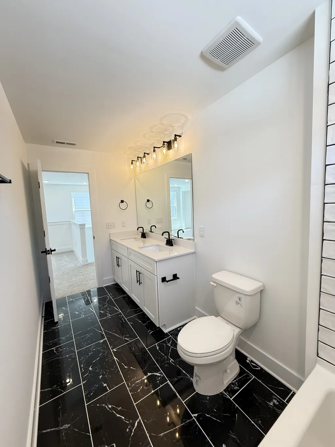
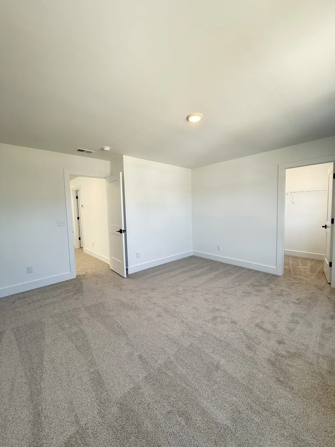
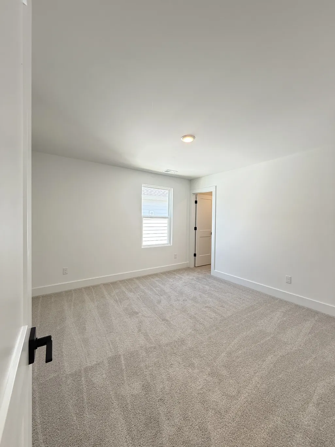
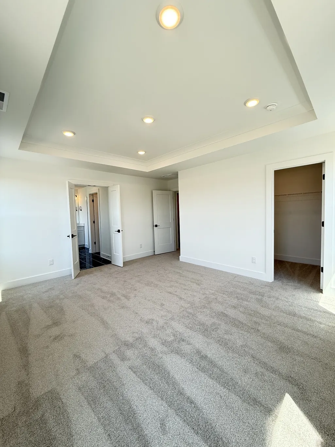
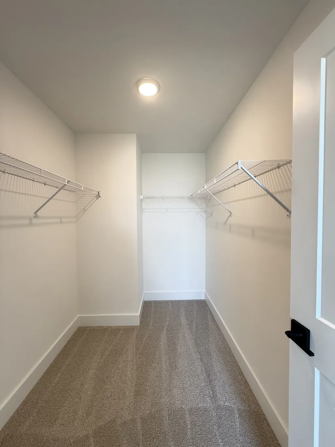
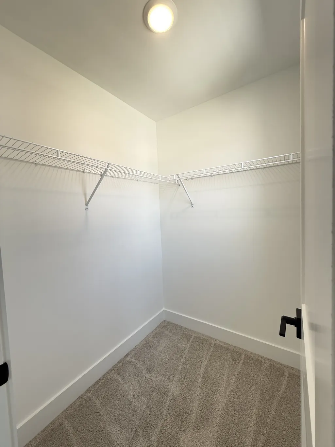
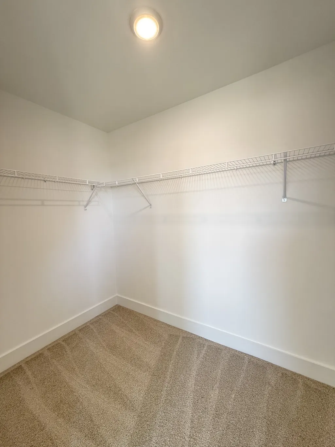
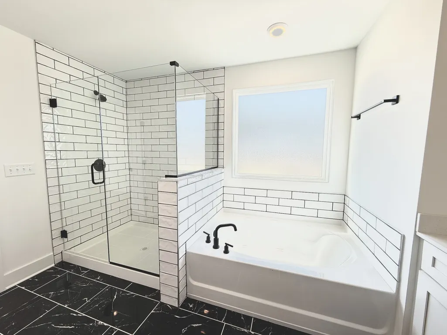
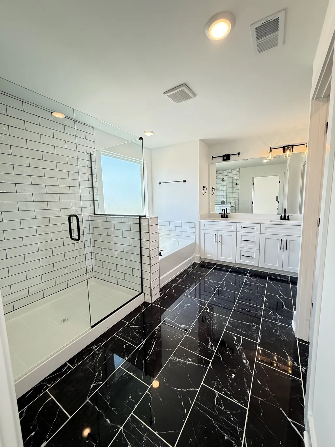
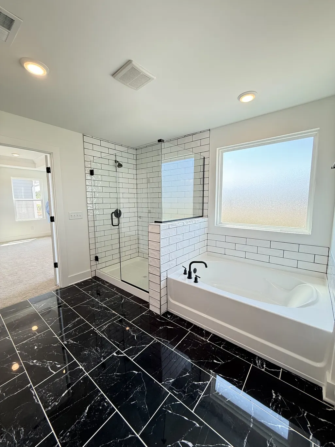
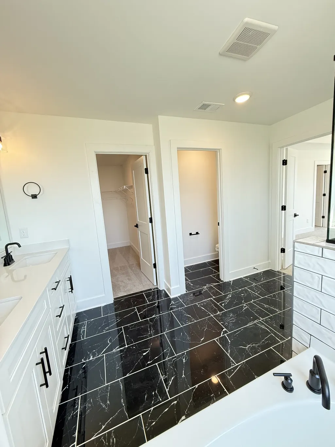
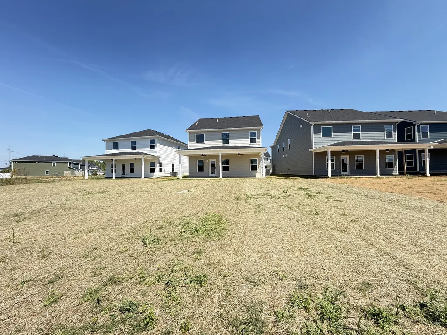
Discover the Arcadia Floorplan at Pennington Mills! Step into the stunning Arcadia plan, designed to mirror the elegance of our model home. This under-construction gem is set to be completed in August and comes with an incredible opportunity: a 4.875% Rate Promotion at no cost to the buyer, along with rate buydown and closing costs covered at no expense to you! With only 5 opportunities left to join the vibrant Pennington Mills community, don’t miss your chance! Nestled within the Nashville Greenway, Pennington Mills offers a unique suburban feel with all the conveniences of city living. Enjoy a scenic walking trail that leads you to the river, complete with a playground and lush woods for exploration. The Arcadia plan is a masterfully designed residence that combines contemporary charm with versatile living spaces. Bright, open interiors welcome you, featuring a modern kitchen equipped with sleek appliances, quartz countertops, and ample space for entertaining family and friends. Cozy bedrooms serve as peaceful retreats, adorned with stylish details and modern finishes throughout. Ideally located near Nashville’s bustling downtown, parks, and entertainment venues, this home strikes the perfect balance between urban excitement and serene comfort. Schedule your visit today to experience why the Arcadia plan is the perfect choice for your next chapter. We value our Realtor partners and are currently holding appointments!
| Elementary School | Middle School | High School |
|---|---|---|
| Pennington Elementary | Two Rivers Middle | McGavock Comp High School |
| Price History | |
|---|---|
| 7/9/2026 | Listed $599,990 |
| 8/25/2026 | 1$594,990 |
General Features
| Living Area | 2442 |
|---|---|
| Sewer | Public Sewer |
| Heating | Central |
| Cooling | Central Air |
| Utilities | Water Available |
| Possession | Close Of Escrow |
| Appliances | Cooktop,Dishwasher,Microwave |
| HOA Fee | 80 |
| Garage Spaces | 2 |
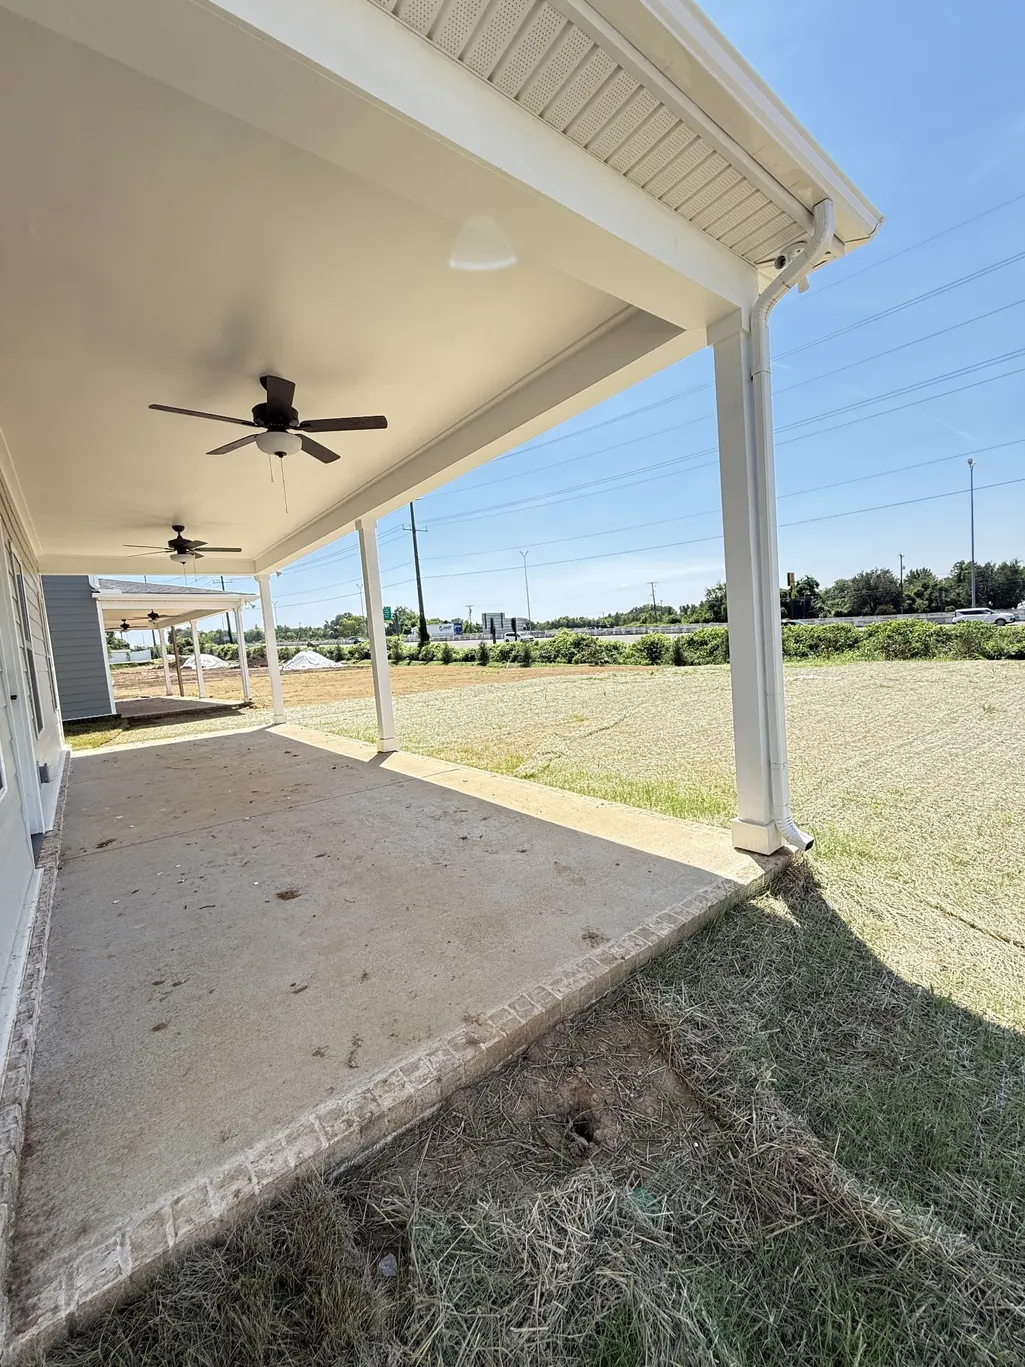
| Patio/Porch Features | Patio,Covered,Porch |
| Construction Materials | Fiber Cement,Brick |
| Pets Allowed | Yes |
| Year Built | 2025 |
| Stories Count | 2 |
| Topography | Cul-De-Sac,Level |
| Levels | Two |
| Property Subtype | Single Family Residence |
| HOA Fee 2 | 450 |
| Assoc Fee Paid Per | Monthly |
| County | Davidson County,TN |
| New Construction | Yes |
| Property Type | Residential |
| Attached Garage | Yes |
| Subdivision Name | Pennington Mills |
| Garage Y/N | Yes |
| Full Baths | 2 |
| Status | Active |
| Buyer Financing | Conventional,FHA,VA |
| Directions | Get on US-31E N/Ellington Pkwy from US-31 N/US-41 N/US-431 N/James Robertson Pkwy 6 min (1.6 mi) Follow US-31E N/Ellington Pkwy and TN-155 E to McGavock Pk. Take exit 12 from TN-155 E 9 min (8.3 mi) |
| High School | McGavock Comp High School |
| City | Nashville |
| Senior Community Y/N | No |
| Lot Size Units | Acres |
| HOA Fee 2 Frequency | One Time |
| Elementary School | Pennington Elementary |
| Property Attached Y/N | No |
| Year Built Details | New |
| Tax Annual Amount | 3500 |
| Middle/Junior High School | Two Rivers Middle |
| Virtual Tour | https://my.matterport.com/show/?m=nc6Hwuo2Lut |
| Building Area Units | Square Feet |
| Living Area Units | Square Feet |
| Standard Status | Active |
| Tax Lot | 21 |
Interior Features
| Interior Amenities | High Speed Internet |
|---|---|
| Basement | None |
| Flooring | Carpet,Laminate,Tile |
| Total Fireplaces | 1 |
| Air Conditioning Y/N | Yes |
| Heating Y/N | Yes |
| Fireplace Y/N | Yes |
| Above Grade Finished Area | 2442 |
| Half Baths | 1 |
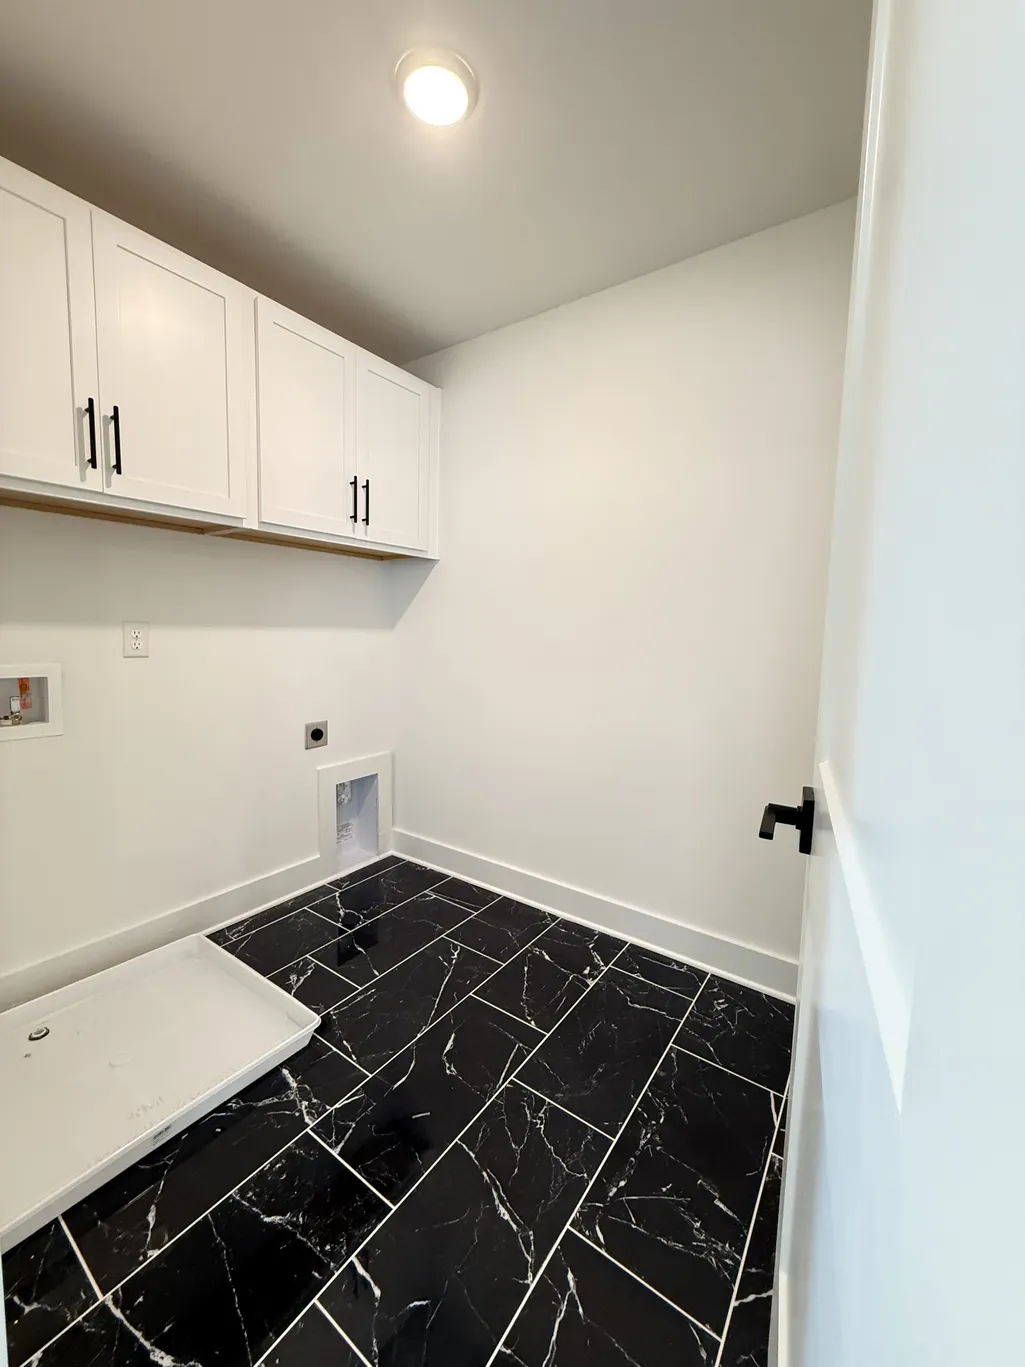
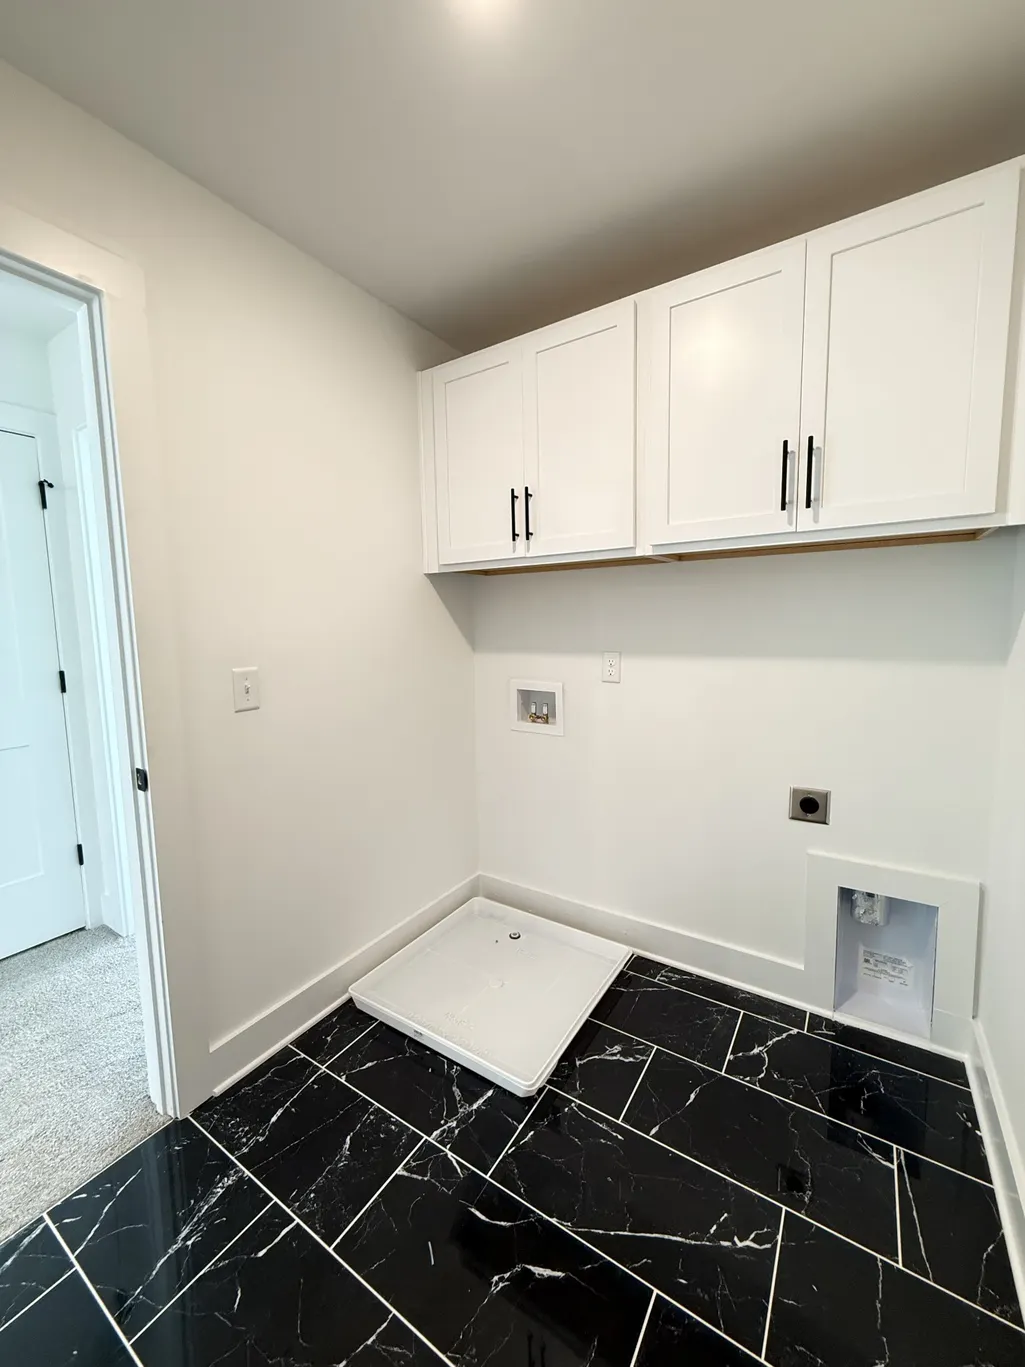
| Laundry Features | Electric Dryer Hookup |
| Total Bedrooms | 3 |
| Below Grade Finished Area Unit Type | Square Feet |
| LivingAreaSource | Builder |
| Below Grade Finished Area Source | Builder |
| Above Grade Finished Area Source | Builder |
| Above Grade Finished Area Unit Type | Square Feet |
| Total Baths | 3 |
Exterior Features
| Parking Features | Garage Faces Front |
|---|---|
| Lot Features | Cul-De-Sac,Level |
| Water Source | Public |
| Total Parking | 2 |
| Building Area Total | 2442 |
| Lot Size Source | Calculated from Plat |
| Waterfront Y/N | No |
| Covered Spaces | 2 |
Amenities
- Foreclosure
- Views
- Short Sale
- New Construction
- Adult 55+
- Lease To Own
- No HOA Fees
- Furnished
- Primary On Main
- Air Conditioning
- Seller Finance
- Green
- Fixer Upper
- Horse
- Golf
- Fireplace
- Deck
- Garage
- Basement
- Pool
Property vs Single Family Average in 37214
Price
Taxes
Year Built
Visits
 The data relating to real estate for sale on this web site comes in part from the Internet Data Exchange Program of RealTracs Solutions as distributed by MLS Grid. Real estate listings held by brokerage firms other than Weichert, Realtors® - The Andrews Group - Nashville are marked with the Internet Data Exchange Program logo or thumbnail logo and detailed information about them includes the name of the listing brokers.
