
Price Reduction - New Construction
Address
3300 Trimble Rd, Nashville, TN
Price
$ 3,250,000
Property Attributes
- MLS#3269379
- TypeSingle Family
- Listing Status Active
- CountyDAVIDSON
- CityNashville
- NeighborhoodStammer
- Zip37215
- Style
- Year Built2026
- Taxes$ 3271
- Price$ 3,250,000
- Bedrooms5
- Full Bathrooms4
- Half Bathrooms2
- Sqr Footage5601
- Lot Size0.57 Acres
Data Source:
Listing courtesy of RealTracs MLS as distributed by MLS GRID
Property Description
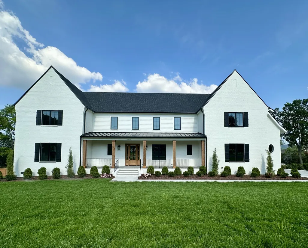
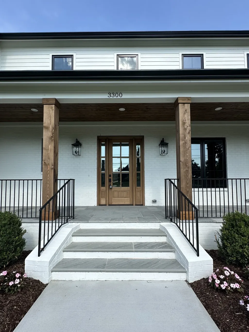
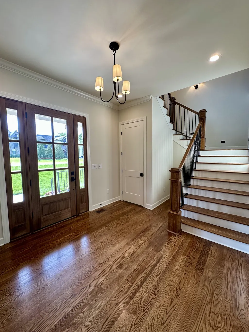
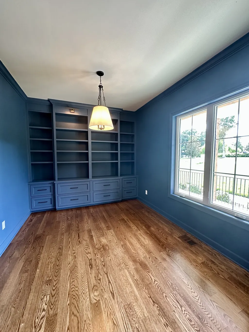
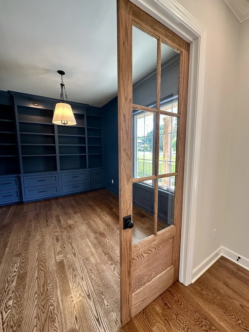
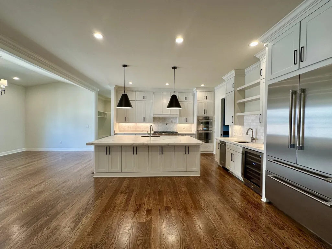
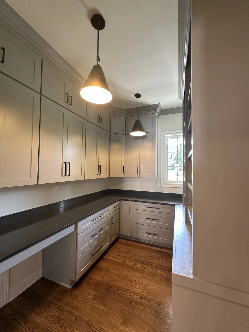
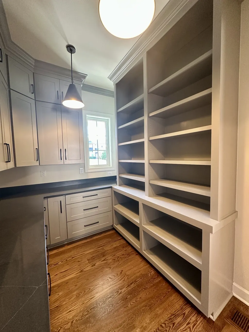
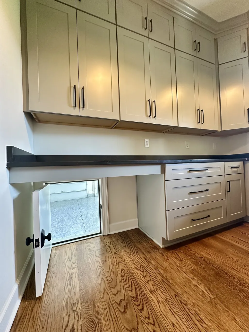
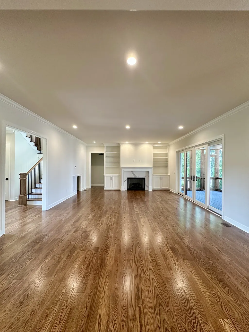
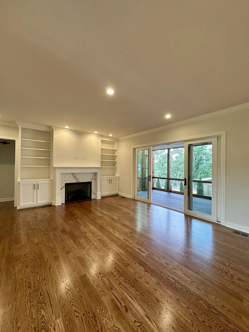
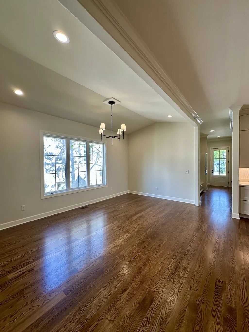
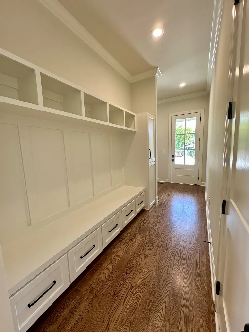
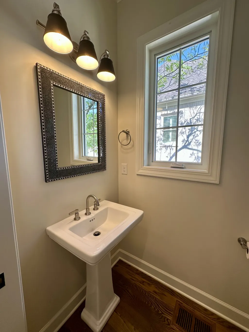
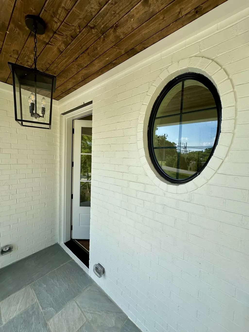
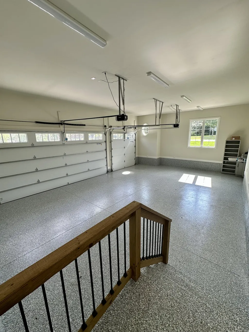
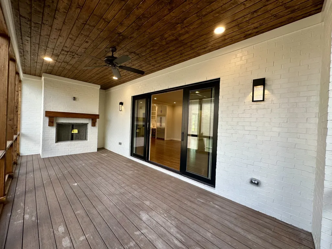
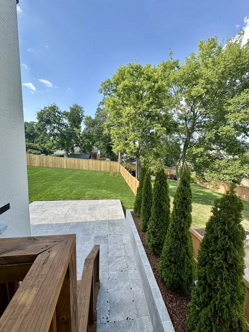
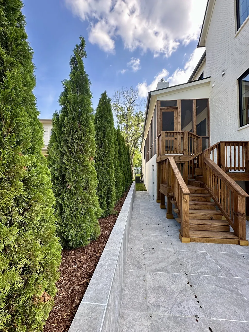
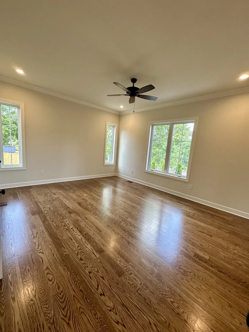
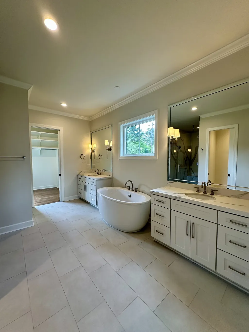
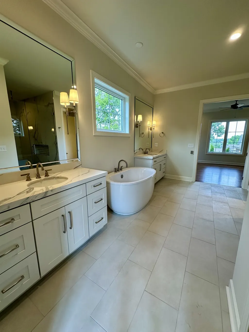
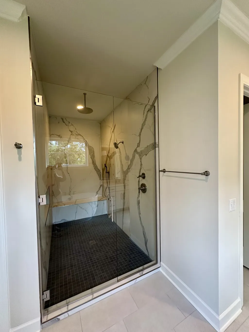
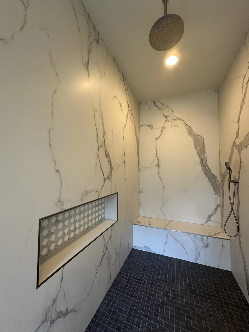
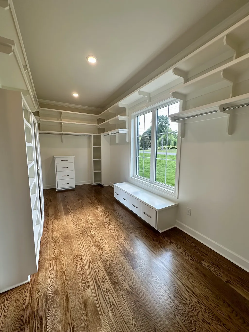
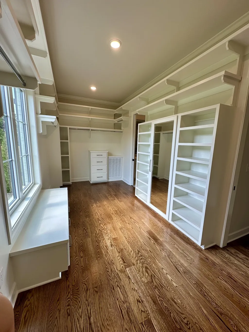
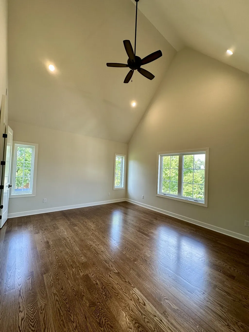
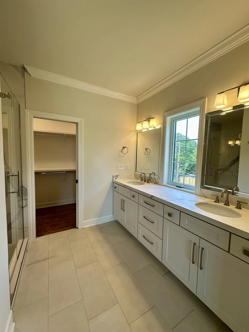
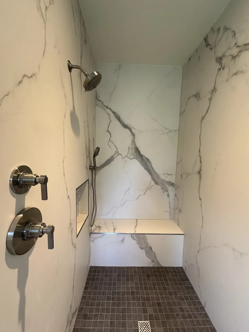
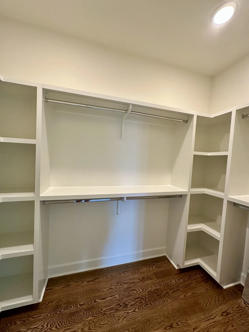
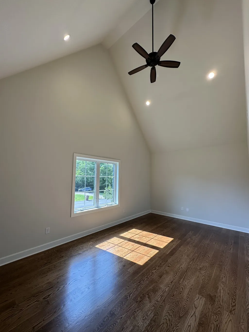
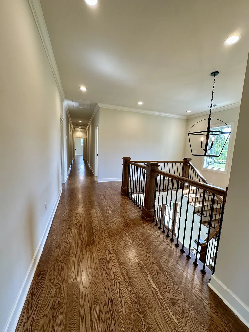
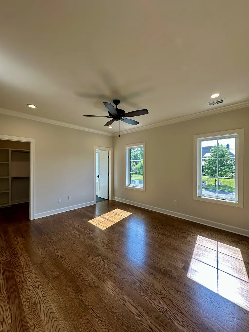
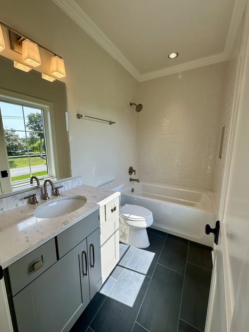
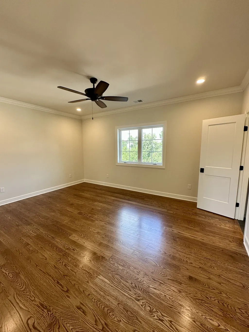
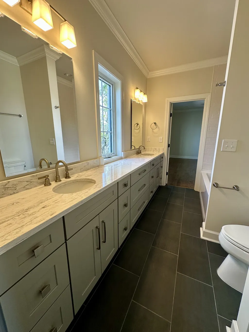
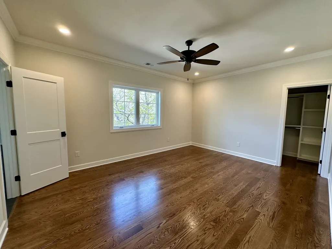
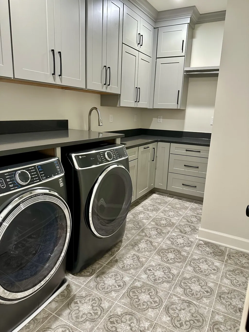
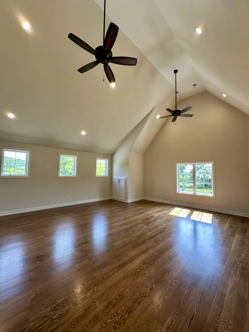
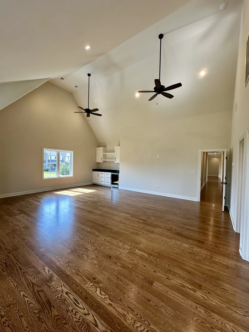
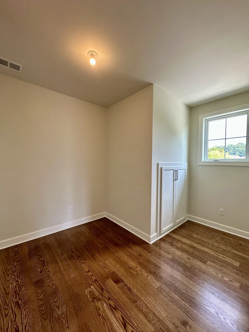
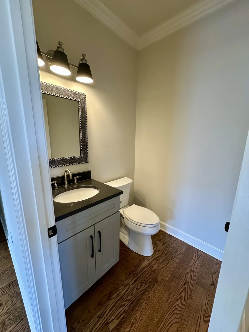
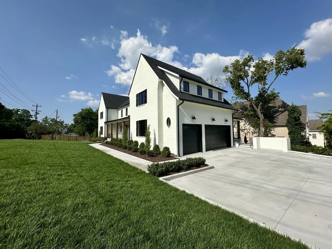
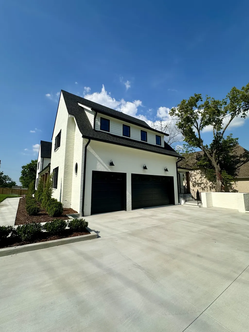
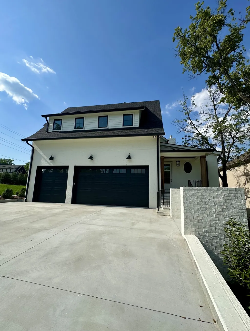
Welcome to this beautifully crafted custom home in the heart of one of Green Hills' most sought-after neighborhoods. Thoughtfully designed with both luxury and everyday living in mind, this exceptional home offers generous spaces for entertaining while maintaining the warmth and comfort every family desires. The heart of the home is the stunning chef's kitchen, designed for everything from busy weekday breakfasts to memorable holiday gatherings. A spacious walk-in pantry with abundant storage and a convenient Costco Door makes grocery unloading from the spacious 3 car garage a breeze. A dedicated private home office with glass doors and lots of storage is perfect for anyone working from home or just looking for a separate space to work on projects. With 5 spacious bedrooms in this beautiful home there is a place for everyone. The luxurious primary suite is conveniently located on the main level, while a private secondary suite upstairs provides the perfect retreat for guests or multigenerational living. Each bedroom enjoys access to a full bath as well as large walk in closets providing comfort and privacy throughout. The second floor is designed for flexibility and fun, featuring a dedicated hobby room ideal for a home gym, craft studio or creative workspace. At the end of the hallway you'll find a spacious bonus room perfect for movie nights, game days or sleepovers complete with a bar space for snacks and a built in beverage fridge. Storage is abundant throughout the home with plenty of space for seasonal decor, boxed memories or anything else you may need to keep and store away. Ideally located just minutes from Green Hills' premier shopping, dining, parks and top schools this exceptional home seamlessly blends luxury, functionality and timeless design. We look forward to your visit to 3300 Trimble Road.
| Elementary School | Middle School | High School |
|---|---|---|
| Julia Green Elementary | John Trotwood Moore Middle | Hillsboro Comp High School |
| Price History | |
|---|---|
| 7/9/2026 | Listed $3,850,000 |
| 8/10/2026 | 12$3,390,000 |
| 9/14/2026 | 5$3,250,000 |
General Features
| Living Area | 5601 |
|---|---|
| Sewer | Public Sewer |
| Heating | Central |
| Cooling | Ceiling Fan(s),Central Air |
| Utilities | Water Available |
| Possession | Close Of Escrow |
| Roof | Asphalt |
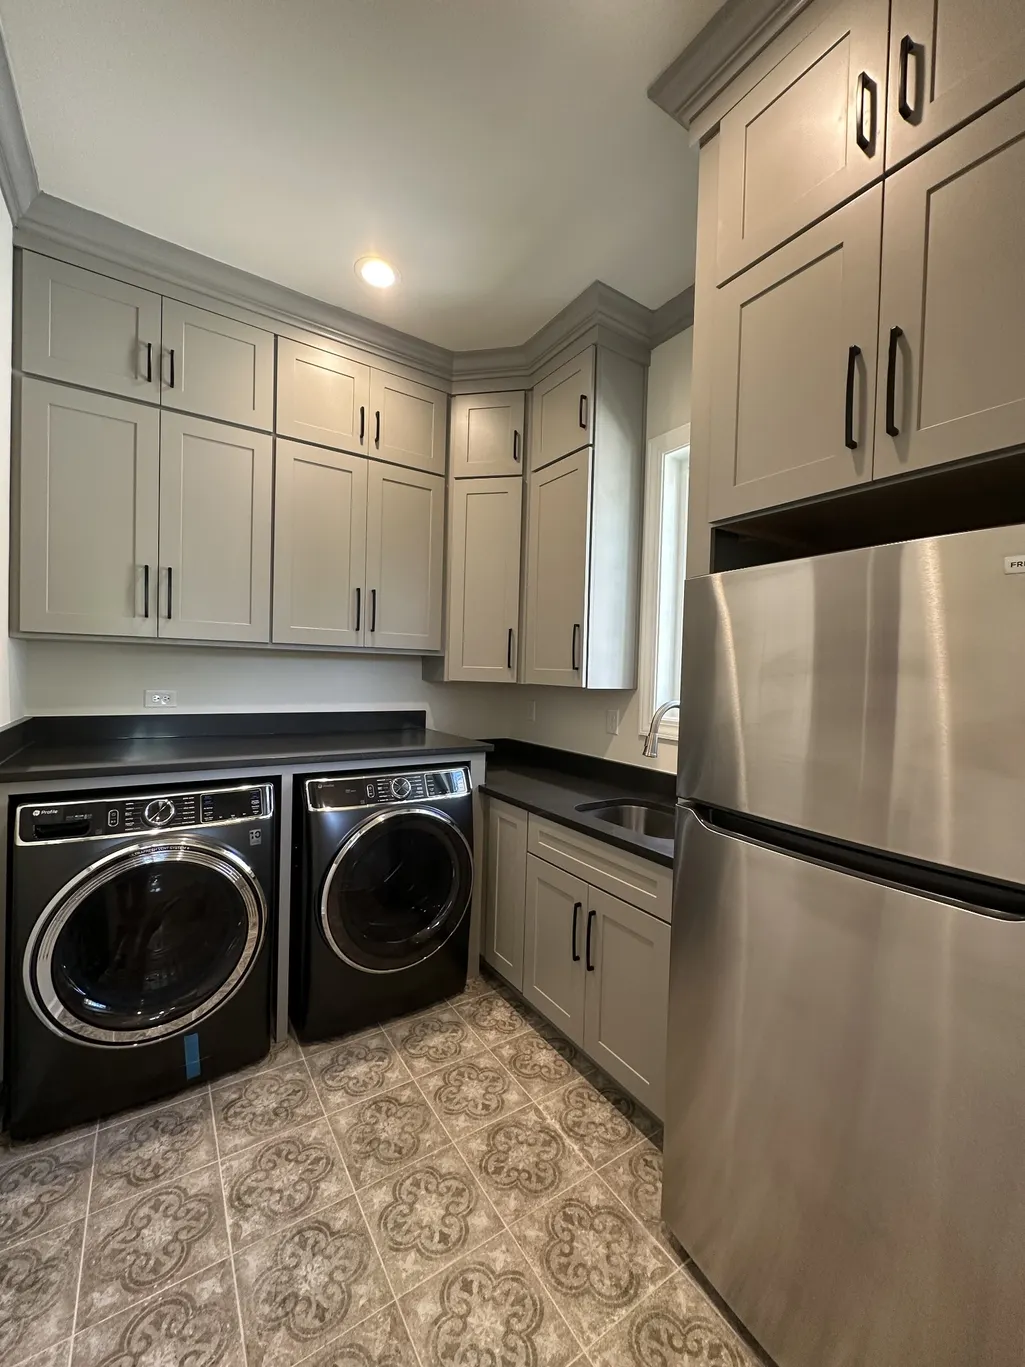
| Appliances | Built-In Electric Oven,Double Oven,Built-In Gas Range,Dishwasher,Disposal,Dryer,Microwave,Refrigerator,Stainless Steel Appliance(s),Washer |
| Garage Spaces | 3 |
| Patio/Porch Features | Patio,Deck,Screened |
| Architectural Style | Other |
| Security Features | Smoke Detector(s) |
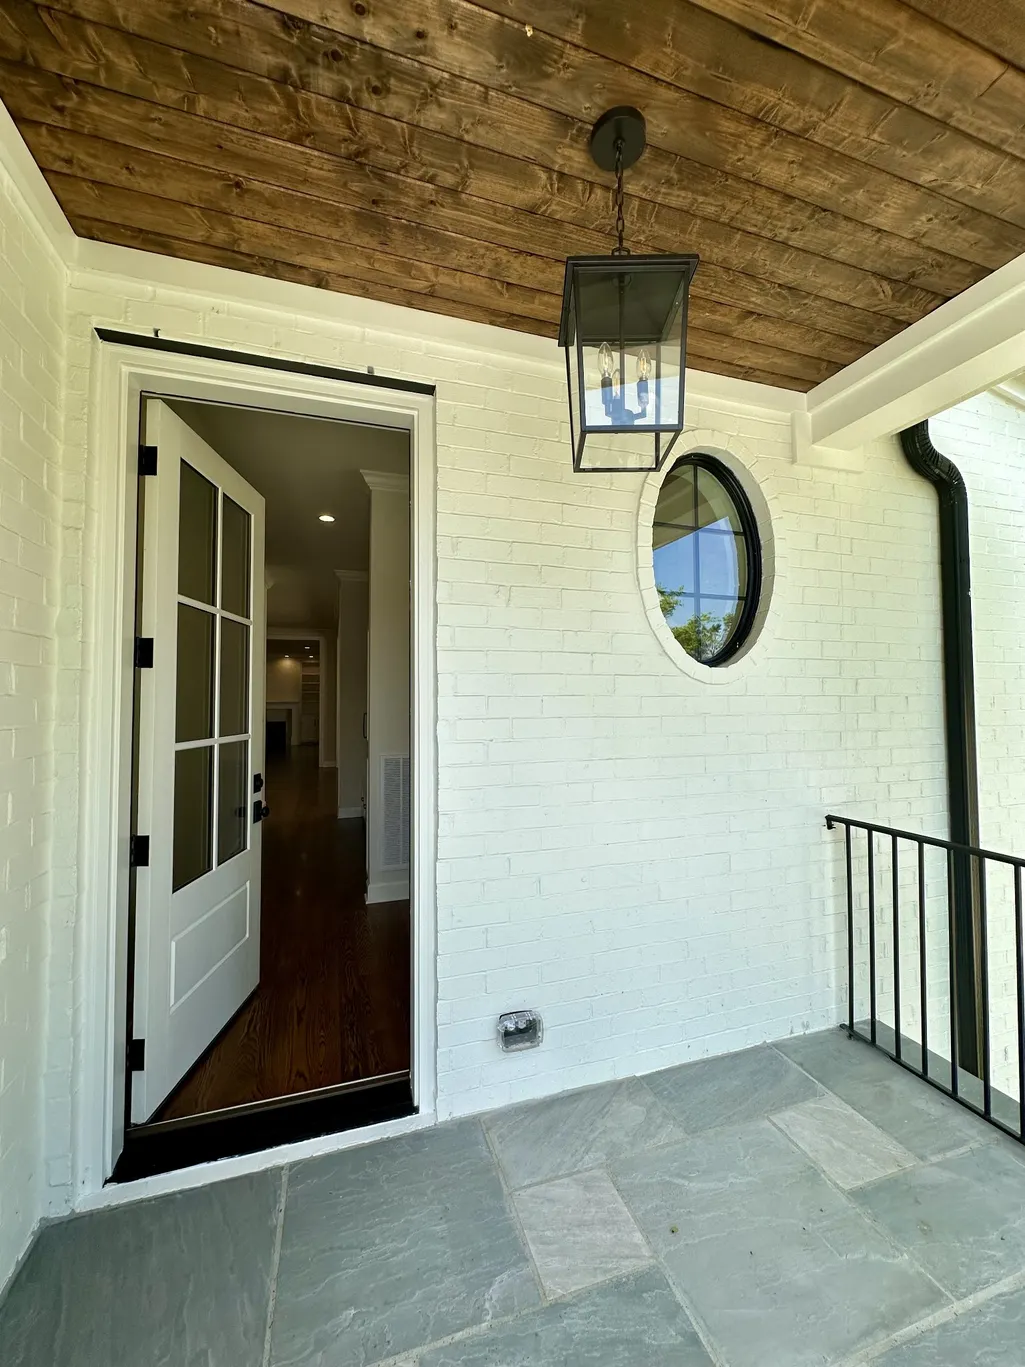
| Construction Materials | Brick |
| Year Built | 2026 |
| Stories Count | 2 |
| Topography | Corner Lot |
| Levels | Two |
| Property Subtype | Single Family Residence |
| County | Davidson County,TN |
| New Construction | Yes |
| Property Type | Residential |
| Attached Garage | Yes |
| Subdivision Name | Stammer |
| Garage Y/N | Yes |
| Full Baths | 4 |
| Status | Active |
| Directions | From Hillsboro Road turn West on Hobbs Road then turn left on Trimble. |
| High School | Hillsboro Comp High School |
| City | Nashville |
| Senior Community Y/N | No |
| Lot Size Units | Acres |
| Elementary School | Julia Green Elementary |
| Property Attached Y/N | No |
| Year Built Details | New |
| Tax Annual Amount | 3271 |
| Middle/Junior High School | John Trotwood Moore Middle |
| Building Area Units | Square Feet |
| Living Area Units | Square Feet |
| Standard Status | Active |
Interior Features
| Interior Amenities | Bookcases,Built-in Features,Ceiling Fan(s),Entrance Foyer,High Ceilings,Open Floorplan,Pantry,Walk-In Closet(s),Wet Bar |
|---|---|
| Basement | Crawl Space |
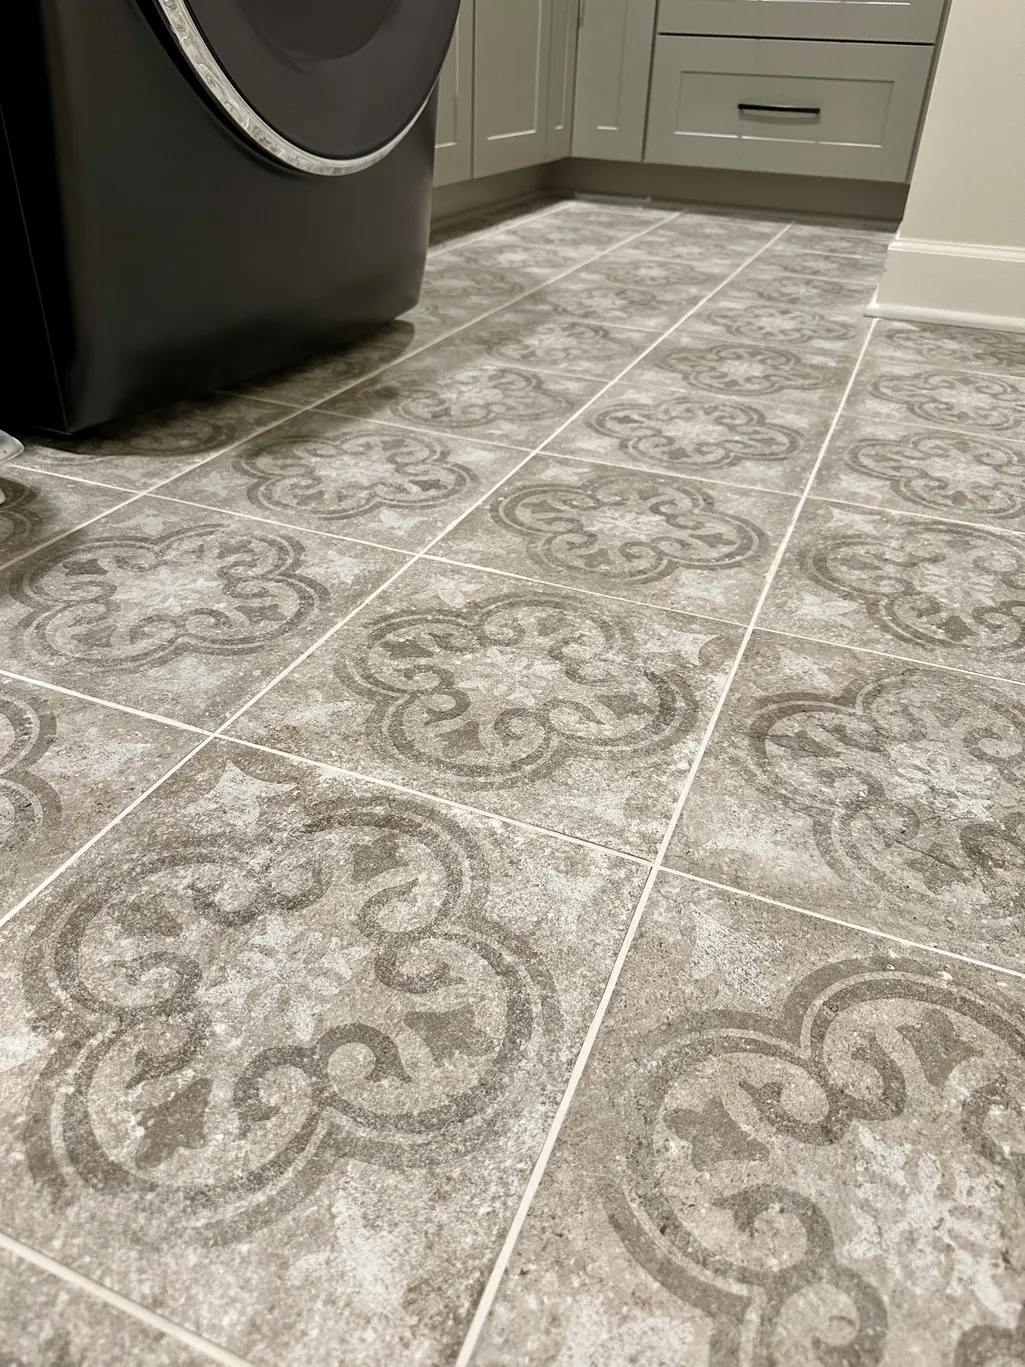
| Flooring | Wood,Tile |
| Total Fireplaces | 2 |
| Air Conditioning Y/N | Yes |
| Heating Y/N | Yes |
| Fireplace Y/N | Yes |
| Above Grade Finished Area | 5601 |
| Half Baths | 2 |
| Laundry Features | Electric Dryer Hookup,Washer Hookup |
| Total Bedrooms | 5 |
| Main Level Bedrooms | 1 |
| Below Grade Finished Area Unit Type | Square Feet |
| LivingAreaSource | Builder |
| Below Grade Finished Area Source | Builder |
| Above Grade Finished Area Source | Builder |
| Above Grade Finished Area Unit Type | Square Feet |
| Total Baths | 6 |
Exterior Features
| Fencing | Partial |
|---|---|
| Parking Features | Attached,Concrete,Driveway |
| Lot Features | Corner Lot |
| Water Source | Public |
| Total Parking | 3 |
| Lot Size Area | 0.57 |
| Building Area Total | 5601 |
| Lot Dimensions | 80 X 250 |
| Lot Size Acres | 0.57 |
| Lot Size Source | Assessor |
| Waterfront Y/N | No |
| Covered Spaces | 3 |
| Other Equipment | Irrigation System |
Amenities
- Foreclosure
- Views
- Short Sale
- New Construction
- Adult 55+
- Lease To Own
- No HOA Fees
- Furnished
- Primary On Main
- Air Conditioning
- Seller Finance
- Green
- Fixer Upper
- Horse
- Golf
- Fireplace
- Deck
- Garage
- Basement
- Pool
Property vs Single Family Average in 37215
Price
Taxes
Year Built
Visits
 The data relating to real estate for sale on this web site comes in part from the Internet Data Exchange Program of RealTracs Solutions as distributed by MLS Grid. Real estate listings held by brokerage firms other than Weichert, Realtors® - The Andrews Group - Nashville are marked with the Internet Data Exchange Program logo or thumbnail logo and detailed information about them includes the name of the listing brokers.
