
Address
3916a Cross Creek Rd, Nashville, TN
Price
$ 1,975,000
Property Attributes
- MLS#3269736
- TypeSingle Family
- Listing Status Active
- CountyDAVIDSON
- CityNashville
- Neighborhood3916 Cross Creek Road
- Zip37215
- Style
- Year Built2023
- Taxes$ 13316
- Price$ 1,975,000
- Bedrooms4
- Full Bathrooms4
- Half Bathrooms1
- Sqr Footage4208
- Lot Size0.25 Acres
Data Source:
Listing courtesy of RealTracs MLS as distributed by MLS GRID
Property Description
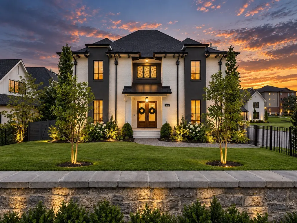
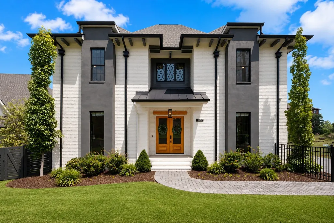
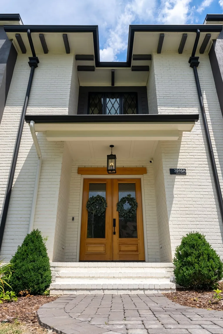
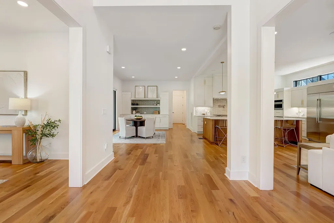
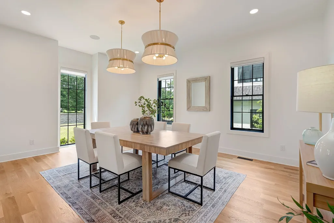
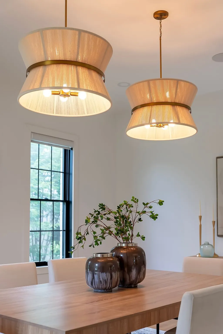
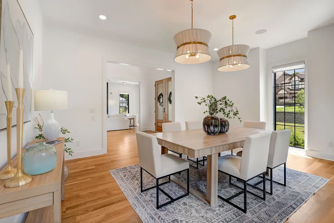
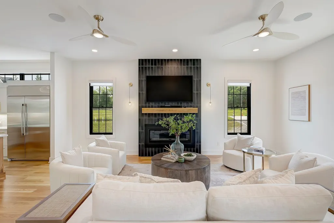
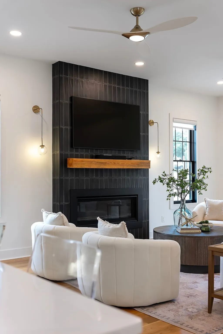
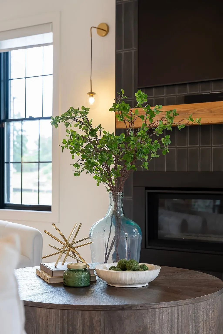
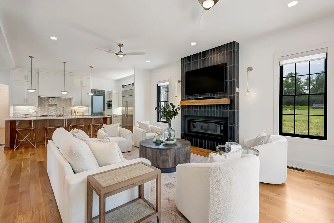
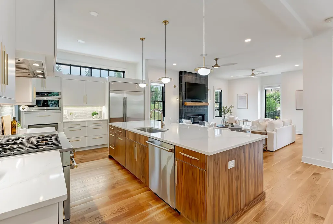
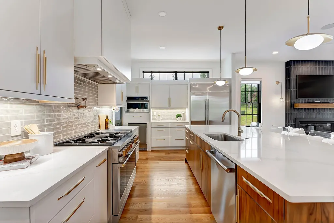
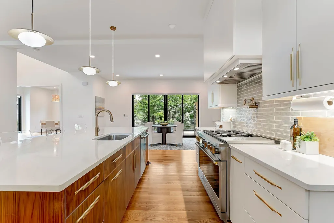
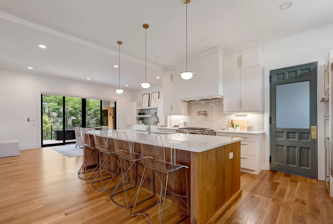
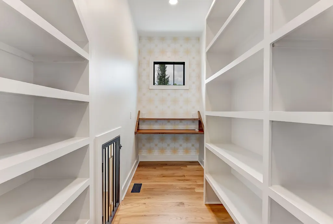
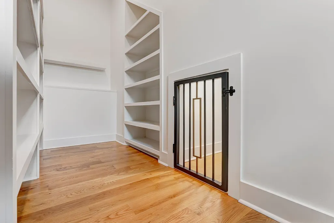
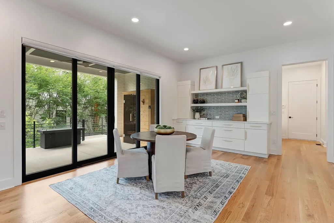
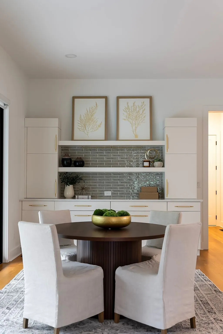
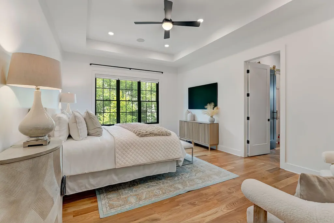
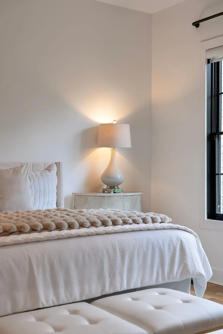
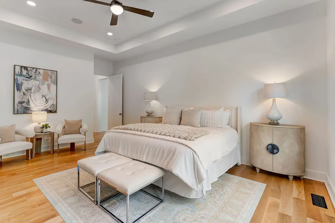
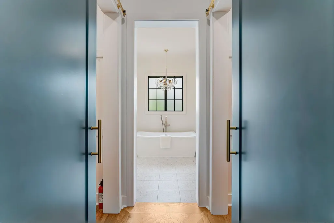
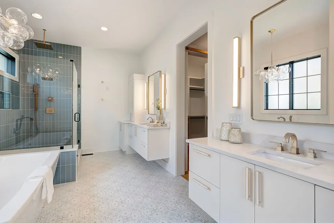
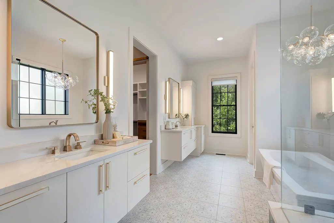
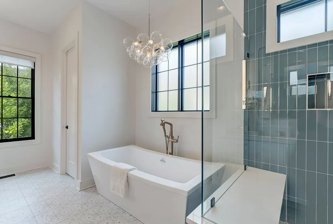
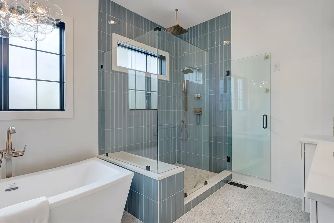
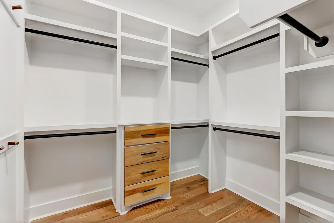
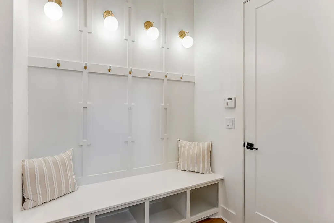
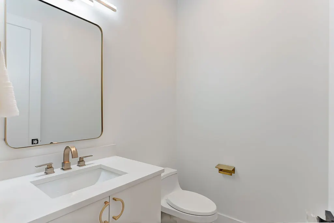
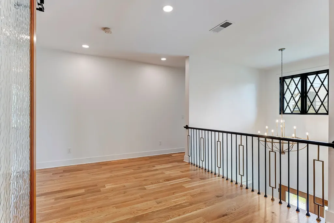
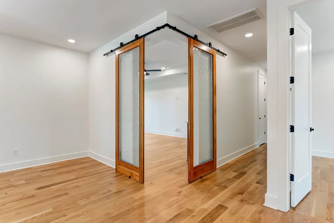
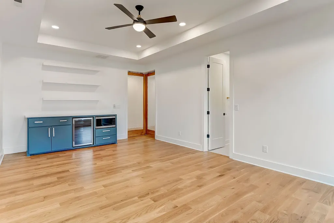
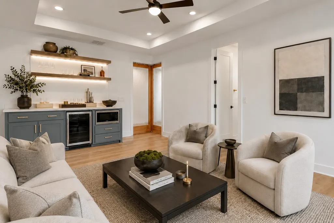
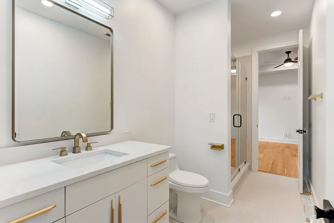
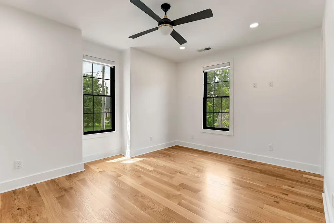
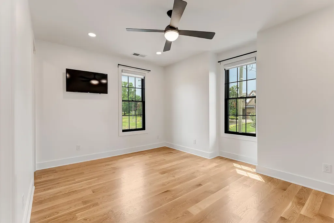
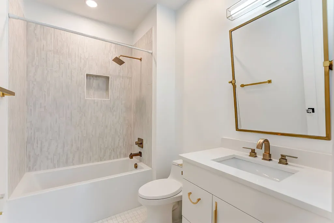
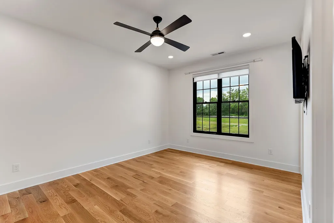
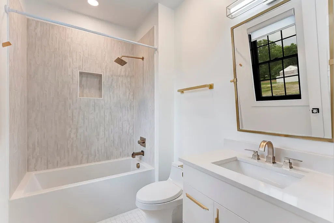
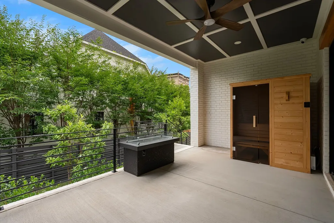
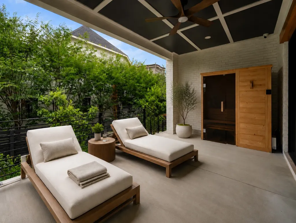
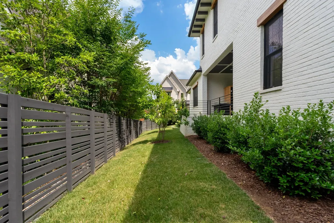
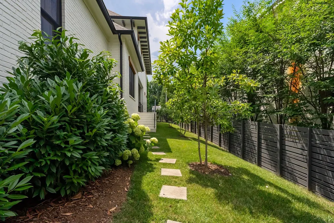
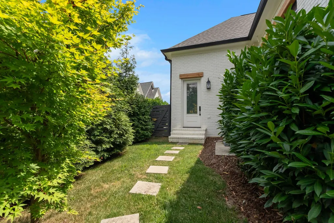
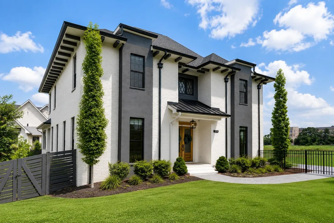
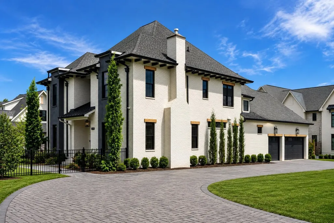
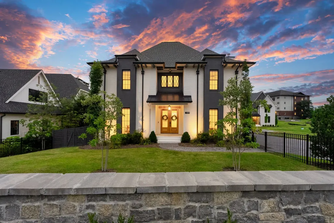
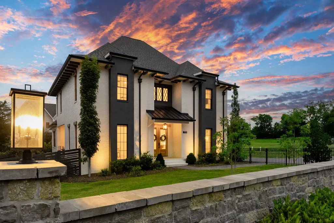
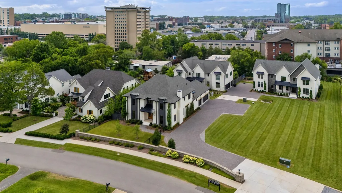
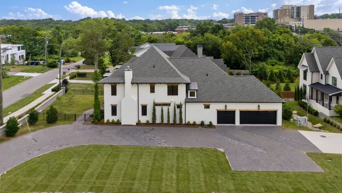
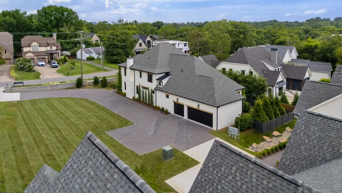
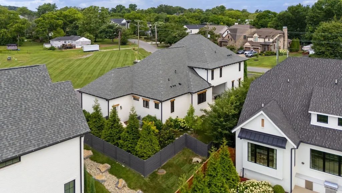
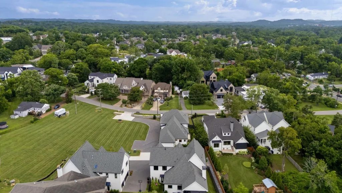
Welcome to a happy home where great music was written and played during the meteoric popularity rise of its' present owner's music career * Modern design, refined comfort, and an excellent Green Hills location define 3916A Cross Creek Road. Set in one of Nashville’s most established and convenient neighborhoods, and inclusive of a 3 car garage this thoughtfully designed home offers a polished take on everyday living just moments from premier shopping, dining, fitness, and the best of Green Hills. A painted brick exterior, dark architectural accents, warm wood details, and curated landscaping create a strong first impression. Inside, the home feels fresh, sophisticated, and effortless, with natural light, wide-plank hardwood floors, designer finishes, and clean architectural lines throughout. The main living spaces are open, well-scaled, and intentionally composed, creating a setting that feels elevated without losing warmth. A custom wet bar adds a stylish hospitality moment, perfect for entertaining, hosting, or creating a relaxed lounge experience at home. Thoughtful details, comfortable proportions, and a neutral design palette give the home a comfortable feel. Located minutes from The Mall at Green Hills, Hill Center, Whole Foods, Trader Joe’s, great restaurants, coffee shops, fitness studios, 12th South, Belle Meade, downtown Nashville, and BNA, this home delivers the rare combination of design, convenience, and lifestyle in one of the city’s most popular neighborhoods.
| Elementary School | Middle School | High School |
|---|---|---|
| Julia Green Elementary | John Trotwood Moore Middle | Hillsboro Comp High School |
| Price History | |
|---|---|
| 7/10/2026 | Listed $1,975,000 |
General Features
| Living Area | 4208 |
|---|---|
| Sewer | Public Sewer |
| Heating | Central |
| Cooling | Central Air |
| Utilities | Water Available |
| Possession | Close Of Escrow |
| Roof | Shingle |
| Appliances | Built-In Electric Oven,Gas Range,Dishwasher,Disposal,Microwave,Refrigerator |
| HOA Fee | 225 |
| Garage Spaces | 3 |
| Patio/Porch Features | Porch,Covered |
| Architectural Style | Other |
| Security Features | Security System,Smoke Detector(s) |
| Construction Materials | Brick |
| Pets Allowed | Yes |
| Year Built | 2023 |
| Stories Count | 2 |
| Levels | Two |
| Property Subtype | Single Family Residence |
| Assoc Fee Paid Per | Monthly |
| County | Davidson County,TN |
| New Construction | No |
| Property Type | Residential |
| Attached Garage | Yes |
| Subdivision Name | 3916 Cross Creek Road |
| Garage Y/N | Yes |
| Full Baths | 4 |
| Status | Active |
| Directions | From Nashville's I-440 follow to Exit 2 toward Hillsboro Blvd.,follow past Green Hills Mall to right on Abbott Martin Rd.,turn left on Cross Creek Rd.,home on left,Courtyards at Cross Creek. |
| High School | Hillsboro Comp High School |
| City | Nashville |
| Senior Community Y/N | No |
| Lot Size Units | Acres |
| Elementary School | Julia Green Elementary |
| Property Attached Y/N | No |
| Year Built Details | Existing |
| Tax Annual Amount | 13316 |
| Middle/Junior High School | John Trotwood Moore Middle |
| Building Area Units | Square Feet |
| Living Area Units | Square Feet |
| Standard Status | Active |
Interior Features
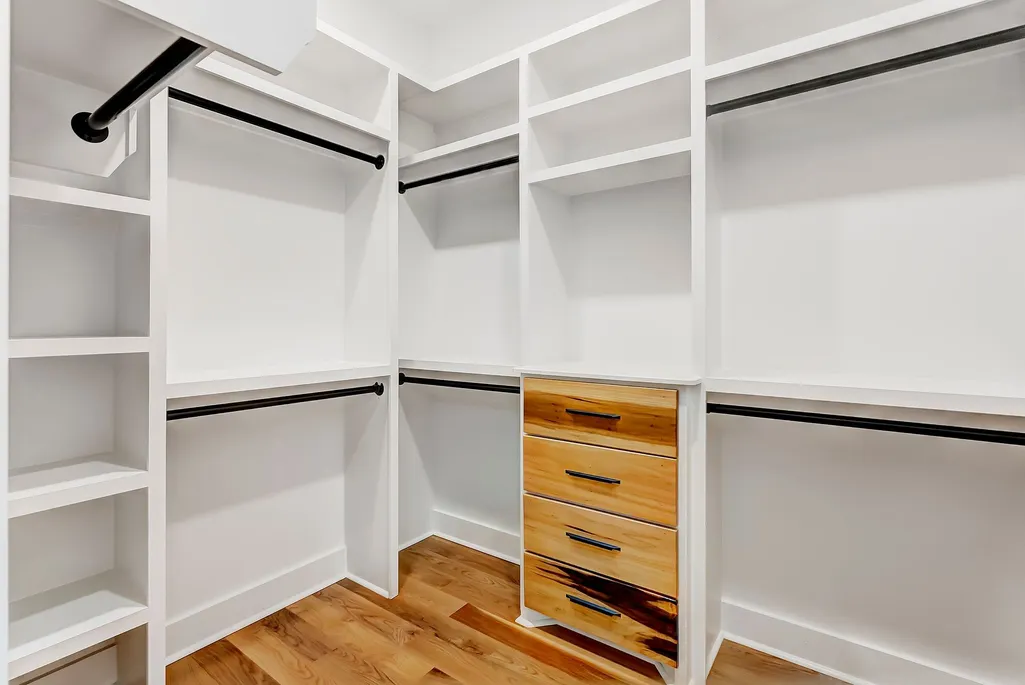
| Interior Amenities | Ceiling Fan(s),Entrance Foyer,Extra Closets,Smart Thermostat,Wet Bar,Kitchen Island |
|---|---|
| Basement | Crawl Space |
| Flooring | Carpet,Wood,Tile |
| Total Fireplaces | 1 |
| Air Conditioning Y/N | Yes |
| Heating Y/N | Yes |
| Fireplace Y/N | Yes |
| Above Grade Finished Area | 4208 |
| Half Baths | 1 |
| Laundry Features | Electric Dryer Hookup |
| Total Bedrooms | 4 |
| Main Level Bedrooms | 1 |
| Below Grade Finished Area Unit Type | Square Feet |
| LivingAreaSource | Professional Measurement |
| Below Grade Finished Area Source | Professional Measurement |
| Above Grade Finished Area Source | Professional Measurement |
| Above Grade Finished Area Unit Type | Square Feet |
| Total Baths | 5 |
Exterior Features
| Fencing | Privacy |
|---|---|
| Parking Features | Garage Door Opener,Garage Faces Rear |
| Water Source | Public |
| Total Parking | 3 |
| Lot Size Area | 0.25 |
| Building Area Total | 4208 |
| Lot Dimensions | 0.25 |
| Lot Size Acres | 0.25 |
| Lot Size Source | Assessor |
| Waterfront Y/N | No |
| Covered Spaces | 3 |
Amenities
- Foreclosure
- Views
- Short Sale
- New Construction
- Adult 55+
- Lease To Own
- No HOA Fees
- Furnished
- Primary On Main
- Air Conditioning
- Seller Finance
- Green
- Fixer Upper
- Horse
- Golf
- Fireplace
- Deck
- Garage
- Basement
- Pool
Property vs Single Family Average in 37215
Price
Taxes
Year Built
Visits
 The data relating to real estate for sale on this web site comes in part from the Internet Data Exchange Program of RealTracs Solutions as distributed by MLS Grid. Real estate listings held by brokerage firms other than Weichert, Realtors® - The Andrews Group - Nashville are marked with the Internet Data Exchange Program logo or thumbnail logo and detailed information about them includes the name of the listing brokers.
