
Price Reduction

Address
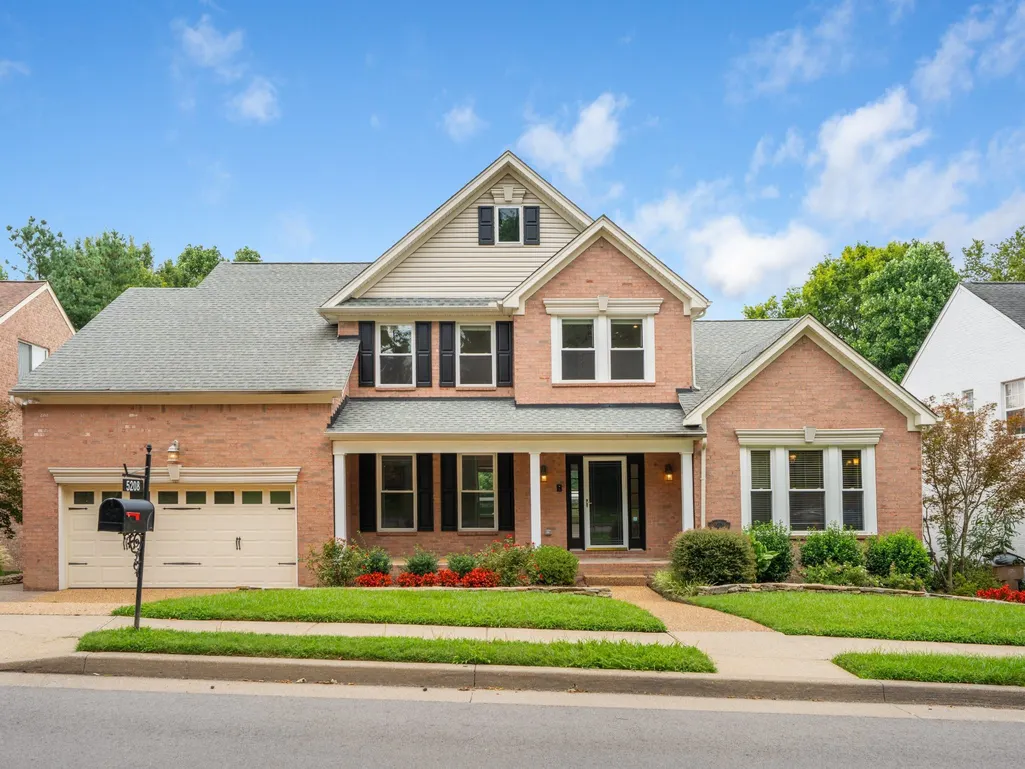
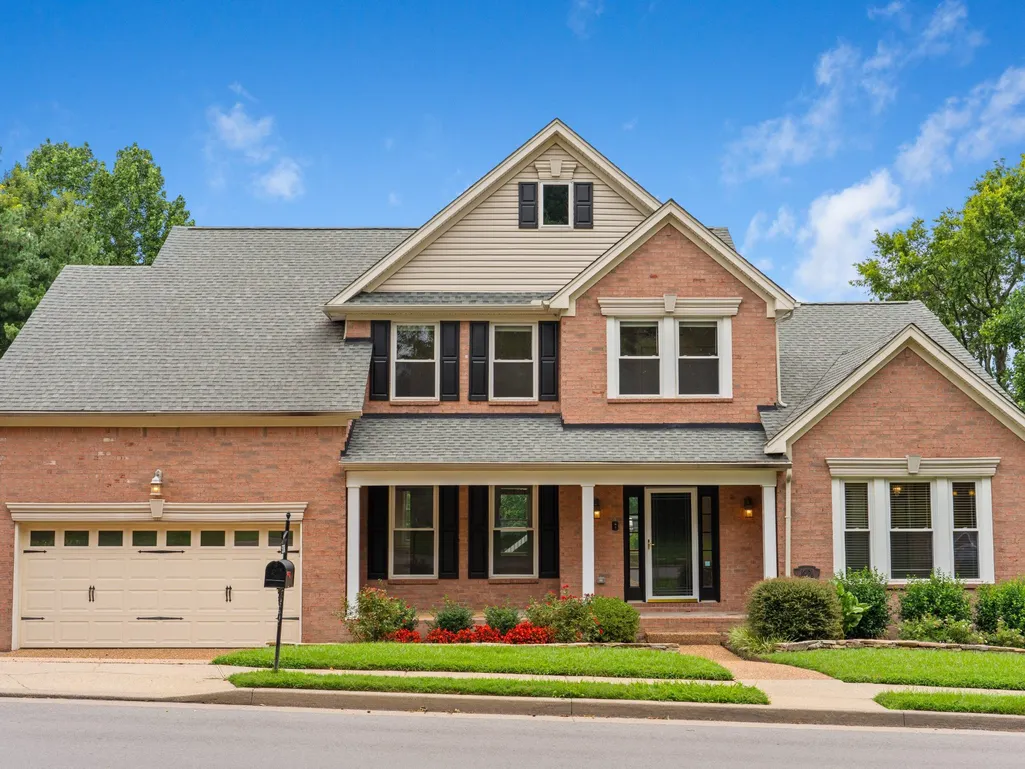
5208 Cochran Dr, Nashville, TN
Price
$ 1,029,000
Property Attributes
- MLS#3272162
- TypeSingle Family
- Listing Status Active
- CountyDAVIDSON
- CityNashville
- NeighborhoodAberdeen Woods
- Zip37220
- StyleContemporary
- Year Built1998
- Taxes$ 6638
- Price$ 1,029,000
- Bedrooms4
- Full Bathrooms2
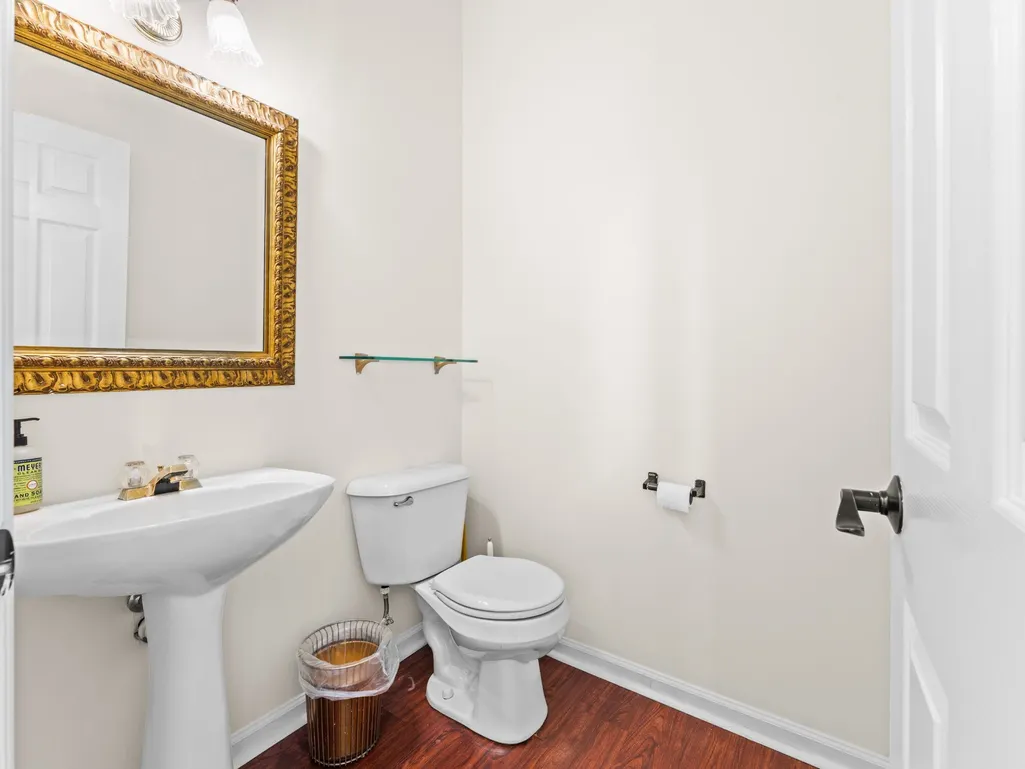
- Half Bathrooms1
- Sqr Footage3587
- Lot Size0.21 Acres
Data Source:
Listing courtesy of RealTracs MLS as distributed by MLS GRID
Property Description
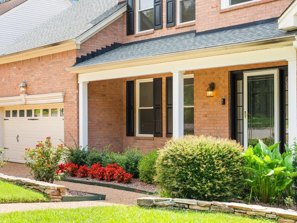
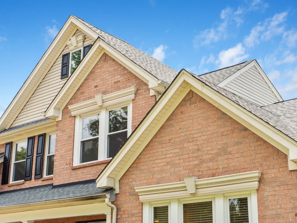
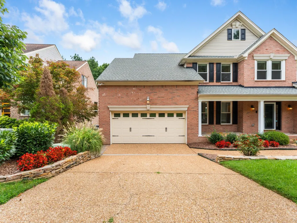
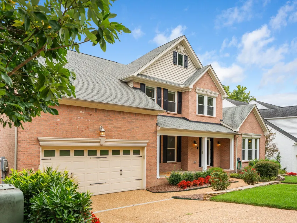
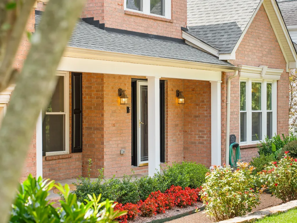
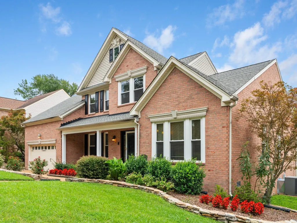
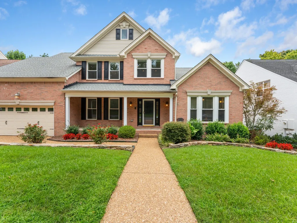
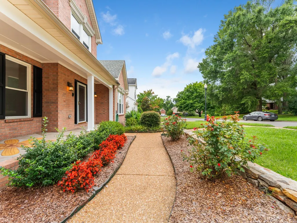
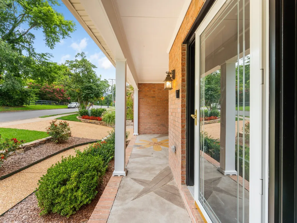
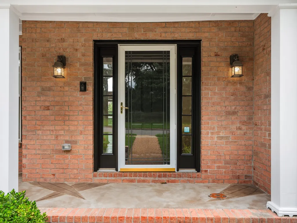
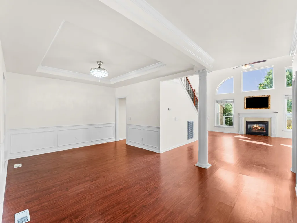
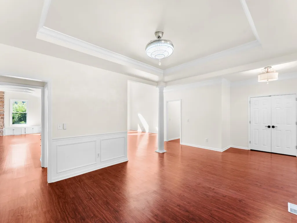
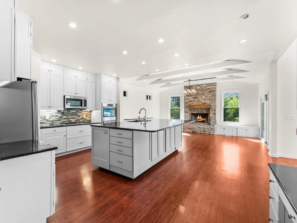
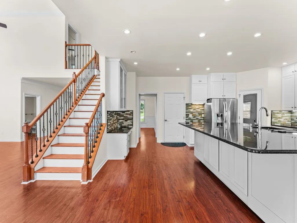
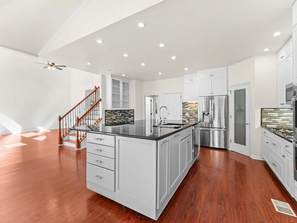
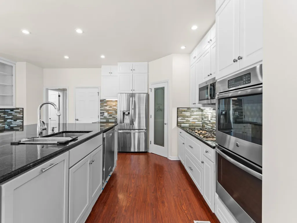
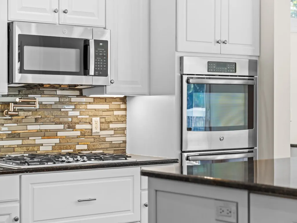
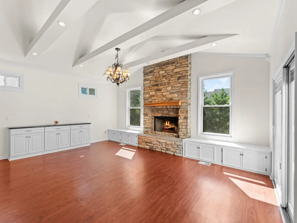
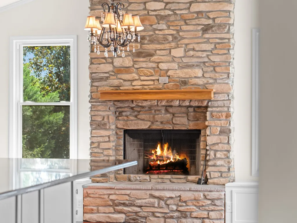
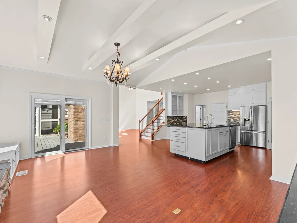
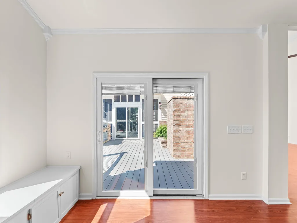
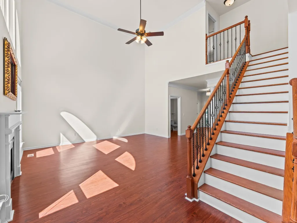
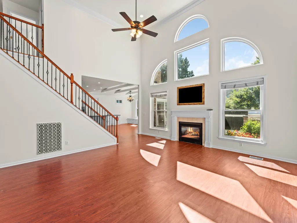
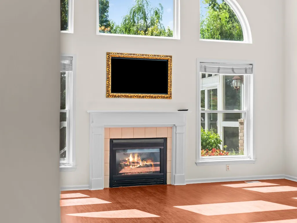
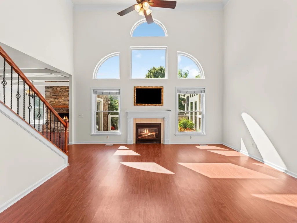
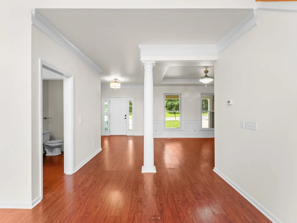
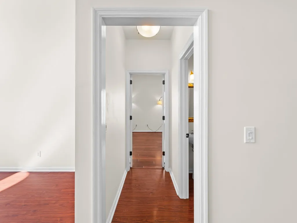
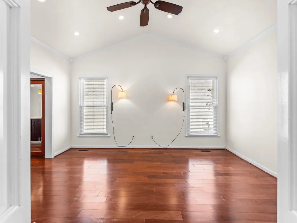
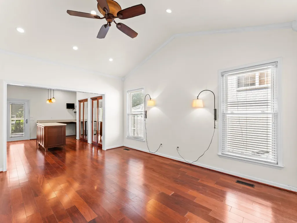
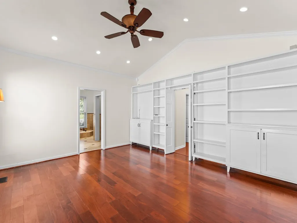
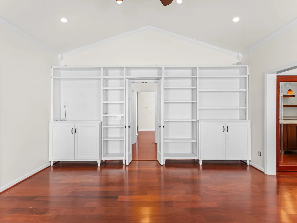
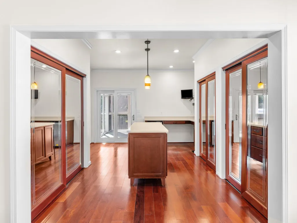
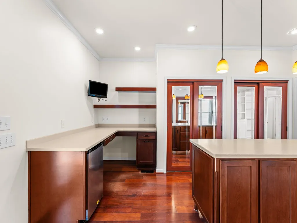
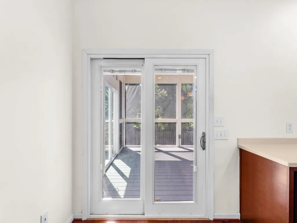
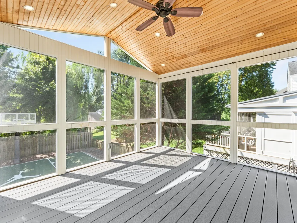
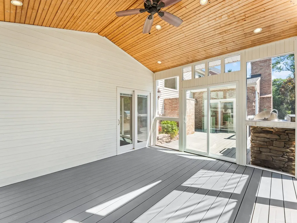
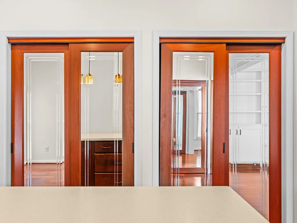
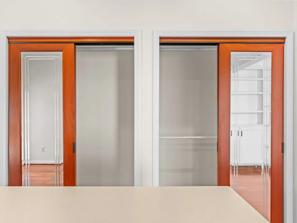
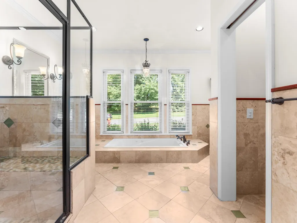
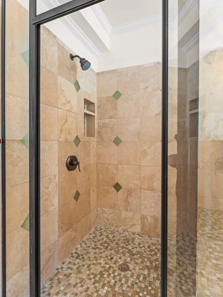
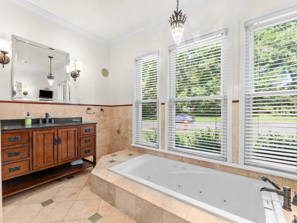
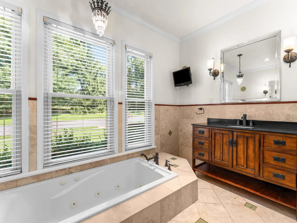
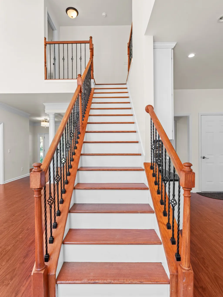
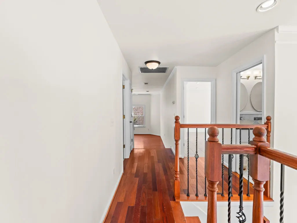
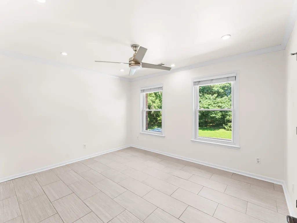
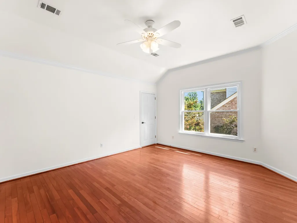
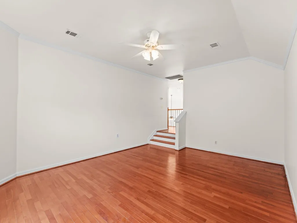
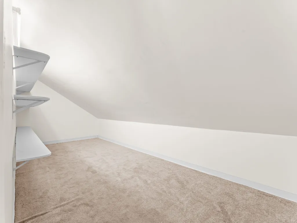
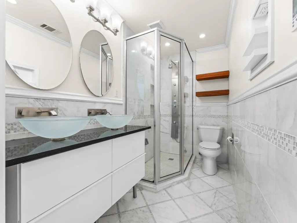
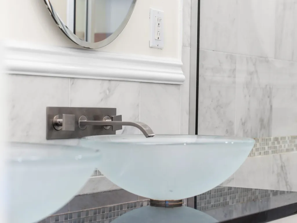
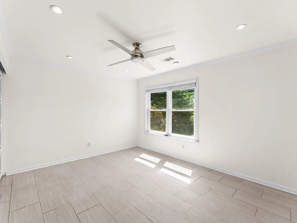
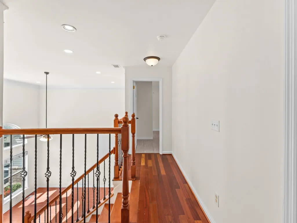
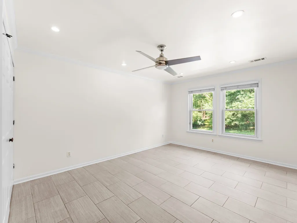
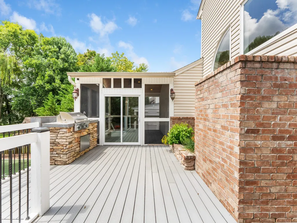
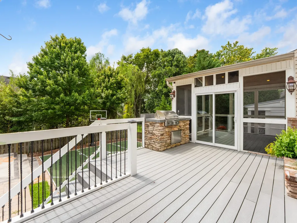
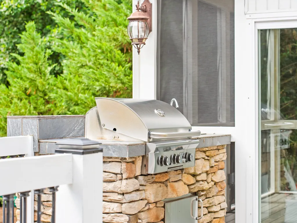
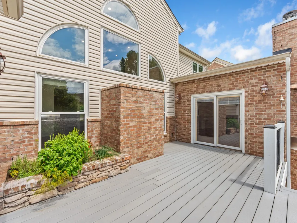
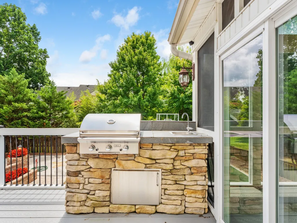
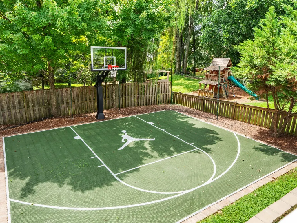
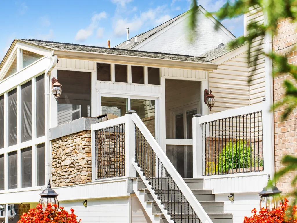
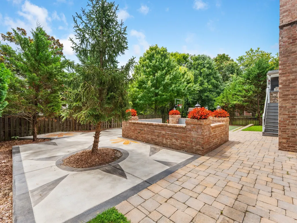
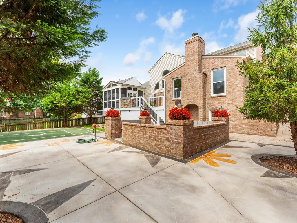
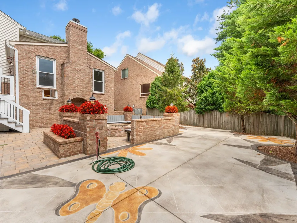
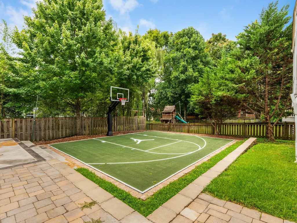
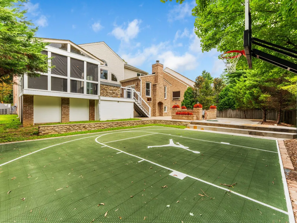
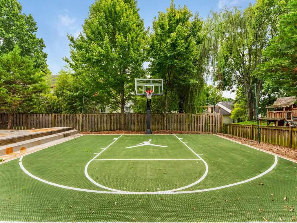
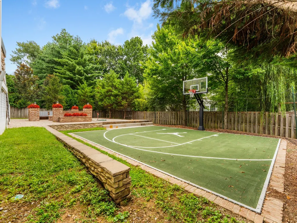
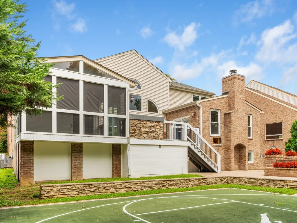
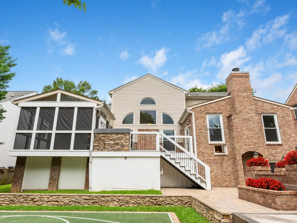
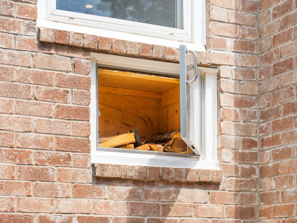
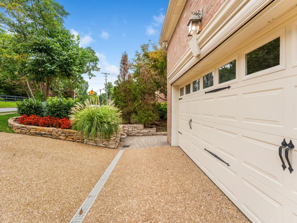
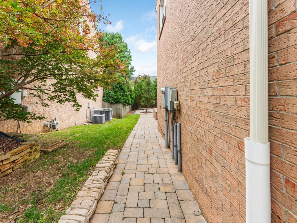
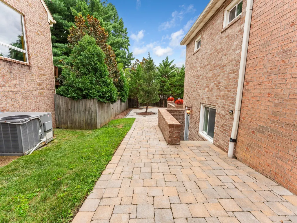
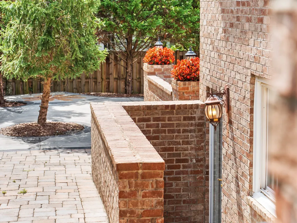
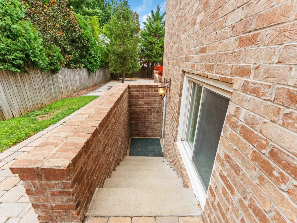
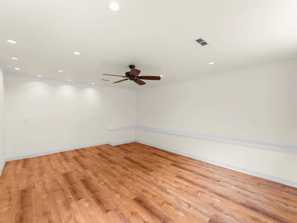
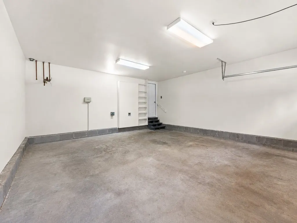
Welcome to 5208 Cochran Drive, a beautifully upgraded and renovated home in the highly sought-after Aberdeen Woods neighborhood, nestled in the Crieve Hall community. Designed for comfortable everyday living, the home blends refined finishes, flexible spaces, and indoor-outdoor entertaining. The kitchen and dining area features granite countertops, ceiling-height cabinetry, double ovens, a gas cooktop, custom built-in desk, and a 9’ x 6’ island with seating for five and generous storage. A custom stone wood-burning fireplace with built-in benches and cabinetry adds warmth and character, while hardwood, tile, and LVP flooring carry throughout the home. The main living area includes a 20-foot tall living room with gas fireplace. The main-level primary suite offers hardwood floors, built-in storage, custom closets, a dressing area with island storage, office nook, spa-inspired bath with jetted tub and tiled shower, and direct access to the screened porch. Outdoor living includes a screened porch, Trex deck, fenced yard, designer acid-etched concrete front porch and back patio, and a custom stone outdoor kitchen with six-burner gas grill. The firepit area includes paver access, seating for up to 15, a wood-burning firepit, enhanced lighting, and integrated firewood storage. The backyard includes a basketball court with Sport Court surface. Upstairs offers three bedrooms, an updated bath, and a spacious family room with a walk-in closet that can function as a fifth bedroom or bonus space. Additional features include a finished flex space with private exterior access and potential storm-shelter use, Champion double-hung windows, 240V EV charging in the 2-car garage, dry storage under the screened porch, and a tankless water heater. Located 15 minutes from downtown Nashville and Music Row, and 20 minutes from Nashville International Airport, the home offers privacy, convenience, and access in a desirable Nashville setting.
| Elementary School | Middle School | High School |
|---|---|---|
| Crieve Hall Elementary | Croft Design Center Middle School | John Overton Comp High School |
| Price History | |
|---|---|
| 7/11/2026 | Listed $1,075,000 |
| 8/20/2026 | 3$1,049,000 |
| 9/8/2026 | 2$1,029,000 |
General Features
| Living Area | 3587 |
|---|---|
| Sewer | Public Sewer |
| Heating | Central |
| Cooling | Central Air |
| Utilities | Water Available |
| Possession | Close Of Escrow |
| Appliances | Double Oven,Built-In Gas Range,Dishwasher,Microwave,Refrigerator,Stainless Steel Appliance(s) |
| HOA Fee | 70 |
| Garage Spaces | 2 |
| Patio/Porch Features | Porch,Covered,Deck,Patio,Screened |
| Architectural Style | Contemporary |
| Construction Materials | Brick,Aluminum Siding |
| Year Built | 1998 |
| Stories Count | 2 |
| Levels | Three Or More |
| Property Subtype | Single Family Residence |
| Assoc Fee Paid Per | Monthly |
| County | Davidson County,TN |
| New Construction | No |
| Property Type | Residential |
| Association Amenities | Pool,Sidewalks |
| Attached Garage | Yes |
| Energy Efficient | Water Heater |
| Subdivision Name | Aberdeen Woods |
| Garage Y/N | Yes |
| Full Baths | 2 |
| Status | Active |
| Directions | I-65 to Harding Pl,East on Harding Pl,Right on Trousdale Dr,Right on Cochran Dr. |
| High School | John Overton Comp High School |
| City | Nashville |
| Senior Community Y/N | No |
| Lot Size Units | Acres |
| Elementary School | Crieve Hall Elementary |
| Property Attached Y/N | No |
| Year Built Details | Renovated |
| Tax Annual Amount | 6638 |
| Middle/Junior High School | Croft Design Center |
| Building Area Units | Square Feet |
| Living Area Units | Square Feet |
| Standard Status | Active |
Interior Features
| Interior Amenities | Bookcases,Built-in Features,High Ceilings,Open Floorplan,Walk-In Closet(s),High Speed Internet,Kitchen Island |
|---|---|
| Basement | Finished |
| Flooring | Wood,Luxury Vinyl,Tile |
| Total Fireplaces | 2 |
| Air Conditioning Y/N | Yes |
| Heating Y/N | Yes |
| Fireplace Y/N | Yes |
| Above Grade Finished Area | 3317 |
| Half Baths | 1 |
| Laundry Features | Electric Dryer Hookup,Washer Hookup |
| Total Bedrooms | 4 |
| Below Grade Finished Area | 270 |
| Main Level Bedrooms | 1 |
| Below Grade Finished Area Unit Type | Square Feet |
| LivingAreaSource | Owner |
| Below Grade Finished Area Source | Owner |
| Above Grade Finished Area Source | Owner |
| Above Grade Finished Area Unit Type | Square Feet |
| Total Baths | 3 |
Exterior Features
| Fencing | Back Yard |
|---|---|
| Parking Features | Garage Faces Front |
| Water Source | Public |
| Total Parking | 2 |
| Lot Size Area | 0.21 |
| Building Area Total | 3587 |
| Lot Dimensions | 69 X 127 |
| Lot Size Acres | 0.21 |
| Lot Size Source | Assessor |
| Waterfront Y/N | No |
| Covered Spaces | 2 |
Amenities
- Foreclosure
- Views
- Short Sale
- New Construction
- Adult 55+
- Lease To Own
- No HOA Fees
- Furnished
- Primary On Main
- Air Conditioning
- Seller Finance
- Green
- Fixer Upper
- Horse
- Golf
- Fireplace
- Deck
- Garage
- Basement
- Pool
Property vs Single Family Average in 37220
Price
Taxes
Year Built
Visits
 The data relating to real estate for sale on this web site comes in part from the Internet Data Exchange Program of RealTracs Solutions as distributed by MLS Grid. Real estate listings held by brokerage firms other than Weichert, Realtors® - The Andrews Group - Nashville are marked with the Internet Data Exchange Program logo or thumbnail logo and detailed information about them includes the name of the listing brokers.
