
Views
Address
6738 Flat Creek Rd, College Grove, TN
Price
$ 1,795,000
Property Attributes
- MLS#3272309
- TypeSingle Family
- Listing Status Active
- CountyWILLIAMSON
- CityCollege Grove
- NeighborhoodBennett
- Zip37046
- StyleCountry
- Year Built2015
- Taxes$ 4816
- Price$ 1,795,000
- Bedrooms4
- Full Bathrooms3
- Half Bathrooms1
- Sqr Footage3177
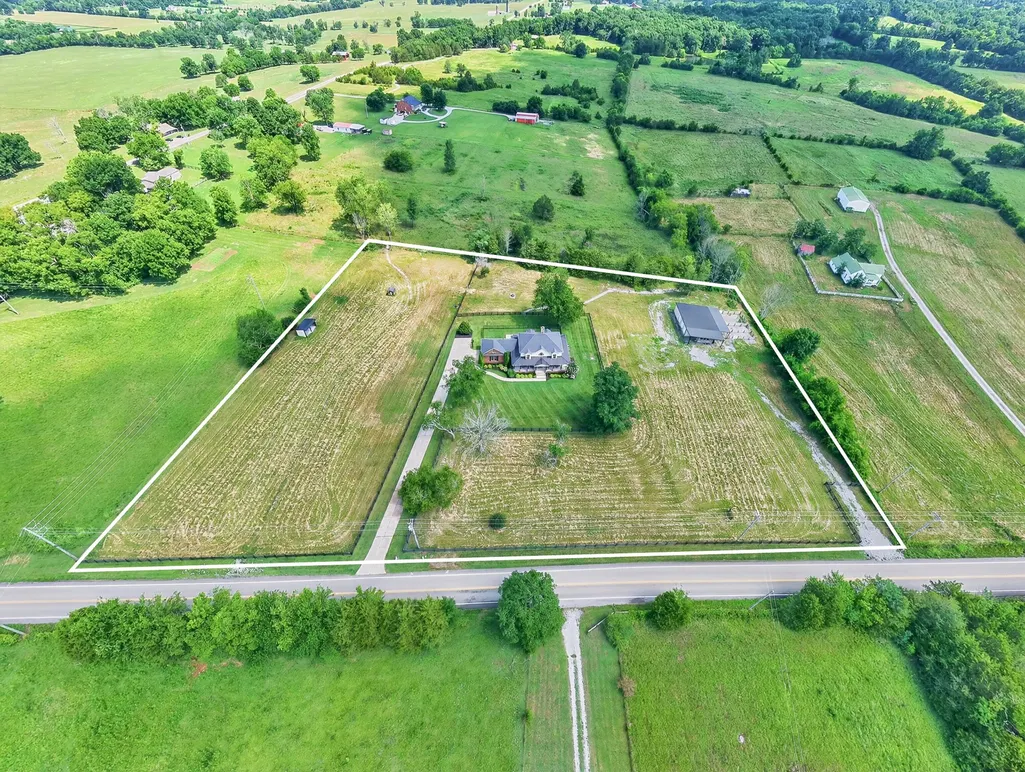
- Lot Size5.01 Acres
Data Source:
Listing courtesy of RealTracs MLS as distributed by MLS GRID
Property Description
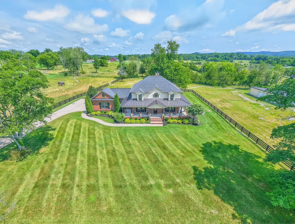
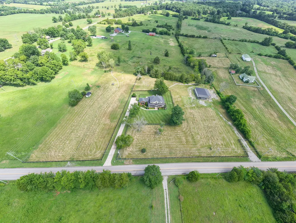
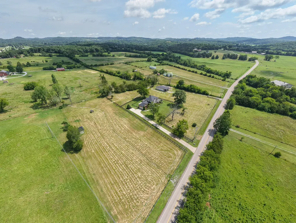
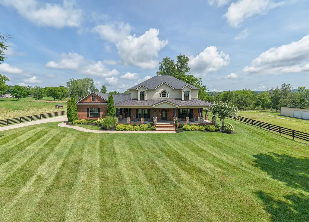
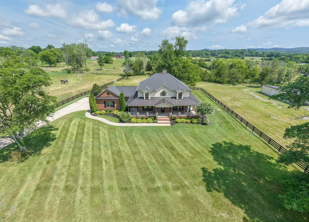
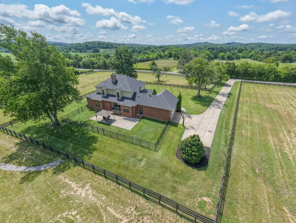
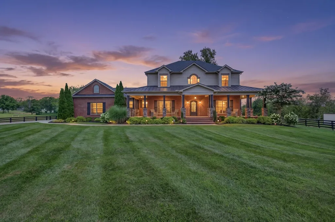
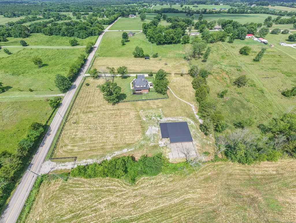
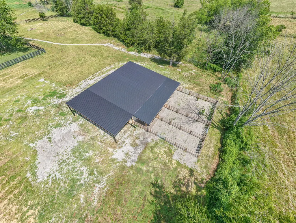
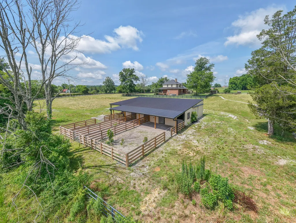
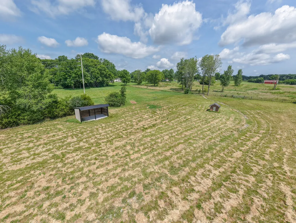
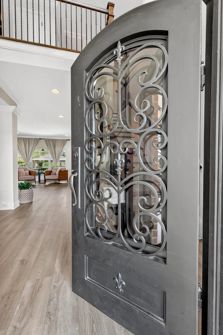
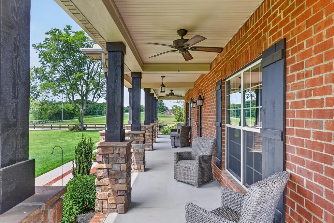
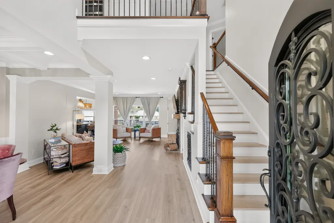
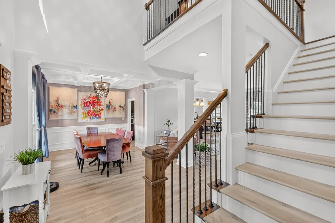
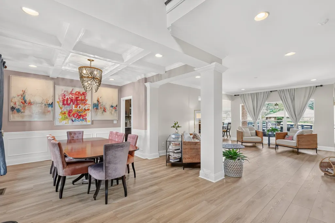
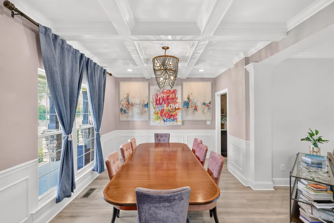
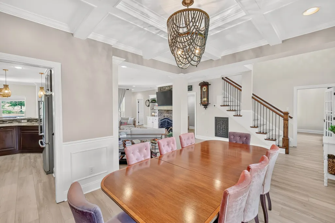
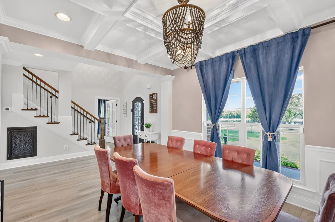
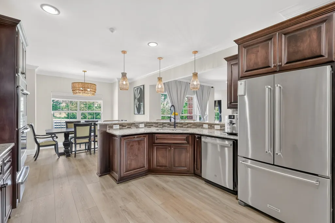
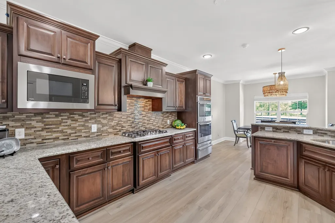
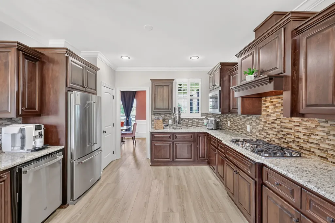
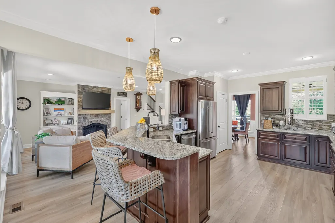
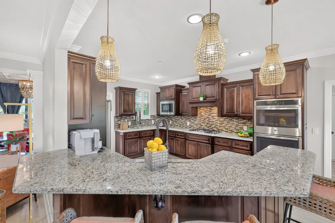
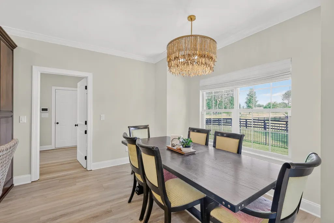
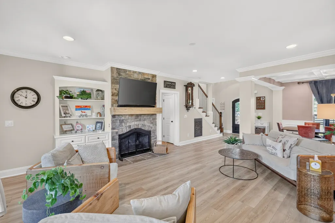
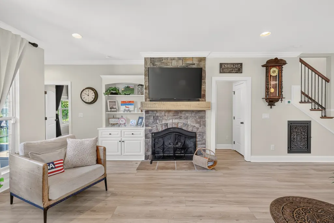
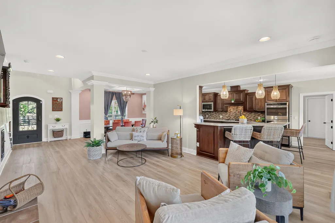
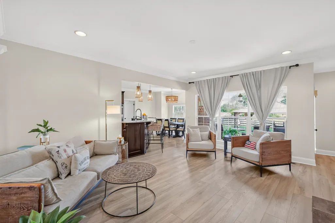
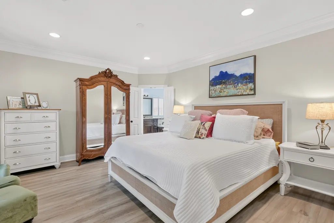
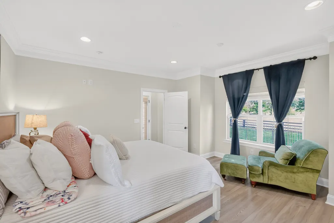
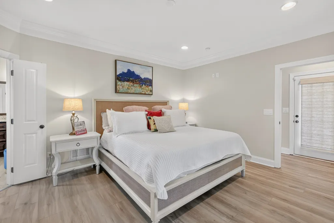
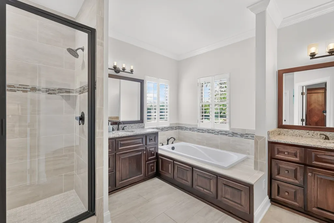
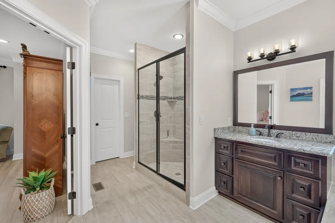
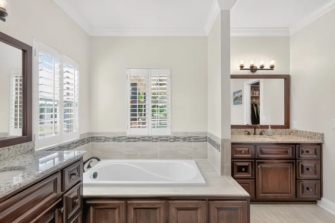
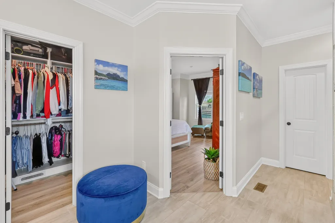
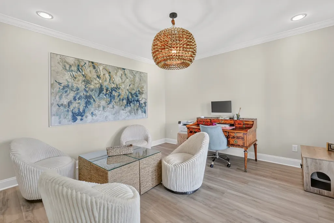
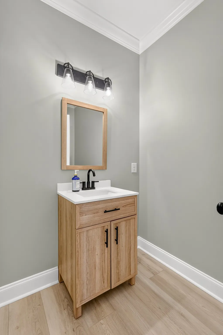
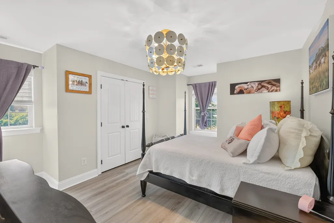
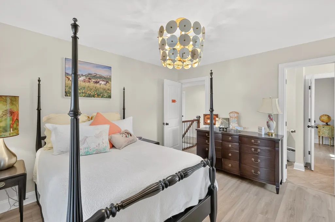
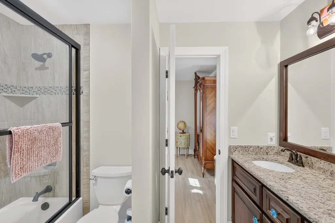
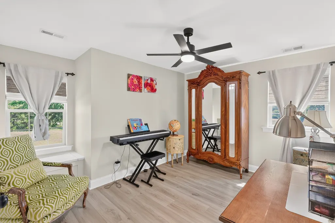
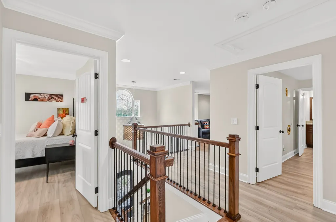
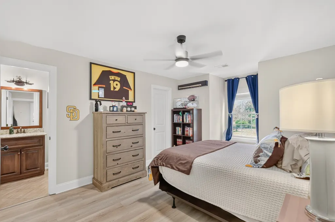
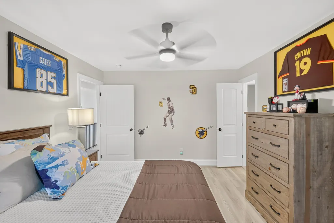
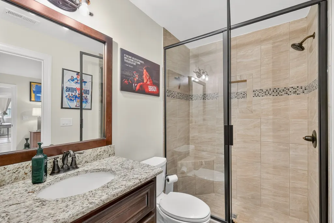
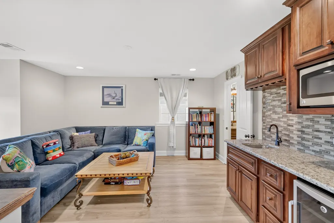
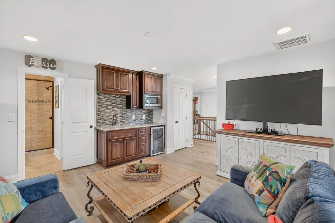
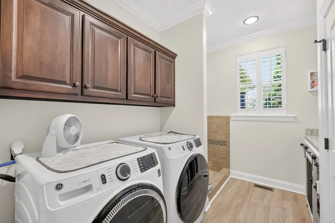
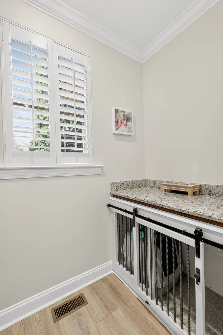
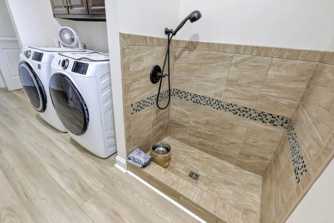
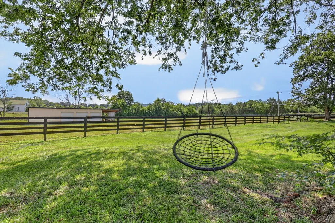
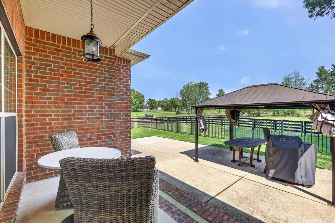
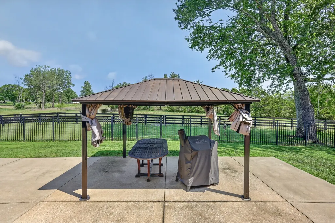
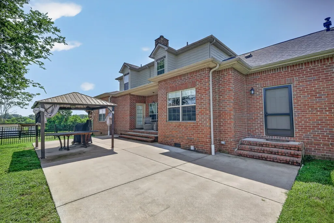
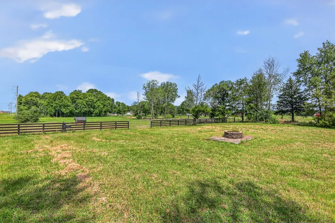
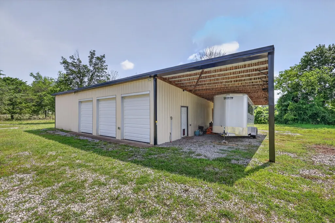
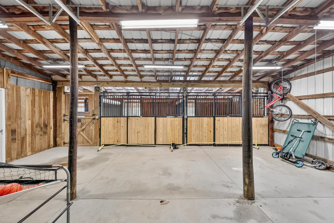
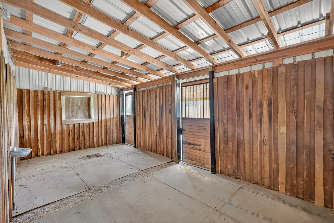
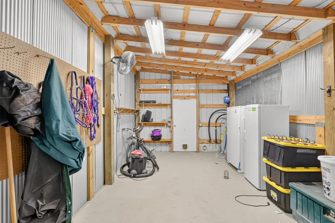
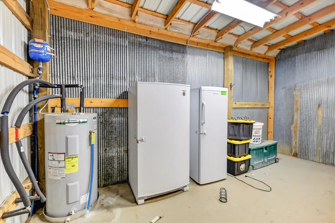
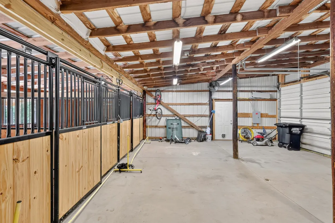
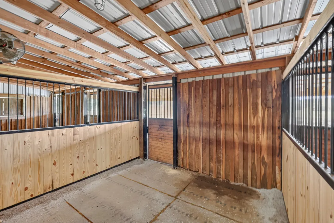
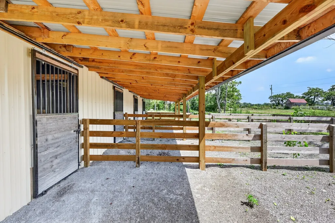
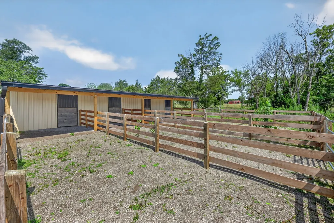
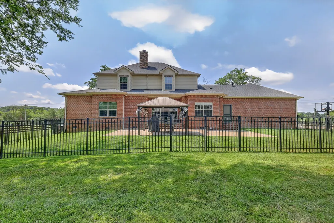
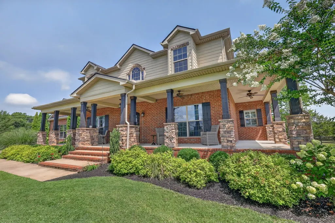
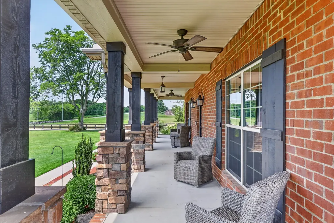
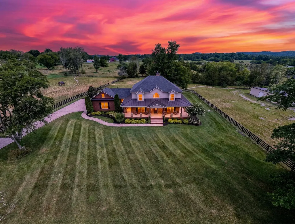
Hobbies or Horses? Why Choose When You Can Have Both? Designed for those who appreciate country living without sacrificing modern comfort, this exceptional horse-ready property offers everything you need to enjoy your passions. Equestrian amenities include multiple fenced paddocks, a 10' x 20' run-in shed, and an impressive 64' x 36' barn complete with hot and cold water, three stalls including a foaling stall, stall turnout paddocks, tack room, storage room, three roll-up garage doors, and a 16-foot covered lean-to for equipment storage. Escape to the peaceful beauty of Flat Creek Road, where rolling countryside, grazing horses and cattle, and breathtaking natural scenery create a setting that soothes the soul. Inside, the thoughtfully designed open floor plan is filled with quality finishes, wide-plank hardwood floors throughout—no carpet—and updated lighting that enhances the home's warm, inviting character. Enjoy casual meals at the oversized breakfast area or countertop seating, while the formal dining room is ready for holiday gatherings and special occasions. The expansive three-sided covered front porch invites you to relax and take in the surrounding views from sunrise to sunset. The spacious primary suite features separate his-and-her walk-in closets for added convenience. Need a dedicated workspace? A private home office overlooks the lush green pastures, creating an inspiring place to work from home. The fully equipped laundry room is designed with pet lovers in mind, featuring a built-in dog washing station and custom-crafted pet crate. Upstairs, the oversized bonus room with a wet bar is the perfect destination for movie nights, game days, or entertaining family and friends. Whether your passion is horses, entertaining, or simply embracing the tranquility of country living, this remarkable property is ready to support the lifestyle you've been dreaming about.
| Elementary School | Middle School | High School |
|---|---|---|
| Bethesda Elementary | Thompson's Station Middle School | Summit High School |
| Price History | |
|---|---|
| 7/12/2026 | Listed $1,795,000 |
General Features
| Living Area | 3177 |
|---|---|
| Sewer | Septic Tank |
| Heating | Natural Gas |
| Cooling | Central Air |
| Utilities | Natural Gas Available,Water Available,Cable Connected |
| Possession | Close Plus 30 Days |
| Roof | Asphalt |
| Appliances | Double Oven,Built-In Gas Range,Dishwasher,Microwave,Refrigerator,Stainless Steel Appliance(s),Water Purifier |
| Garage Spaces | 2 |
| Patio/Porch Features | Porch,Covered,Patio |
| Architectural Style | Country |
| Construction Materials | Brick |
| Year Built | 2015 |
| View | Other |
| Stories Count | 2 |
| Topography | Cleared,Level |
| Levels | Two |
| Property Subtype | Single Family Residence |
| County | Williamson County,TN |
| New Construction | No |
| Property Type | Residential |
| Attached Garage | No |
| Energy Efficient | Water Heater |
| Subdivision Name | Bennett |
| Garage Y/N | Yes |
| Full Baths | 3 |
| Status | Active |
| Directions | l-65 to June Lake Exit,left to Lewisburg Pike,Left on Flat Creek Road. House on Left. Or,from Franklin take Lewisburg Pike South to Left on Flat Creek Road. |
| High School | Summit High School |
| City | College Grove |
| Senior Community Y/N | No |
| Open Parking Spaces | 3 |
| Lot Size Units | Acres |
| Elementary School | Bethesda Elementary |
| Property Attached Y/N | No |
| Year Built Details | Existing |
| Tax Annual Amount | 4816 |
| Middle/Junior High School | Thompson's Station Middle School |
| Building Area Units | Square Feet |
| Living Area Units | Square Feet |
| Standard Status | Active |
Interior Features
| Interior Amenities | Air Filter,Ceiling Fan(s),Open Floorplan,Pantry,Walk-In Closet(s),Wet Bar |
|---|---|
| Basement | None |
| Flooring | Wood |
| Total Fireplaces | 1 |
| Air Conditioning Y/N | Yes |
| Heating Y/N | Yes |
| Fireplace Y/N | Yes |
| Above Grade Finished Area | 3177 |
| Half Baths | 1 |
| Laundry Features | Electric Dryer Hookup,Washer Hookup |
| Total Bedrooms | 4 |
| Main Level Bedrooms | 1 |
| Below Grade Finished Area Unit Type | Square Feet |
| LivingAreaSource | Appraiser |
| Below Grade Finished Area Source | Appraiser |
| Above Grade Finished Area Source | Appraiser |
| Above Grade Finished Area Unit Type | Square Feet |
| Total Baths | 4 |
Exterior Features
| Fencing | Split Rail |
|---|---|
| Parking Features | Garage Door Opener,Garage Faces Side,Concrete |
| Lot Features | Cleared,Level |
| Water Source | Public |
| Total Parking | 5 |
| Lot Size Area | 5.01 |
| Building Area Total | 3177 |
| Lot Size Acres | 5.01 |
| Lot Size Source | Assessor |
| Waterfront Y/N | No |
| Covered Spaces | 2 |
| Other Equipment | Irrigation System,Air Purifier |
Amenities
- Foreclosure
- Views
- Short Sale
- New Construction
- Adult 55+
- Lease To Own
- No HOA Fees
- Furnished
- Primary On Main
- Air Conditioning
- Seller Finance
- Green
- Fixer Upper
- Horse
- Golf
- Fireplace
- Deck
- Garage
- Basement
- Pool
Property vs Single Family Average in 37046
Price
Taxes
Year Built
Visits
 The data relating to real estate for sale on this web site comes in part from the Internet Data Exchange Program of RealTracs Solutions as distributed by MLS Grid. Real estate listings held by brokerage firms other than Weichert, Realtors® - The Andrews Group - Nashville are marked with the Internet Data Exchange Program logo or thumbnail logo and detailed information about them includes the name of the listing brokers.
