
Price Reduction - Views - Golf Course












Address
8088 Heirloom Blvd, College Grove, TN
Price
$ 5,195,000
Property Attributes
- MLS#3276583
- TypeSingle Family
- Listing Status Active
- CountyWILLIAMSON
- CityCollege Grove
- NeighborhoodThe Grove - Grove
- Zip37046
- Style
- Year Built2025
- Taxes$ 8258
- Price$ 5,195,000
- Bedrooms6
- Full Bathrooms7
- Half Bathrooms1
- Sqr Footage8081
- Lot Size0.51 Acres
Data Source:
Listing courtesy of RealTracs MLS as distributed by MLS GRID
Property Description
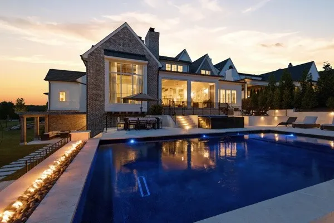
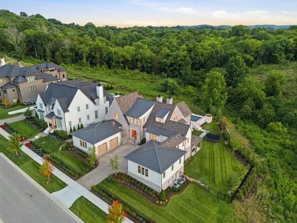
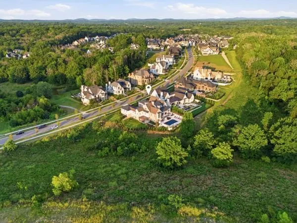
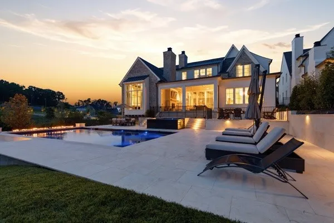
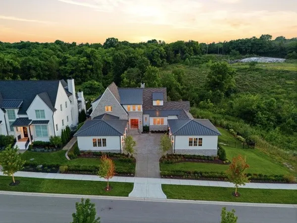
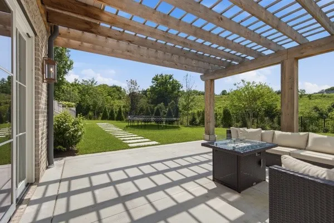
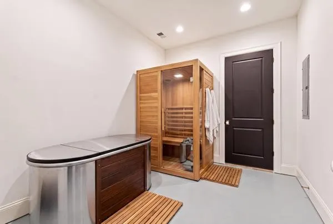
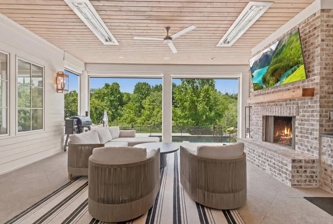
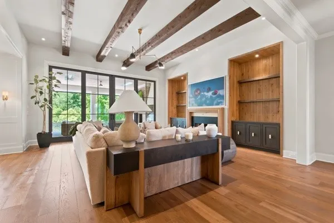
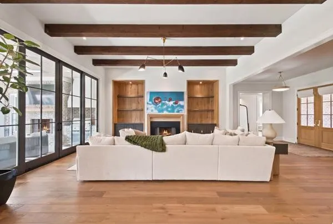
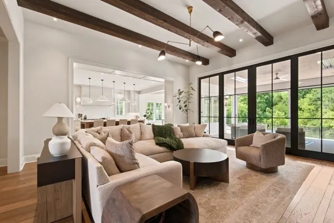
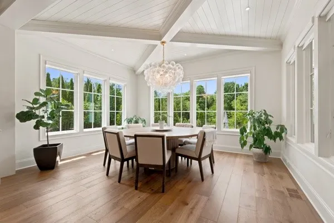
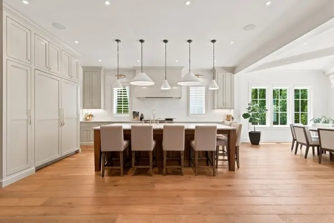
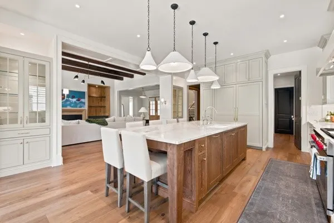
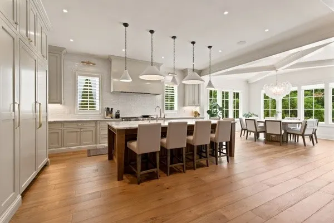
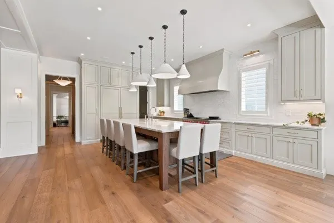
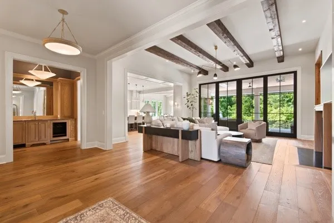
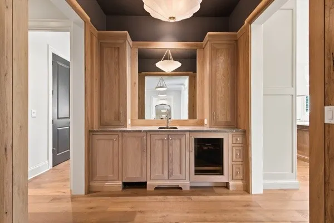
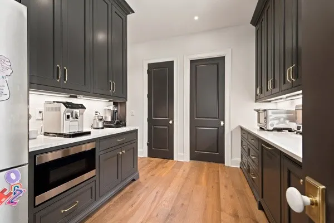
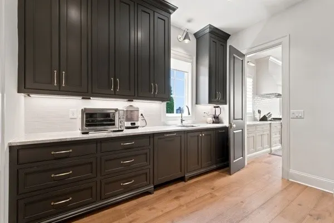
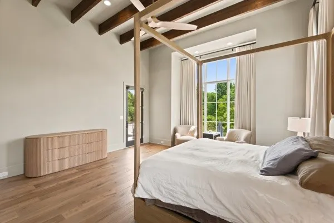
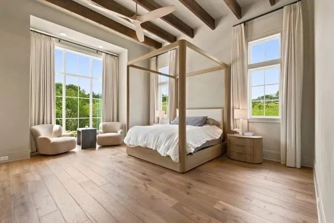
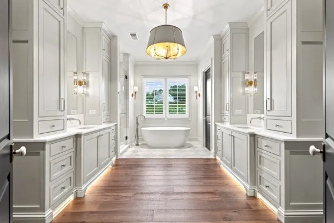
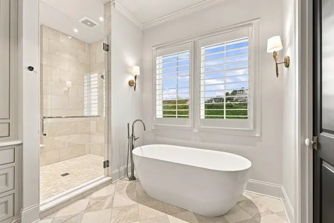
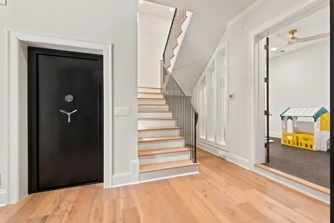
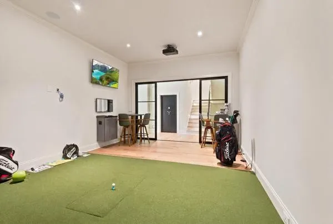
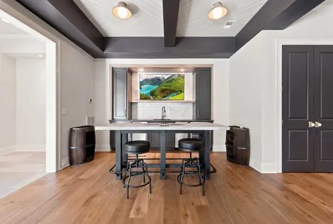
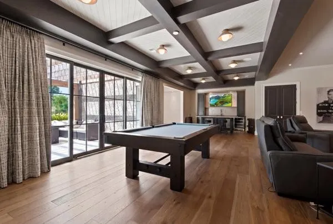
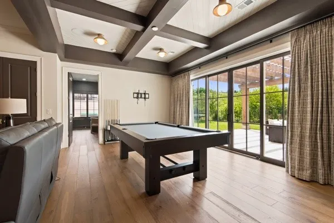
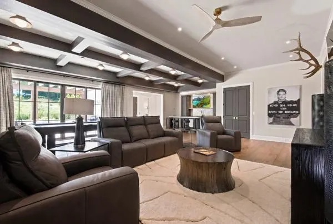
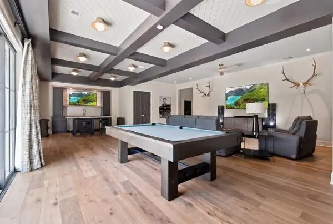
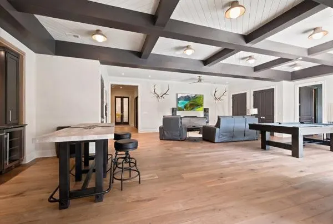
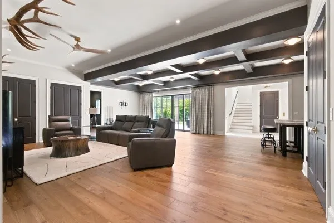
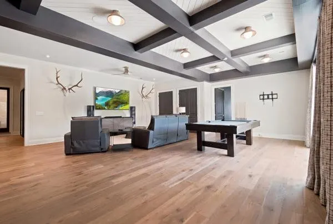
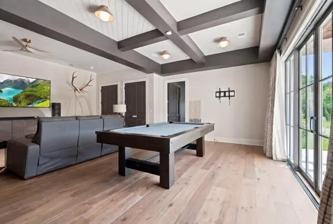
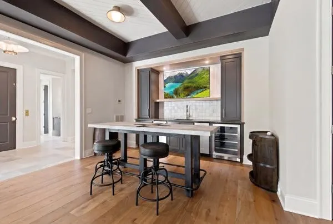
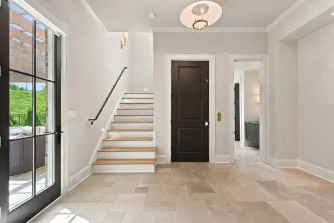
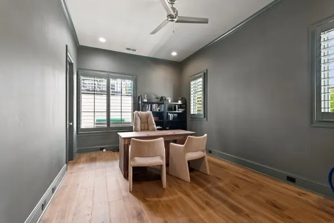
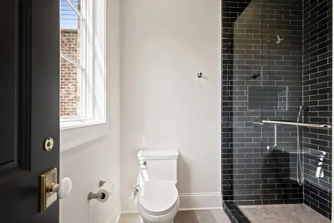
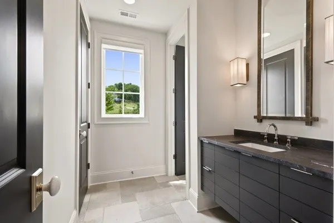
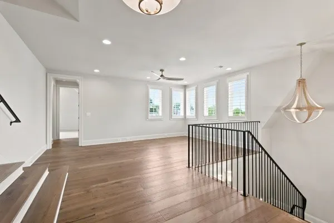
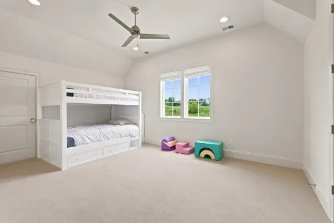
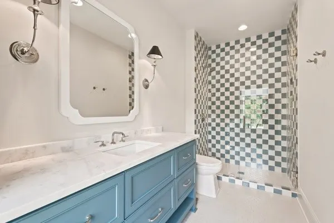
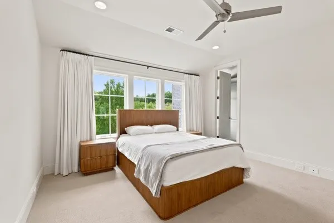
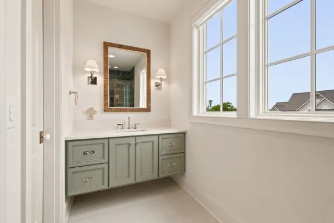
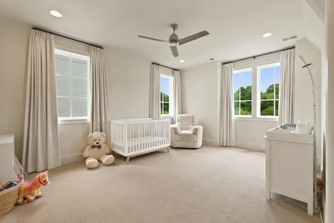
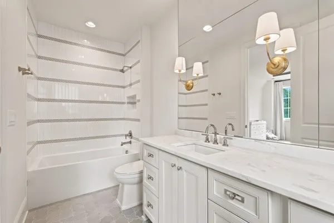
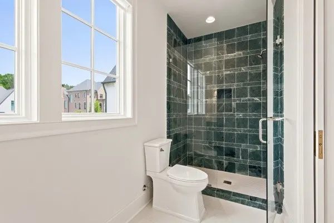
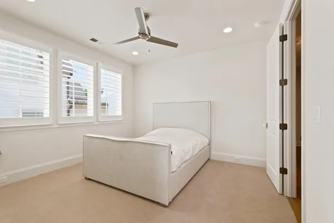
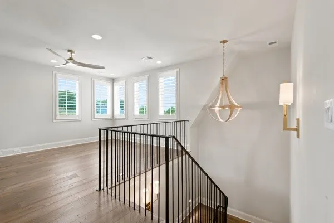
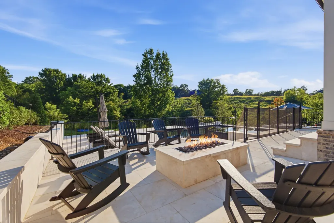
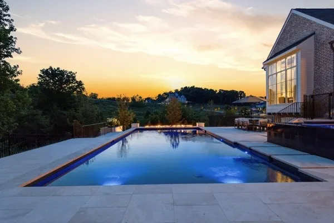
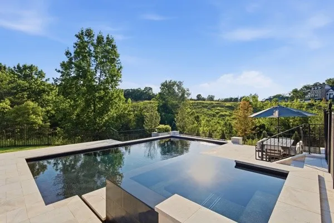
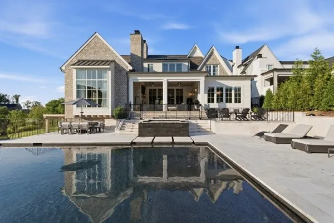
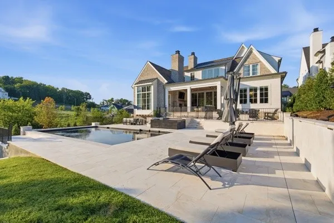
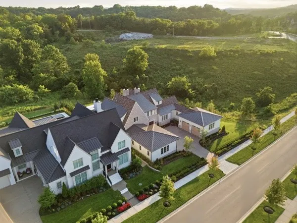
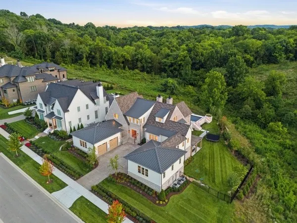
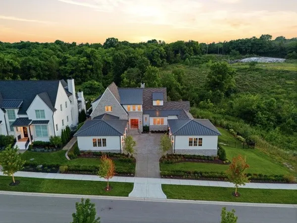
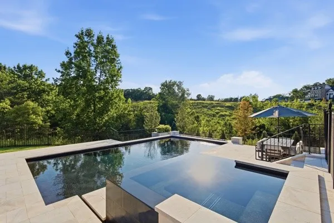
SELLER OFFERING $75,000 TOWARD A SPORTS MEMBERSHIP WITH A FULL-PRICE OFFER. Exceptional privacy and resort-style living define this luxury estate in The Grove. Ideally positioned on a premier homesite, the property is bordered by protected HOA open space on two sides—an exceptionally rare setting within the community that creates beautiful views, added privacy, and a sense of openness rarely found. Offering 6 bedrooms and 7.5 bathrooms, the home was thoughtfully designed for both sophisticated entertaining and everyday living. The main level features expansive gathering spaces, a designer bar, and a grand primary suite retreat. At the heart of the home, the chef’s kitchen is appointed with premium appliances and a coveted scullery, while the elegant dining room overlooks the resort-style pool and spa with dramatic fire features. A private elevator connects the main level and walkout lower level. Upstairs, four spacious en-suite bedrooms and a media area provide beautifully designed private living spaces. The lower level is an entertainer’s retreat featuring a TrackMan Golf Simulator, game room, fitness studio, office, stylish bar, secure safe room, and a dedicated wellness space ready for a future sauna and cold plunge. The rare main-level pool and spa overlook protected open space, creating a private resort setting ideal for entertaining or relaxing at home. Located within the gated, country club community of The Grove, residents enjoy world-class golf, the Manor House clubhouse, fine and casual dining, fitness, resort-style pools, tennis, pickleball, an equestrian program, kids camp, and year-round social events. Golf or Sports Membership required with home purchase. Seller offering $75,000 toward a Sports Membership with an accepted full-price offer.
| Elementary School | Middle School | High School |
|---|---|---|
| College Grove Elementary | Fred J Page Middle School | Fred J Page High School |
| Price History | |
|---|---|
| 7/13/2026 | Listed $5,295,000 |
| 8/27/2026 | 2$5,195,000 |
General Features
| Living Area | 8081 |
|---|---|
| Sewer | STEP System |
| Heating | Central,Natural Gas |
| Cooling | Central Air,Electric |
| Utilities | Electricity Available,Natural Gas Available,Water Available |
| Possession | Close Of Escrow |
| Roof | Shingle |
| Appliances | Double Oven,Gas Oven,Built-In Gas Range,Dishwasher,Disposal,Dryer,Freezer,Indoor Grill,Microwave,Refrigerator,Washer |
| HOA Fee | 249 |
| Garage Spaces | 4 |
| Association Fee Includes | Maintenance Grounds,Recreation Facilities |
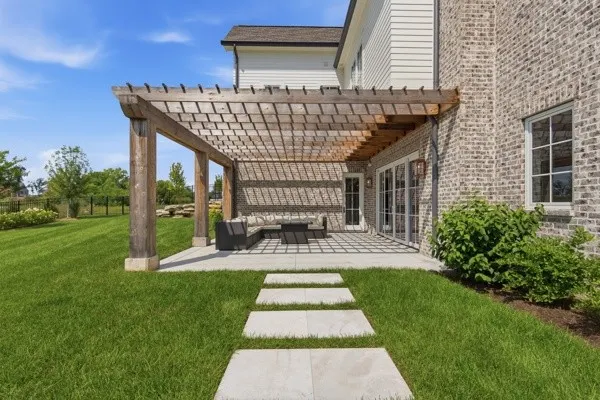
| Patio/Porch Features | Porch,Covered |
| Pool Features | In Ground |
| Security Features | Carbon Monoxide Detector(s),Fire Alarm,Security System |
| Construction Materials | Fiber Cement,Brick |
| Pets Allowed | Yes |
| Year Built | 2025 |
| View | Trees/Woods |
| Stories Count | 3 |
| Topography | Corner Lot,Private,Views,Wooded |
| Levels | Three Or More |
| Property Subtype | Single Family Residence |
| Assoc Fee Paid Per | Monthly |
| County | Williamson County,TN |
| New Construction | No |
| Property Type | Residential |
| Association Amenities | Clubhouse,Fitness Center,Gated,Golf Course,Park,Pickleball Court(s),Playground,Pool,Sidewalks,Tennis Court(s),Underground Utilities |
| Attached Garage | Yes |
| Subdivision Name | The Grove,Grove |
| Garage Y/N | Yes |
| Full Baths | 7 |
| Status | Active |
| Directions | I-65 S; 840 E toward Murfreesboro; exit 37 R onto Arno Road; L onto Wildings Blvd - 1st exit at traffic circle to remain on Wildings Blvd; R onto Heirloom Blvd |
| High School | Fred J Page High School |
| City | College Grove |
| Senior Community Y/N | No |
| Lot Size Units | Acres |
| Elementary School | College Grove Elementary |
| Property Attached Y/N | No |
| Year Built Details | Existing |
| Tax Annual Amount | 8258 |
| Middle/Junior High School | Fred J Page Middle School |
| Building Area Units | Square Feet |
| Living Area Units | Square Feet |
| Standard Status | Active |
Interior Features
| Interior Amenities | Built-in Features,Ceiling Fan(s),Elevator,Entrance Foyer,Extra Closets,High Ceilings,In-Law Floorplan,Pantry,Walk-In Closet(s),Wet Bar,Kitchen Island |
|---|---|
| Basement | Partial |
| Flooring | Carpet,Wood,Tile |
| Total Fireplaces | 2 |
| Air Conditioning Y/N | Yes |
| Heating Y/N | Yes |
| Fireplace Y/N | Yes |
| Above Grade Finished Area | 5425 |
| Half Baths | 1 |
| Total Bedrooms | 6 |
| Below Grade Finished Area | 2656 |
| Main Level Bedrooms | 1 |
| Below Grade Finished Area Unit Type | Square Feet |
| LivingAreaSource | Appraiser |
| Below Grade Finished Area Source | Appraiser |
| Above Grade Finished Area Source | Appraiser |
| Above Grade Finished Area Unit Type | Square Feet |
| Total Baths | 8 |
Exterior Features
| Exterior Amenities | Gas Grill,Smart Irrigation,Storm Shelter |
|---|---|
| Fencing | Back Yard |
| Parking Features | Garage Door Opener,Attached |
| Lot Features | Corner Lot,Private,Views,Wooded |
| Water Source | Private |
| Total Parking | 4 |
| Lot Size Area | 0.51 |
| Building Area Total | 8081 |
| Lot Dimensions | 130 X 190 |
| Lot Size Acres | 0.51 |
| Lot Size Source | Calculated from Plat |
| Waterfront Y/N | No |
| Covered Spaces | 4 |
Amenities
- Foreclosure
- Views
- Short Sale
- New Construction
- Adult 55+
- Lease To Own
- No HOA Fees
- Furnished
- Primary On Main
- Air Conditioning
- Seller Finance
- Green
- Fixer Upper
- Horse
- Golf
- Fireplace
- Deck
- Garage
- Basement
- Pool
Property vs Single Family Average in 37046
Price
Taxes
Year Built
Visits
 The data relating to real estate for sale on this web site comes in part from the Internet Data Exchange Program of RealTracs Solutions as distributed by MLS Grid. Real estate listings held by brokerage firms other than Weichert, Realtors® - The Andrews Group - Nashville are marked with the Internet Data Exchange Program logo or thumbnail logo and detailed information about them includes the name of the listing brokers.
