
Price Reduction
Address
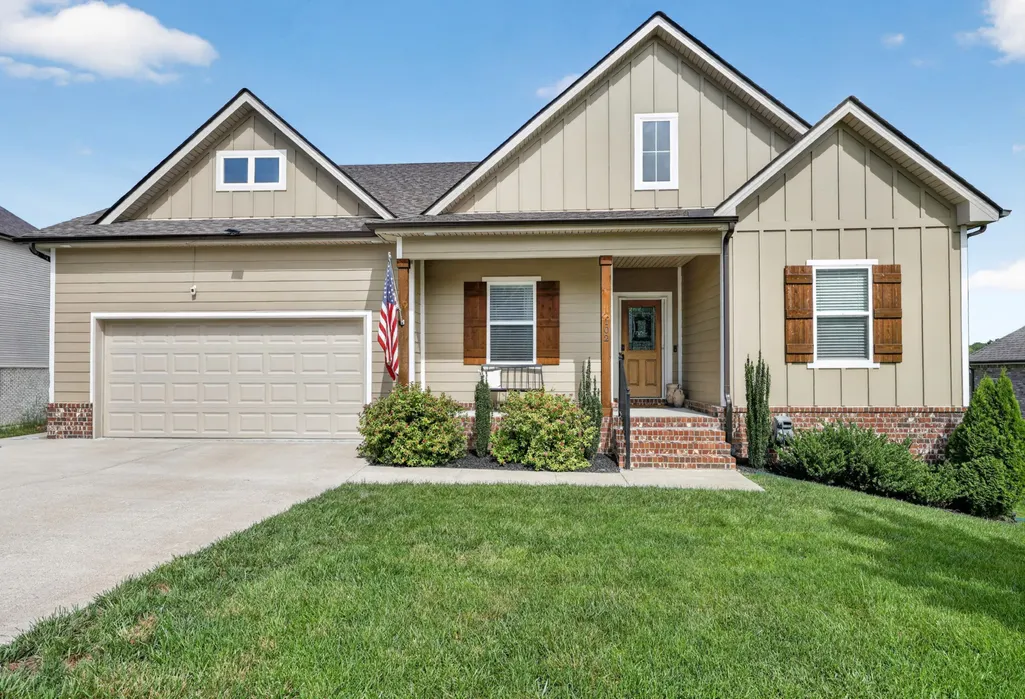
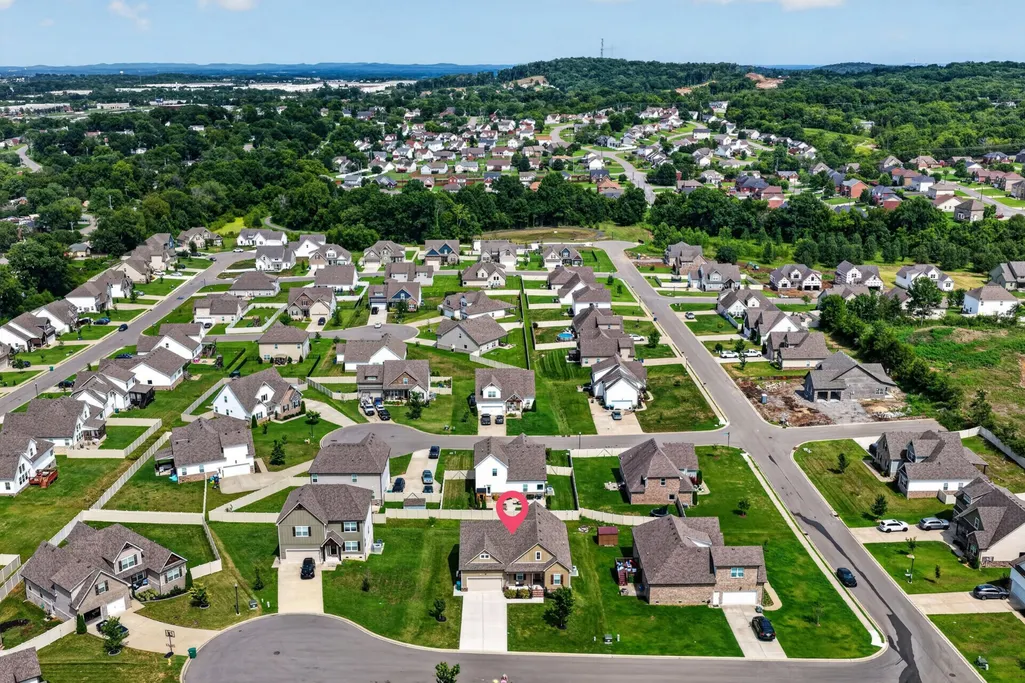
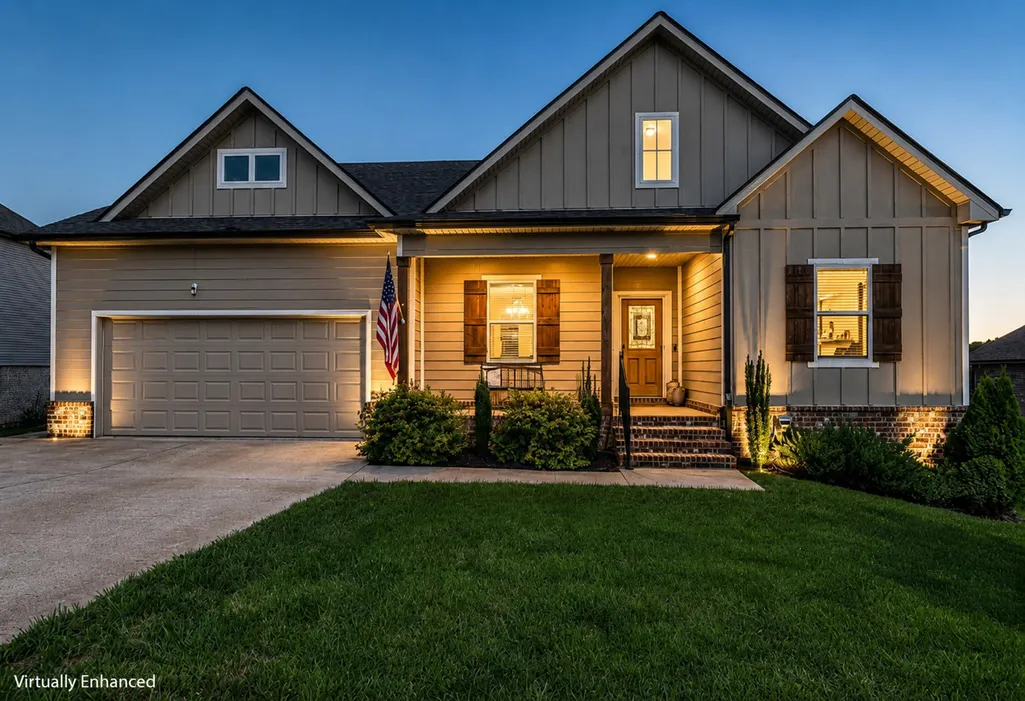
102 Albatross Ct, La Vergne, TN
Price
$ 487,900
Property Attributes
- MLS#3278156
- TypeSingle Family
- Listing Status Active
- CountyRUTHERFORD
- CityLa Vergne
- NeighborhoodBrookside
- Zip37086
- StyleCraftsman
- Year Built2022
- Taxes$ 2263
- Price$ 487,900
- Bedrooms3
- Full Bathrooms2
- Half Bathrooms0
- Sqr Footage1939
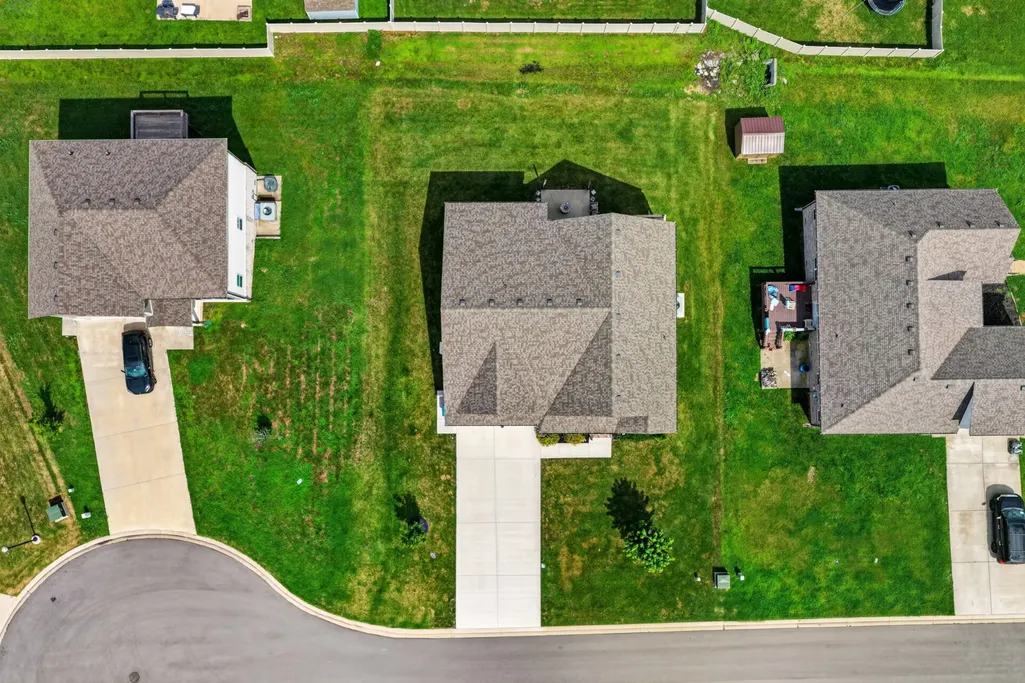
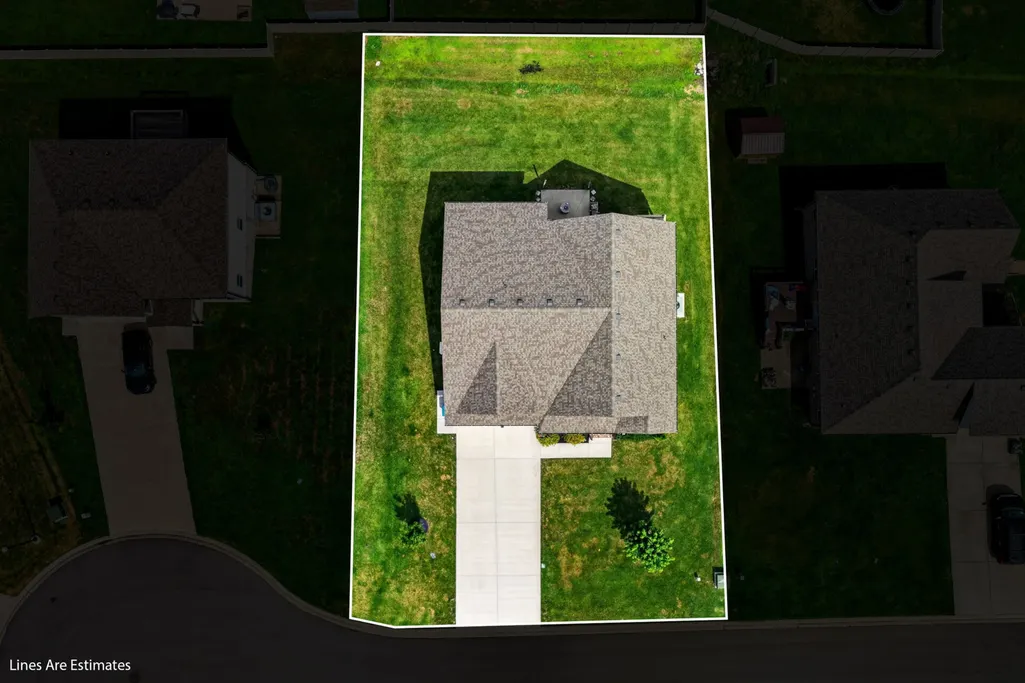
- Lot Size0.24 Acres
Data Source:
Listing courtesy of RealTracs MLS as distributed by MLS GRID
Property Description
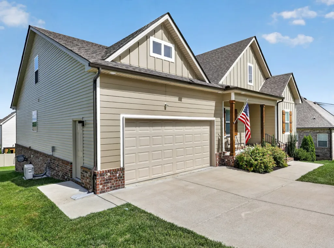
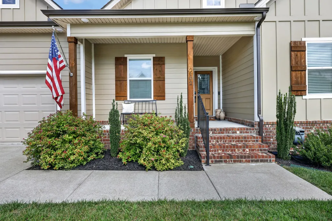
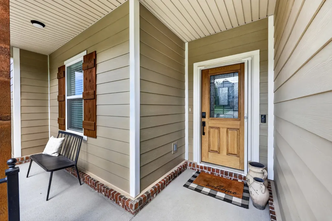
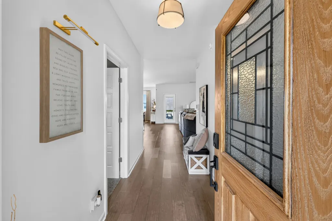
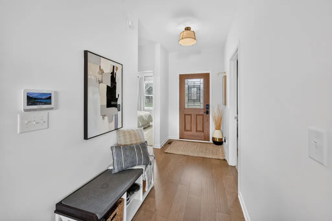
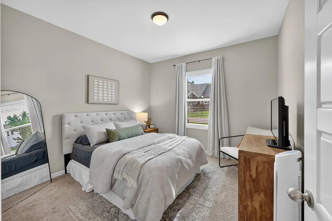
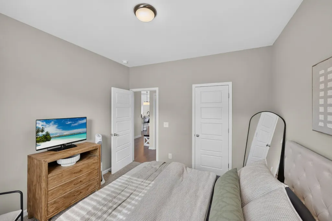
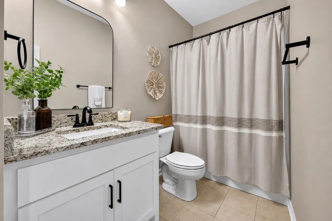
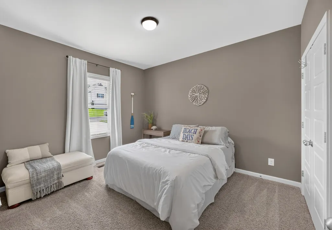
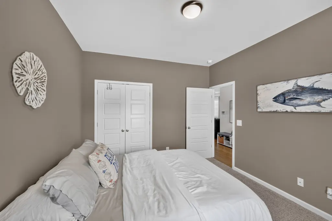
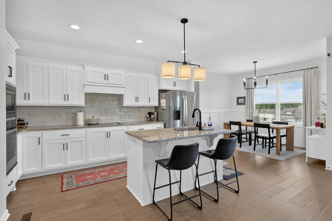
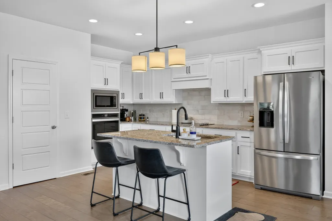
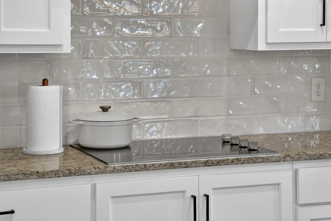
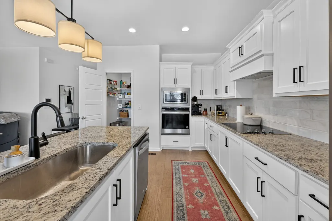
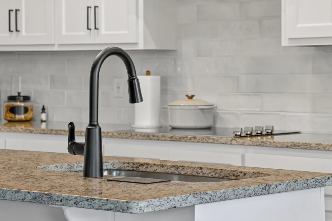
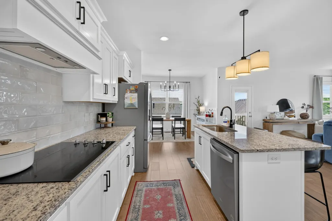
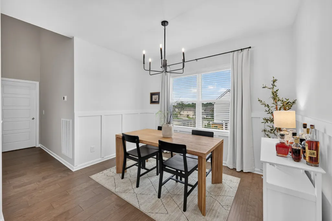
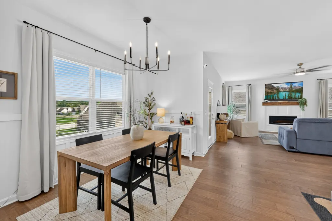
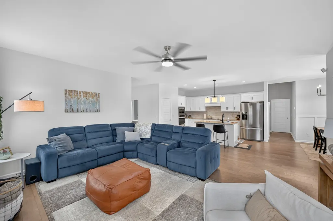
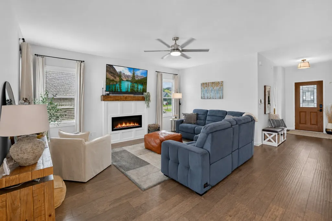
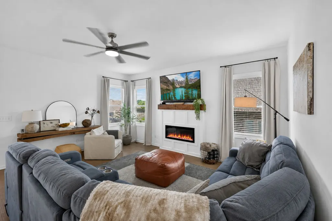
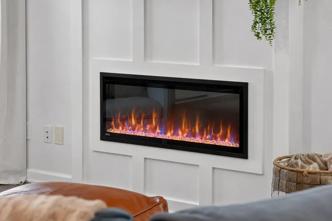
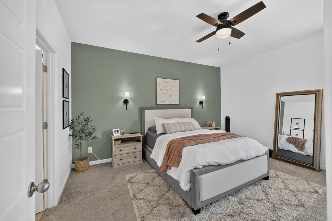
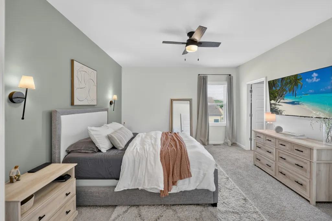
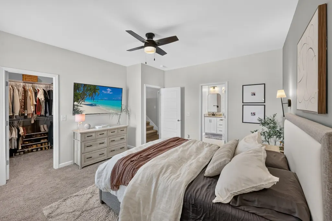
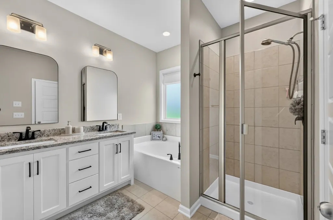
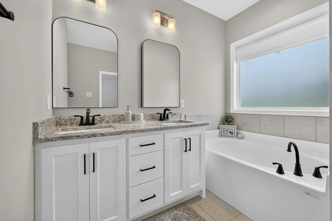
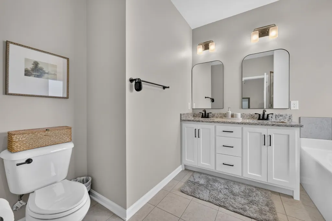
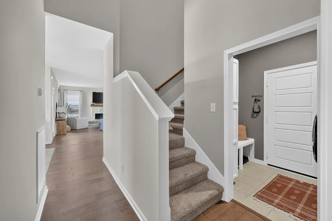
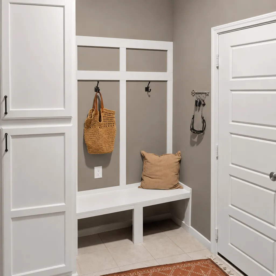
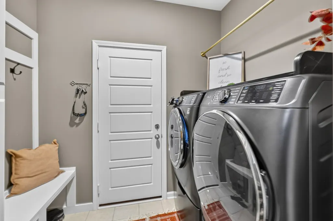
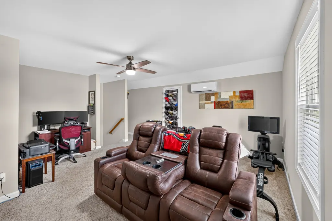
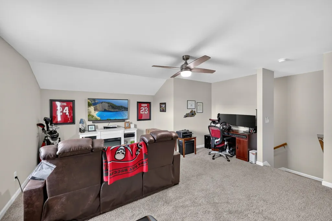
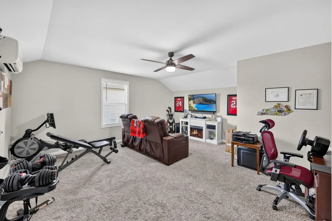
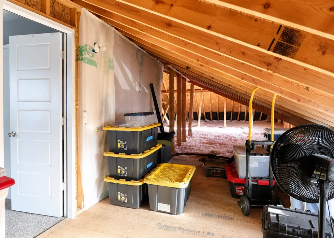
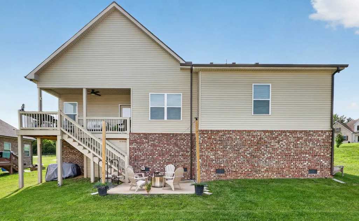
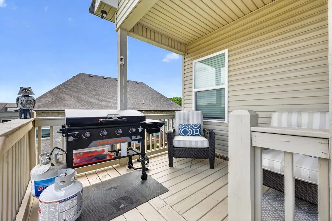
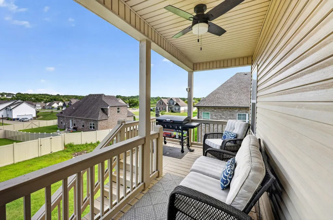
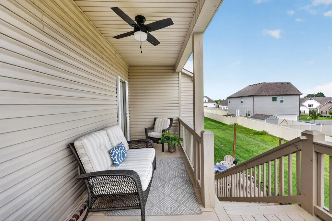
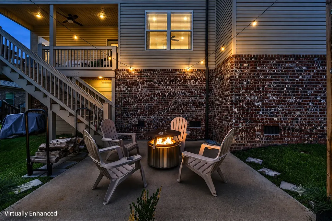
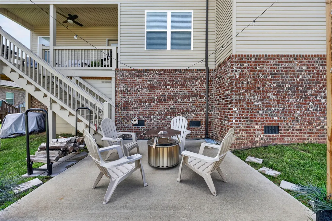
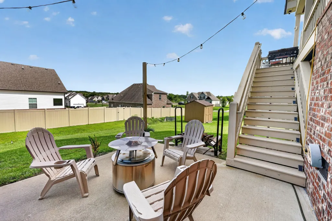
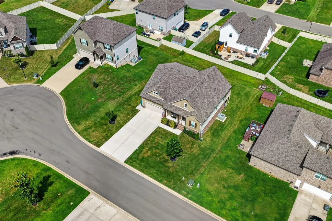
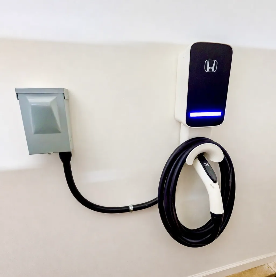
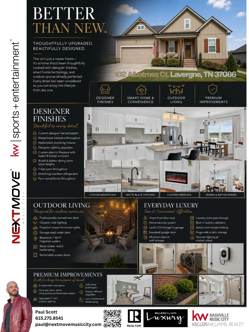
With over $20k+ in thoughtful improvements AND 1% towards closing!! From the encapsulated crawlspace, Bluetooth/Wi-Fi irrigation system, Level 2 EV charger, fully insulated under-deck storage shed, insulated garage door, smart front door lock, home security system, mudroom built-in bench w/storage, retractable screen doors on front and back, all custom matte black lighting throughout, see upgrades list in the last picture! Designed for easy one-level living, this Craftsman in a quiet Cul-de-sac offers 3 bedrooms and 2 full baths on the main level, plus a spacious upstairs bonus room with its own mini-split HVAC and taller sidewalls—perfect for a media room, home office, playroom, or guest retreat. The kitchen is the heart of the home with a large gathering island, white shaker cabinetry, granite countertops, custom tile backsplash, built-in oven and microwave, separate cooktop, walk-in pantry, designer lighting, and matching stainless refrigerator. It flows seamlessly into the family room featuring a custom board-and-batten fireplace with a cedar mantel. The spacious primary suite offers dual granite vanities, an oversized tiled shower, soaking tub, and a generous walk-in closet. Outside, enjoy a professionally stained deck with café lighting overlooking a spacious backyard, plus a fully insulated storage shed that's perfect for tools, hobbies, or seasonal storage. Conveniently located just minutes from I-24, only 10 minutes to Tanger Outlets and PopStroke, and approximately 20 minutes to Murfreesboro, MTSU, and Downtown Nashville. 1% towards closing is when using preferred lender, CMG Home Loans CareyAnn and My Mortgage Team
| Elementary School | Middle School | High School |
|---|---|---|
| Rock Springs Elementary | Rock Springs Middle School | Stewarts Creek High School |
| Price History | |
|---|---|
| 7/14/2026 | Listed $499,900 |
| 8/6/2026 | 1$498,900 |
| 8/13/2026 | 1$496,900 |
| 8/19/2026 | 1$492,900 |
| 8/27/2026 | 2$487,900 |
General Features
| Living Area | 1939 |
|---|---|
| Sewer | Public Sewer |
| Heating | Central,Electric |
| Cooling | Ceiling Fan(s),Central Air,Electric |
| Utilities | Electricity Available,Water Available |
| Possession | Immediate |
| Roof | Shingle |
| Appliances | Built-In Electric Oven,Cooktop,Dishwasher,Disposal,Dryer,ENERGY STAR Qualified Appliances,Ice Maker,Microwave,Refrigerator,Stainless Steel Appliance(s),Washer,Smart Appliance(s) |
| HOA Fee | 200 |
| Garage Spaces | 2 |
| Patio/Porch Features | Deck,Covered,Porch,Screened |
| Architectural Style | Craftsman |
| Security Features | Carbon Monoxide Detector(s),Fire Alarm,Security System,Smoke Detector(s) |
| Construction Materials | Hardboard Siding,Brick |
| Pets Allowed | Yes |
| Year Built | 2022 |
| Stories Count | 2 |
| Levels | One |
| Property Subtype | Single Family Residence |
| Assoc Fee Paid Per | Annually |
| County | Rutherford County,TN |
| New Construction | No |
| Property Type | Residential |
| Attached Garage | Yes |
| Energy Efficient | Windows |
| Subdivision Name | Brookside Sec 2 |
| Garage Y/N | Yes |
| Full Baths | 2 |
| Status | Active |
| Buyer Financing | Conventional,FHA,VA |
| Directions | Carothers rd to Macaw Ln to Peaktop trl to Albatross..2nd house on the right |
| High School | Stewarts Creek High School |
| City | La Vergne |
| Senior Community Y/N | No |
| Lot Size Units | Acres |
| Elementary School | Rock Springs Elementary |
| Property Attached Y/N | No |
| Year Built Details | Existing |
| Tax Annual Amount | 2263 |
| Middle/Junior High School | Rock Springs Middle School |
| Virtual Tour | https://my.matterport.com/show/?m=jUQtXgNTYx8 |
| Building Area Units | Square Feet |
| Living Area Units | Square Feet |
| Standard Status | Active |
Interior Features
| Interior Amenities | Built-in Features,Ceiling Fan(s),Open Floorplan,Pantry,Redecorated,Smart Thermostat,Walk-In Closet(s),High Speed Internet,Kitchen Island |
|---|---|
| Basement | None |
| Flooring | Carpet,Luxury Vinyl |
| Total Fireplaces | 1 |
| Air Conditioning Y/N | Yes |
| Heating Y/N | Yes |
| Fireplace Y/N | Yes |
| Above Grade Finished Area | 1939 |
| Laundry Features | Electric Dryer Hookup,Washer Hookup |
| Total Bedrooms | 3 |
| Main Level Bedrooms | 3 |
| Below Grade Finished Area Unit Type | Square Feet |
| LivingAreaSource | Assessor |
| Below Grade Finished Area Source | Assessor |
| Above Grade Finished Area Source | Assessor |
| Above Grade Finished Area Unit Type | Square Feet |
| Total Baths | 2 |
Exterior Features
| Exterior Amenities | Smart Irrigation,Smart Lock(s) |
|---|---|
| Parking Features | Garage Door Opener,Garage Faces Front |
| Water Source | Public |
| Total Parking | 2 |
| Lot Size Area | 0.24 |
| Building Area Total | 1939 |
| Lot Size Acres | 0.24 |
| Lot Size Source | Calculated from Plat |
| Waterfront Y/N | No |
| Covered Spaces | 2 |
| Other Equipment | Irrigation System |
Amenities
- Foreclosure
- Views
- Short Sale
- New Construction
- Adult 55+
- Lease To Own
- No HOA Fees
- Furnished
- Primary On Main
- Air Conditioning
- Seller Finance
- Green
- Fixer Upper
- Horse
- Golf
- Fireplace
- Deck
- Garage
- Basement
- Pool
Property vs Single Family Average in 37086
Price
Taxes
Year Built
Visits
 The data relating to real estate for sale on this web site comes in part from the Internet Data Exchange Program of RealTracs Solutions as distributed by MLS Grid. Real estate listings held by brokerage firms other than Weichert, Realtors® - The Andrews Group - Nashville are marked with the Internet Data Exchange Program logo or thumbnail logo and detailed information about them includes the name of the listing brokers.
