
Price Reduction
Address
4807 Arden Dr, Nashville, TN
Price
$ 575,000
Property Attributes
- MLS#3285719
- TypeSingle Family
- Listing Status Active
- CountyDAVIDSON
- CityNashville
- NeighborhoodCrieve Hall Area- Caldwell Hall
- Zip37211
- Style
- Year Built1958
- Taxes$ 3885
- Price$ 575,000
- Bedrooms3
- Full Bathrooms1
- Half Bathrooms1
- Sqr Footage1951
- Lot Size0.29 Acres
Data Source:
Listing courtesy of RealTracs MLS as distributed by MLS GRID
Property Description
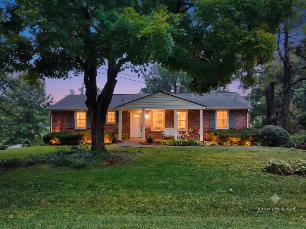
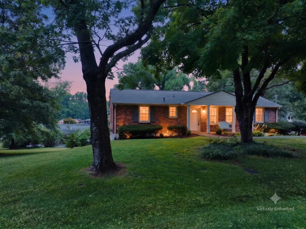
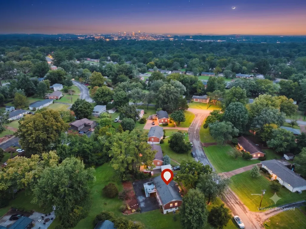
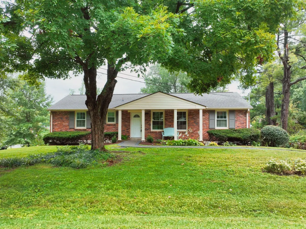
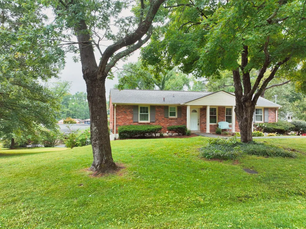
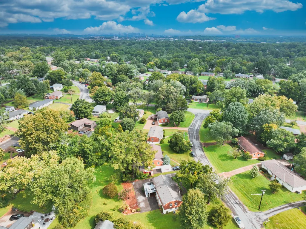
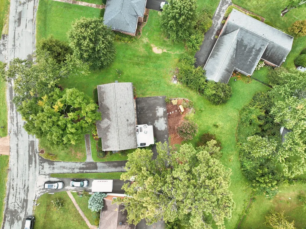
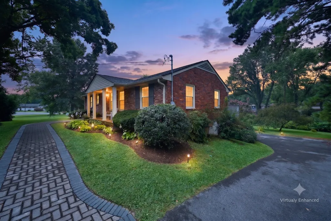
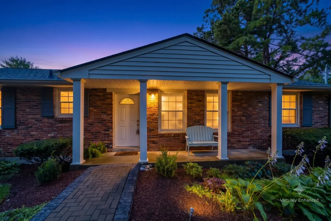
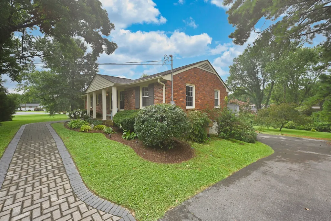
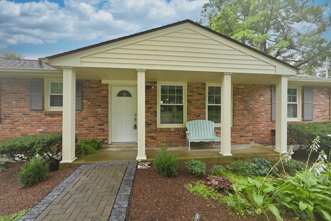
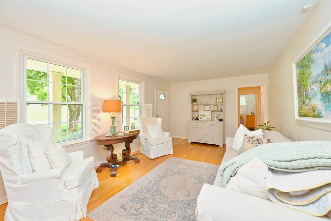
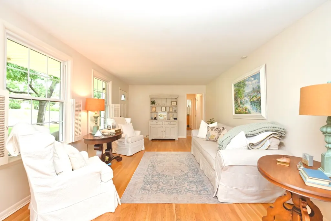
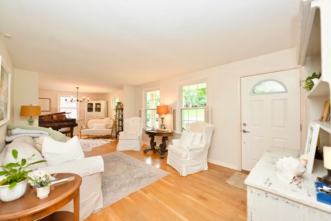
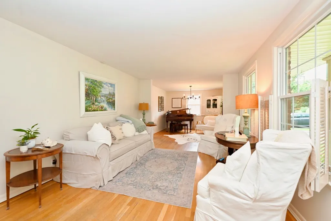
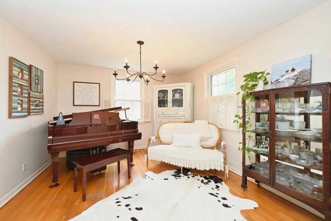
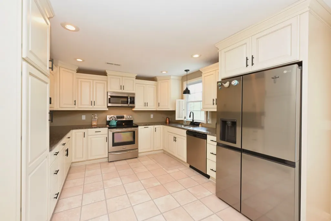
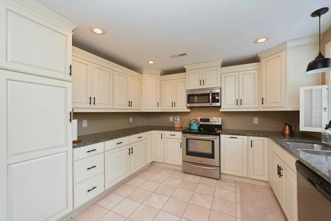
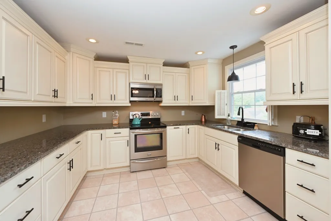
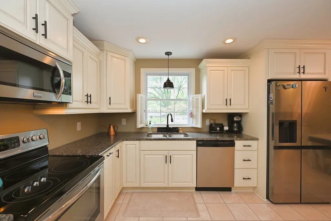
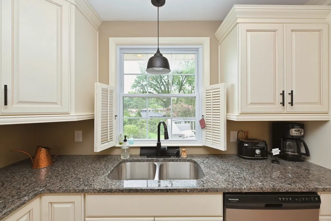
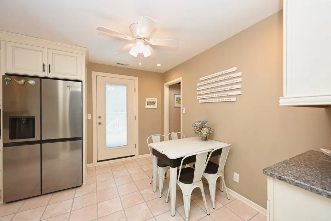
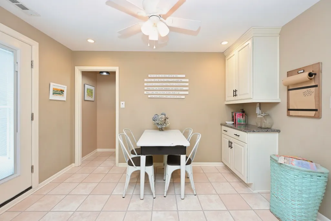
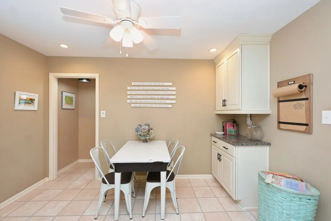
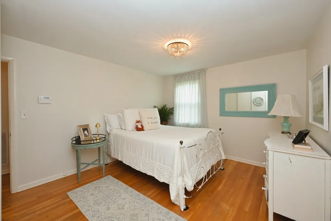
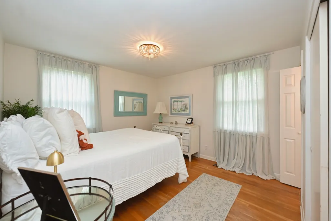
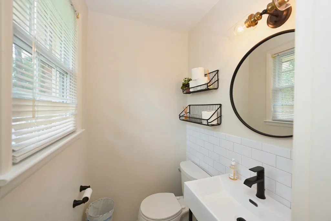
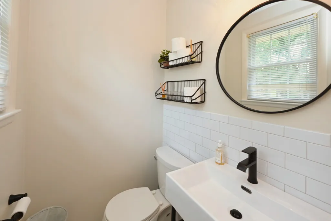
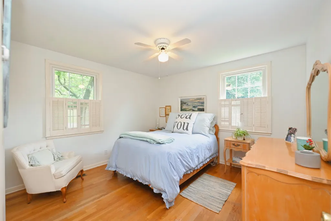
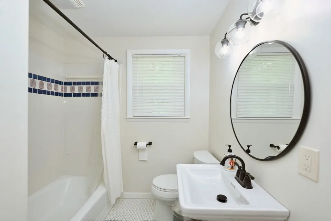
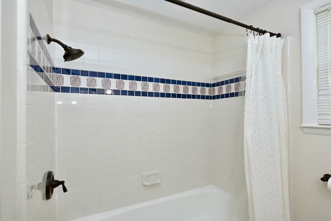
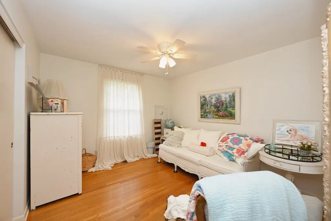
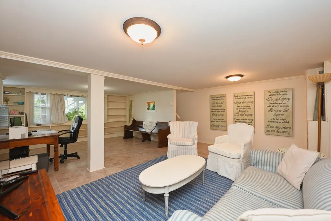
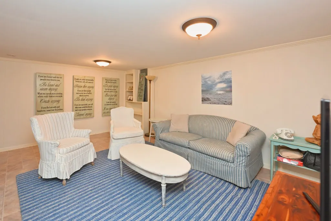
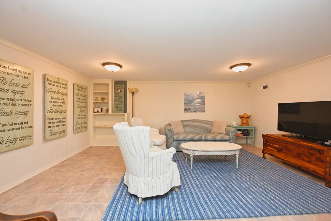
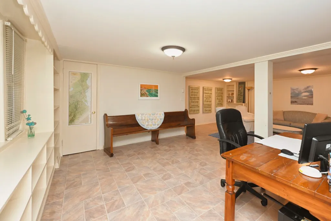
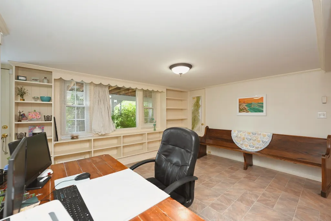
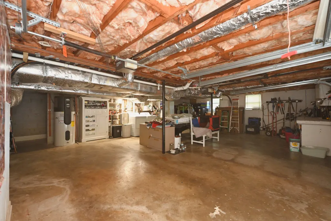
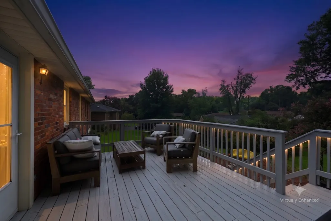
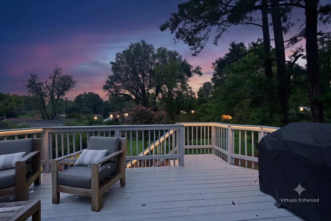
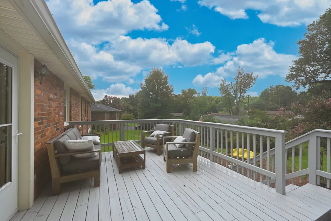
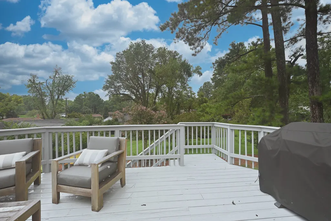
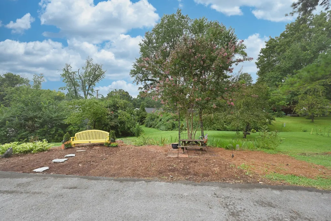
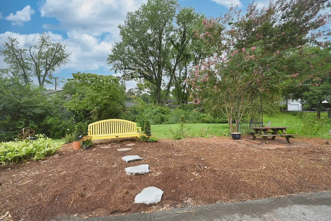
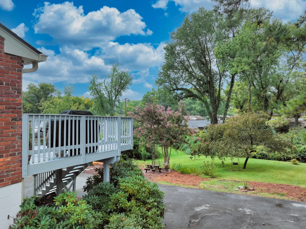
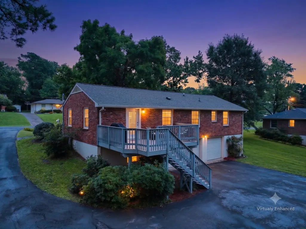
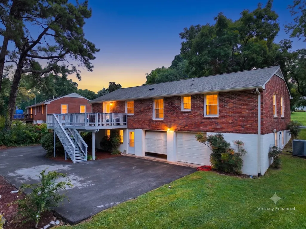
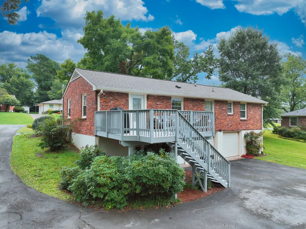
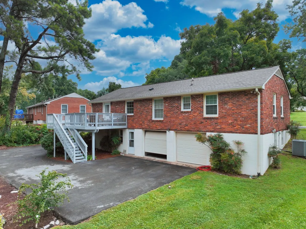
Welcome to 4807 Arden Drive, a beautifully updated 1,951 sq ft brick ranch nestled in Nashville's highly coveted Crieve Hall neighborhood! Known for its rolling hills, mature trees, and classic "Americana" charm, Crieve Hall offers a welcoming community feel just minutes from I-65, Brentwood, and downtown Nashville. The main level boasts gorgeous hardwood floors, updated light fixtures, and fresh paint throughout. All three bedrooms are bright and spacious, offering a peaceful retreat. Both bathrooms were beautifully remodeled in 2023, showcasing chic white penny-tile flooring, round mirrors, updated vanity lighting, and sleek matte black hardware. The half-bath features a stylish modern sink with a white subway tile backsplash, while the full bath offers a timeless pedestal sink. In the kitchen, you will find elegant cabinetry, granite countertops, stainless-steel appliances, and a beautiful sink window overlooking the lush 0.29-acre backyard. Head downstairs to discover an exceptional lower level with incredible flexible square footage. The finished basement living room is perfect for a cozy media den, while the adjacent home office zone features a massive wall of custom built-in bookshelves wrapping around the windows for a productive work-from-home setup. The oversized, basement-level two-car garage is a hobbyist’s dream, offering an immense concrete footprint for a workshop, home gym, laundry area, and endless extra storage. Complete with a new roof installed in 2023, plus a water filtration system, and an ultraviolet HVAC filter. Located just minutes from the Ellington Agricultural Center, this turn-key Crieve Hall classic is ready for its next chapter!
| Elementary School | Middle School | High School |
|---|---|---|
| Norman Binkley Elementary | McMurray Middle | John Overton Comp High School |
| Price History | |
|---|---|
| 7/16/2026 | Listed $599,900 |
| 9/3/2026 | 5$575,000 |
General Features
| Living Area | 1951 |
|---|---|
| Sewer | Public Sewer |
| Heating | Central |
| Cooling | Central Air |
| Utilities | Water Available |
| Possession | Close Of Escrow |
| Roof | Shingle |
| Appliances | Oven,Range,Dishwasher,Microwave,Refrigerator |
| Garage Spaces | 2 |
| Patio/Porch Features | Porch,Covered,Deck |
| Construction Materials | Brick |
| Year Built | 1958 |
| Stories Count | 1 |
| Levels | Two |
| Property Subtype | Single Family Residence |
| County | Davidson County,TN |
| New Construction | No |
| Property Type | Residential |
| Attached Garage | Yes |
| Subdivision Name | Crieve Hall Area/ Caldwell Hall |
| Garage Y/N | Yes |
| Full Baths | 1 |
| Status | Active |
| Directions | HARDING PL EAST (R) DANBY (L) WAUFORD (L) ARDEN |
| High School | John Overton Comp High School |
| City | Nashville |
| Senior Community Y/N | No |
| Lot Size Units | Acres |
| Elementary School | Norman Binkley Elementary |
| Property Attached Y/N | No |
| Year Built Details | Existing |
| Tax Annual Amount | 3885 |
| Middle/Junior High School | McMurray Middle |
| Building Area Units | Square Feet |
| Living Area Units | Square Feet |
| Standard Status | Active |
Interior Features
| Interior Amenities | Air Filter,Built-in Features,Ceiling Fan(s),Extra Closets |
|---|---|
| Basement | Finished,Walk-Out Access |
| Flooring | Wood,Tile,Vinyl |
| Air Conditioning Y/N | Yes |
| Heating Y/N | Yes |
| Above Grade Finished Area | 1346 |
| Half Baths | 1 |
| Total Bedrooms | 3 |
| Below Grade Finished Area | 605 |
| Main Level Bedrooms | 3 |
| Below Grade Finished Area Unit Type | Square Feet |
| LivingAreaSource | Assessor |
| Below Grade Finished Area Source | Assessor |
| Above Grade Finished Area Source | Assessor |
| Above Grade Finished Area Unit Type | Square Feet |
| Total Baths | 2 |
Exterior Features
| Parking Features | Garage Faces Rear,Driveway,Paved |
|---|---|
| Water Source | Public |
| Total Parking | 2 |
| Lot Size Area | 0.29 |
| Building Area Total | 1951 |
| Lot Dimensions | 88 X 180 |
| Lot Size Acres | 0.29 |
| Lot Size Source | Assessor |
| Waterfront Y/N | No |
| Covered Spaces | 2 |
| Other Equipment | Air Purifier |
Amenities
- Foreclosure
- Views
- Short Sale
- New Construction
- Adult 55+
- Lease To Own
- No HOA Fees
- Furnished
- Primary On Main
- Air Conditioning
- Seller Finance
- Green
- Fixer Upper
- Horse
- Golf
- Fireplace
- Deck
- Garage
- Basement
- Pool
Property vs Single Family Average in 37211
Price
Taxes
Year Built
Visits
 The data relating to real estate for sale on this web site comes in part from the Internet Data Exchange Program of RealTracs Solutions as distributed by MLS Grid. Real estate listings held by brokerage firms other than Weichert, Realtors® - The Andrews Group - Nashville are marked with the Internet Data Exchange Program logo or thumbnail logo and detailed information about them includes the name of the listing brokers.
