
Views












Address
5824 Woodland Hills Dr, Nashville, TN
Price
$ 1,999,990
Property Attributes
- MLS#3288286
- TypeSingle Family
- Listing Status Active
- CountyDAVIDSON
- CityNashville
- NeighborhoodMyrtlewood Estates
- Zip37211
- StyleContemporary
- Year Built2025
- Taxes$ 5385
- Price$ 1,999,990
- Bedrooms4
- Full Bathrooms4
- Half Bathrooms1
- Sqr Footage6705
- Lot Size0.25 Acres
Data Source:
Listing courtesy of RealTracs MLS as distributed by MLS GRID
Property Description
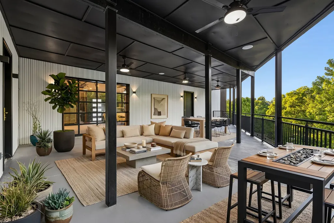
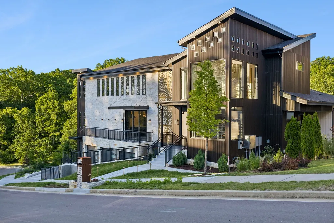
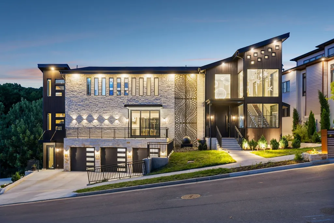
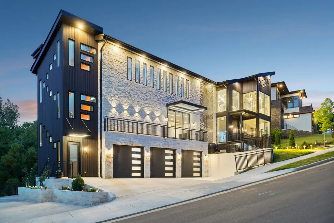
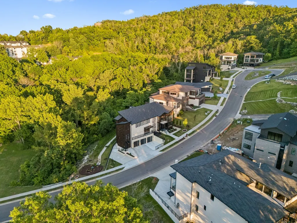
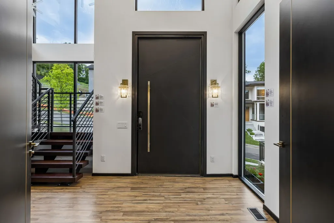
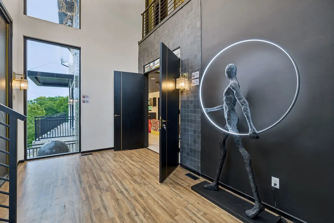
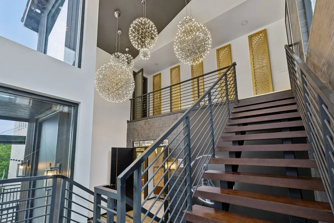
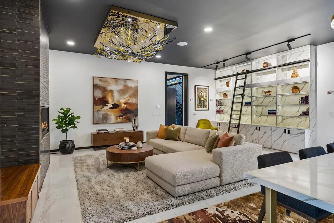
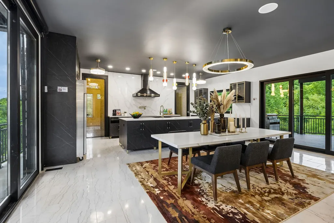
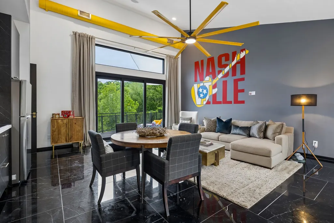
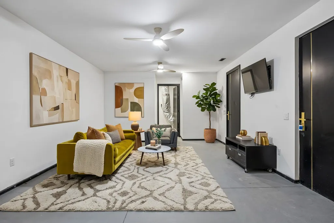
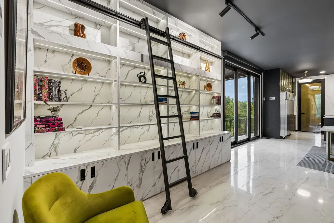
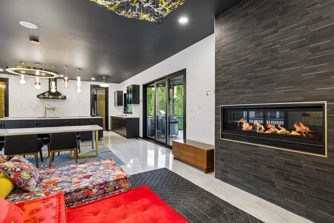
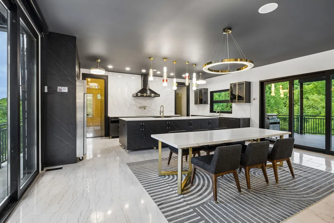
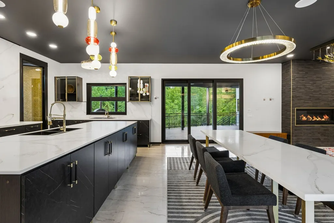
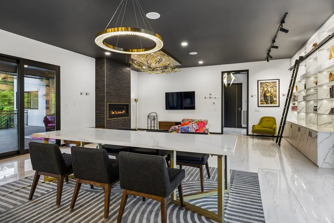
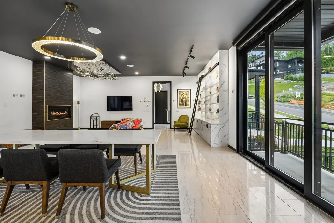
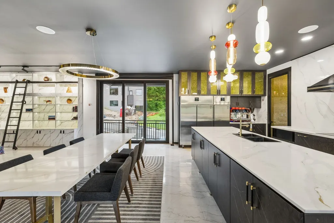
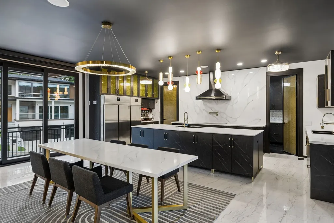
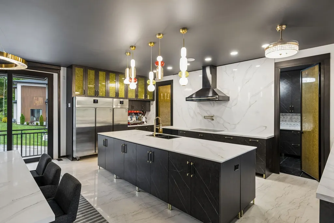
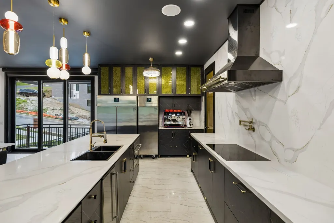
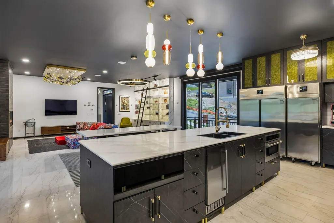
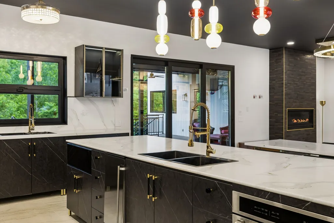
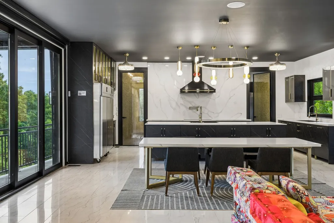
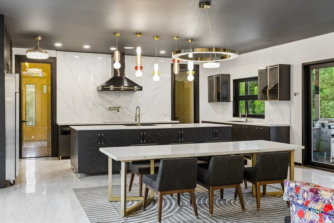
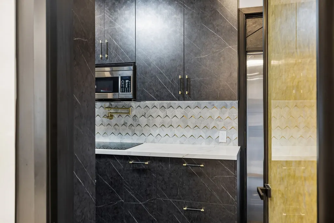
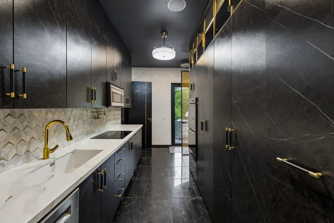
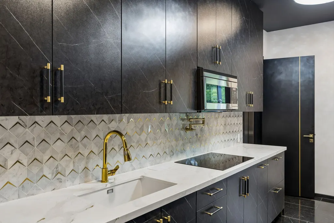
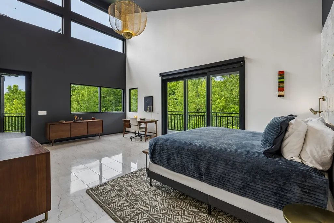
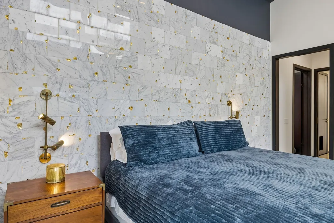
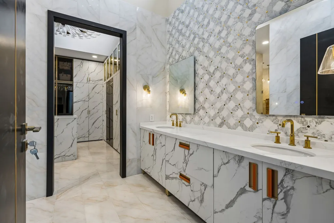
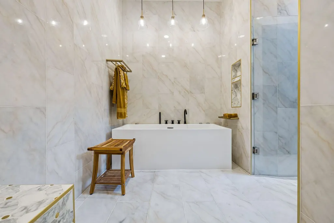
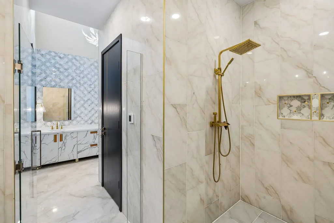
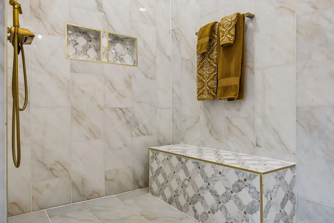
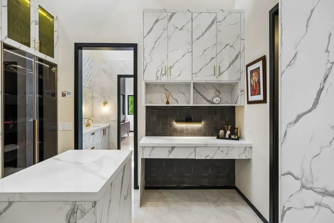
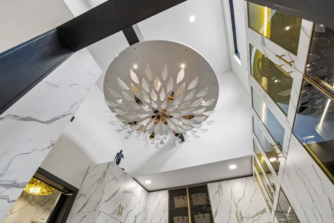
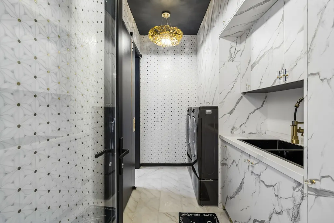
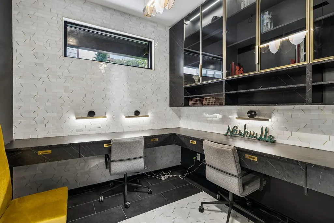
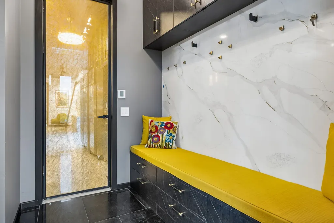
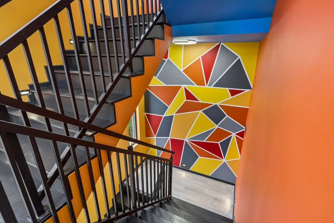
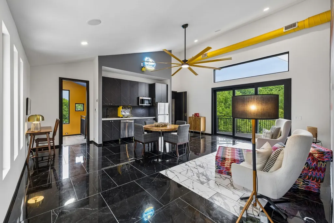
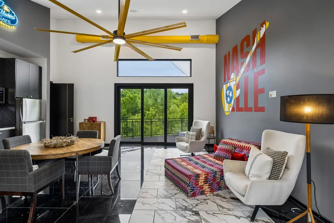
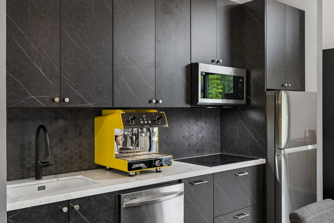
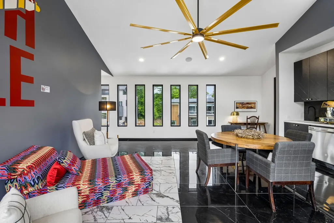
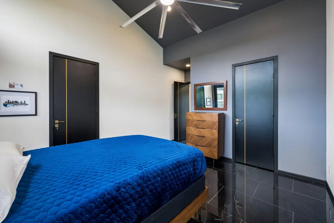
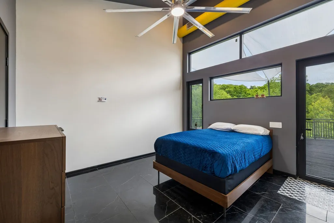
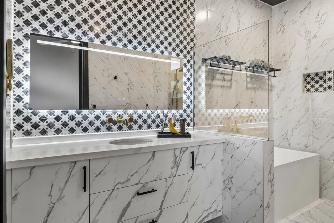
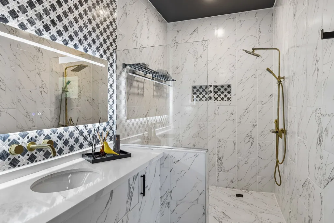
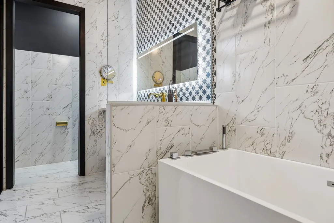
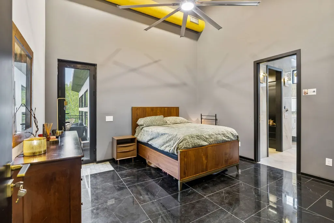
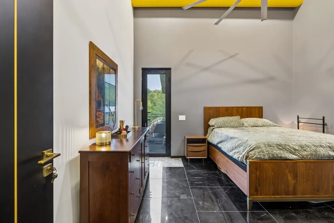
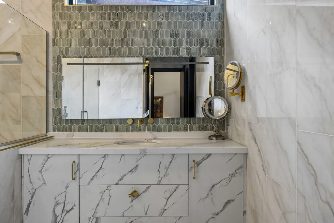
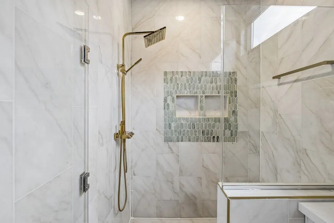
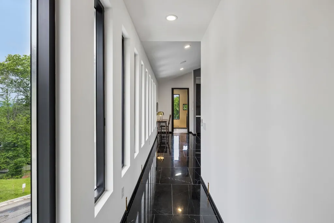
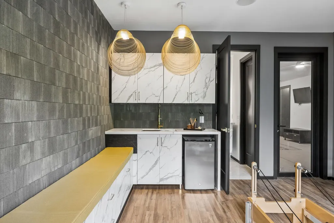
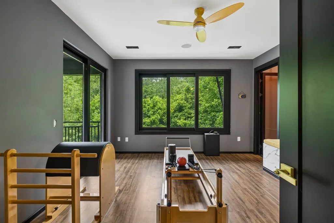
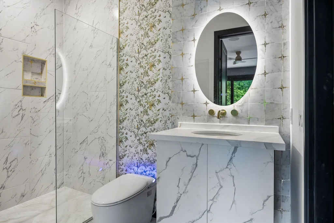
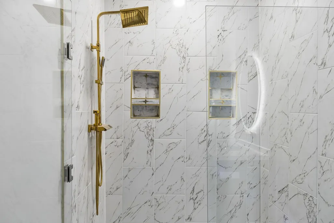
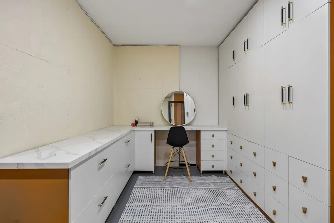
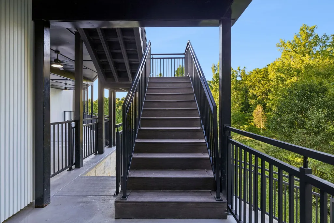
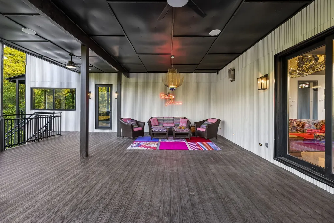
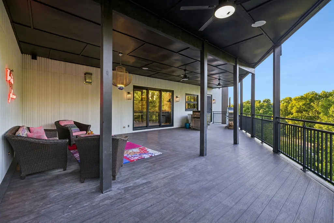
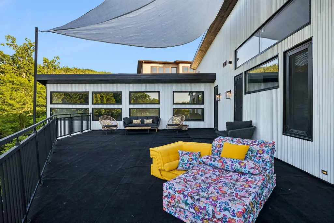
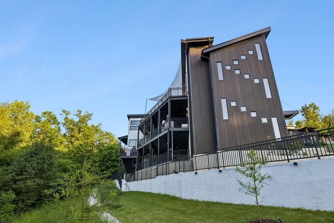
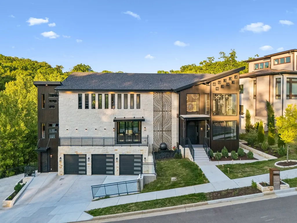
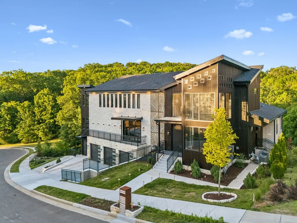
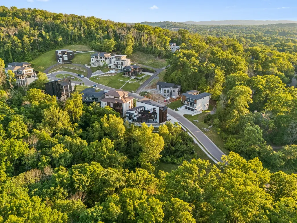
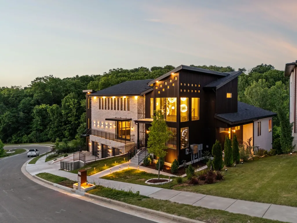
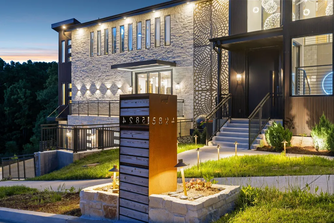
Welcome to 5824 Woodland Hills Drive, a truly one-of-a-kind architectural residence tucked away in one of Nashville's most private enclaves. This extraordinary estate, one of 18 luxury homes inspired by Frank Lloyd Wright, adjoins a breathtaking 10 acre green space boasting remarkable views and an abundance of privacy. Offering a rare blend of refined modern living, superb craftsmanship, and unique style, this home feels like a modern European villa, boutique resort, and private art gallery combined into one unforgettable living experience. Every inch of the property was intentionally curated with globally sourced materials, imported tile, custom lighting, hand-painted murals, stained glass accents, dramatic steel entry doors, and commercial-grade systems rarely found in residential construction. The open-concept design spans 3 elevator-accessible levels featuring expansive entertaining spaces, massive outdoor terraces overlooking the trees, multiple living areas, an incredible main-level office, and a spectacular chef’s kitchen with premium appliances, custom cabinetry, scullery kitchen, and outdoor grilling area designed for seamless indoor-outdoor living. The primary suite resembles a luxury hotel retreat with a spa-inspired bath, unbelievable custom walk-in closet, built-ins, lighting, and private laundry. Upper level living includes another living room, kitchen area, and two oversized bedroom suites with private baths and balcony access. The lower level features a large ensuite bedroom (currently being used as a pilates studio), bonus room, craft room, and one of the most impressive mechanical systems imaginable, showcasing the level of engineering and craftsmanship poured into this home. The layout lends itself well to multigenerational living or income producing potential. This is not simply a luxury property, it is a fully immersive architectural experience unlike anything else in Nashville. Don't miss the property features list!
| Elementary School | Middle School | High School |
|---|---|---|
| Granbery Elementary | William Henry Oliver Middle | John Overton Comp High School |
| Price History | |
|---|---|
| 7/19/2026 | Listed $1,999,990 |
General Features
| Living Area | 6705 |
|---|---|
| Sewer | Public Sewer |
| Heating | Central |
| Cooling | Central Air |
| Utilities | Water Available |
| Possession | Negotiable |
| Roof | Shingle |
| Appliances | Double Oven,Electric Oven,Built-In Electric Range,Dishwasher,Disposal,Microwave,Stainless Steel Appliance(s),Smart Appliance(s) |
| HOA Fee | 292 |
| Garage Spaces | 3 |
| Patio/Porch Features | Porch,Covered |
| Architectural Style | Contemporary |
| Security Features | Security System,Smoke Detector(s) |
| Construction Materials | Fiber Cement,Stone |
| Year Built | 2025 |
| View | Trees/Woods |
| Stories Count | 3 |
| Topography | Private,Views,Wooded |
| Levels | Three Or More |
| Property Subtype | Single Family Residence |
| Assoc Fee Paid Per | Quarterly |
| County | Davidson County,TN |
| New Construction | No |
| Property Type | Residential |
| Attached Garage | Yes |
| Energy Efficient | Thermostat,Water Heater |
| Subdivision Name | Myrtlewood Estates |
| Garage Y/N | Yes |
| Full Baths | 4 |
| Status | Active |
| Directions | I65 south to Old Hickory Blvd. East on Old Hickory Blvd. Right on Myrtlewood Drive. Left on Woodland Hills Drive. Home on your left. |
| High School | John Overton Comp High School |
| City | Nashville |
| Senior Community Y/N | No |
| Open Parking Spaces | 2 |
| Lot Size Units | Acres |
| Elementary School | Granbery Elementary |
| Property Attached Y/N | No |
| Year Built Details | Existing |
| Tax Annual Amount | 5385 |
| Middle/Junior High School | William Henry Oliver Middle |
| Building Area Units | Square Feet |
| Living Area Units | Square Feet |
| Standard Status | Active |
Interior Features
| Interior Amenities | Air Filter,Bookcases,Built-in Features,Ceiling Fan(s),Elevator,Entrance Foyer,High Ceilings,In-Law Floorplan,Open Floorplan,Pantry,Smart Light(s),Smart Thermostat,Walk-In Closet(s),Kitchen Island |
|---|---|
| Basement | Finished |
| Flooring | Wood,Marble,Tile |
| Total Fireplaces | 1 |
| Air Conditioning Y/N | Yes |
| Heating Y/N | Yes |
| Fireplace Y/N | Yes |
| Above Grade Finished Area | 5052 |
| Half Baths | 1 |
| Total Bedrooms | 4 |
| Below Grade Finished Area | 1653 |
| Main Level Bedrooms | 1 |
| Below Grade Finished Area Unit Type | Square Feet |
| LivingAreaSource | Professional Measurement |
| Below Grade Finished Area Source | Professional Measurement |
| Above Grade Finished Area Source | Professional Measurement |
| Above Grade Finished Area Unit Type | Square Feet |
| Total Baths | 5 |
Exterior Features
| Exterior Amenities | Balcony |
|---|---|
| Parking Features | Garage Door Opener,Garage Faces Front,Driveway |
| Lot Features | Private,Views,Wooded |
| Water Source | Public |
| Total Parking | 5 |
| Lot Size Area | 0.25 |
| Building Area Total | 6705 |
| Lot Dimensions | 114 X 138 |
| Lot Size Acres | 0.25 |
| Lot Size Source | Assessor |
| Waterfront Y/N | No |
| Covered Spaces | 3 |
| Other Equipment | Air Purifier |
Amenities
- Foreclosure
- Views
- Short Sale
- New Construction
- Adult 55+
- Lease To Own
- No HOA Fees
- Furnished
- Primary On Main
- Air Conditioning
- Seller Finance
- Green
- Fixer Upper
- Horse
- Golf
- Fireplace
- Deck
- Garage
- Basement
- Pool
Property vs Single Family Average in 37211
Price
Taxes
Year Built
Visits
 The data relating to real estate for sale on this web site comes in part from the Internet Data Exchange Program of RealTracs Solutions as distributed by MLS Grid. Real estate listings held by brokerage firms other than Weichert, Realtors® - The Andrews Group - Nashville are marked with the Internet Data Exchange Program logo or thumbnail logo and detailed information about them includes the name of the listing brokers.
