
Views
Address
3444 Woodmont Blvd, Nashville, TN
Price
$ 4,500,000
Property Attributes
- MLS#3288583
- TypeSingle Family
- Listing Status Active
- CountyDAVIDSON
- CityNashville
- Neighborhood3500 Woodmont LLC
- Zip37215
- StyleTraditional
- Year Built2017
- Taxes$ 27525
- Price$ 4,500,000
- Bedrooms6
- Full Bathrooms5
- Half Bathrooms2
- Sqr Footage6735
- Lot Size1.14 Acres
Data Source:
Listing courtesy of RealTracs MLS as distributed by MLS GRID
Property Description
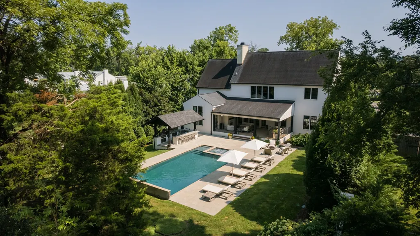
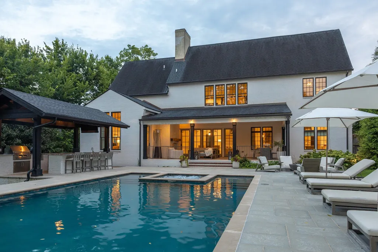
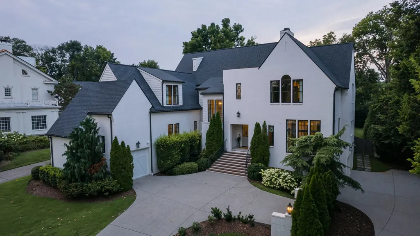
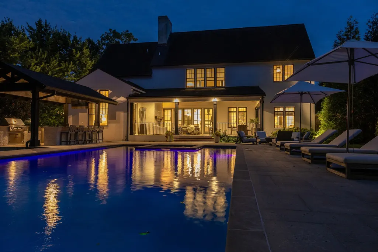
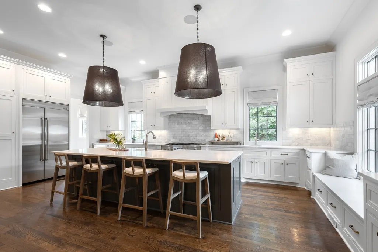
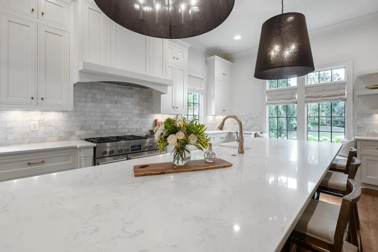
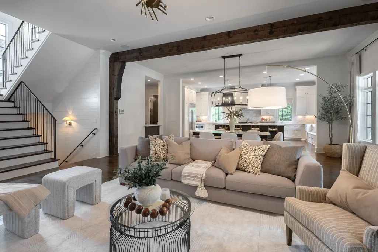
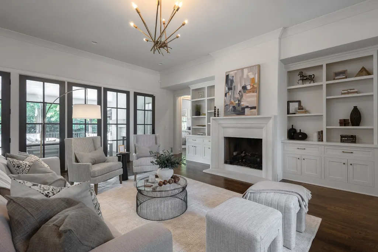
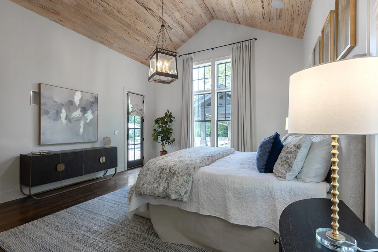
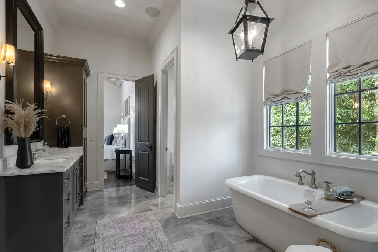
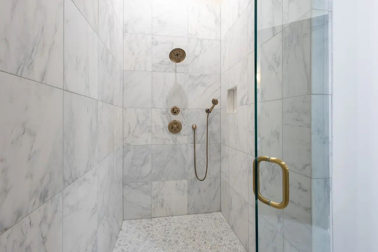
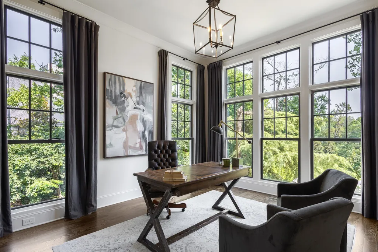
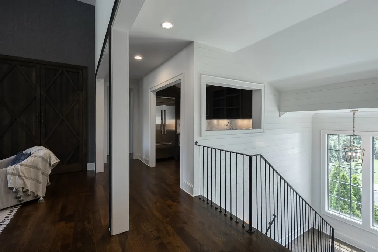
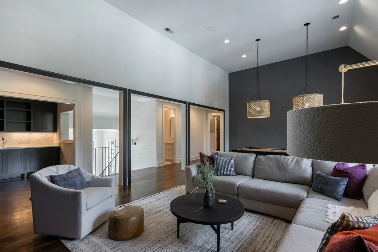
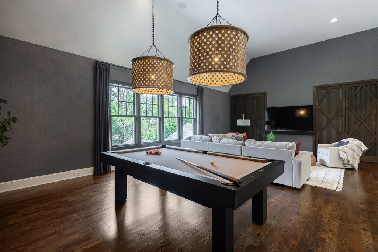
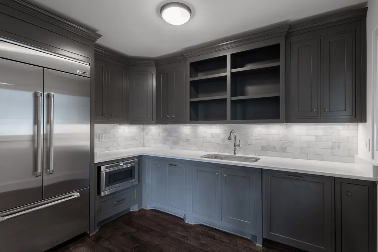
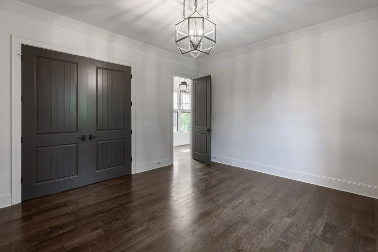
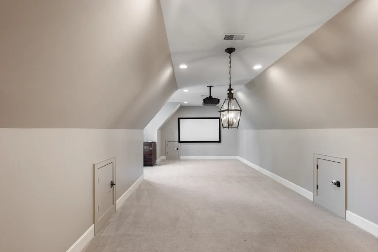
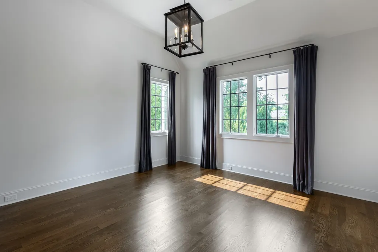
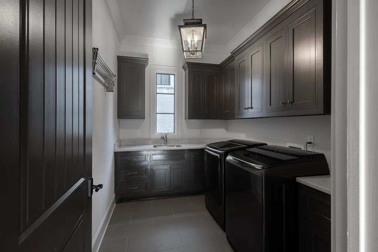
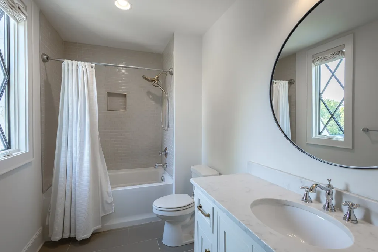
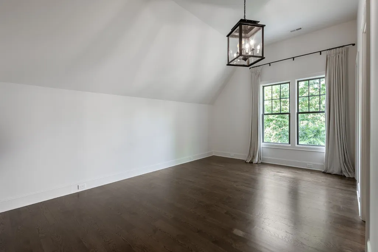
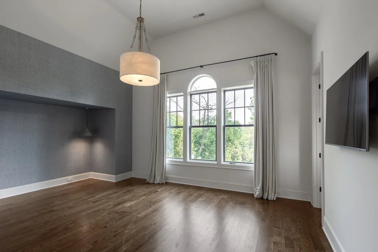
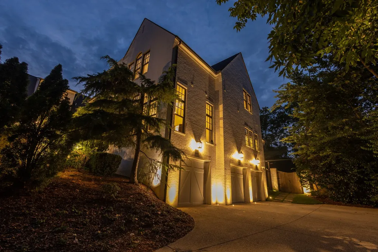
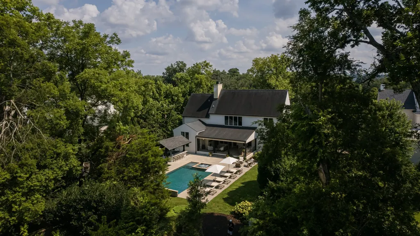
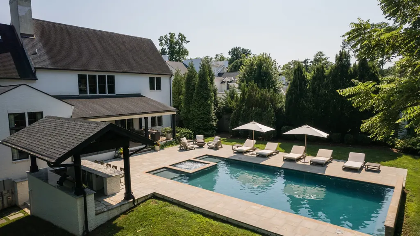
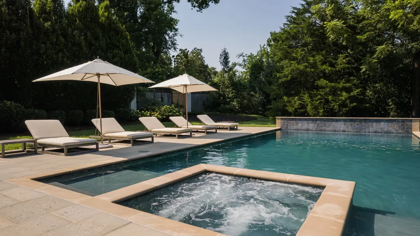
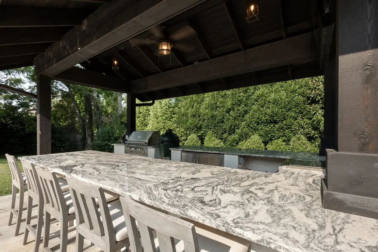
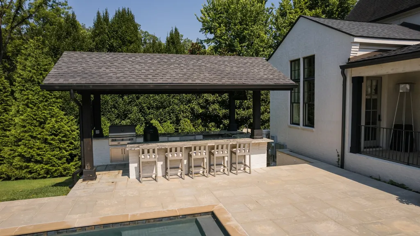
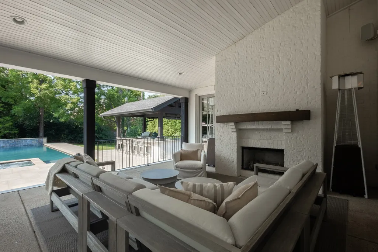
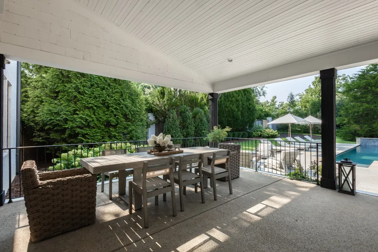
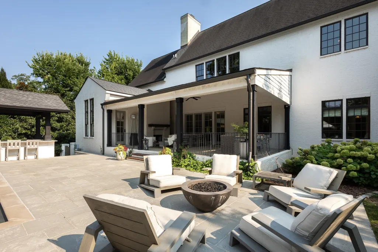
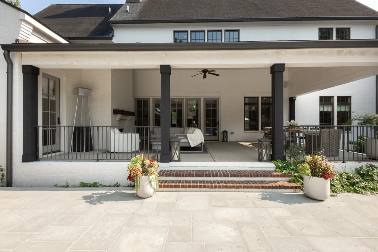
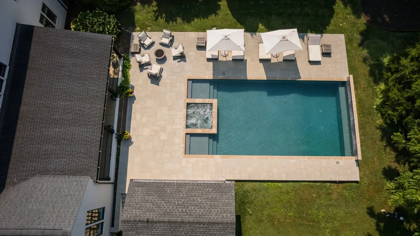
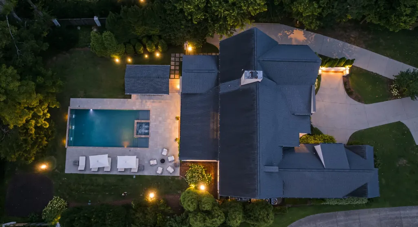
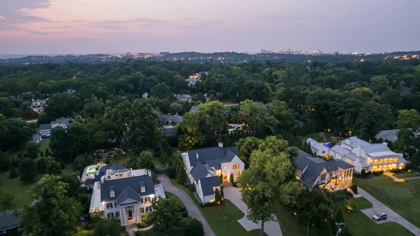
Discover a rare luxury estate in the heart of Green Hills, where timeless design, exceptional privacy, and resort-style living come together on 1.14 beautifully landscaped acres. Designed by P. Shea, built by Vintage South, and elevated with sophisticated interiors by April Tomlin, this six-bedroom residence pairs refined finishes with generous, light-filled spaces created for both everyday living and unforgettable entertaining. The chef’s kitchen is the heart of the home, complemented by double ovens, a gas range, and a wet bar/butler’s pantry with a convenient serving window. Three main-level bedrooms offer exceptional flexibility for guests, a home office, or multigenerational living. Upstairs, Upstairs, three spacious bedrooms each feature a private en-suite bath, two spacious bonus rooms and a second kitchenette/bar create endless possibilities for media room, game room, fitness space, or private guest retreat. The spacious bonus room has a beautiful view of the pool and outdoor retreat. Step outside and everyday life feels like a getaway. An 8-foot privacy fence and mature landscaping surround the level grounds and spectacular 42-by-20-foot in-ground pool with integrated spa, lighting, and water feature. Spend summer afternoons poolside, prepare dinner in the covered outdoor kitchen, gather around the outdoor fireplace, or end the evening beside the built-in gas firepit. The covered porch and patio create a seamless indoor-outdoor lifestyle with inviting spaces to relax and entertain year-round. Smart-home features, security cameras, smart irrigation and lighting, no HOA, and a rare attached four-car garage with four additional parking spaces add convenience. Ideally located near premier Green Hills shopping and dining, I-440, universities, medical centers, and downtown Nashville, this private Nashville estate offers the freedom to retreat, entertain, and live beautifully in one of the city’s most coveted locations.
| Elementary School | Middle School | High School |
|---|---|---|
| Julia Green Elementary | John Trotwood Moore Middle | Hillsboro Comp High School |
| Price History | |
|---|---|
| 7/20/2026 | Listed $4,500,000 |
General Features
| Living Area | 6735 |
|---|---|
| Sewer | Public Sewer |
| Heating | Central |
| Cooling | Central Air |
| Utilities | Water Available |
| Possession | Close Of Escrow |
| Roof | Asphalt |
| Appliances | Double Oven,Gas Range,Dishwasher,Disposal,Microwave |
| Garage Spaces | 4 |
| Patio/Porch Features | Patio,Covered,Porch |
| Architectural Style | Traditional |
| Pool Features | In Ground |
| Construction Materials | Brick,Hardboard Siding |
| Pets Allowed | Yes |
| Year Built | 2017 |
| Stories Count | 3 |
| Topography | Level |
| Levels | Three Or More |
| Property Subtype | Single Family Residence |
| County | Davidson County,TN |
| New Construction | No |
| Property Type | Residential |
| Attached Garage | No |
| Subdivision Name | 3500 Woodmont LLC |
| Garage Y/N | Yes |
| Full Baths | 5 |
| Status | Active |
| Directions | Woodmont Blvd on the West side of Hillsboro Rd. House is on Right before Bowling Ave. |
| High School | Hillsboro Comp High School |
| City | Nashville |
| Senior Community Y/N | No |
| Open Parking Spaces | 4 |
| Lot Size Units | Acres |
| Elementary School | Julia Green Elementary |
| Property Attached Y/N | No |
| Year Built Details | Existing |
| Tax Annual Amount | 27525 |
| Middle/Junior High School | John Trotwood Moore Middle |
| Virtual Tour | https://youtu.be/Sc4KPlCuGBo?is=uELdDVPe9o1PF2uO |
| Building Area Units | Square Feet |
| Living Area Units | Square Feet |
| Standard Status | Active |
Interior Features
| Basement | Finished |
|---|---|
| Flooring | Wood,Tile |
| Total Fireplaces | 2 |
| Air Conditioning Y/N | Yes |
| Heating Y/N | Yes |
| Fireplace Y/N | Yes |
| Above Grade Finished Area | 6418 |
| Half Baths | 2 |
| Total Bedrooms | 6 |
| Below Grade Finished Area | 317 |
| Main Level Bedrooms | 3 |
| Below Grade Finished Area Unit Type | Square Feet |
| LivingAreaSource | Professional Measurement |
| Below Grade Finished Area Source | Professional Measurement |
| Above Grade Finished Area Source | Professional Measurement |
| Above Grade Finished Area Unit Type | Square Feet |
| Total Baths | 7 |
Exterior Features
| Exterior Amenities | Smart Irrigation,Smart Light(s) |
|---|---|
| Fencing | Privacy |
| Parking Features | Garage Faces Side |
| Lot Features | Level |
| Water Source | Public |
| Total Parking | 8 |
| Lot Size Area | 1.14 |
| Building Area Total | 6735 |
| Lot Dimensions | 130 X 416 |
| Lot Size Acres | 1.14 |
| Lot Size Source | Assessor |
| Waterfront Y/N | No |
| Covered Spaces | 4 |
Amenities
- Foreclosure
- Views
- Short Sale
- New Construction
- Adult 55+
- Lease To Own
- No HOA Fees
- Furnished
- Primary On Main
- Air Conditioning
- Seller Finance
- Green
- Fixer Upper
- Horse
- Golf
- Fireplace
- Deck
- Garage
- Basement
- Pool
Property vs Single Family Average in 37215
Price
Taxes
Year Built
Visits
 The data relating to real estate for sale on this web site comes in part from the Internet Data Exchange Program of RealTracs Solutions as distributed by MLS Grid. Real estate listings held by brokerage firms other than Weichert, Realtors® - The Andrews Group - Nashville are marked with the Internet Data Exchange Program logo or thumbnail logo and detailed information about them includes the name of the listing brokers.
