
Price Reduction
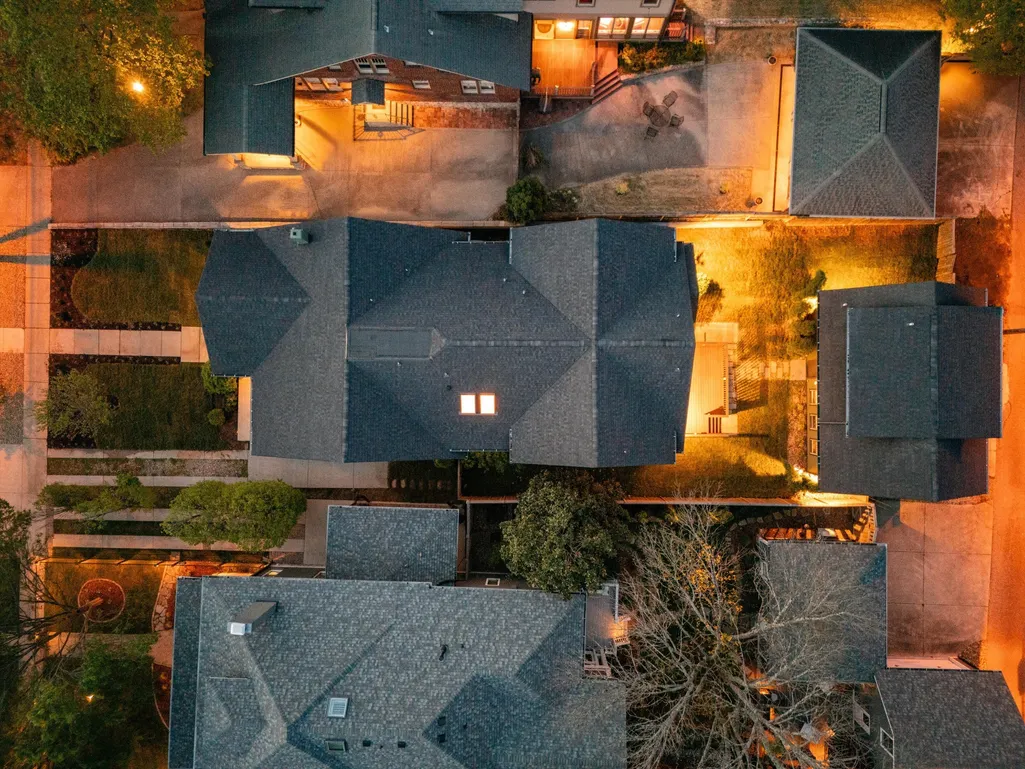
Address
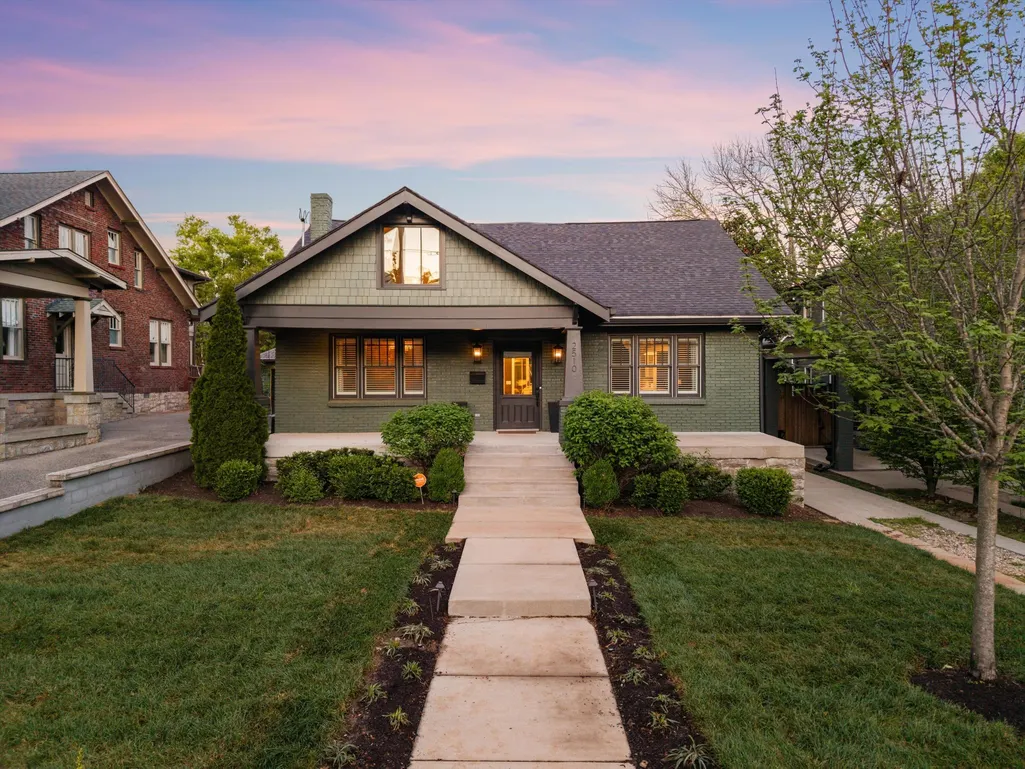
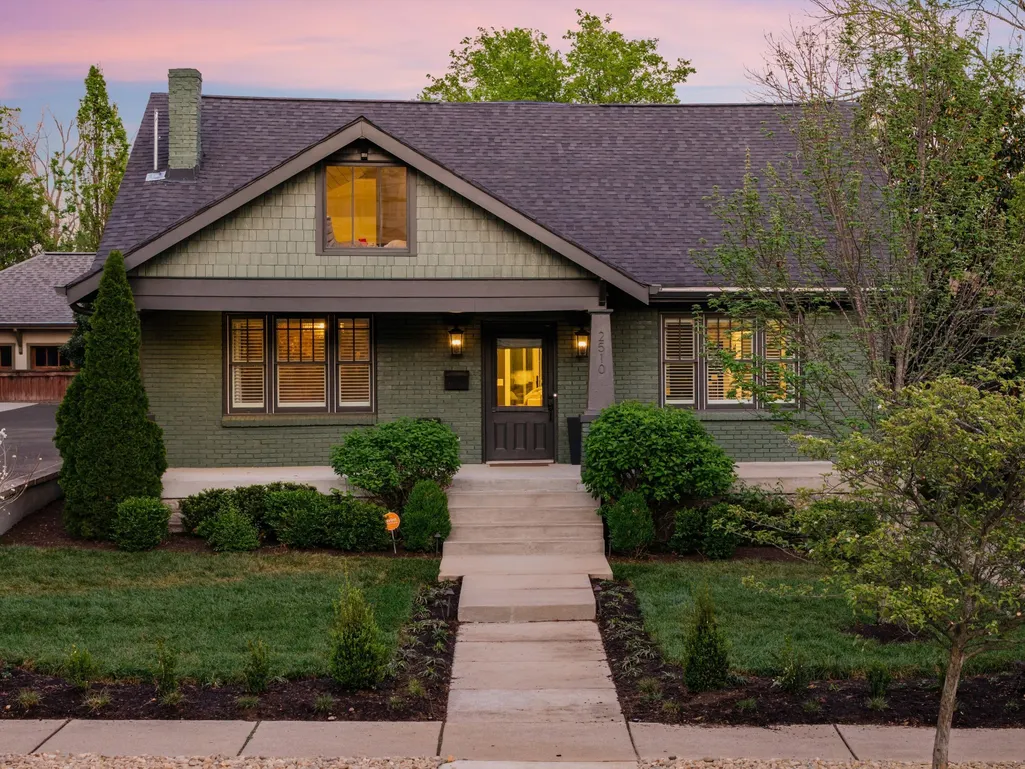
2510 Belmont Blvd, Nashville, TN
Price
$ 2,699,990
Property Attributes
- MLS#3288677
- TypeSingle Family
- Listing Status Active
- CountyDAVIDSON
- CityNashville
- NeighborhoodBelmont Land
- Zip37212
- StyleTraditional
- Year Built1928
- Taxes$ 14457
- Price$ 2,699,990
- Bedrooms5
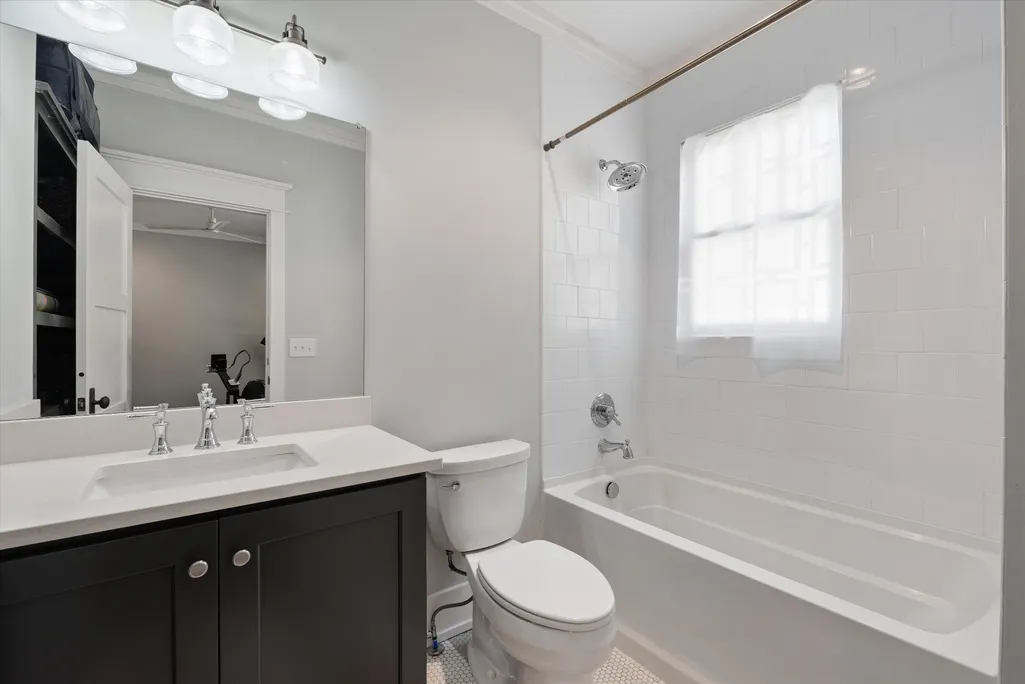
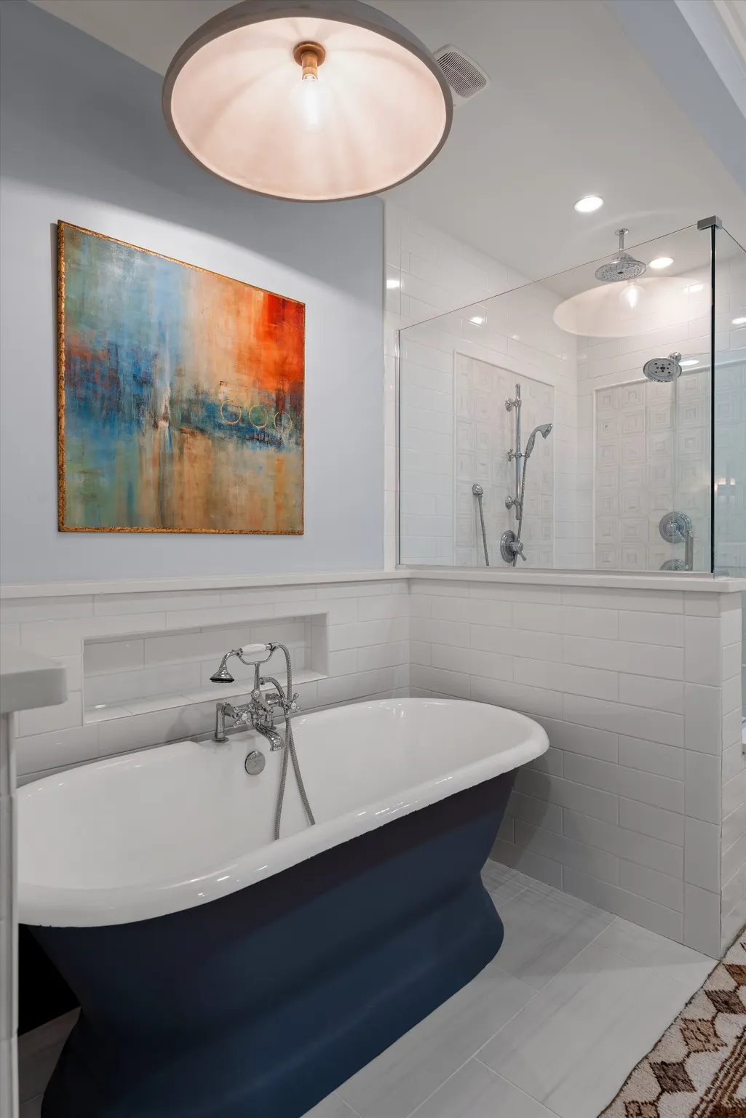
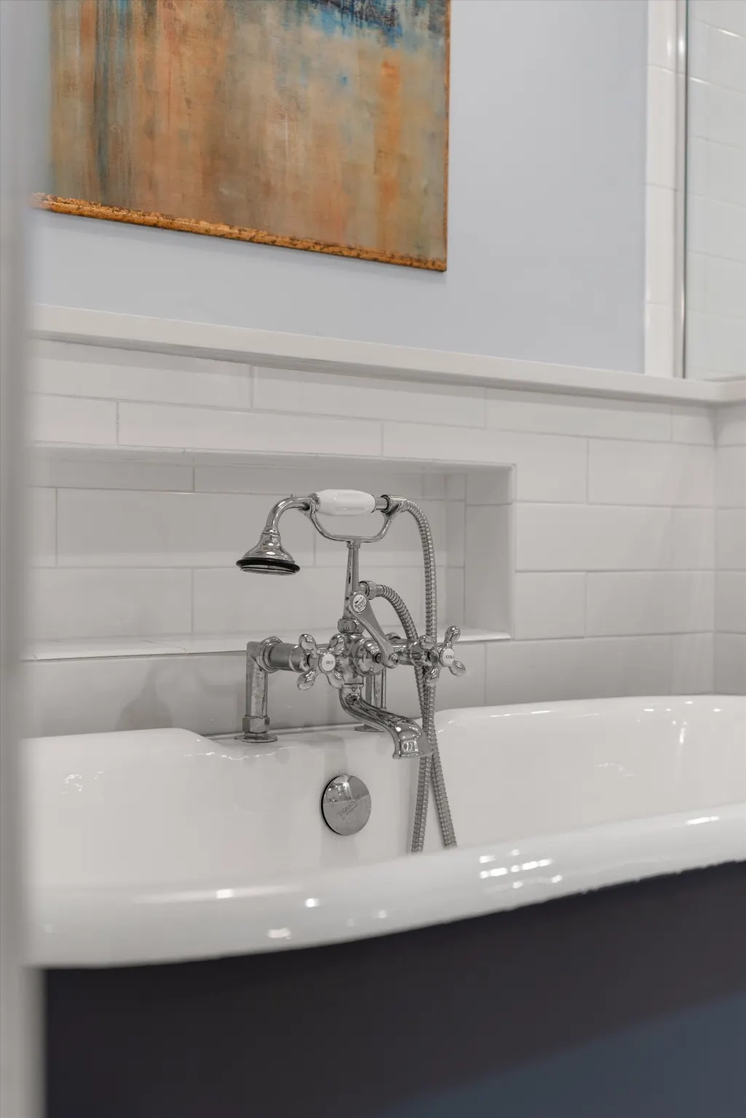
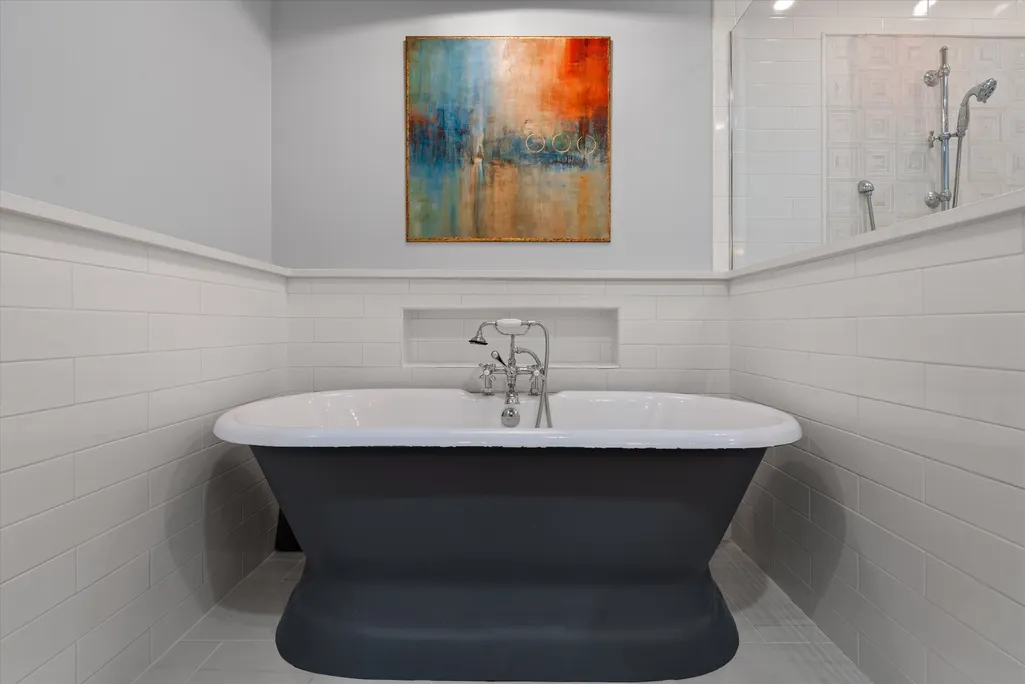
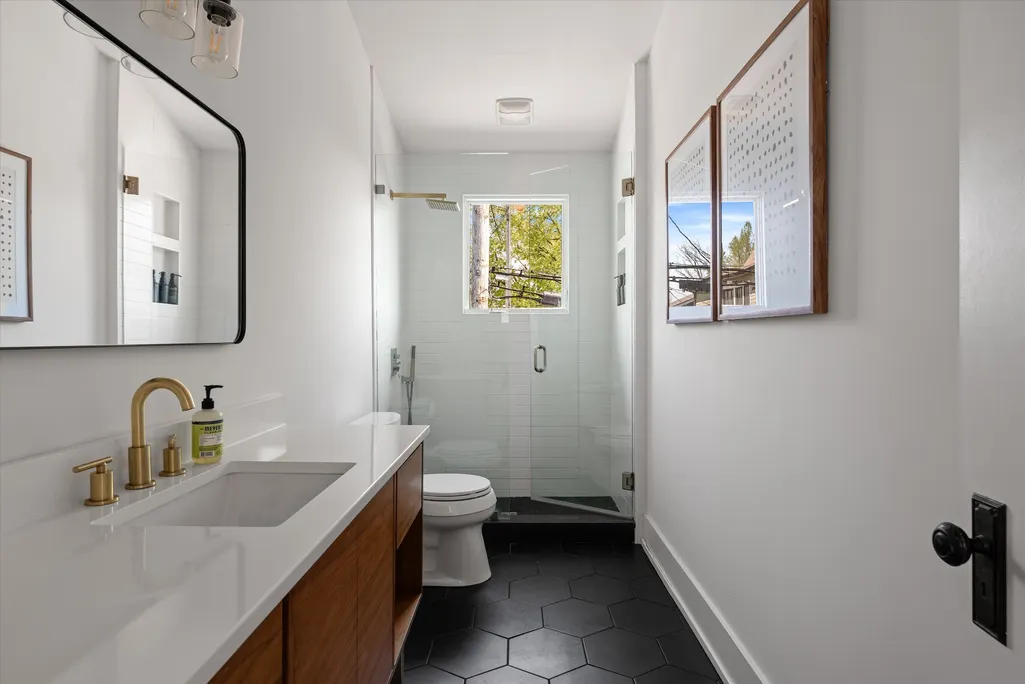
- Full Bathrooms4
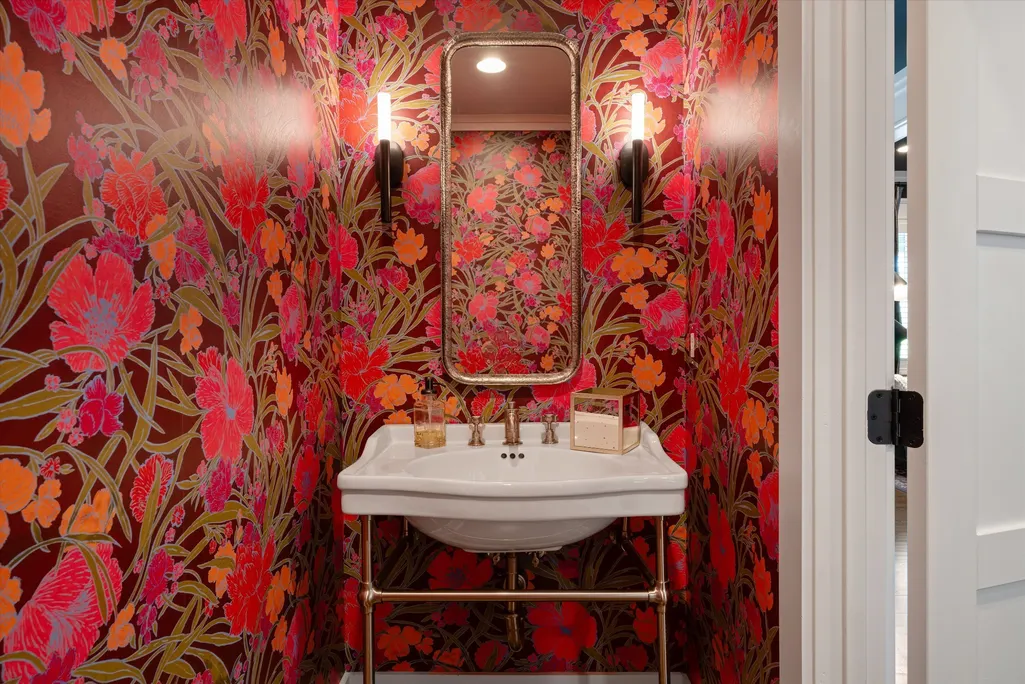
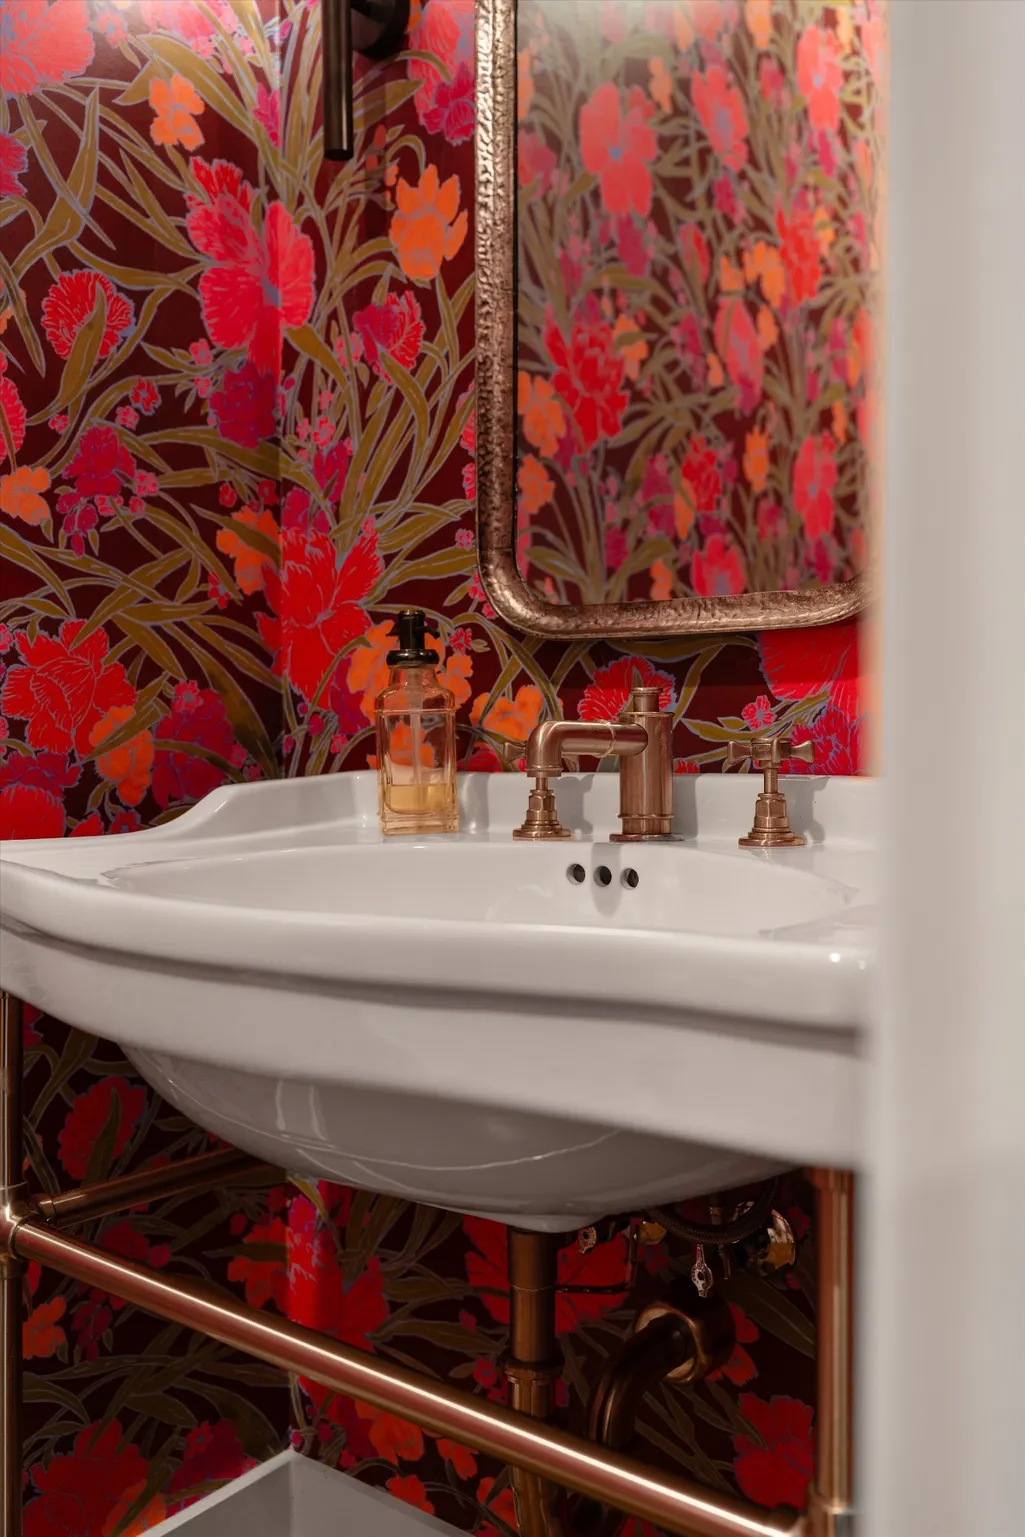
- Half Bathrooms1
- Sqr Footage4821
- Lot Size0.2 Acres
Data Source:
Listing courtesy of RealTracs MLS as distributed by MLS GRID
Property Description
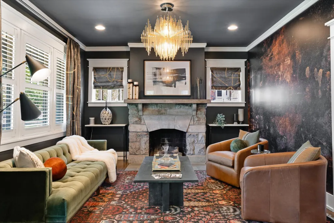
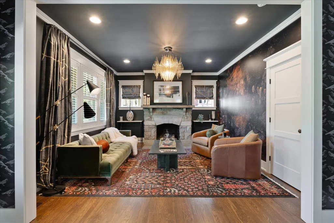
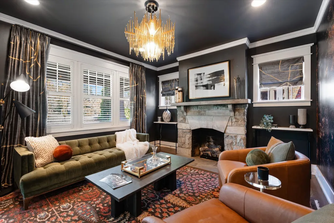
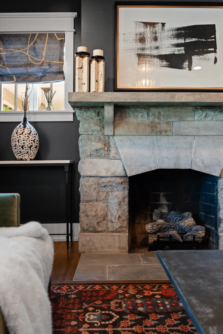
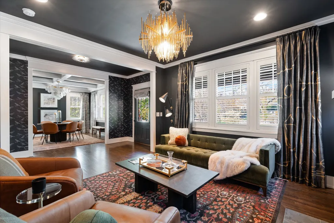
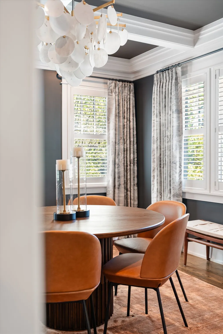
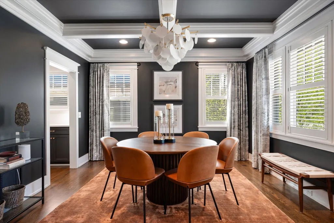
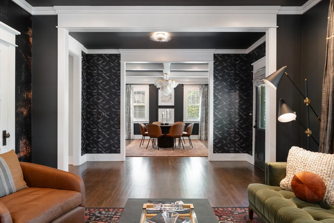
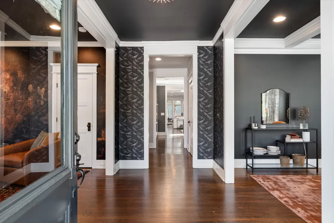
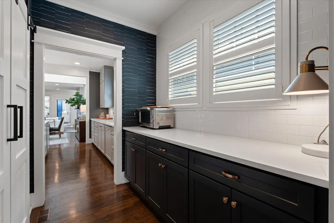
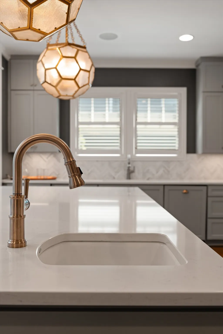
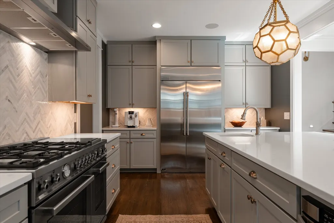
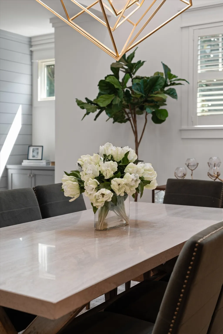
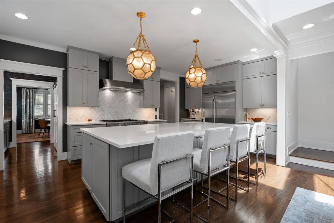
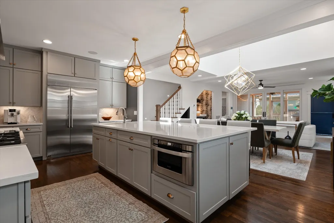
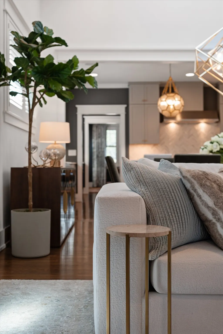
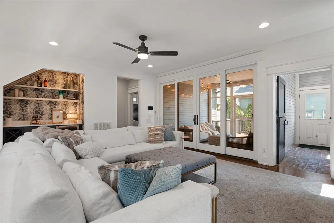
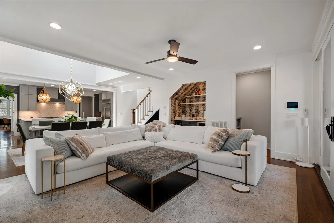
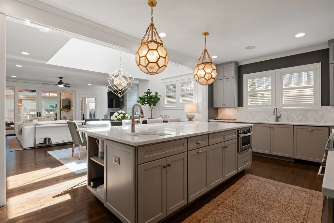
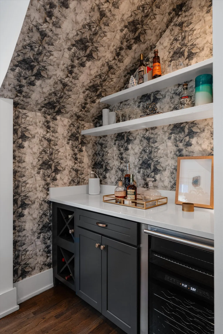
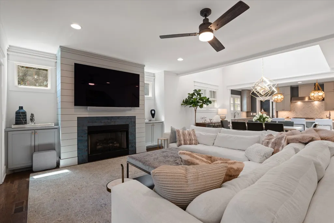
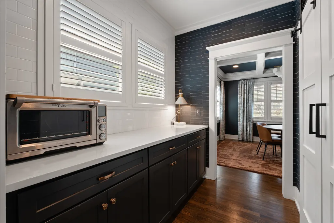
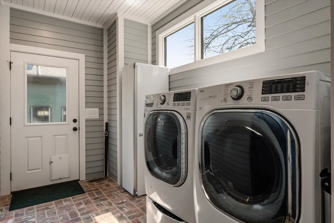
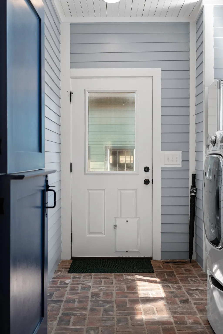
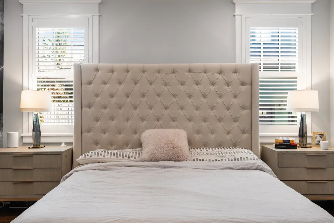
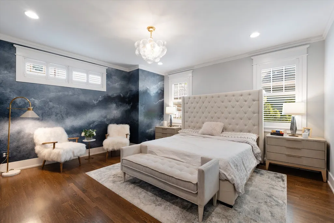
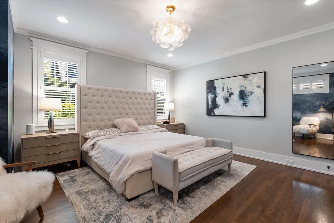
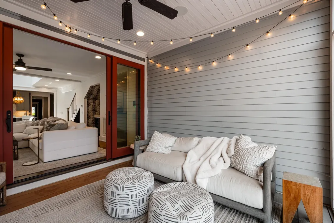
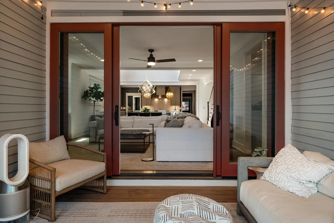
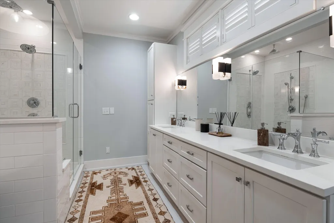
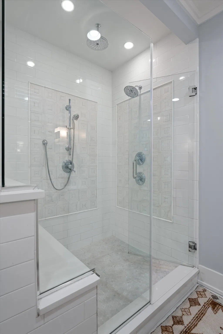
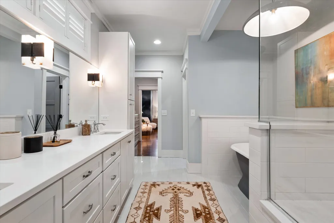
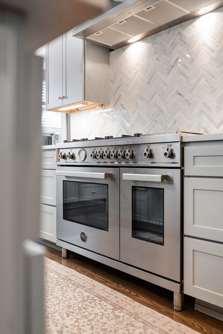
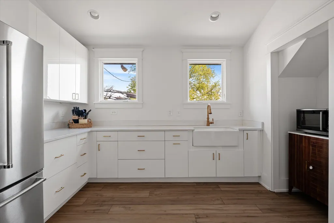
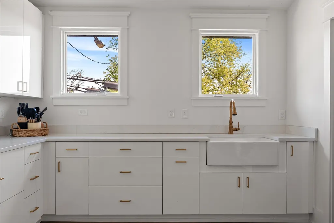
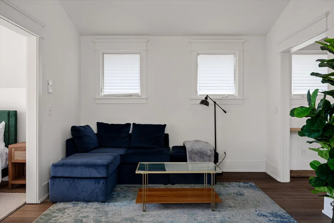
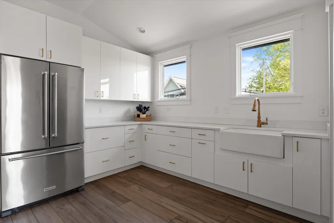
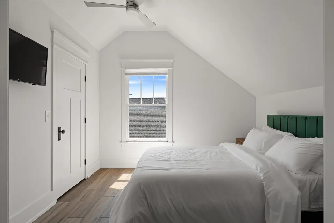
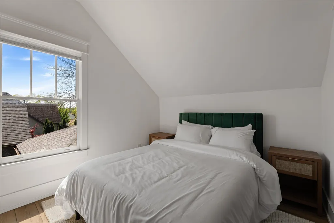
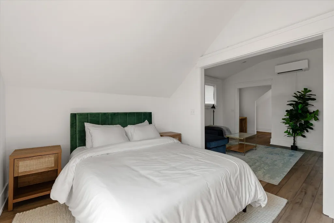
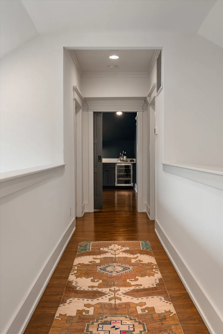
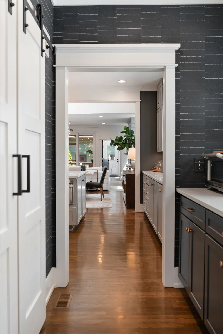
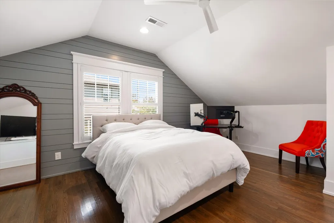
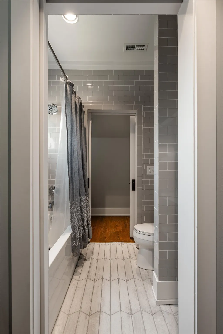
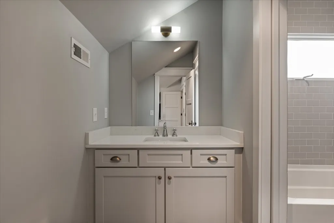
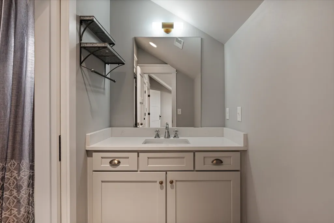
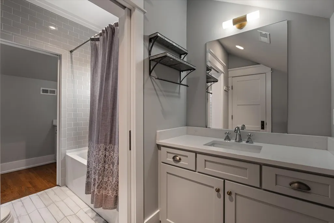
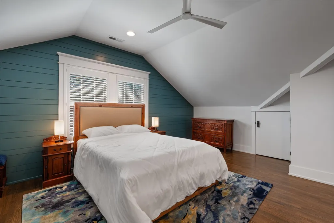
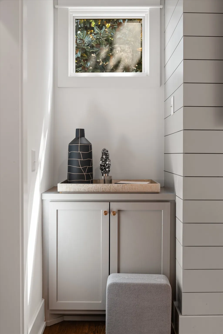
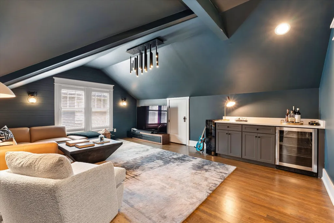
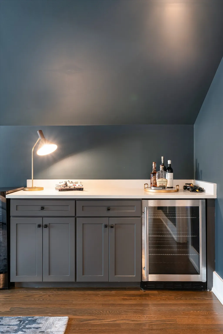
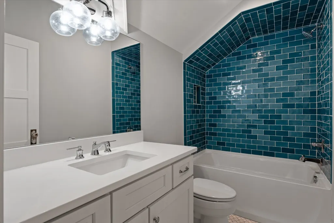
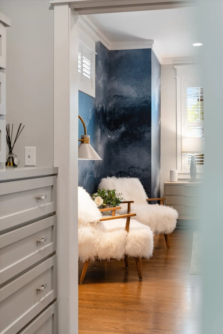
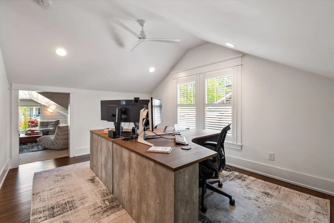
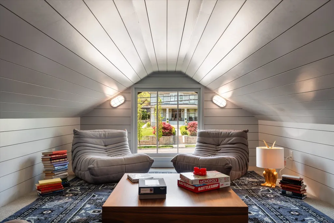
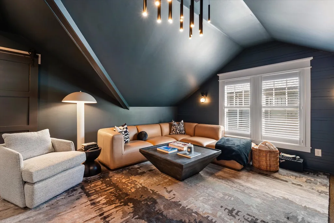
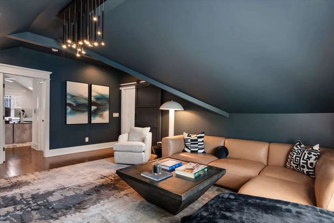
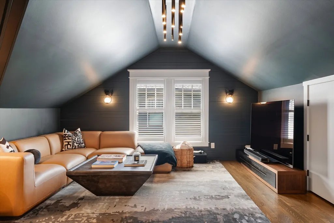
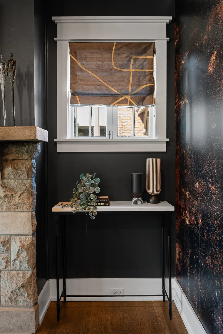
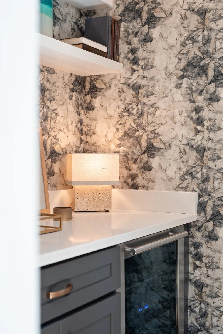
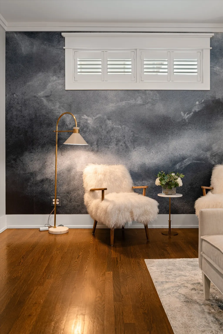
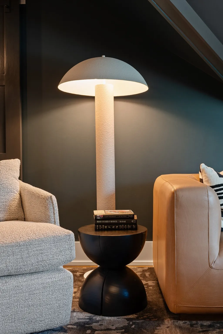
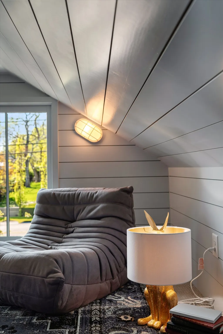
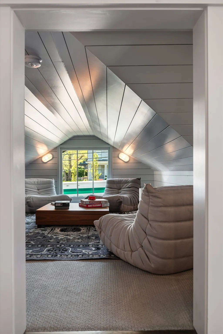
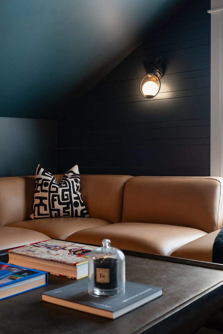
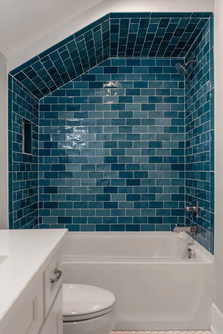
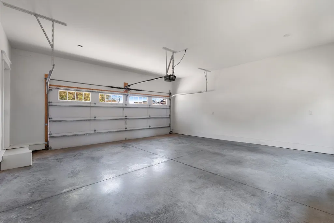
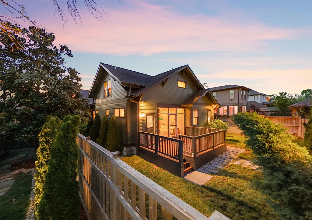
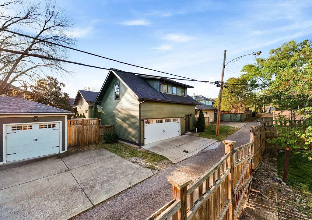
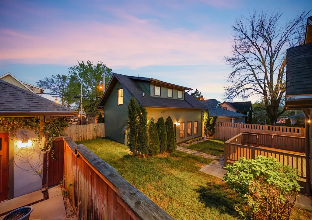
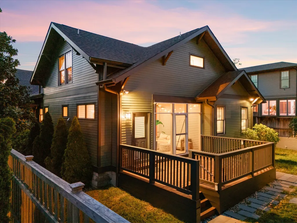
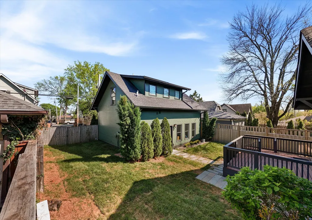
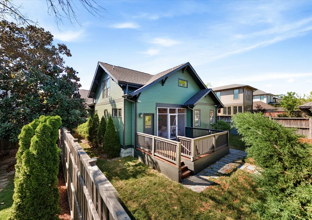
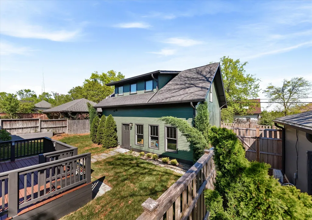
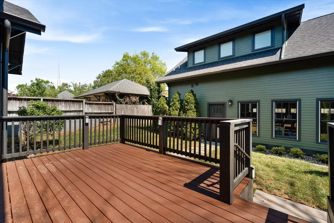
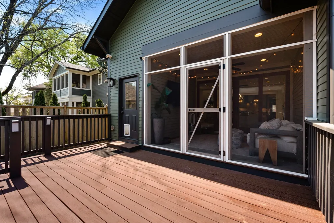
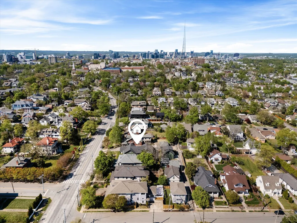
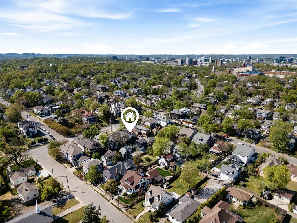
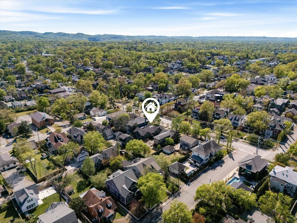
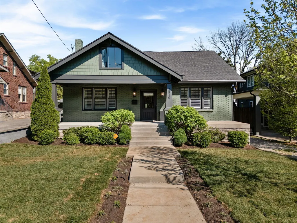
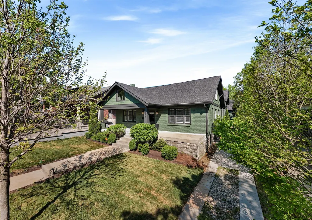
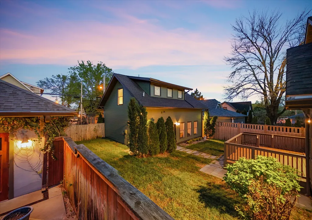
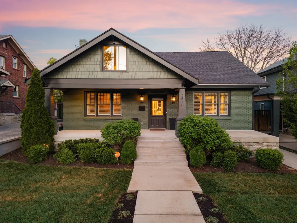
Positioned along one of the city’s most storied and architecturally distinguished streets, this Belmont Boulevard residence captures the timeless character of its setting while embracing the sophistication of a full redesign by JL Designs. The result is an urban sanctuary that feels effortlessly elevated — layered with texture, light, and a sense of permanence that only a home of this pedigree can deliver. Inside, a natural flow connects beautifully proportioned living spaces, unified by rich hardwoods, custom millwork, and dual fireplaces that add warmth and balance. The chef’s kitchen anchors the main level with its Bertazzoni gas range, quartz countertops, and discreet butler’s pantry — a seamless blend of performance and style. Just beyond, the main-level primary suite provides a tranquil retreat with tailored finishes and generous scale, while the upper level introduces a flexible lounge ideal for media, play, or study, alongside three inviting bedrooms. Outdoor living extends the experience with a screened porch and deck that open into the backyard’s private canopy — perfect for casual entertaining or quiet weekends at home. Complementing the main residence, a detached two-car garage with alley access includes a 580 sq. ft. guest apartment complete with kitchen, living area, and full bath — a refined one-bedroom suite ideal for guests, in-laws, or short-term rental potential. A separate bungalow-style flex space, not included in the total square footage, adds even more versatility as a cozy reading nook, creative studio, or kids’ hangout spot. Plenty of room for a pool! Just a short walk from 12 South’s celebrated boutiques, coffee shops, and restaurants, yet tucked away on one of Belmont-Hillsboro’s grand boulevards, this home embodies the best of both worlds — historic charm, modern livability, and a setting that remains one of Nashville’s most sought-after addresses.
| Elementary School | Middle School | High School |
|---|---|---|
| Waverly-Belmont Elementary School | John Trotwood Moore Middle | Hillsboro Comp High School |
| Price History | |
|---|---|
| 8/26/2026 | Listed $2,750,000 |
| 9/1/2026 | 2$2,699,990 |
General Features
| Living Area | 4821 |
|---|---|
| Sewer | Public Sewer |
| Heating | Dual,Electric,Natural Gas |
| Cooling | Dual,Electric |
| Utilities | Electricity Available,Natural Gas Available,Water Available |
| Possession | Close Of Escrow |
| Roof | Shingle |
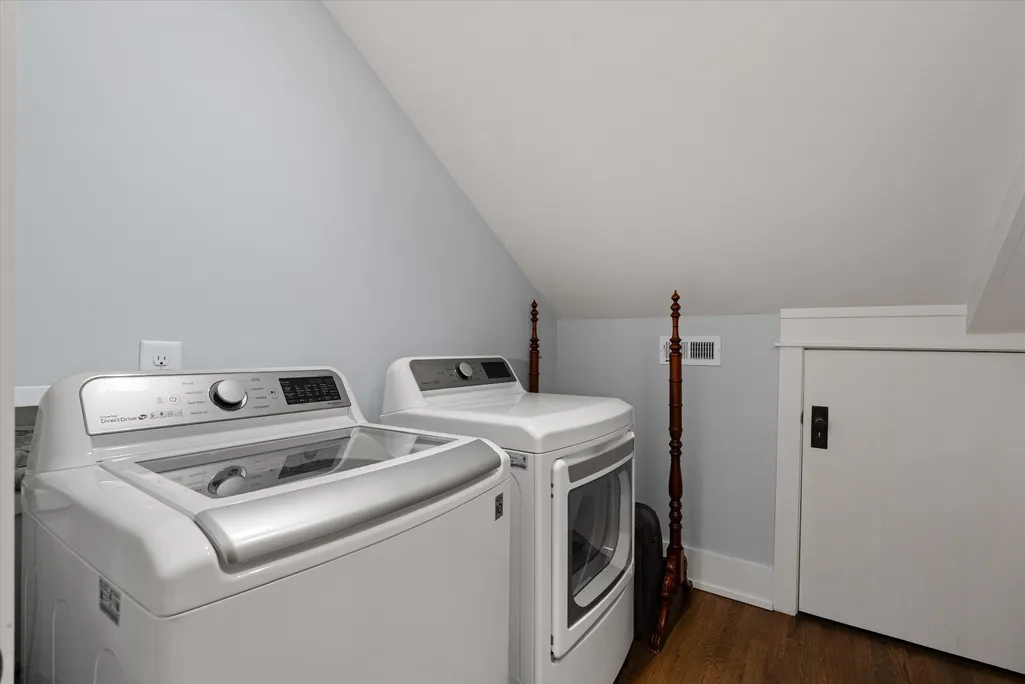
| Appliances | Double Oven,Gas Oven,Gas Range,Dishwasher,Dryer,Microwave,Refrigerator,Stainless Steel Appliance(s),Washer |
| Garage Spaces | 2 |
| Patio/Porch Features | Porch,Covered,Deck,Patio,Screened |
| Architectural Style | Traditional |
| Construction Materials | Brick,Hardboard Siding |
| Year Built | 1928 |
| Stories Count | 2 |
| Topography | Level,Private |
| Levels | Two |
| Property Subtype | Single Family Residence |
| County | Davidson County,TN |
| New Construction | No |
| Property Type | Residential |
| Attached Garage | No |
| Subdivision Name | Belmont Land |
| Garage Y/N | Yes |
| Full Baths | 4 |
| Status | Active |
| Directions | Between Beechwood and Sweetbriar on Belmont Blvd. |
| High School | Hillsboro Comp High School |
| City | Nashville |
| Senior Community Y/N | No |
| Open Parking Spaces | 4 |
| Lot Size Units | Acres |
| Elementary School | Waverly-Belmont Elementary School |
| Property Attached Y/N | No |
| Year Built Details | Existing |
| Tax Annual Amount | 14457 |
| Middle/Junior High School | John Trotwood Moore Middle |
| Building Area Units | Square Feet |
| Living Area Units | Square Feet |
| Standard Status | Active |
Interior Features
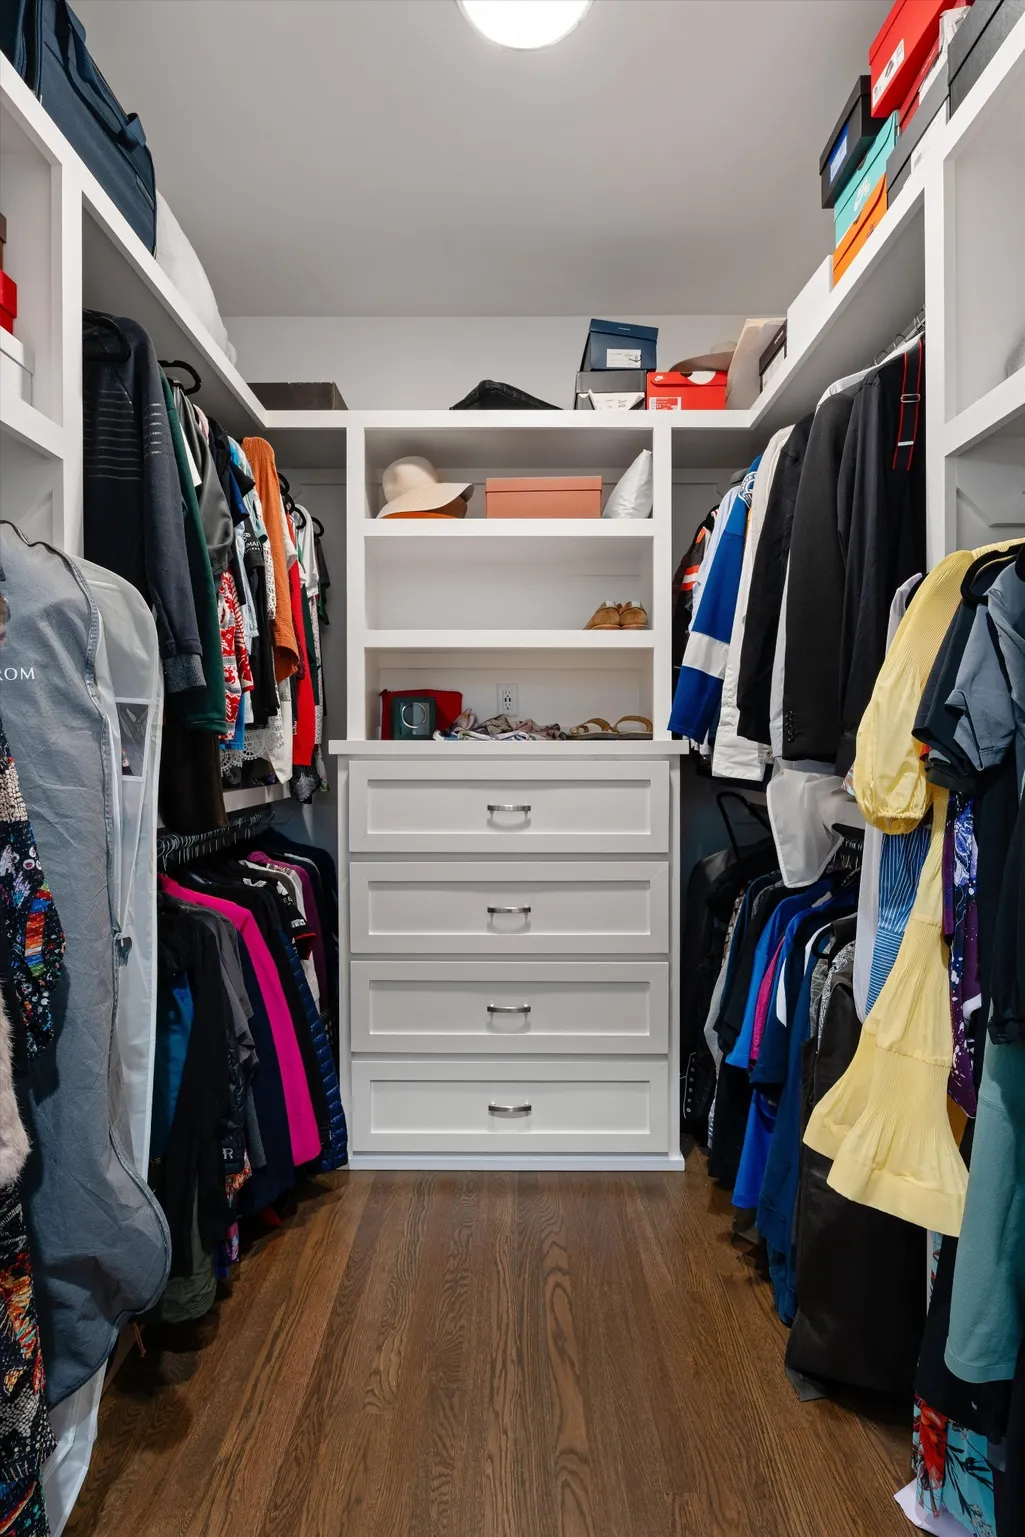
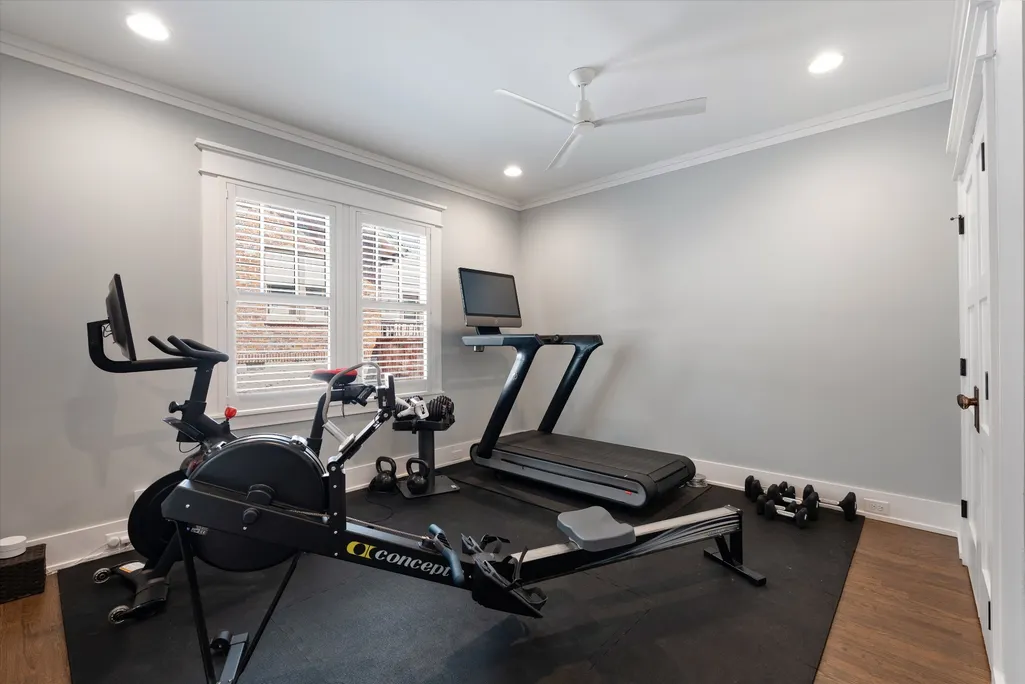
| Interior Amenities | Ceiling Fan(s),Extra Closets,In-Law Floorplan,Open Floorplan,Pantry,Redecorated,Walk-In Closet(s) |
|---|---|
| Basement | Full,Unfinished |
| Flooring | Carpet,Wood,Tile |
| Total Fireplaces | 2 |
| Air Conditioning Y/N | Yes |
| Heating Y/N | Yes |
| Fireplace Y/N | Yes |
| Above Grade Finished Area | 4821 |
| Half Baths | 1 |
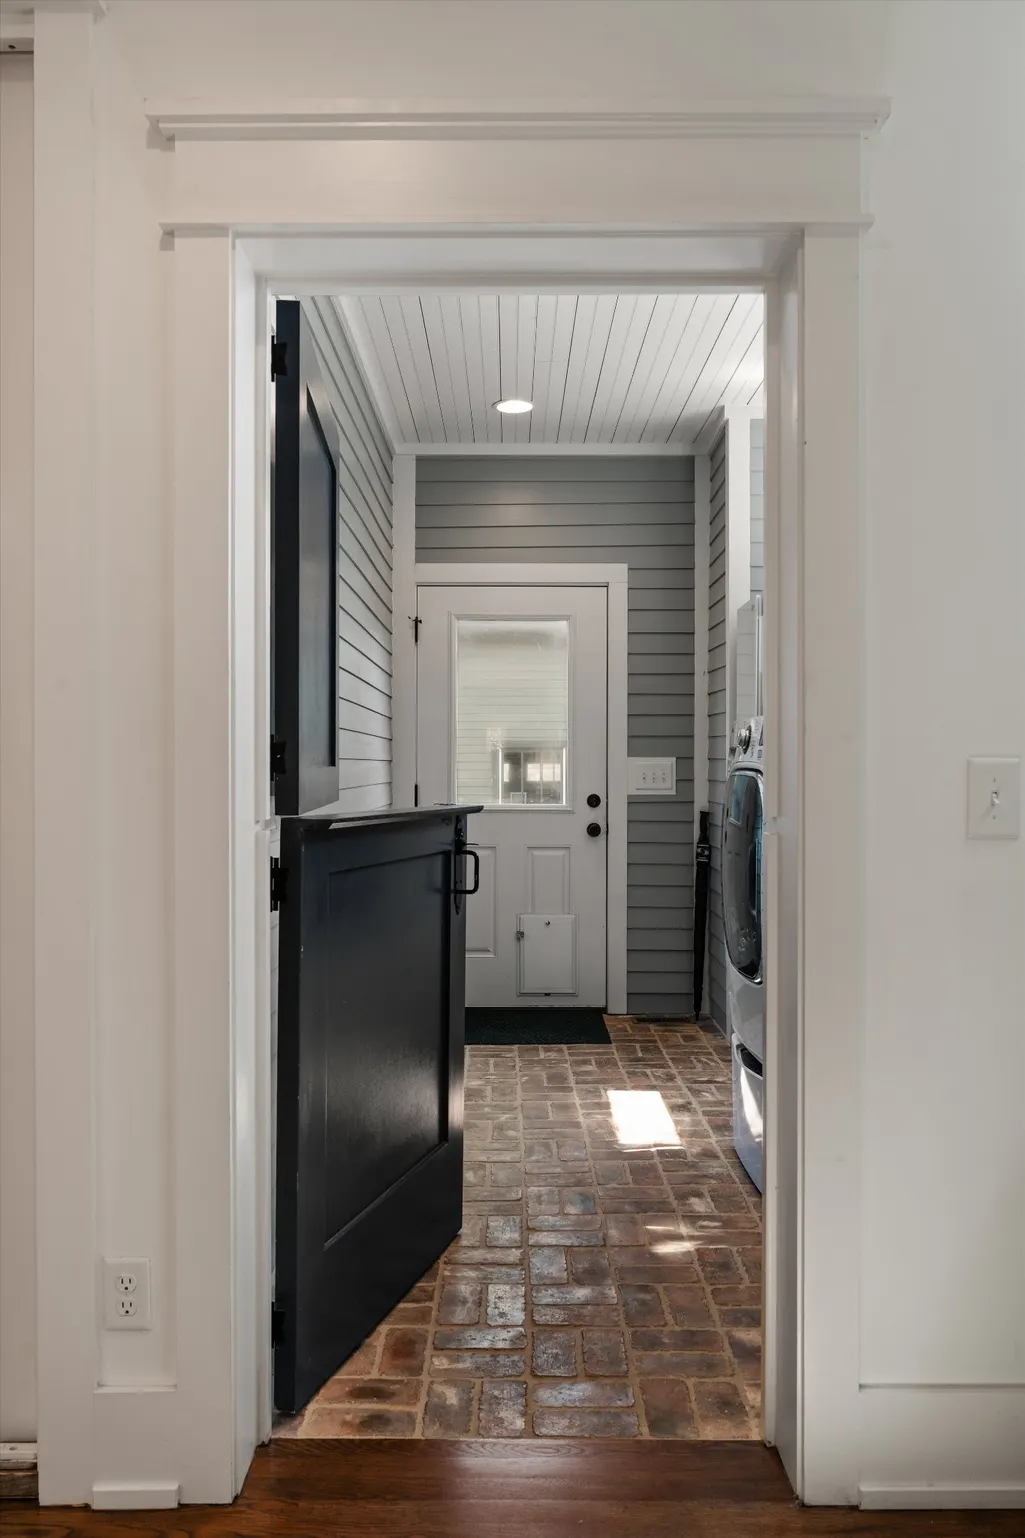
| Laundry Features | Electric Dryer Hookup,Washer Hookup |
| Total Bedrooms | 5 |
| Main Level Bedrooms | 2 |
| Below Grade Finished Area Unit Type | Square Feet |
| LivingAreaSource | Professional Measurement |
| Below Grade Finished Area Source | Professional Measurement |
| Above Grade Finished Area Source | Professional Measurement |
| Above Grade Finished Area Unit Type | Square Feet |
| Total Baths | 5 |
Exterior Features
| Fencing | Back Yard |
|---|---|
| Parking Features | Garage Door Opener,Detached,Driveway |
| Lot Features | Level,Private |
| Water Source | Public |
| Total Parking | 6 |
| Lot Size Area | 0.2 |
| Building Area Total | 4821 |
| Lot Dimensions | 50 X 183 |
| Lot Size Acres | 0.2 |
| Lot Size Source | Assessor |
| Waterfront Y/N | No |
| Covered Spaces | 2 |
| Other Equipment | Irrigation System |
Amenities
- Foreclosure
- Views
- Short Sale
- New Construction
- Adult 55+
- Lease To Own
- No HOA Fees
- Furnished
- Primary On Main
- Air Conditioning
- Seller Finance
- Green
- Fixer Upper
- Horse
- Golf
- Fireplace
- Deck
- Garage
- Basement
- Pool
Property vs Single Family Average in 37212
Price
Taxes
Year Built
Visits
 The data relating to real estate for sale on this web site comes in part from the Internet Data Exchange Program of RealTracs Solutions as distributed by MLS Grid. Real estate listings held by brokerage firms other than Weichert, Realtors® - The Andrews Group - Nashville are marked with the Internet Data Exchange Program logo or thumbnail logo and detailed information about them includes the name of the listing brokers.
