
Price Reduction - Golf Course
Address
8860 Edgecomb Dr, College Grove, TN
Price
$ 3,599,900
Property Attributes
- MLS#3301827
- TypeSingle Family
- Listing Status Active
- CountyWILLIAMSON
- CityCollege Grove
- NeighborhoodThe Grove Sec15
- Zip37046
- Style
- Year Built2025
- Taxes$ 5598
- Price$ 3,599,900
- Bedrooms5
- Full Bathrooms5
- Half Bathrooms2
- Sqr Footage5782
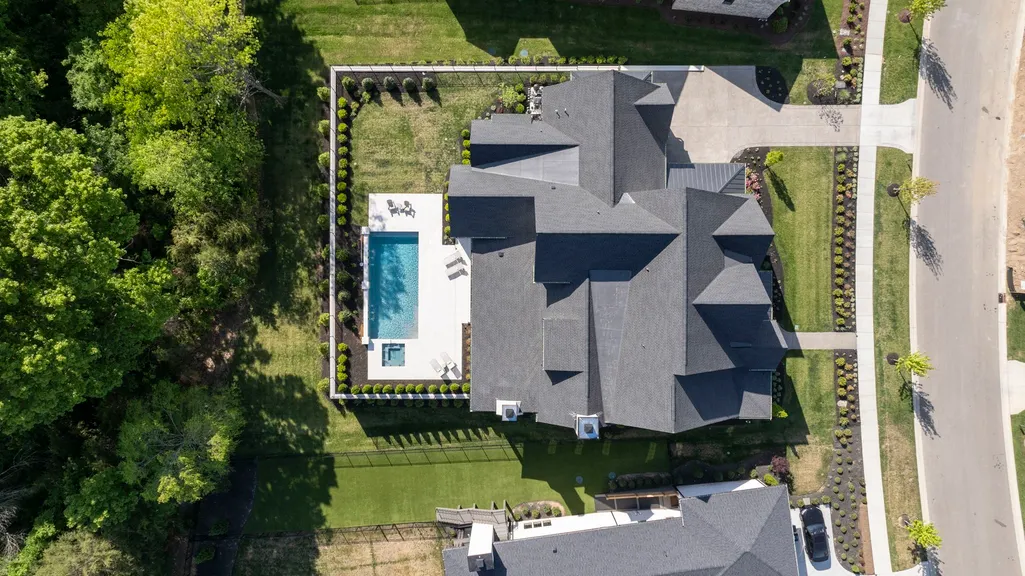
- Lot Size0.54 Acres
Data Source:
Listing courtesy of RealTracs MLS as distributed by MLS GRID
Property Description
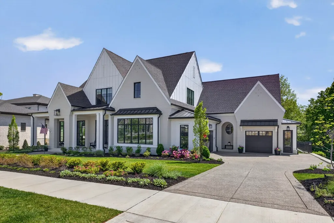
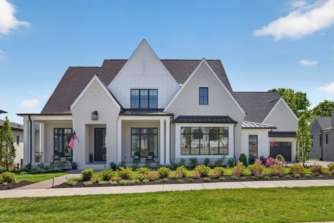
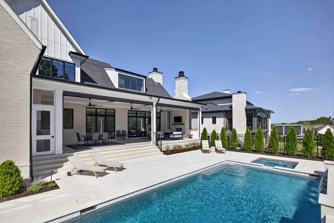
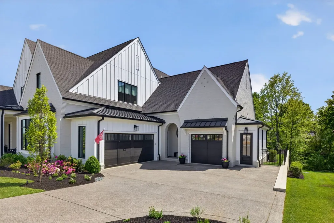
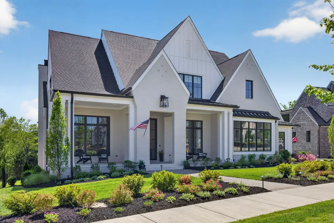
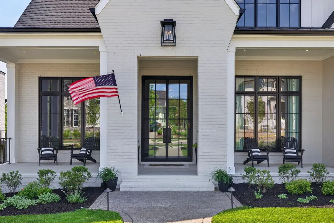
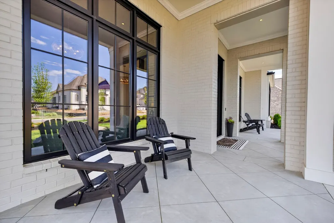
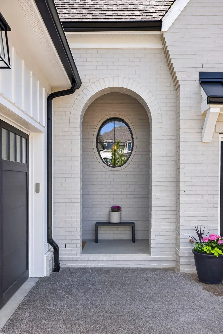
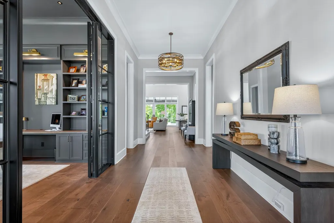
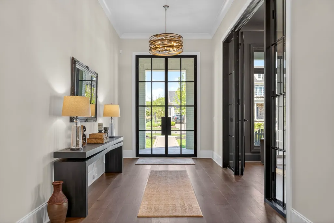
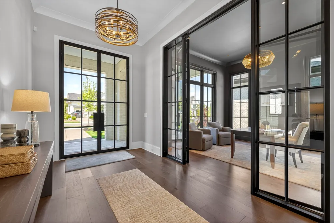
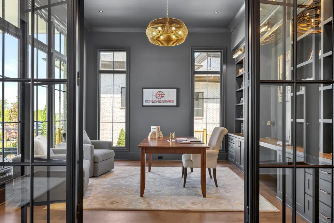
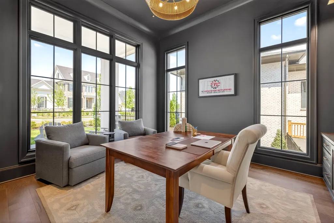
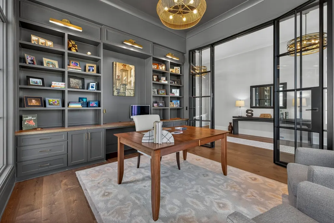
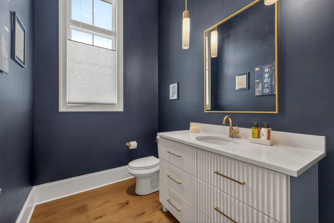
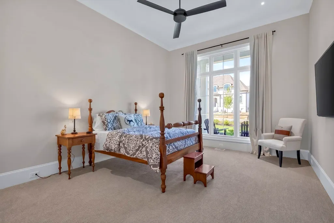
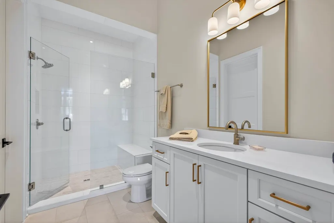
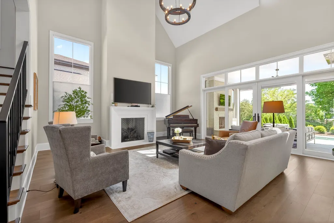
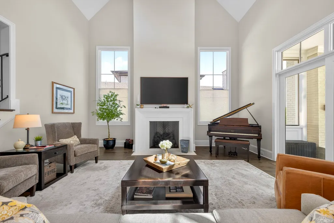
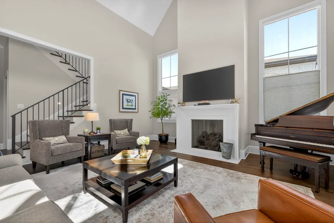
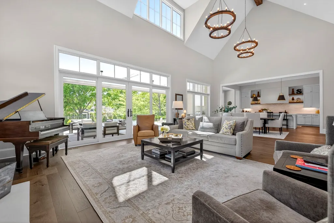
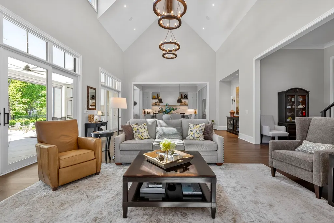
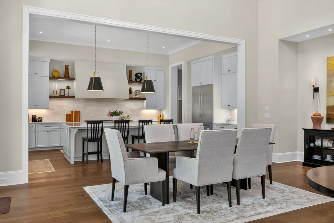
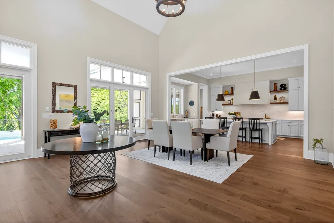
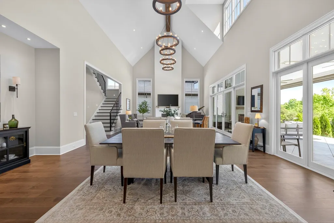
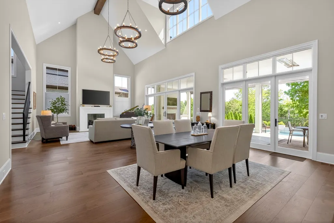
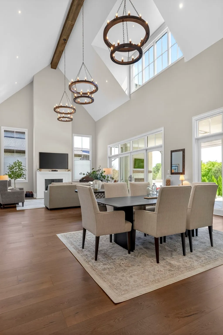
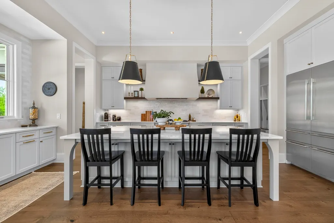
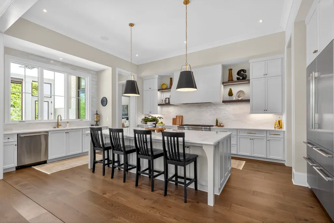
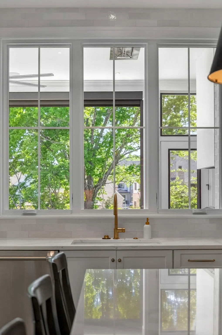
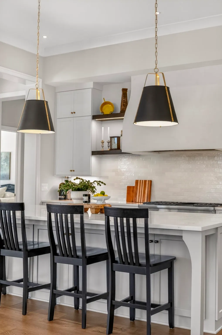
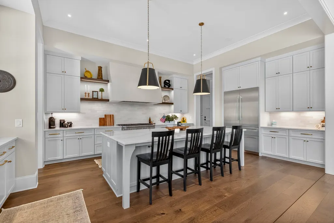
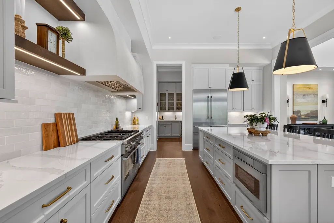
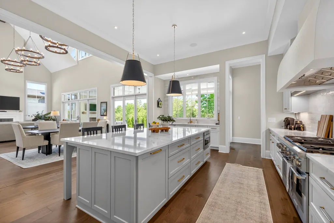
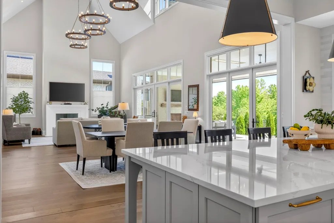
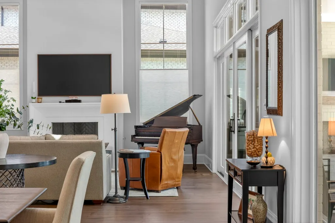
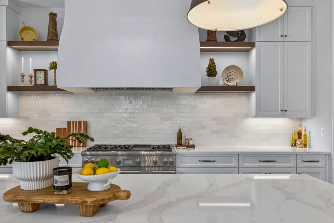
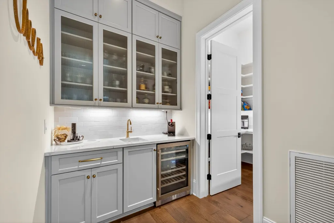
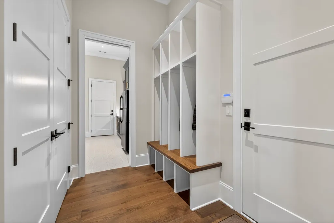
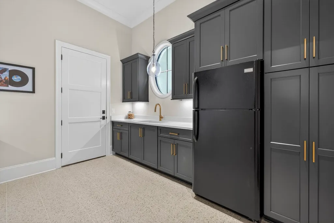
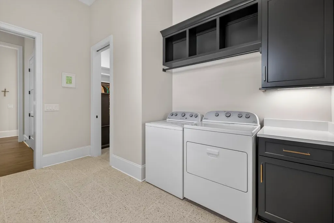
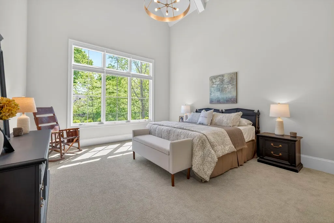
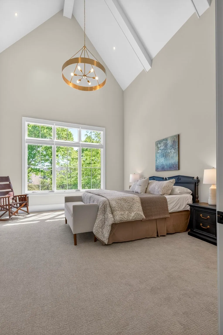
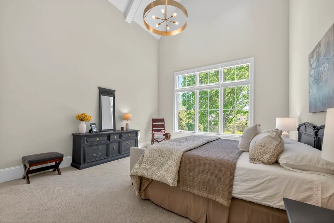
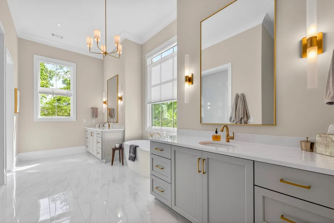
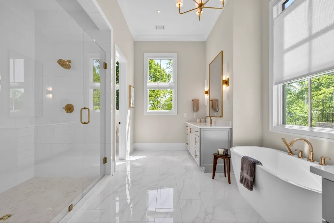
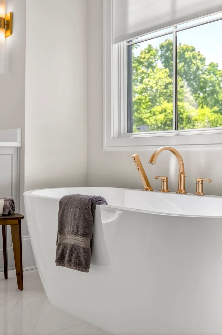
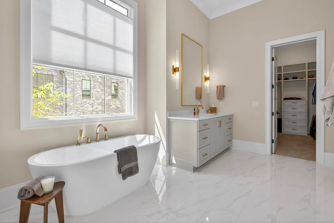
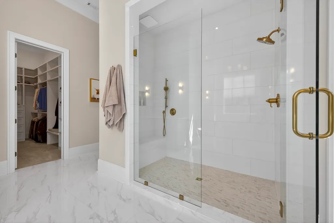
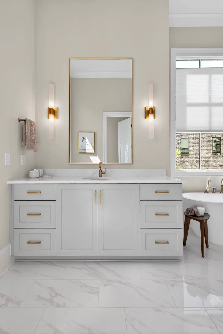
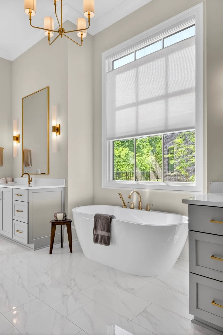
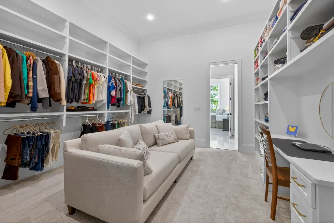
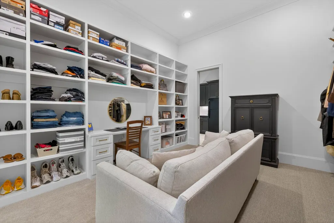
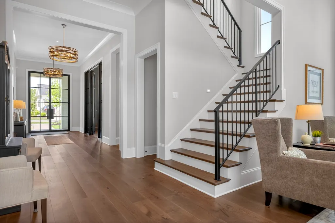
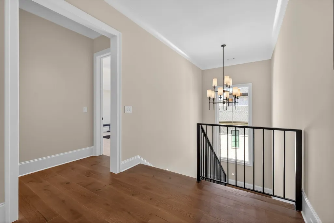
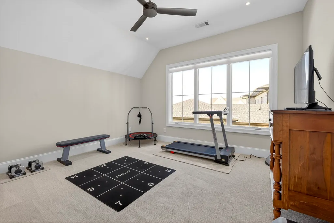
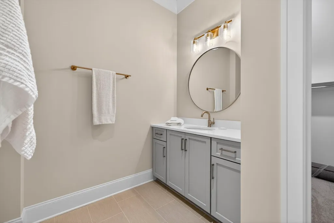
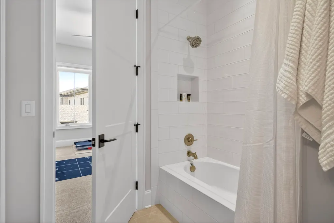
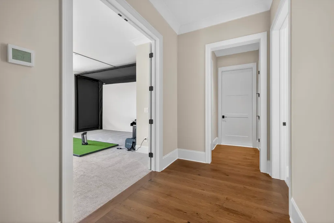
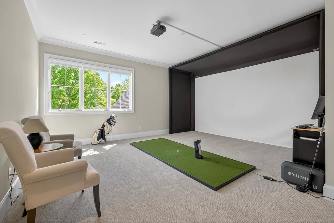
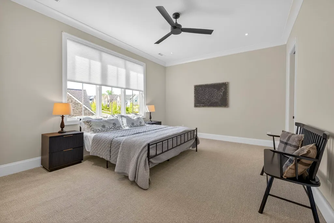
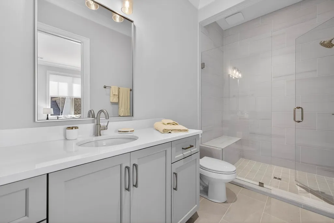
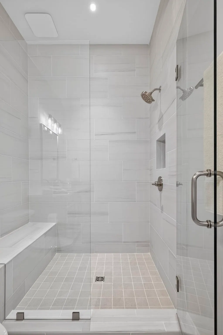
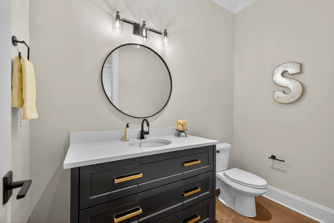
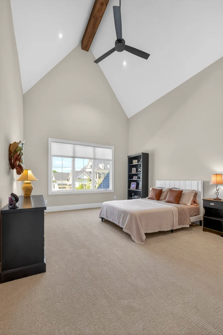
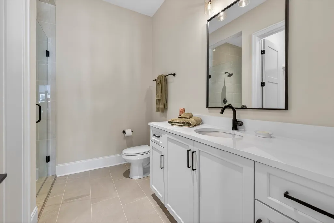
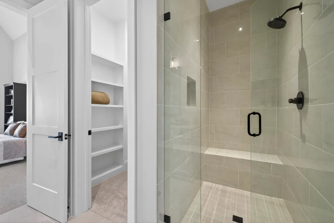
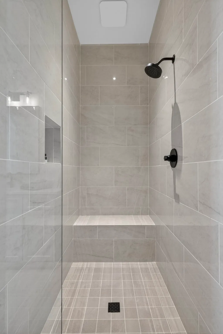
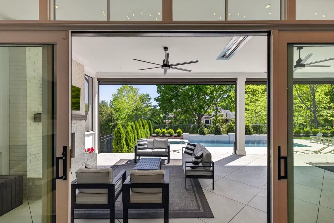
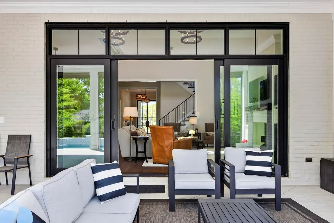
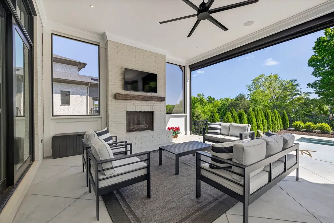
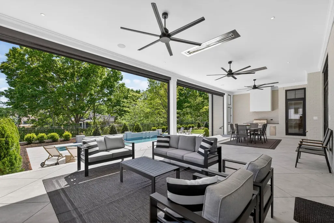
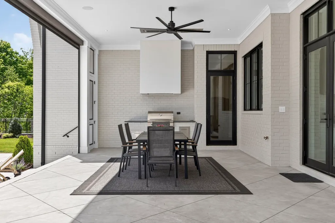
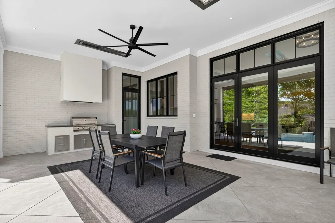
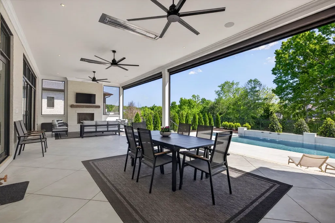
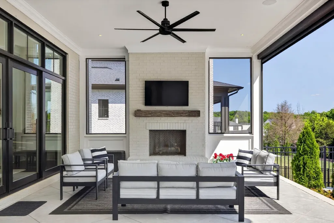
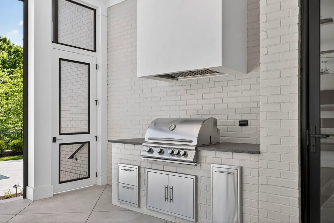
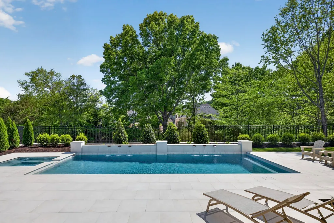
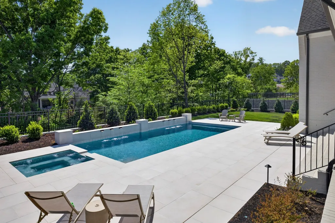
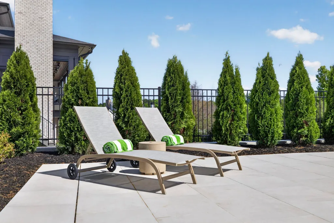
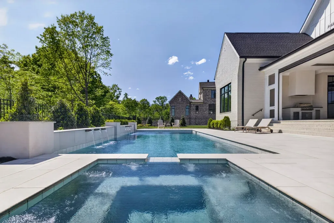
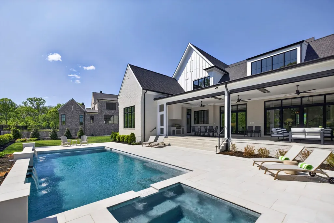
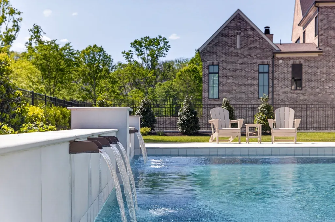
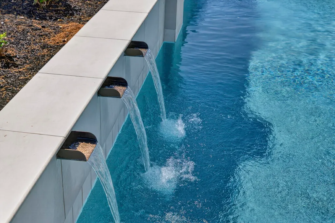
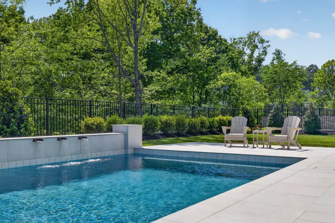
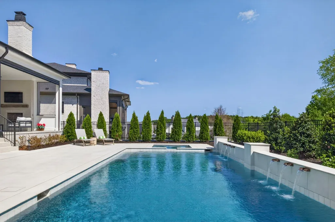
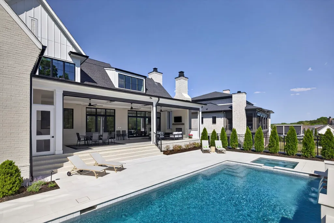
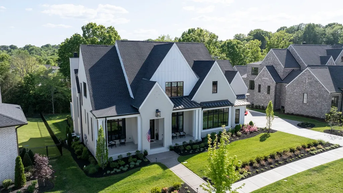
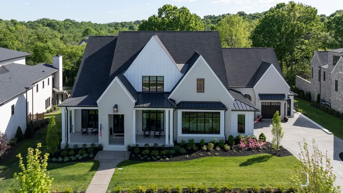
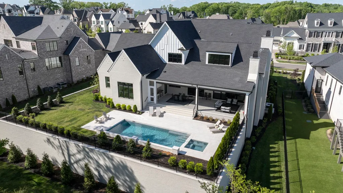
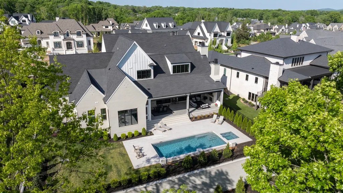
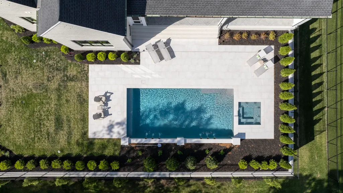
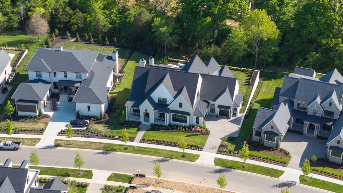
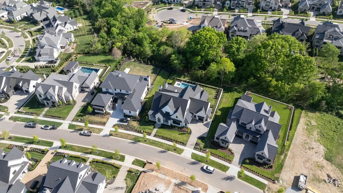
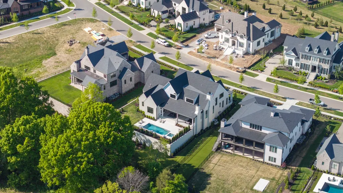
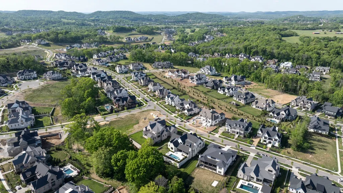
Set behind the gates of the prestigious The Grove, this extraordinary estate invites you into a life that feels both elevated and deeply personal—a place where every detail has been designed not just to impress, but to be lived in and loved. Spanning over 5,700 square feet on over half an acre, this 5-bedroom, 5 full and 2 half bath home—crafted by Legend Homes—feels like new, yet already carries the warmth of a space meant for gathering, celebrating, and slowing down. From the moment you step inside, you’re met with soaring ceilings, natural light pouring through expansive windows; a sense of openness that effortlessly connects each space. The heart of the home is a stunning living area that flows seamlessly into a beautifully appointed kitchen. Practice for a great day on the golf course or entertain friends with the intergraded golf simulator. The design is both refined and inviting, blending timeless finishes with modern sophistication. Every room tells a story of comfort and intention—from the elegant entertaining spaces to the private retreats that offer rest at the end of the day. Step outside, and the experience becomes even more captivating. A resort-style backyard awaits, where a sparkling pool and spa reflect the sky, and the covered outdoor living space—with its fireplace, invisible screens and lounge areas—creates the perfect setting for everything from summer gatherings to crisp fall evenings. It’s the kind of space where time slows down, laughter lingers, and memories are made. But what truly sets this home apart is the lifestyle that surrounds it. Life in The Grove is unlike anywhere else—an exclusive 1,100-acre private club community where every day feels like a getaway. From the grand manor house and full-service spa to championship golf, fitness facilities, tennis, pickleball, scenic trails, and exceptional dining, it’s a place designed for connection, recreation, and ease.
| Elementary School | Middle School | High School |
|---|---|---|
| College Grove Elementary | Fred J Page Middle School | Fred J Page High School |
| Price History | |
|---|---|
| 7/21/2026 | Listed $3,679,000 |
| 8/15/2026 | 3$3,599,900 |
General Features
| Living Area | 5782 |
|---|---|
| Sewer | STEP System |
| Heating | Central,Natural Gas |
| Cooling | Central Air,Electric |
| Utilities | Electricity Available,Natural Gas Available,Water Available |
| Possession | Close Of Escrow |
| Appliances | Built-In Electric Oven,Built-In Gas Range,Dishwasher,Disposal,Freezer,Ice Maker,Microwave,Refrigerator |
| HOA Fee | 350 |
| Garage Spaces | 3 |
| Pool Features | In Ground |
| Construction Materials | Fiber Cement,Brick |
| Year Built | 2025 |
| Stories Count | 2 |
| Levels | Two |
| Property Subtype | Single Family Residence |
| Assoc Fee Paid Per | Monthly |
| County | Williamson County,TN |
| New Construction | No |
| Property Type | Residential |
| Attached Garage | Yes |
| Subdivision Name | The Grove Sec15 |
| Garage Y/N | Yes |
| Full Baths | 5 |
| Status | Active |
| Directions | From I-65 S,take exit 61 onto Peytonsville Rd,SR-248. Turn left onto Peytonsville Rd. Turn right onto Peytonsville Trinity Rd. Turn left onto Peytonsville Arno Rd. Turn left onto Saddlebay Dr. Turn r |
| High School | Fred J Page High School |
| City | College Grove |
| Senior Community Y/N | No |
| Lot Size Units | Acres |
| Elementary School | College Grove Elementary |
| Property Attached Y/N | No |
| Year Built Details | Existing |
| Tax Annual Amount | 5598 |
| Middle/Junior High School | Fred J Page Middle School |
| Building Area Units | Square Feet |
| Living Area Units | Square Feet |
| Standard Status | Active |
Interior Features
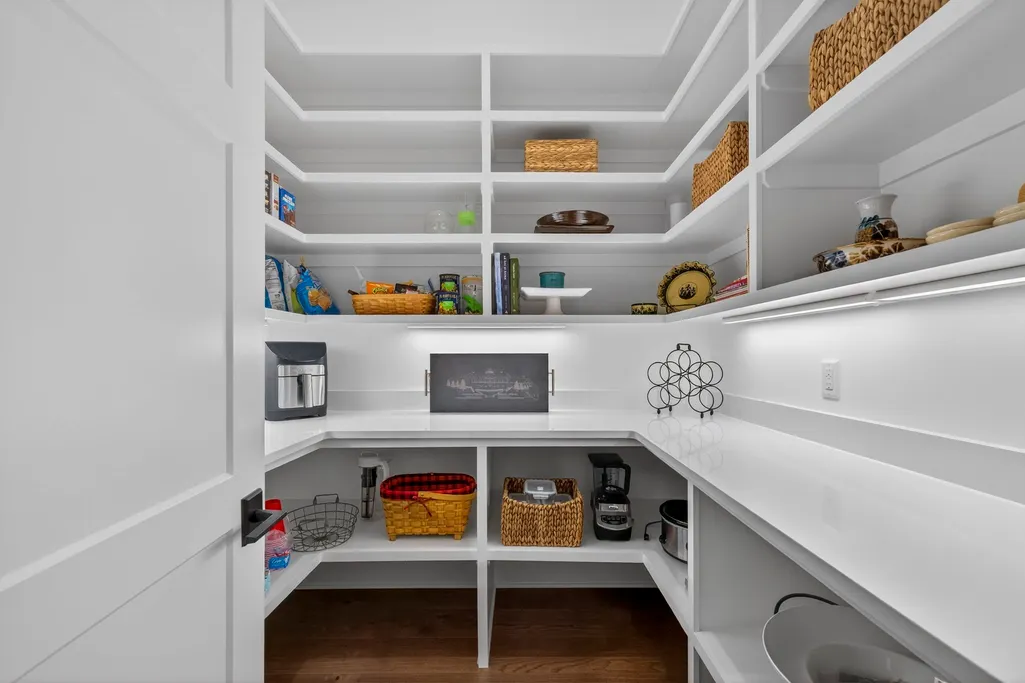
| Interior Amenities | Built-in Features,Ceiling Fan(s),Entrance Foyer,Extra Closets,High Ceilings,Open Floorplan,Pantry,Walk-In Closet(s) |
|---|---|
| Basement | Crawl Space |
| Flooring | Carpet,Wood,Tile |
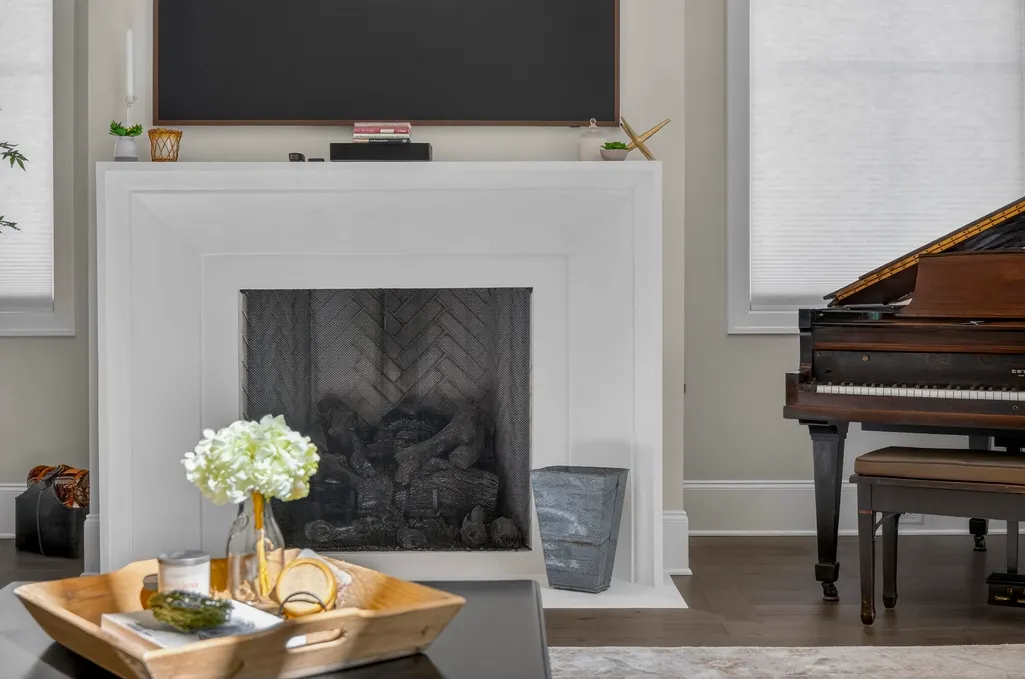
| Total Fireplaces | 2 |
| Air Conditioning Y/N | Yes |
| Heating Y/N | Yes |
| Fireplace Y/N | Yes |
| Above Grade Finished Area | 5782 |
| Half Baths | 2 |
| Total Bedrooms | 5 |
| Main Level Bedrooms | 2 |
| Below Grade Finished Area Unit Type | Square Feet |
| LivingAreaSource | Other |
| Below Grade Finished Area Source | Other |
| Above Grade Finished Area Source | Other |
| Above Grade Finished Area Unit Type | Square Feet |
| Total Baths | 7 |
Exterior Features
| Parking Features | Garage Door Opener,Attached |
|---|---|
| Water Source | Private |
| Total Parking | 3 |
| Lot Size Area | 0.54 |
| Building Area Total | 5782 |
| Lot Dimensions | 105 X 244 |
| Lot Size Acres | 0.54 |
| Lot Size Source | Calculated from Plat |
| Waterfront Y/N | No |
| Covered Spaces | 3 |
Amenities
- Foreclosure
- Views
- Short Sale
- New Construction
- Adult 55+
- Lease To Own
- No HOA Fees
- Furnished
- Primary On Main
- Air Conditioning
- Seller Finance
- Green
- Fixer Upper
- Horse
- Golf
- Fireplace
- Deck
- Garage
- Basement
- Pool
Property vs Single Family Average in 37046
Price
Taxes
Year Built
Visits
 The data relating to real estate for sale on this web site comes in part from the Internet Data Exchange Program of RealTracs Solutions as distributed by MLS Grid. Real estate listings held by brokerage firms other than Weichert, Realtors® - The Andrews Group - Nashville are marked with the Internet Data Exchange Program logo or thumbnail logo and detailed information about them includes the name of the listing brokers.
