
New Construction
Address
389 Mount Pleasant Rd, Kingston Springs, TN
Price
$ 630,000
Property Attributes
- MLS#3304708
- TypeSingle Family
- Listing Status Active
- CountyCHEATHAM
- CityKingston Springs
- NeighborhoodResub of Sweany Heirs Lot 2
- Zip37082
- Style
- Year Built2026
- Taxes$ 2200
- Price$ 630,000
- Bedrooms3
- Full Bathrooms2
- Half Bathrooms1
- Sqr Footage2155
Data Source:
Listing courtesy of RealTracs MLS as distributed by MLS GRID
Property Description
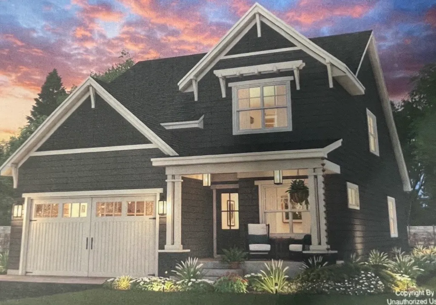
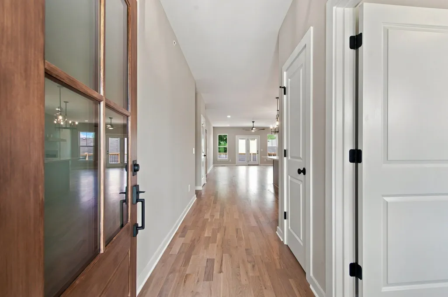
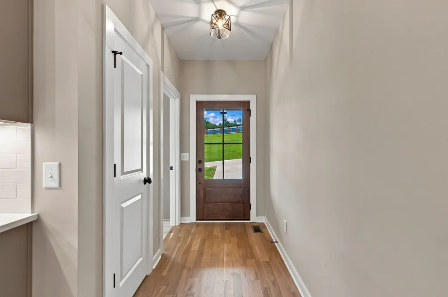
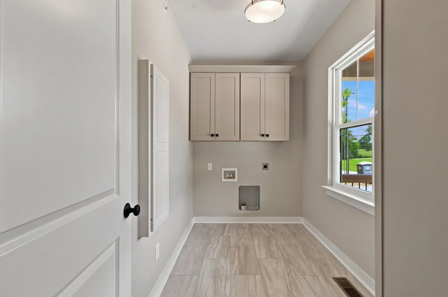
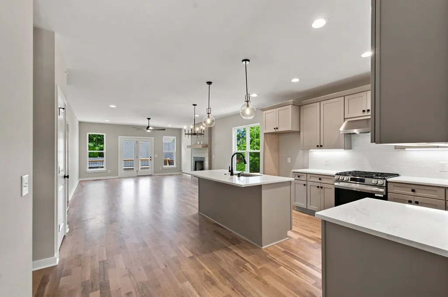
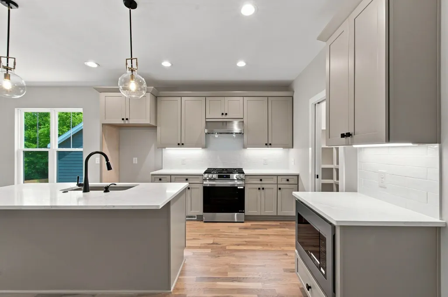
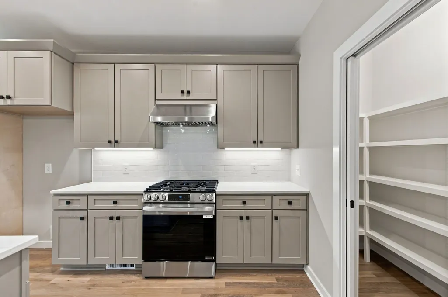
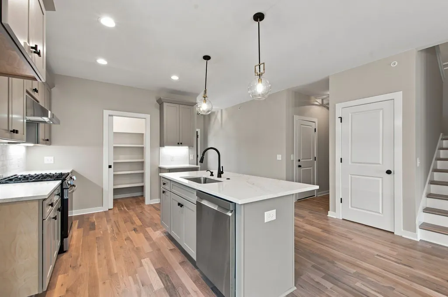
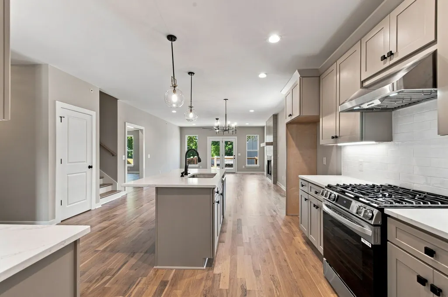
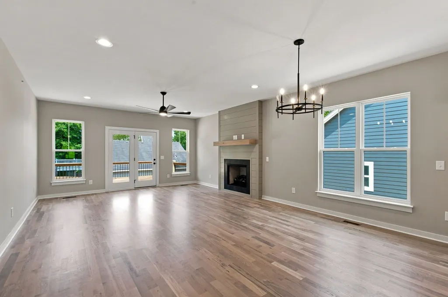
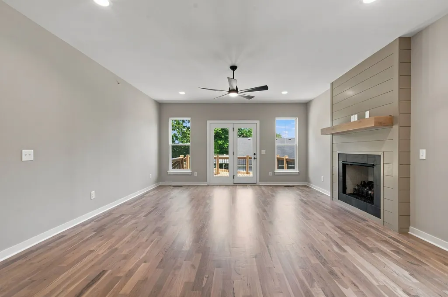
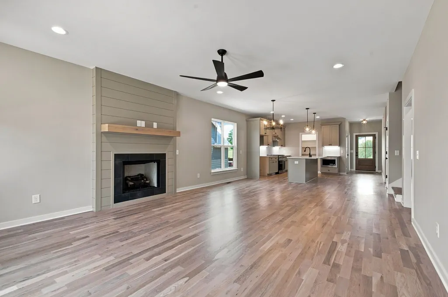
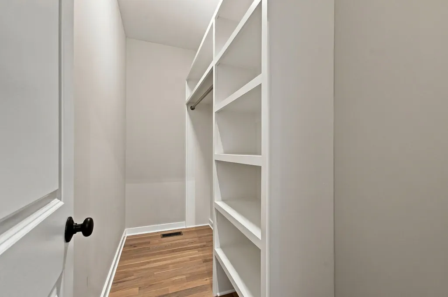
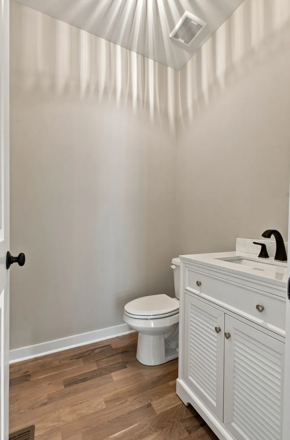
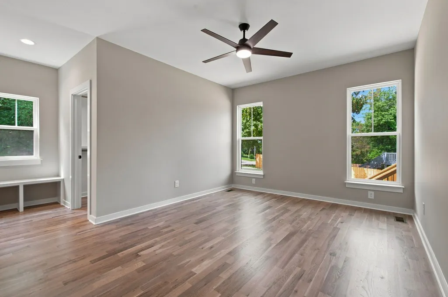
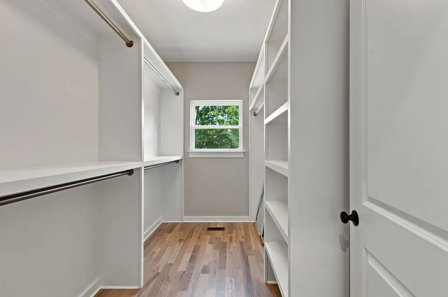
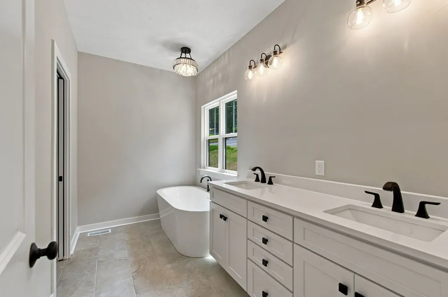
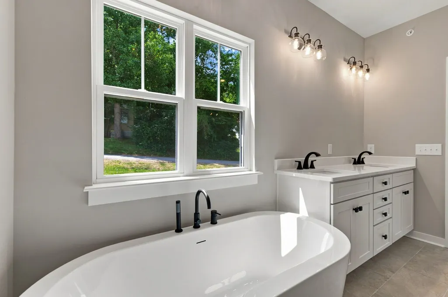
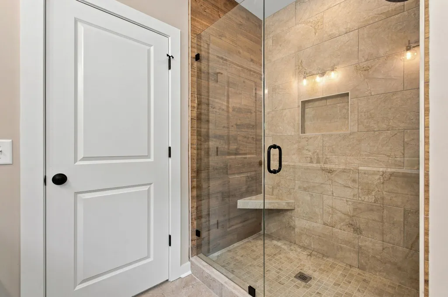
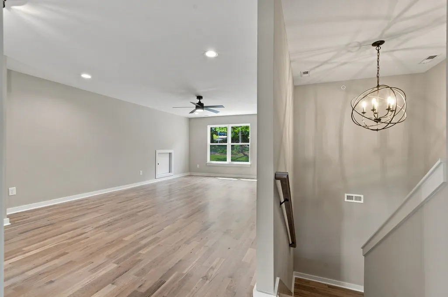
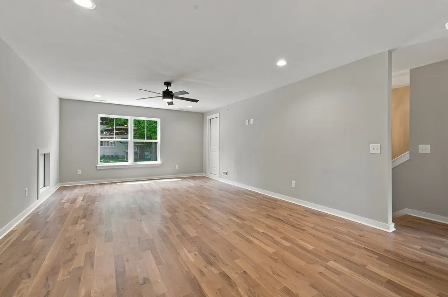
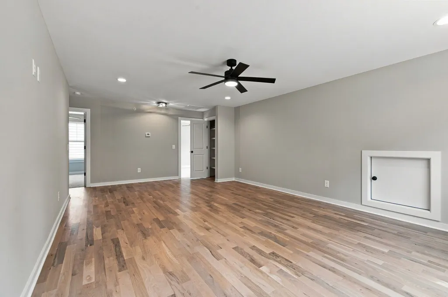
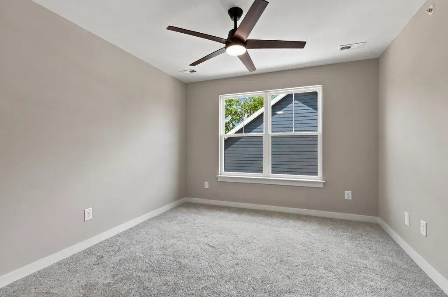
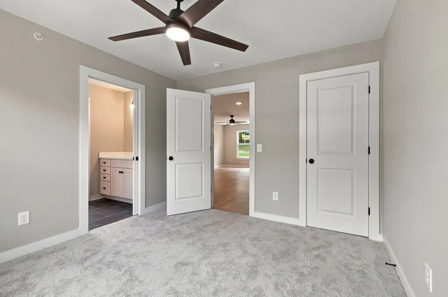
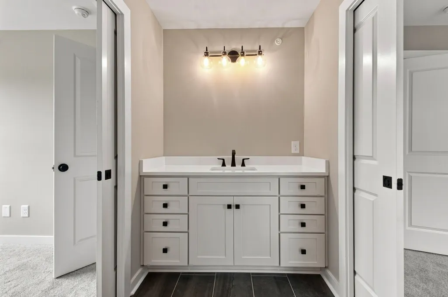
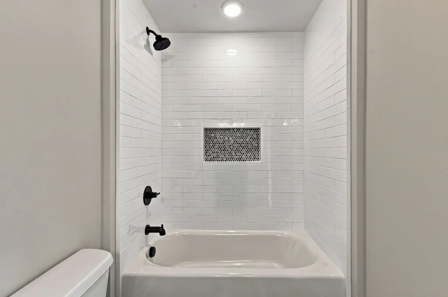
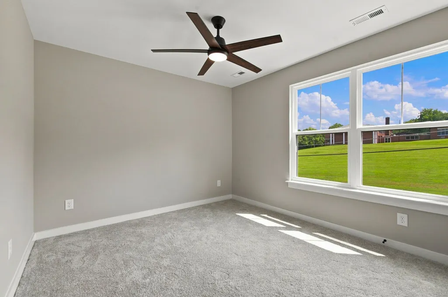
Charming new home by Northcutt Custom Homes in downtown Kingston Springs. Open concept plan with white oak hardwood floors throughout downstairs and 9' ceiling. Great rm. has a gas f.p. w/ custom oak mantle and opens onto the deck and backyard. Kitchen features quartz countertops, tile backsplash, island and s. steel appliances. Owner's suite has walk-in closet, window seat, custom tile shower w/ frameless glass door, free standing tub & double vanity. Utility room has hideaway ironing board, tile flooring and extra storage cabinet. Bonus room is upstairs w/ hardwood floors. 2 bedrooms upstairs w/ tile tub surround and floors. Both bedrooms have doors that access the bathroom. Energy pkg includes: Spray foam insulation, conditioned crawl space, tankless water heater, low E windows & high efficiency hvac equipment, Professionally decorated. Interior pictures coming soon!! Within walking distance - Filling Station Bar & Grill, coffee shop, South Cheatham Library, Burns Park w/ playground, splash park, picnic pavilion, walking trail by river. Interior pictures are not of this home but they are the same floorplan and finishes. Exterior picture is an architects rendering.
| Elementary School | Middle School | High School |
|---|---|---|
| Kingston Springs Elementary | Harpeth Middle School | Harpeth High School |
| Price History | |
|---|---|
| 7/23/2026 | Listed $630,000 |
General Features
| Living Area | 2155 |
|---|---|
| Sewer | Public Sewer |
| Heating | Central,Natural Gas |
| Cooling | Ceiling Fan(s),Central Air |
| Utilities | Natural Gas Available,Water Available |
| Possession | Close Of Escrow |
| Roof | Asphalt |
| Appliances | Gas Range,Dishwasher,Disposal,Microwave |
| Garage Spaces | 2 |
| Patio/Porch Features | Porch,Covered,Deck |
| Security Features | Carbon Monoxide Detector(s),Fire Sprinkler System,Smoke Detector(s) |
| Construction Materials | Block,Fiber Cement |
| Year Built | 2026 |
| Stories Count | 2 |
| Topography | Level |
| Levels | Two |
| Property Subtype | Single Family Residence |
| County | Cheatham County,TN |
| New Construction | Yes |
| Property Type | Residential |
| Attached Garage | Yes |
| Energy Efficient | Water Heater,Windows,Fireplace Insert,Insulation |
| Subdivision Name | Resub of Sweany Heirs Lot 2 |
| Garage Y/N | Yes |
| Full Baths | 2 |
| Status | Active |
| Directions | Take I-40 West to exit 182 (Kingston Springs) T/R onto Luyben Hills Road. Go to 3 way stop T/L. Go approx 1.1 mi. on Kingston Springs Rd. when you come to a sharp curve by Church of Christ,T/L onto M |
| High School | Harpeth High School |
| City | Kingston Springs |
| Senior Community Y/N | No |
| Lot Size Units | Acres |
| Elementary School | Kingston Springs Elementary |
| Property Attached Y/N | No |
| Year Built Details | New |
| Tax Annual Amount | 2200 |
| Middle/Junior High School | Harpeth Middle School |
| Building Area Units | Square Feet |
| Living Area Units | Square Feet |
| Standard Status | Active |
| Tax Lot | 2 |
Interior Features
| Interior Amenities | Ceiling Fan(s),Entrance Foyer,Open Floorplan,Pantry,High Speed Internet,Kitchen Island |
|---|---|
| Basement | Crawl Space |
| Flooring | Carpet,Wood,Tile |
| Total Fireplaces | 1 |
| Air Conditioning Y/N | Yes |
| Heating Y/N | Yes |
| Fireplace Y/N | Yes |
| Above Grade Finished Area | 2155 |
| Half Baths | 1 |
| Laundry Features | Electric Dryer Hookup,Washer Hookup |
| Total Bedrooms | 3 |
| Main Level Bedrooms | 1 |
| Below Grade Finished Area Unit Type | Square Feet |
| LivingAreaSource | Professional Measurement |
| Below Grade Finished Area Source | Professional Measurement |
| Above Grade Finished Area Source | Professional Measurement |
| Above Grade Finished Area Unit Type | Square Feet |
| Total Baths | 3 |
Exterior Features
| Fencing | Back Yard |
|---|---|
| Parking Features | Garage Door Opener,Garage Faces Front,Concrete |
| Lot Features | Level |
| Water Source | Public |
| Total Parking | 2 |
| Building Area Total | 2155 |
| Lot Size Source | Survey |
| Waterfront Y/N | No |
| Covered Spaces | 2 |
| Other Equipment | Dehumidifier |
Amenities
- Foreclosure
- Views
- Short Sale
- New Construction
- Adult 55+
- Lease To Own
- No HOA Fees
- Furnished
- Primary On Main
- Air Conditioning
- Seller Finance
- Green
- Fixer Upper
- Horse
- Golf
- Fireplace
- Deck
- Garage
- Basement
- Pool
Property vs Single Family Average in 37082
Price
Taxes
Year Built
Visits
 The data relating to real estate for sale on this web site comes in part from the Internet Data Exchange Program of RealTracs Solutions as distributed by MLS Grid. Real estate listings held by brokerage firms other than Weichert, Realtors® - The Andrews Group - Nashville are marked with the Internet Data Exchange Program logo or thumbnail logo and detailed information about them includes the name of the listing brokers.
