
Address
925 Wedgewood Ave, Nashville, TN
Price
$ 989,000
Property Attributes
- MLS#3305110
- TypeSingle Family
- Listing Status Active
- CountyDAVIDSON
- CityNashville
- NeighborhoodWaverly Place
- Zip37203
- StyleCraftsman
- Year Built2006
- Taxes$ 8999
- Price$ 989,000
- Bedrooms3
- Full Bathrooms3
- Half Bathrooms1
- Sqr Footage2416
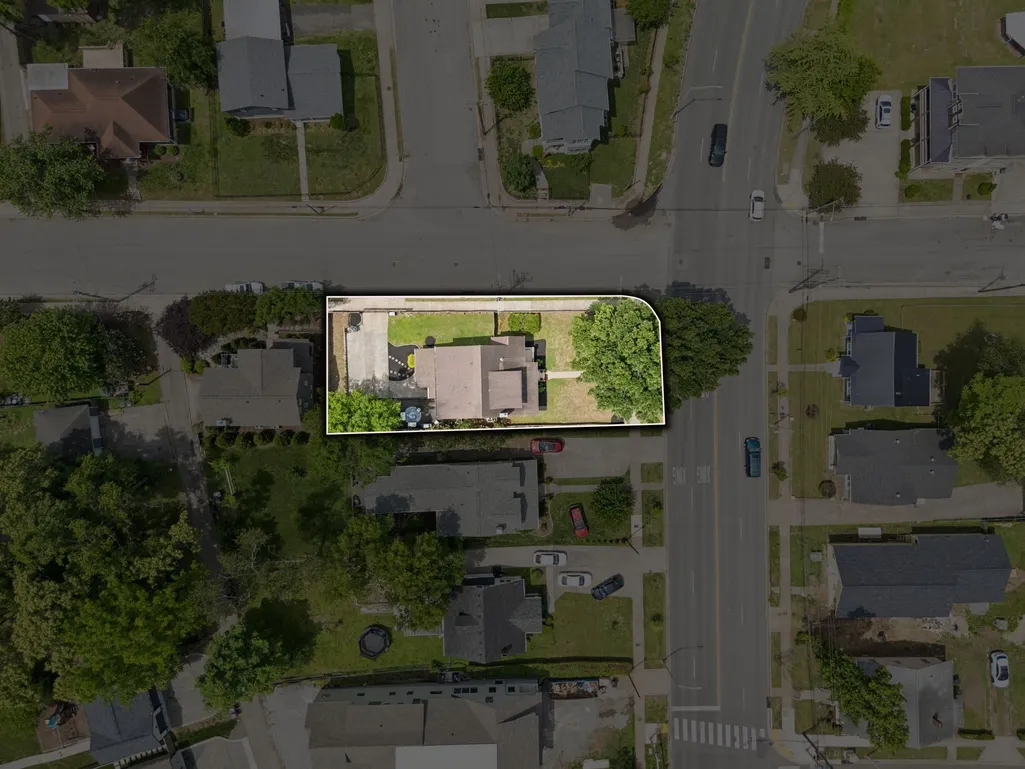
- Lot Size0.17 Acres
Data Source:
Listing courtesy of RealTracs MLS as distributed by MLS GRID
Property Description
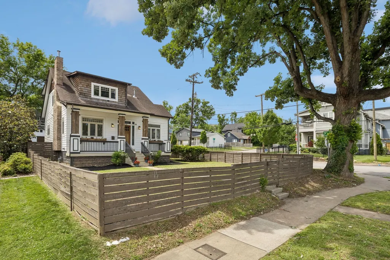
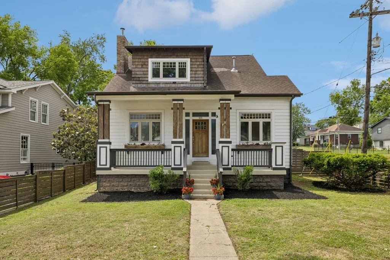
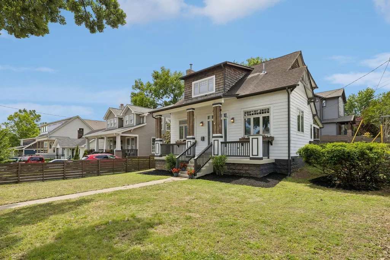
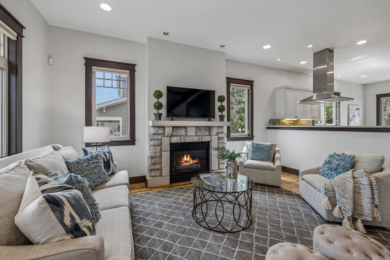
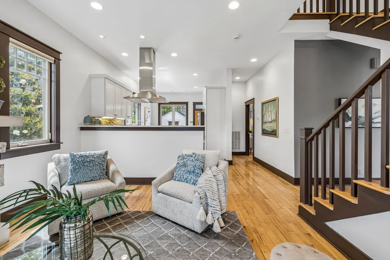
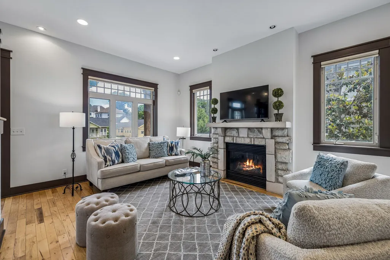
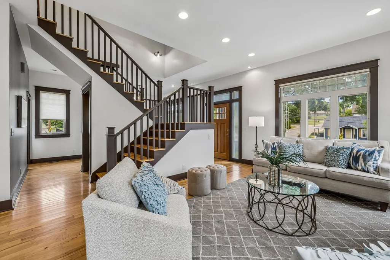
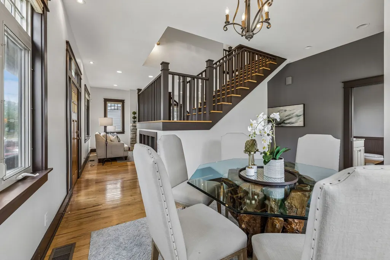
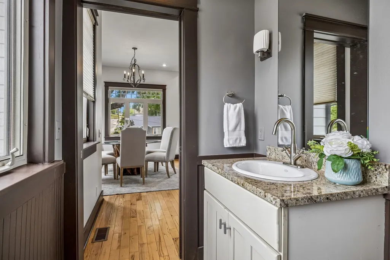
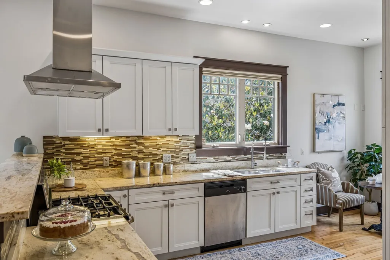
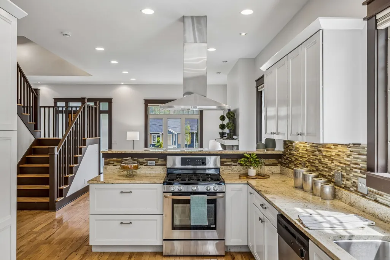
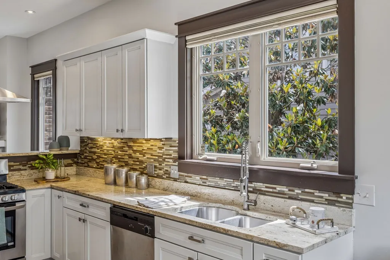
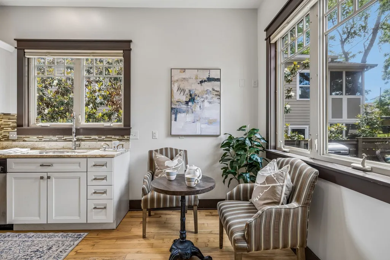
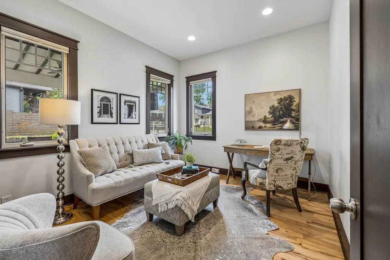
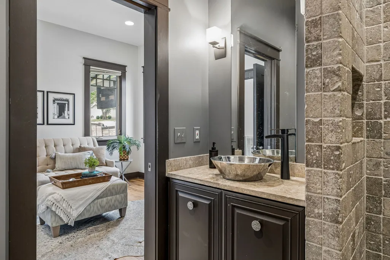
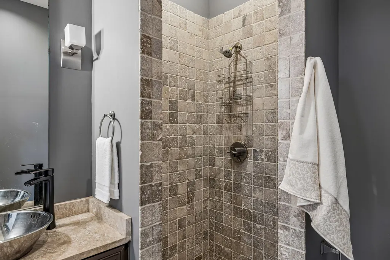
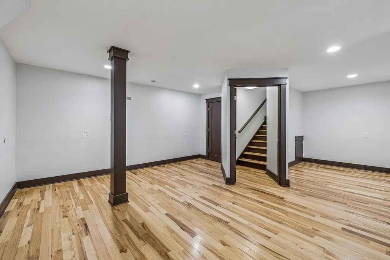
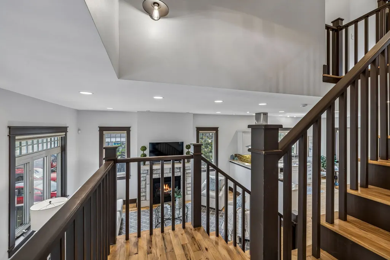
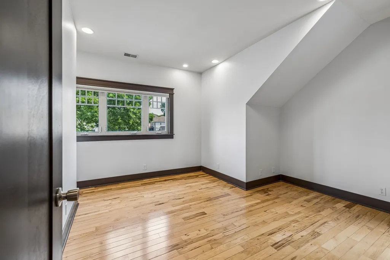
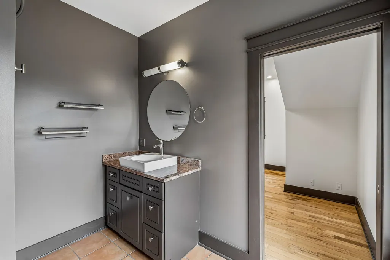
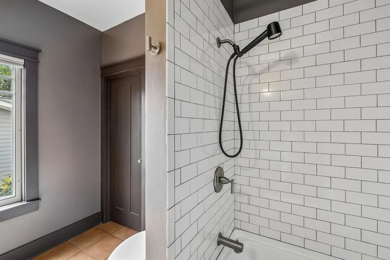
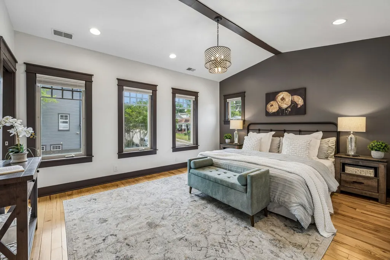
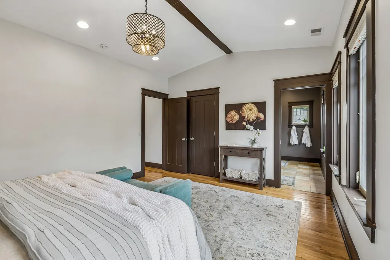
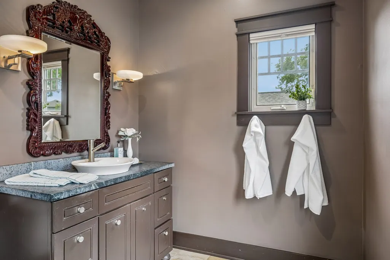
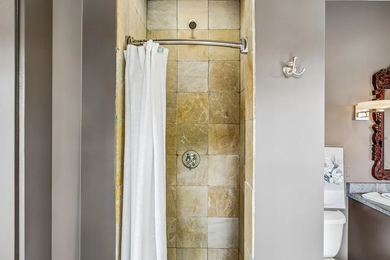
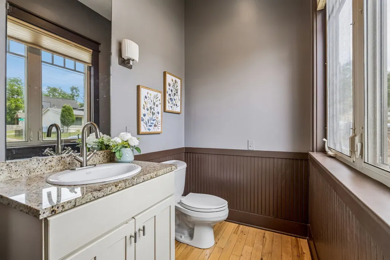
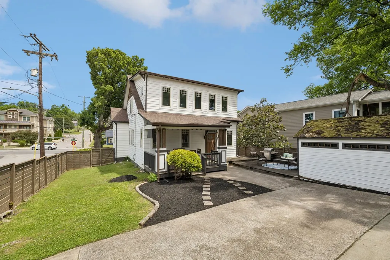
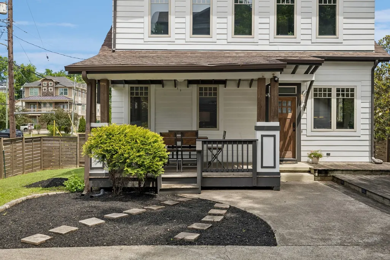
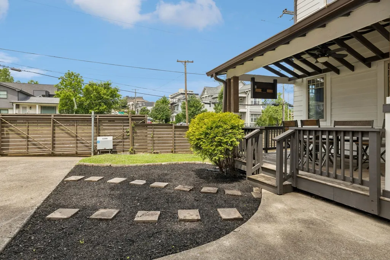
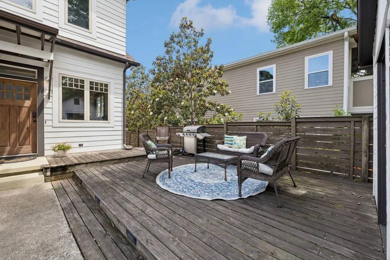
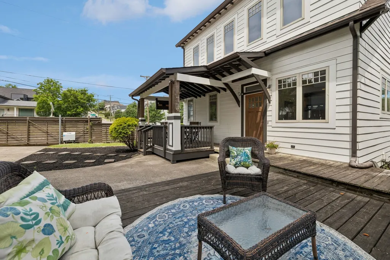
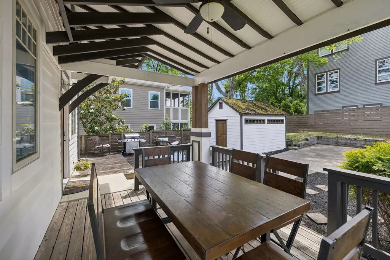
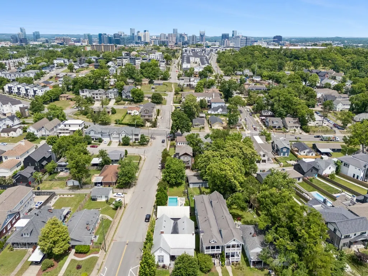
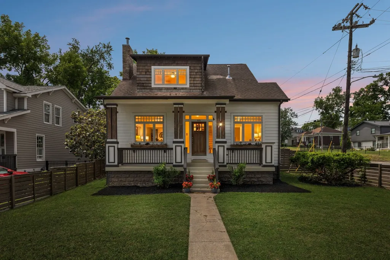
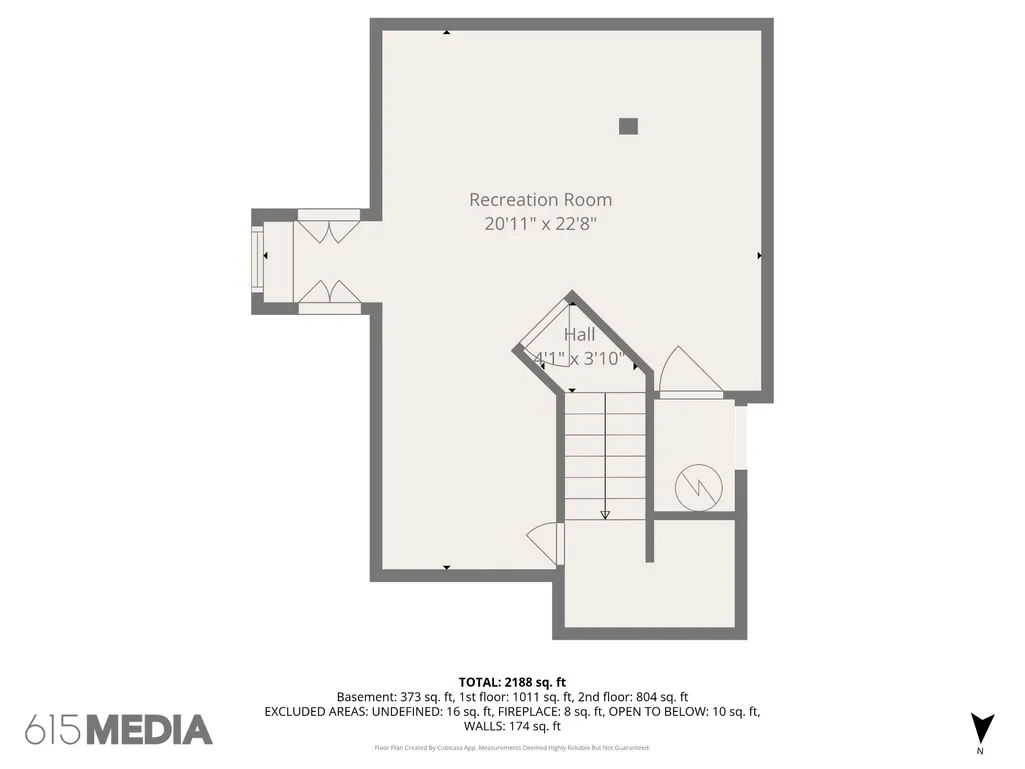
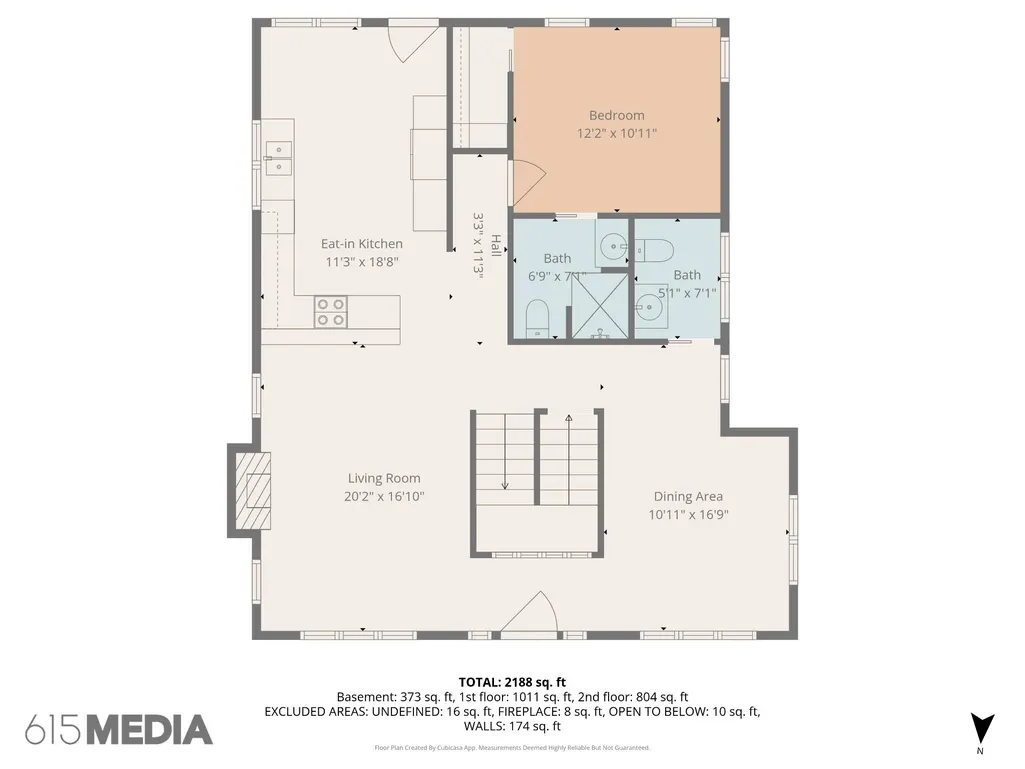
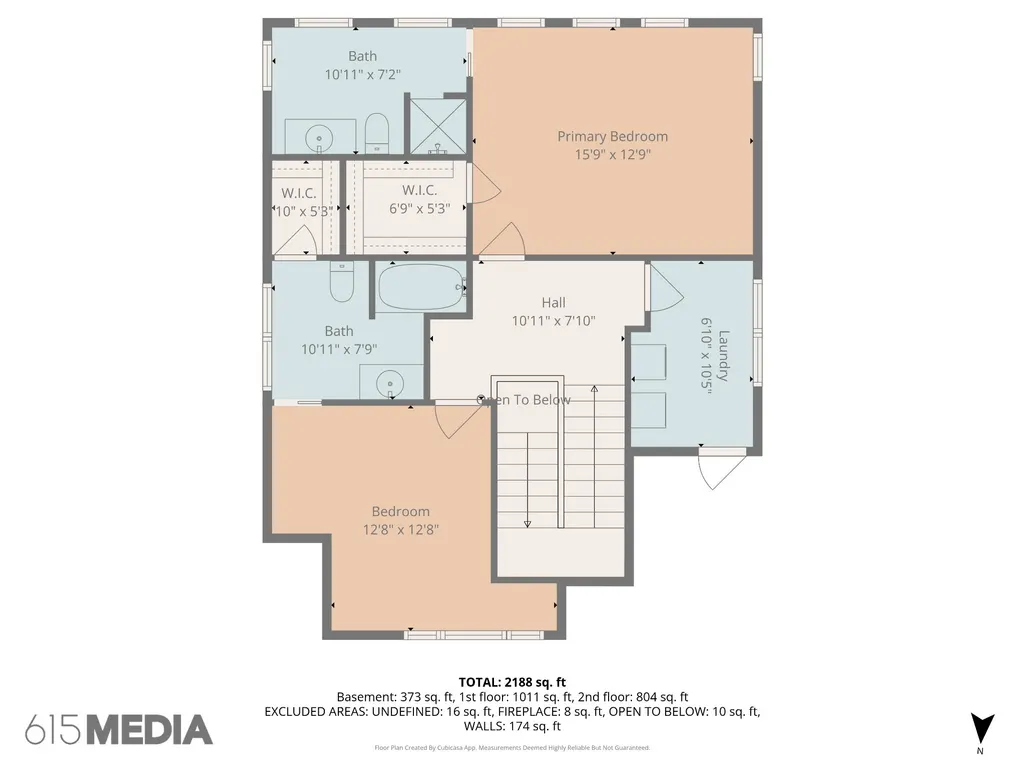
Gated Craftsman living in the heart of Historic Waverly—private, beautifully appointed, and remarkably quiet while just minutes from 12 South, WeHo and Downtown Nashville. Set behind an automatic gated entry on 10th Avenue South, this custom-built home offers a rare combination of architectural character, thoughtful craftsmanship and exceptional privacy. Inside, high ceilings, rich hardwood floors, detailed Craftsman millwork and abundant natural light create a warm, inviting atmosphere. Newer windows and substantial acoustic insulation provide an unusually peaceful interior—an exceptional feature for those who want to enjoy the energy of Nashville in a vibrant neighborhood. The open main level is designed for both everyday living and entertaining, with a well equipped kitchen featuring granite countertops, stainless appliances, gas range and professional ventilation flowing seamlessly to the dining area. A main-level bedroom suite with a beautifully tiled walk-in shower adds flexibility for guests, family or one-level living. Upstairs, the vaulted primary suite overlooks the private backyard and is joined by a spacious secondary en-suite bedroom. The finished 440-square-foot basement adds even more versatility as a private home office, media room, gym or creative studio. Outside, the fully fenced 0.17-acre lot becomes a private urban retreat with a covered deck, stone patio and storage building. The secure setting also offers exciting future possibilities, including DADU potential and STR/income potential, subject to applicable zoning and permitting. A rare opportunity to own a distinctive Craftsman in one of Nashville's most desirable urban neighborhoods—close to the restaurants, shops, entertainment and culture of 12 South, Wedgewood-Houston, WeHo and Downtown, yet tucked away behind your own private gate.
| Elementary School | Middle School | High School |
|---|---|---|
| Waverly-Belmont Elementary School | John Trotwood Moore Middle | Hillsboro Comp High School |
| Price History | |
|---|---|
| 7/23/2026 | Listed $995,000 |
| 8/7/2026 | 1$989,000 |
General Features
| Living Area | 2416 |
|---|---|
| Sewer | Public Sewer |
| Heating | Central |
| Cooling | Central Air |
| Utilities | Water Available |
| Possession | Close Of Escrow |
| Roof | Shingle |
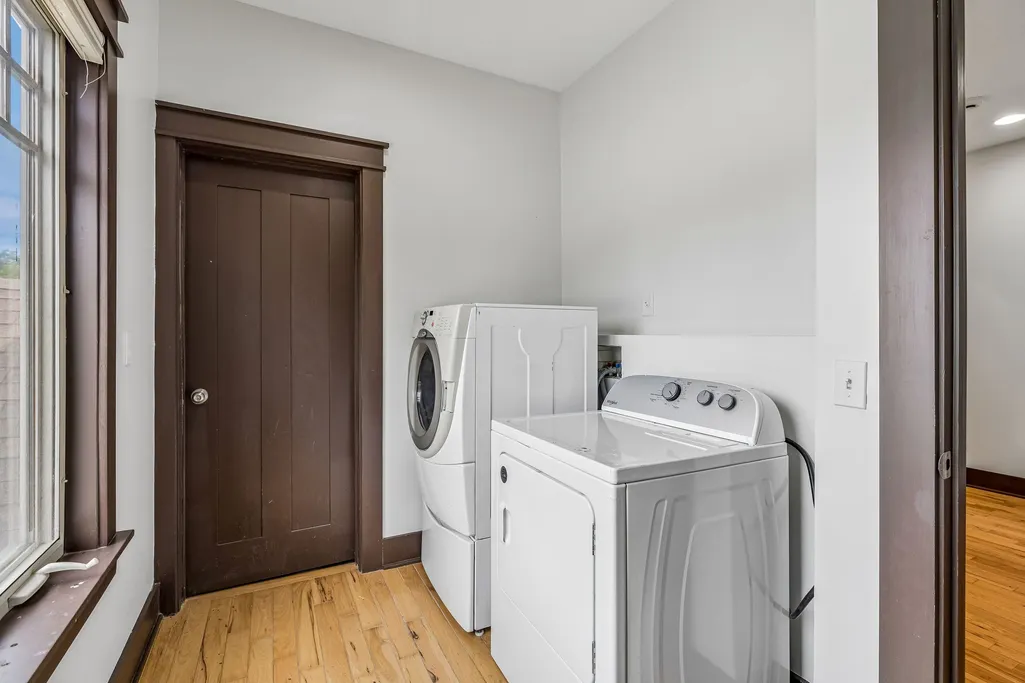
| Appliances | Gas Range,Dishwasher,Disposal,Dryer,Microwave,Refrigerator,Washer |
| Patio/Porch Features | Deck,Covered,Porch,Patio |
| Architectural Style | Craftsman |
| Security Features | Security System,Smoke Detector(s) |
| Construction Materials | Fiber Cement,Wood Siding |
| Year Built | 2006 |
| Stories Count | 2 |
| Levels | Three Or More |
| Property Subtype | Single Family Residence |
| County | Davidson County,TN |
| New Construction | No |
| Property Type | Residential |
| Attached Garage | No |
| Subdivision Name | Waverly Place |
| Garage Y/N | No |
| Full Baths | 3 |
| Status | Active |
| Directions | South on 8th Ave,Right on Wedgewood,Left on 10th Avenue. Home is on the corner. |
| High School | Hillsboro Comp High School |
| City | Nashville |
| Senior Community Y/N | No |
| Lot Size Units | Acres |
| Elementary School | Waverly-Belmont Elementary School |
| Property Attached Y/N | No |
| Year Built Details | Existing |
| Tax Annual Amount | 8999 |
| Middle/Junior High School | John Trotwood Moore Middle |
| Building Area Units | Square Feet |
| Living Area Units | Square Feet |
| Standard Status | Active |
Interior Features
| Interior Amenities | Walk-In Closet(s) |
|---|---|
| Basement | Finished |
| Flooring | Wood,Tile |
| Air Conditioning Y/N | Yes |
| Heating Y/N | Yes |
| Above Grade Finished Area | 1976 |
| Half Baths | 1 |
| Laundry Features | Electric Dryer Hookup,Washer Hookup |
| Total Bedrooms | 3 |
| Below Grade Finished Area | 440 |
| Main Level Bedrooms | 1 |
| Below Grade Finished Area Unit Type | Square Feet |
| LivingAreaSource | Owner |
| Below Grade Finished Area Source | Owner |
| Above Grade Finished Area Source | Owner |
| Above Grade Finished Area Unit Type | Square Feet |
| Total Baths | 4 |
Exterior Features
| Parking Features | Driveway |
|---|---|
| Water Source | Public |
| Lot Size Area | 0.17 |
| Building Area Total | 2416 |
| Lot Dimensions | 30 X 135 |
| Lot Size Acres | 0.17 |
| Lot Size Source | Assessor |
| Waterfront Y/N | No |
Amenities
- Foreclosure
- Views
- Short Sale
- New Construction
- Adult 55+
- Lease To Own
- No HOA Fees
- Furnished
- Primary On Main
- Air Conditioning
- Seller Finance
- Green
- Fixer Upper
- Horse
- Golf
- Fireplace
- Deck
- Garage
- Basement
- Pool
Property vs Single Family Average in 37203
Price
Taxes
Year Built
Visits
 The data relating to real estate for sale on this web site comes in part from the Internet Data Exchange Program of RealTracs Solutions as distributed by MLS Grid. Real estate listings held by brokerage firms other than Weichert, Realtors® - The Andrews Group - Nashville are marked with the Internet Data Exchange Program logo or thumbnail logo and detailed information about them includes the name of the listing brokers.
