
Views
Address
5348 Highland Place Way, Hermitage, TN
Price
$ 750,000
Property Attributes
- MLS#3312438
- TypeSingle Family
- Listing Status Active
- CountyDAVIDSON
- CityHermitage
- NeighborhoodThe Reserve At Stone Hall
- Zip37076
- StyleContemporary
- Year Built2017
- Taxes$ 4553
- Price$ 750,000
- Bedrooms3
- Full Bathrooms2
- Half Bathrooms1
- Sqr Footage2648
- Lot Size0.22 Acres
Data Source:
Listing courtesy of RealTracs MLS as distributed by MLS GRID
Property Description
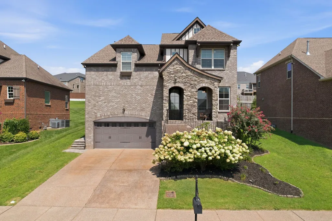
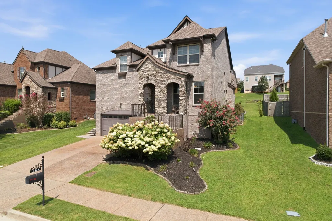
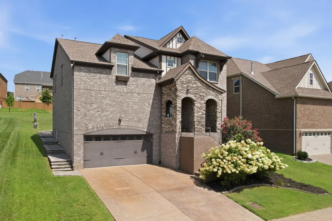
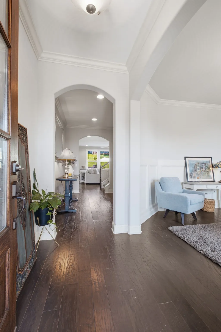
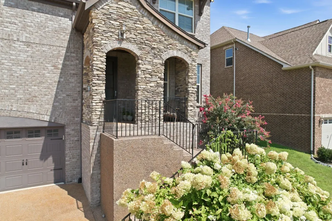
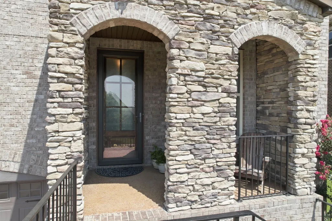
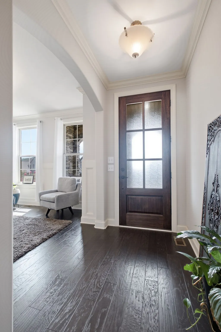
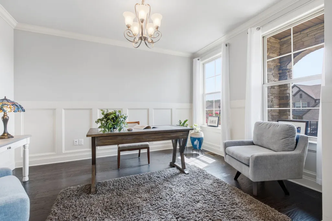
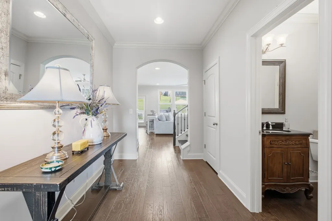
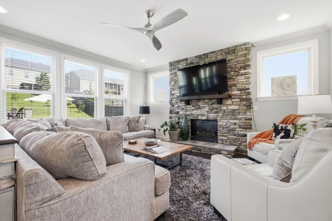
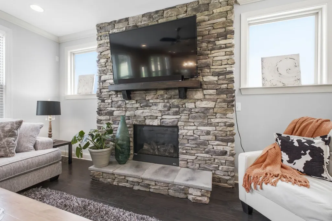
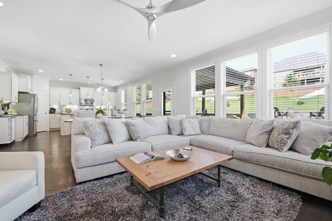
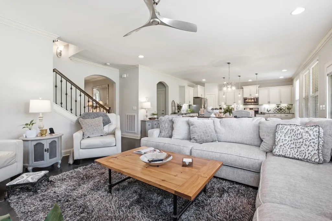
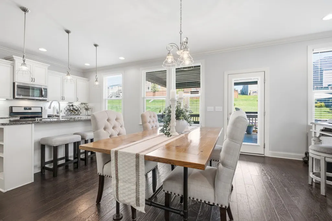
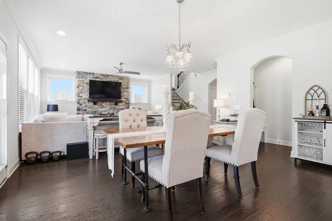
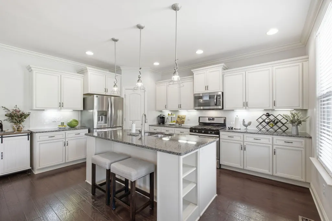
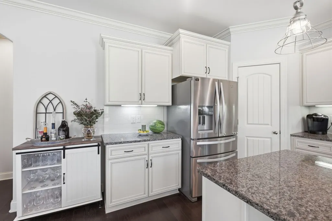
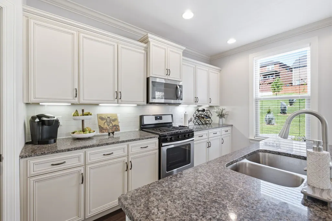
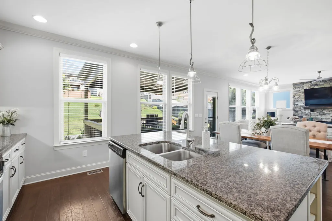
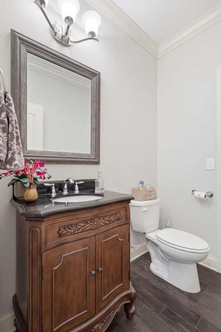
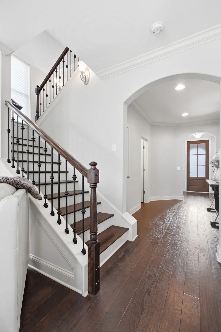
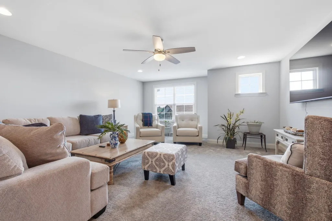
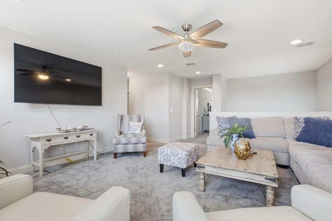
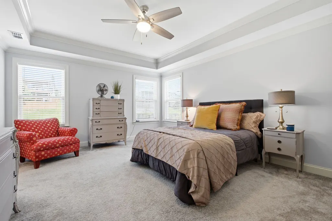
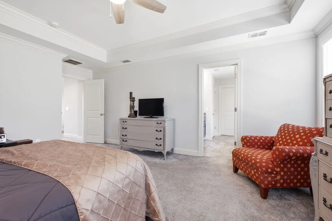
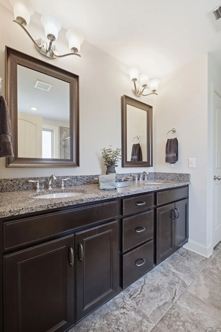
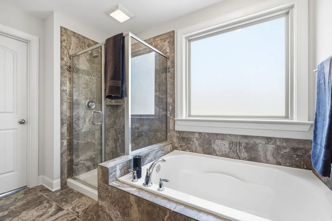
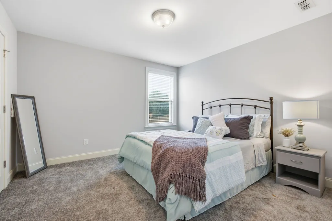
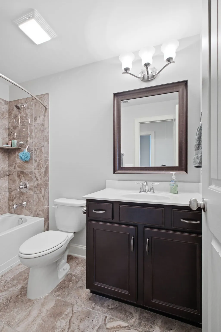
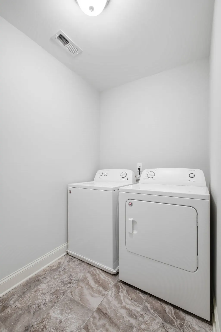
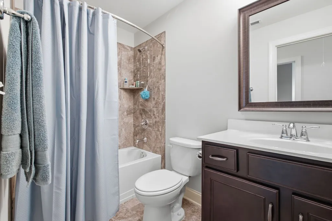
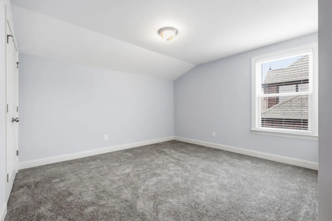
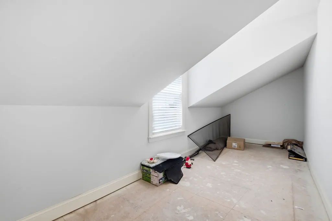
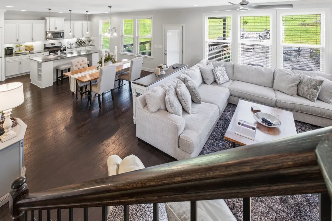
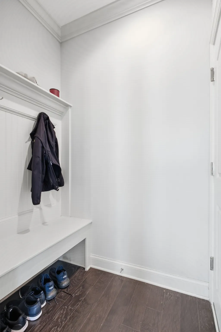
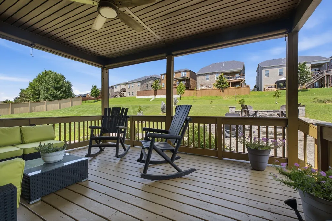
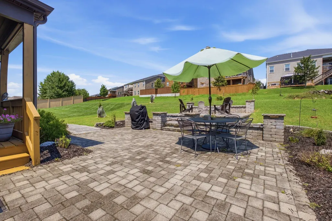
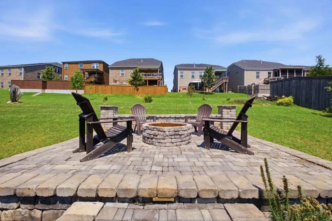
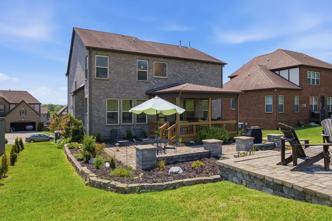
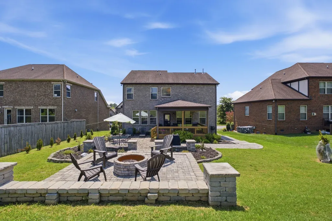
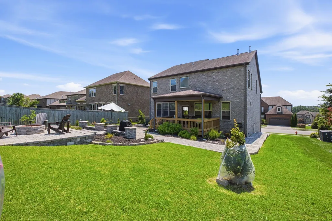
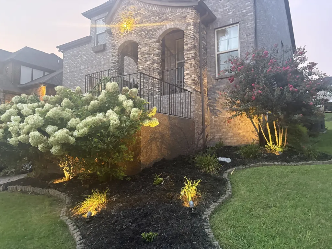
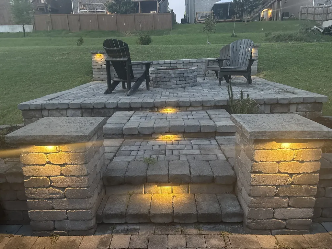
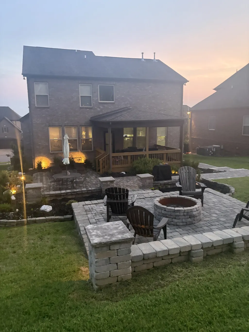
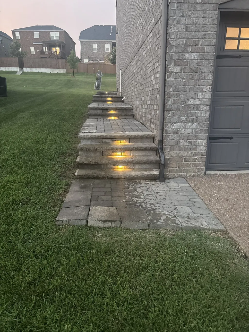
Exceptional Home, Location and Amenity access! Minutes to Lakes, Airport, Hospital, Shopping (Target, Kohls and Marshals) and 15 min east to Providence with an abundance of Exceptional Retail plus a vast choice of restaurants! This area known as Ravenwood presents gorgeous views and acres of biking / walking trails for a true outdoor experience. This one owner open concept home has been beautifully maintained … not one nail has been driven in the interior walls!!! A Stunning Stone Facade welcomes you and leads to an inviting Entry. Off the Entry is an Office … rather Private from the Gathering Room, off the Foyer is the Powder Room with an extra Storage Closet. From there you enter a spacious Gathering room with Fireplace and a back wall banked by windows! Step around to the well appointed Kitchen with Stainless Appliances, Gas Stove and walk in Pantry. All appliances stay! Off the Kitchen is a Mud Room to drop your coats and packages as you come in from the Garage. Move out from the Gathering Room to the spacious Covered Patio with installed Coolaroo Shades then on to the expanded Stone Entertainment Area for your Umbrella Table and stepping up to the Stone Fire Pit. Enjoy the Lush landscaping by day and the Stars at night. Accent Hardwired low voltage landscape lighting front and back, including back patio to front drive lit stairs. Beyond the top outdoor area to enjoy… an appx $60K improvement! Moving upstairs to the additional Living Area perfect for that Get Away Space! A generous Primary Bedroom w three piece Bath and a Walkin Closet w window, two spacious Bedroom’s and a large floored Storage Space. A very Well Appointed Home!!! Come see us!
| Elementary School | Middle School | High School |
|---|---|---|
| Hermitage Elementary | Donelson Middle | McGavock Comp High School |
| Price History | |
|---|---|
| 7/30/2026 | Listed $750,000 |
General Features
| Living Area | 2648 |
|---|---|
| Sewer | Public Sewer |
| Heating | Natural Gas |
| Cooling | Central Air |
| Utilities | Natural Gas Available,Water Available |
| Possession | Negotiable |
| Roof | Shingle |
| Appliances | Electric Oven,Cooktop,Dishwasher,Disposal,Microwave |
| HOA Fee | 66 |
| Garage Spaces | 2 |
| Association Fee Includes | Recreation Facilities |
| Patio/Porch Features | Patio,Covered |
| Architectural Style | Contemporary |
| Construction Materials | Brick,Stone |
| Pets Allowed | Yes |
| Year Built | 2017 |
| Stories Count | 2 |
| Topography | Sloped,Views |
| Levels | Two |
| Property Subtype | Single Family Residence |
| HOA Fee 2 | 970 |
| Assoc Fee Paid Per | Monthly |
| County | Davidson County,TN |
| New Construction | No |
| Property Type | Residential |
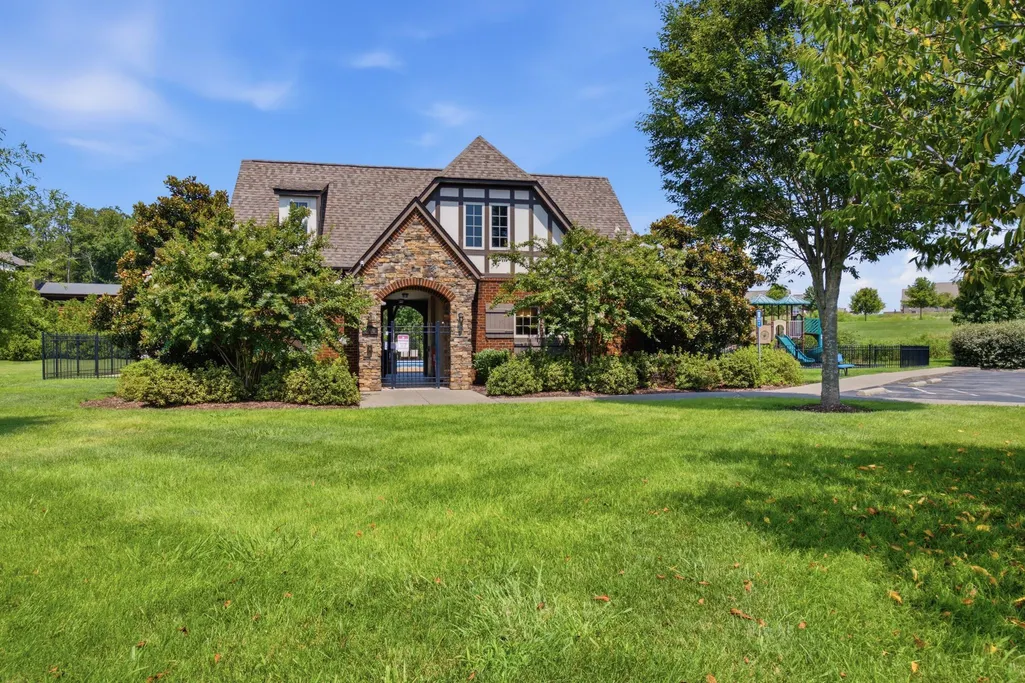
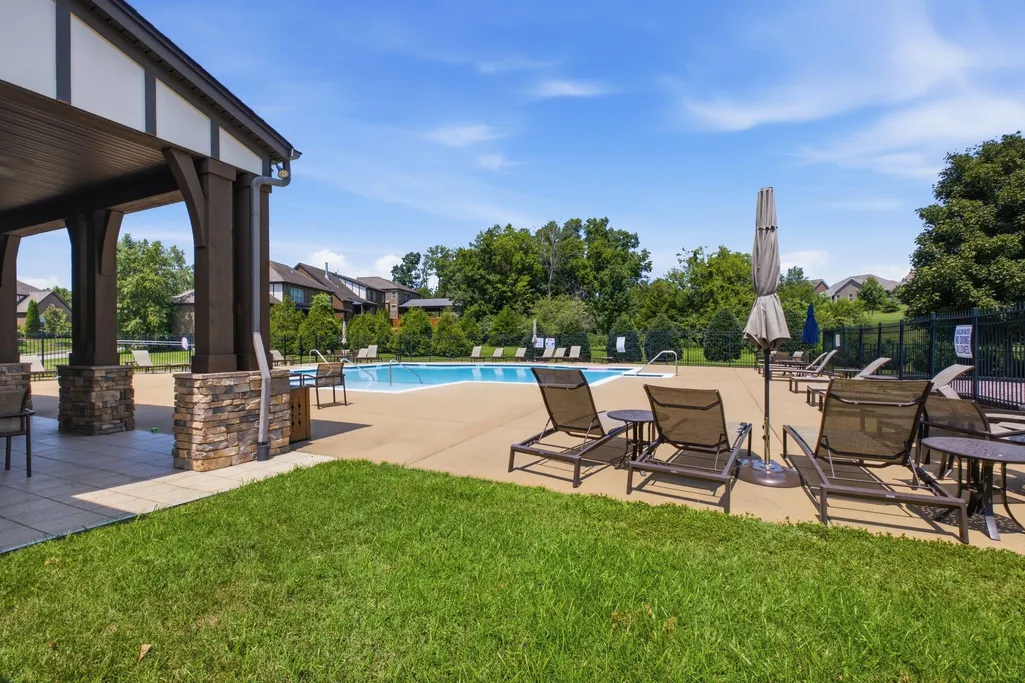
| Association Amenities | Pool,Underground Utilities,Trail(s) |
| Attached Garage | Yes |
| Subdivision Name | The Reserve At Stone Hall |
| Garage Y/N | Yes |
| Full Baths | 2 |
| Status | Active |
| Directions | From Downtown take I-40 E to Stewarts Ferry Exit,L on Stewart's Ferry,R on Lebanon Rd.,Lebanon Rd to the intersection of Central Pk at light at Central Pike turn L into Stone Hall Park,R on Stone Hal |
| High School | McGavock Comp High School |
| City | Hermitage |
| Senior Community Y/N | No |
| Lot Size Units | Acres |
| HOA Fee 2 Frequency | One Time |
| Elementary School | Hermitage Elementary |
| Property Attached Y/N | No |
| Year Built Details | Existing |
| Tax Annual Amount | 4553 |
| Middle/Junior High School | Donelson Middle |
| Building Area Units | Square Feet |
| Living Area Units | Square Feet |
| Standard Status | Active |
| Tax Lot | 335 |
Interior Features
| Interior Amenities | Kitchen Island |
|---|---|
| Basement | Crawl Space |
| Flooring | Carpet,Wood,Tile |
| Total Fireplaces | 1 |
| Air Conditioning Y/N | Yes |
| Heating Y/N | Yes |
| Fireplace Y/N | Yes |
| Above Grade Finished Area | 2648 |
| Half Baths | 1 |
| Total Bedrooms | 3 |
| Below Grade Finished Area Unit Type | Square Feet |
| LivingAreaSource | Assessor |
| Below Grade Finished Area Source | Assessor |
| Above Grade Finished Area Source | Assessor |
| Above Grade Finished Area Unit Type | Square Feet |
| Total Baths | 3 |
Exterior Features
| Parking Features | Attached,Garage Door Opener |
|---|---|
| Lot Features | Sloped,Views |
| Water Source | Public |
| Total Parking | 2 |
| Lot Size Area | 0.22 |
| Building Area Total | 2648 |
| Lot Dimensions | 68 X 140 |
| Lot Size Acres | 0.22 |
| Lot Size Source | Assessor |
| Waterfront Y/N | No |
| Covered Spaces | 2 |
Amenities
- Foreclosure
- Views
- Short Sale
- New Construction
- Adult 55+
- Lease To Own
- No HOA Fees
- Furnished
- Primary On Main
- Air Conditioning
- Seller Finance
- Green
- Fixer Upper
- Horse
- Golf
- Fireplace
- Deck
- Garage
- Basement
- Pool
Property vs Single Family Average in 37076
Price
Taxes
Year Built
Visits
 The data relating to real estate for sale on this web site comes in part from the Internet Data Exchange Program of RealTracs Solutions as distributed by MLS Grid. Real estate listings held by brokerage firms other than Weichert, Realtors® - The Andrews Group - Nashville are marked with the Internet Data Exchange Program logo or thumbnail logo and detailed information about them includes the name of the listing brokers.
