
Views
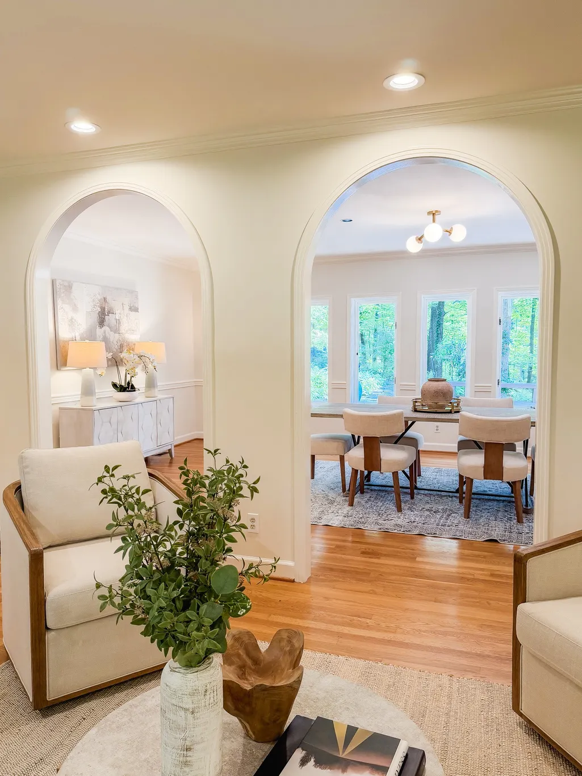
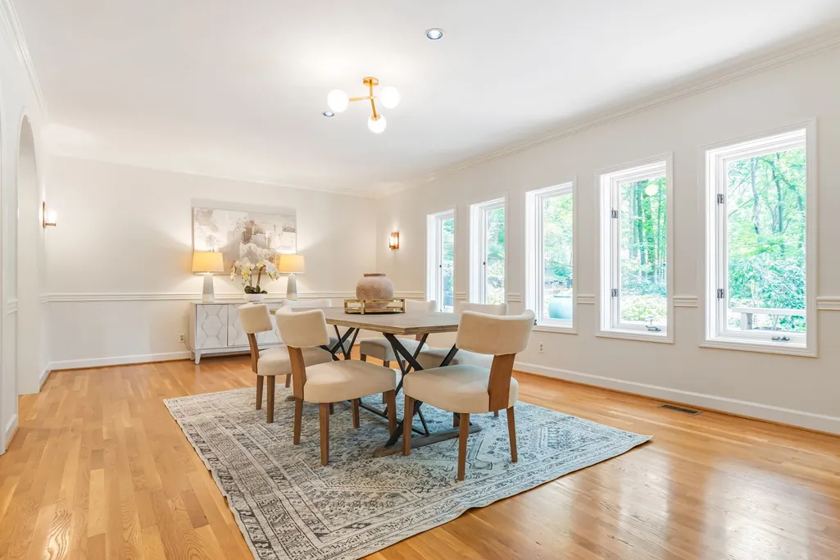
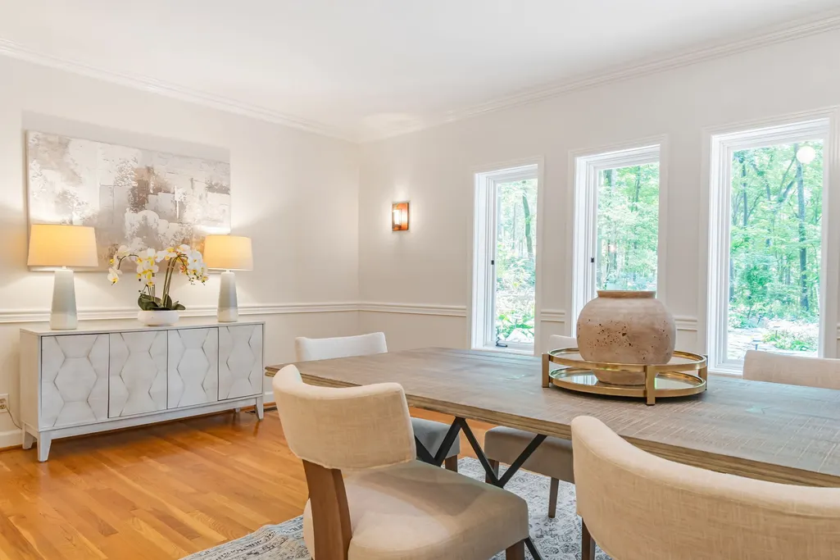
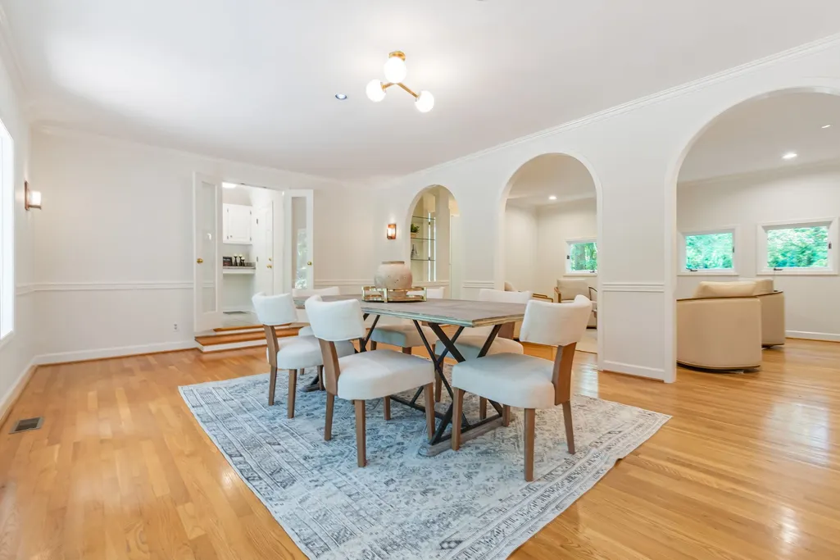



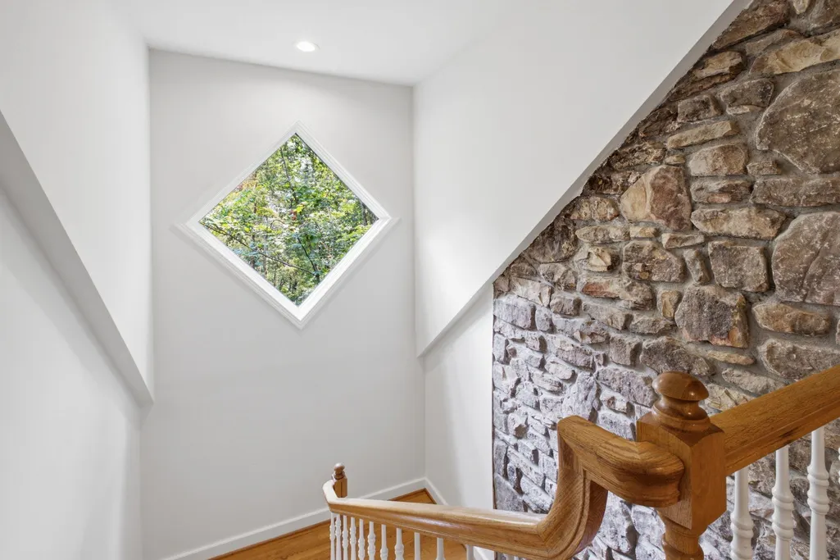
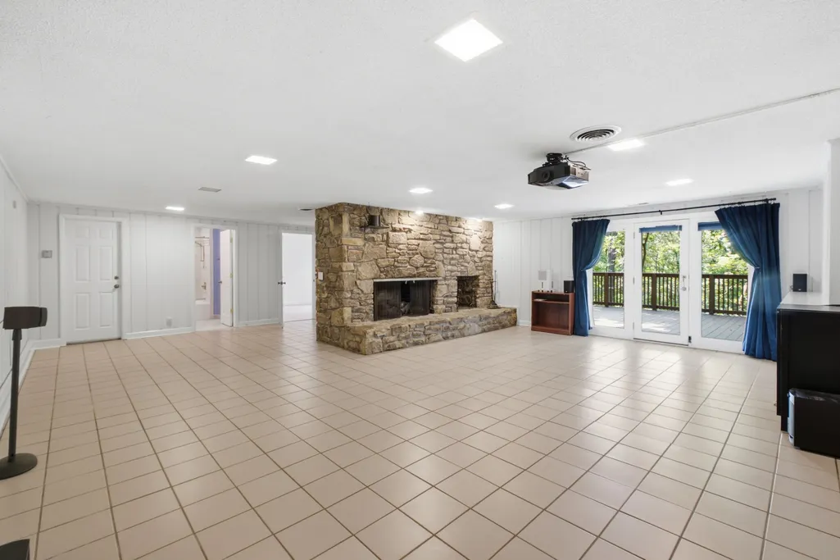
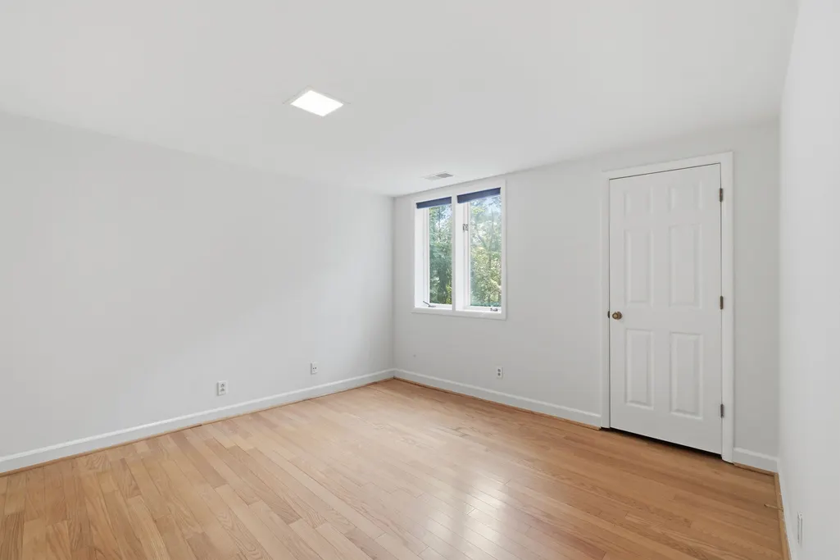
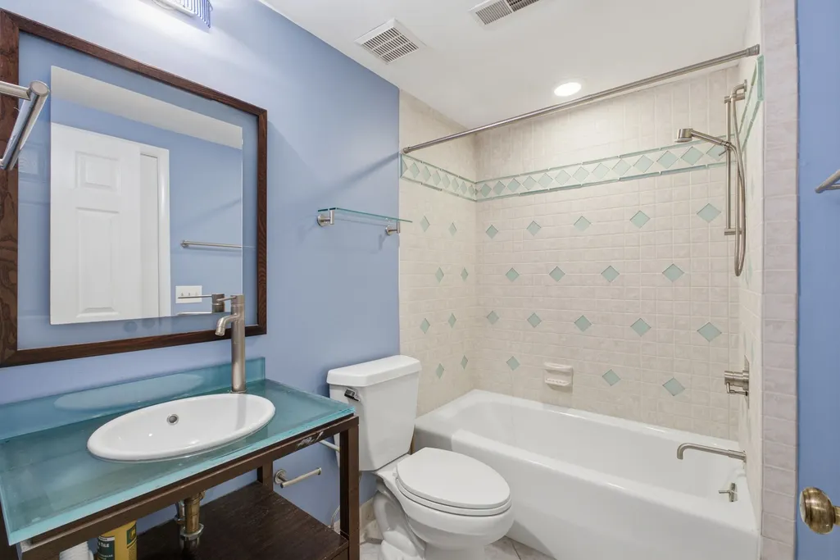

Address
6038 Sherwood Ct, Nashville, TN
Price
$ 2,200,000
Property Attributes
- MLS#3314425
- TypeSingle Family
- Listing Status Active
- CountyDAVIDSON
- CityNashville
- NeighborhoodSherwood Forest
- Zip37215
- Style
- Year Built1974
- Taxes$ 13374
- Price$ 2,200,000
- Bedrooms4
- Full Bathrooms4
- Half Bathrooms1
- Sqr Footage5857
- Lot Size5.02 Acres
Data Source:
Listing courtesy of RealTracs MLS as distributed by MLS GRID
Property Description
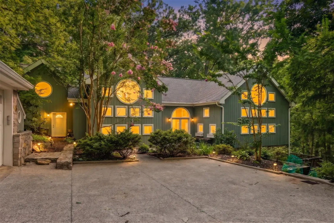
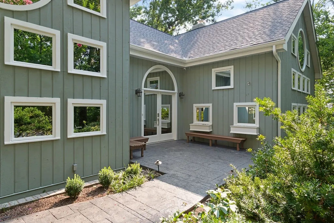
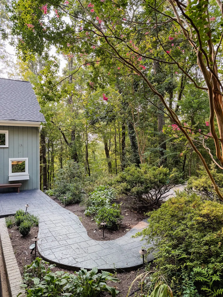
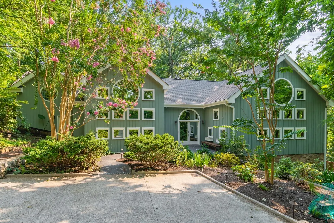
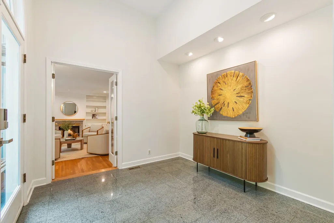
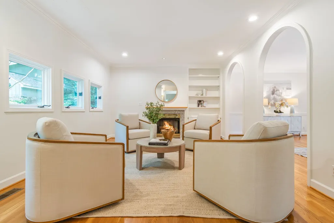
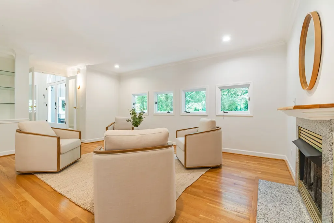
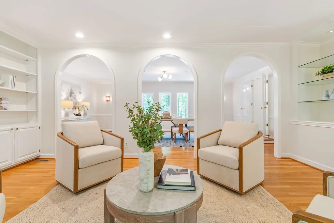
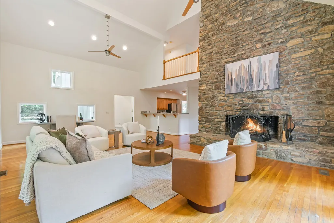
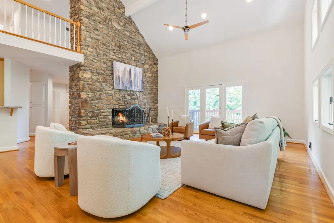
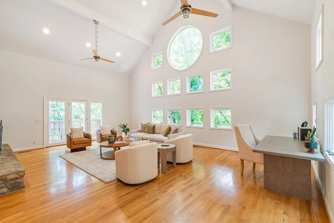
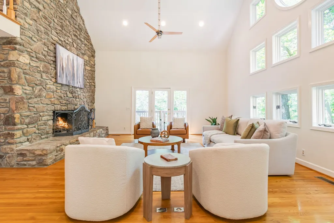
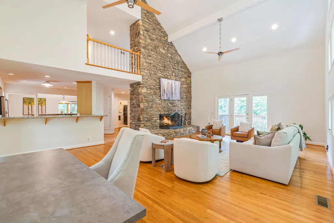
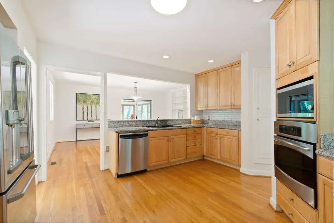
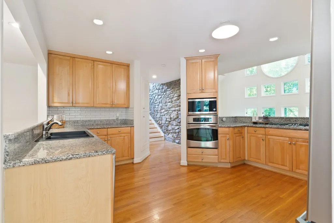
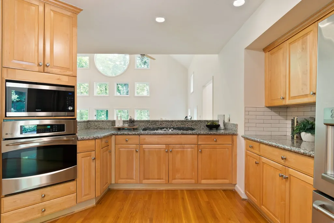
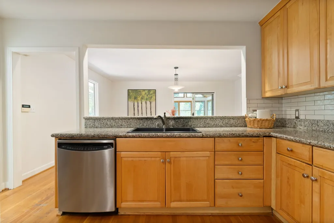
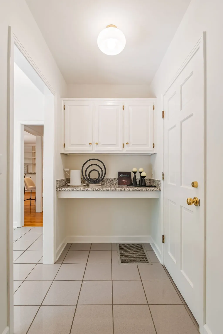
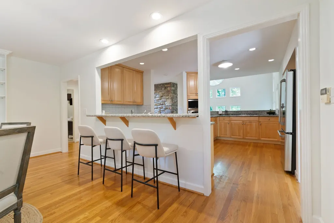
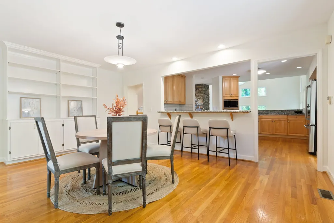
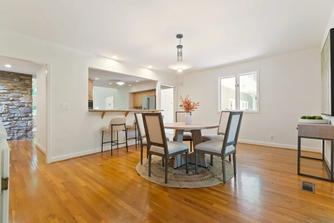
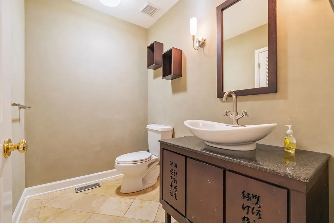
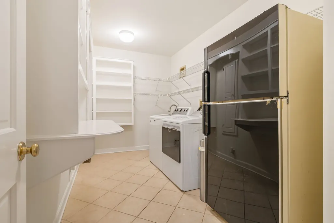
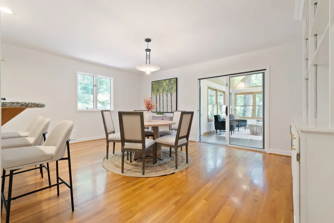
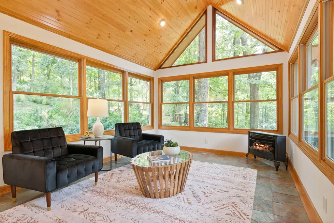
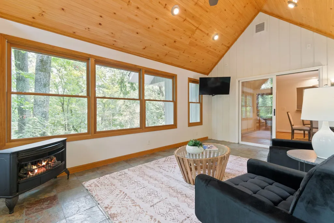
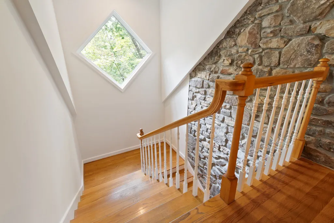
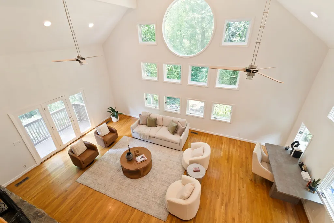
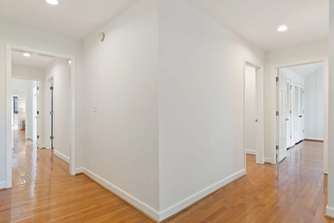
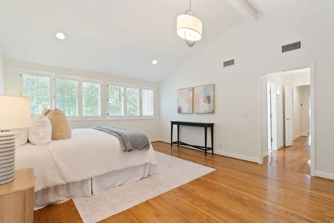
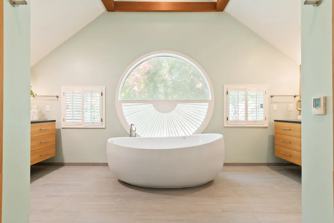
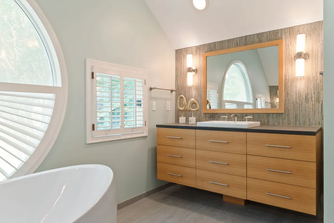
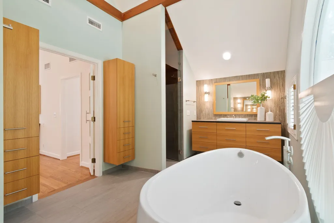
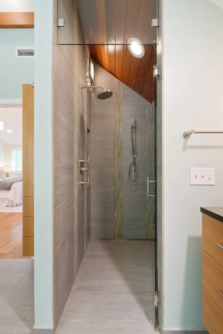

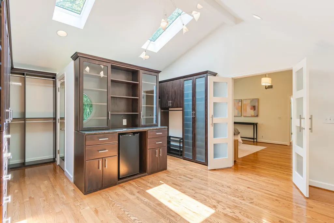
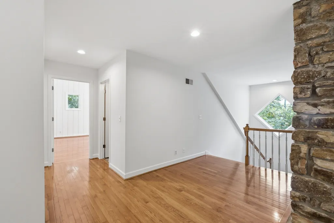
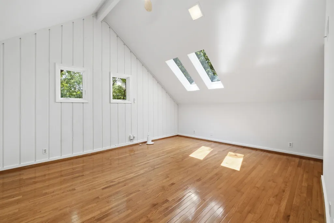
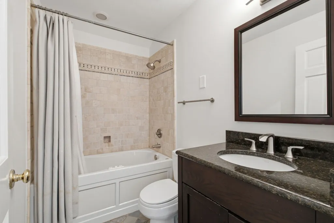
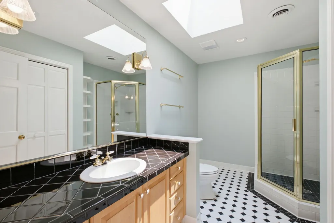
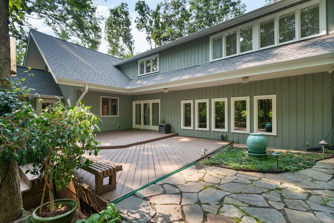
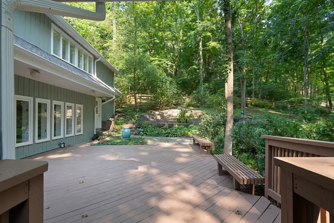
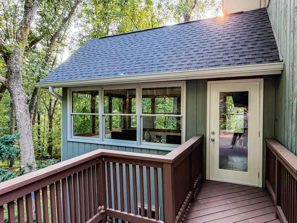
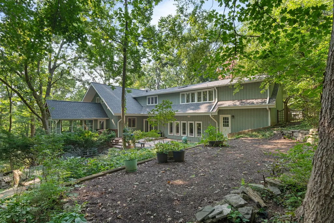
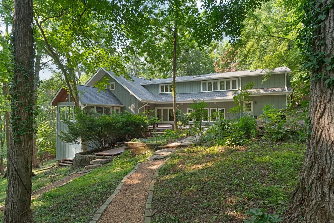
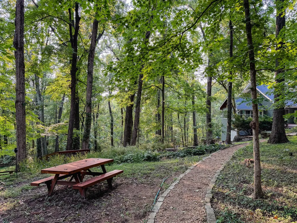
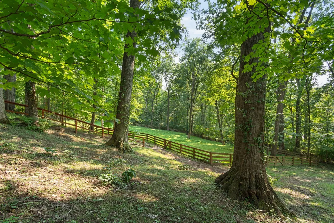
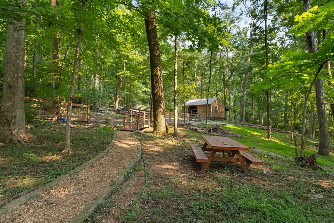
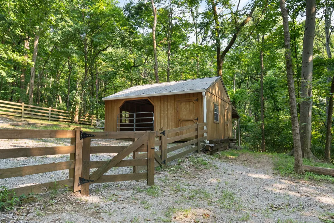
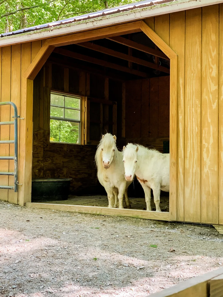
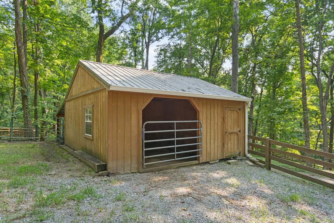
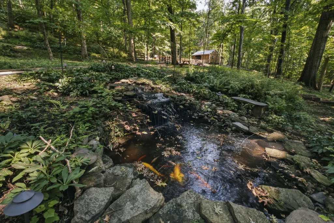
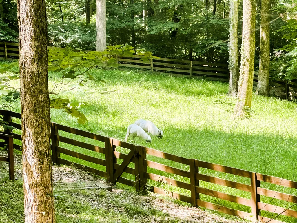
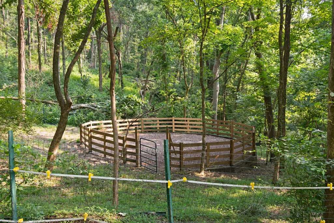
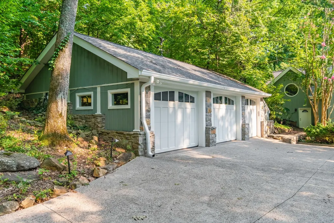
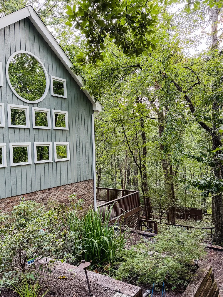
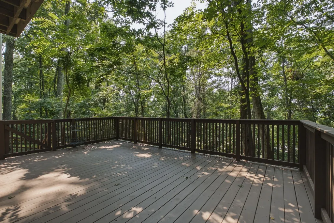
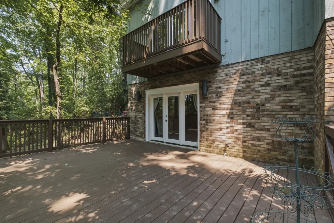
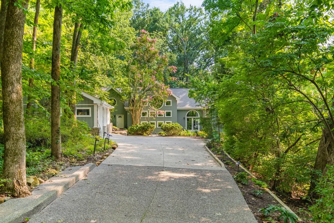
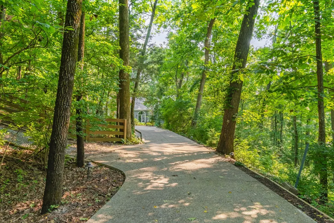
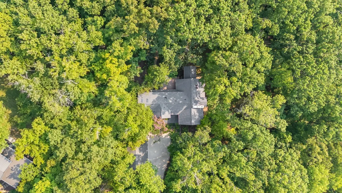
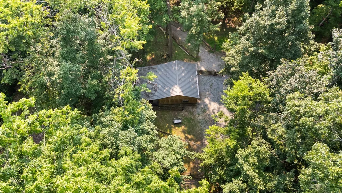
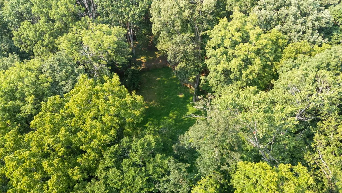
A rare opportunity to own a private mini farm in the heart of Forest Hills. Set on five picturesque acres, this exceptional property offers the perfect balance of peaceful living and the convenience of one of Nashville's most desirable locations. With well over 5,000 square feet, the home is thoughtfully designed for both everyday living and effortless entertaining. One of the property's most unique features is the opportunity to build a detached guest house with its own private driveway—creating endless possibilities for multigenerational living, an au pair or caregiver residence, a private office or studio, or long-term guest accommodations. Inside, expansive living spaces are filled with natural light and timeless craftsmanship. The spacious kitchen opens seamlessly to inviting gathering areas, while generous bedroom suites provide comfort and privacy for family and guests. Outside, the five-acre setting offers a fenced in barn, round pen, permitted for 2 horses, 2 pasture areas, dry lot, mature trees, and room to embrace the mini farm lifestyle. Whether your vision includes horses, gardens, chickens, outdoor entertaining, or simply enjoying wide-open green space, this property offers the flexibility to create your own private retreat. Just minutes from Green Hills, Brentwood, and downtown Nashville, opportunities like this are exceptionally rare. Combining acreage, luxury, and the potential for a future guest house, this is a Forest Hills property that offers not only an extraordinary home, but an extraordinary lifestyle.
| Elementary School | Middle School | High School |
|---|---|---|
| Percy Priest Elementary | John Trotwood Moore Middle | Hillsboro Comp High School |
| Price History | |
|---|---|
| 7/30/2026 | Listed $2,200,000 |
General Features
| Living Area | 5857 |
|---|---|
| Sewer | Public Sewer |
| Heating | Central |
| Cooling | Central Air |
| Utilities | Water Available |
| Possession | Negotiable |
| Roof | Shingle |
| Appliances | Built-In Electric Oven,Built-In Gas Range,Dishwasher,Microwave,Refrigerator,Water Purifier |
| Garage Spaces | 3 |
| Patio/Porch Features | Deck |
| Construction Materials | Wood Siding |
| Year Built | 1974 |
| View | Trees/Woods |
| Stories Count | 3 |
| Topography | Cul-De-Sac,Private,Wooded |
| Levels | Three Or More |
| Property Subtype | Single Family Residence |
| County | Davidson County,TN |
| New Construction | No |
| Property Type | Residential |
| Attached Garage | No |
| Subdivision Name | Sherwood Forest |
| Garage Y/N | Yes |
| Full Baths | 4 |
| Status | Active |
| Directions | From Nashville,South on Hillsboro Pike. Left on Kingsbury Drive. Left on Sherwood Drive. Right on Sherwood Ct. |
| High School | Hillsboro Comp High School |
| City | Nashville |
| Senior Community Y/N | No |
| Lot Size Units | Acres |
| Elementary School | Percy Priest Elementary |
| Property Attached Y/N | No |
| Year Built Details | Existing |
| Tax Annual Amount | 13374 |
| Middle/Junior High School | John Trotwood Moore Middle |
| Building Area Units | Square Feet |
| Living Area Units | Square Feet |
| Standard Status | Active |
Interior Features
| Interior Amenities | Bookcases,Built-in Features,Ceiling Fan(s),Entrance Foyer,Extra Closets,High Ceilings,Walk-In Closet(s) |
|---|---|
| Basement | Partially Finished |
| Flooring | Wood,Tile |
| Air Conditioning Y/N | Yes |
| Heating Y/N | Yes |
| Above Grade Finished Area | 4392 |
| Half Baths | 1 |
| Laundry Features | Electric Dryer Hookup,Washer Hookup |
| Total Bedrooms | 4 |
| Below Grade Finished Area | 1465 |
| Below Grade Finished Area Unit Type | Square Feet |
| LivingAreaSource | Other |
| Below Grade Finished Area Source | Other |
| Above Grade Finished Area Source | Other |
| Above Grade Finished Area Unit Type | Square Feet |
| Total Baths | 5 |
Exterior Features
| Fencing | Partial |
|---|---|
| Parking Features | Garage Door Opener,Detached,Aggregate,Driveway |
| Lot Features | Cul-De-Sac,Private,Wooded |
| Water Source | Public |
| Total Parking | 3 |
| Lot Size Area | 5.02 |
| Building Area Total | 5857 |
| Lot Size Acres | 5.02 |
| Lot Size Source | Assessor |
| Waterfront Y/N | No |
| Covered Spaces | 3 |
Amenities
- Foreclosure
- Views
- Short Sale
- New Construction
- Adult 55+
- Lease To Own
- No HOA Fees
- Furnished
- Primary On Main
- Air Conditioning
- Seller Finance
- Green
- Fixer Upper
- Horse
- Golf
- Fireplace
- Deck
- Garage
- Basement
- Pool
Property vs Single Family Average in 37215
Price
Taxes
Year Built
Visits
 The data relating to real estate for sale on this web site comes in part from the Internet Data Exchange Program of RealTracs Solutions as distributed by MLS Grid. Real estate listings held by brokerage firms other than Weichert, Realtors® - The Andrews Group - Nashville are marked with the Internet Data Exchange Program logo or thumbnail logo and detailed information about them includes the name of the listing brokers.
