
Price Reduction
Address
111 Heady Dr, Nashville, TN
Price
$ 1,950,000
Property Attributes
- MLS#3316298
- TypeSingle Family
- Listing Status Active
- CountyDAVIDSON
- CityNashville
- NeighborhoodBelle Meade Highlands
- Zip37205
- Style
- Year Built2015
- Taxes$ 13173
- Price$ 1,950,000
- Bedrooms5
- Full Bathrooms5
- Half Bathrooms2
- Sqr Footage4838
- Lot Size0.06 Acres
Data Source:
Listing courtesy of RealTracs MLS as distributed by MLS GRID
Property Description
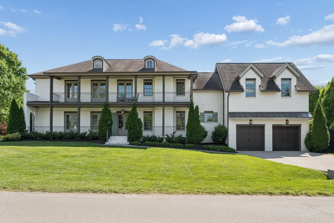
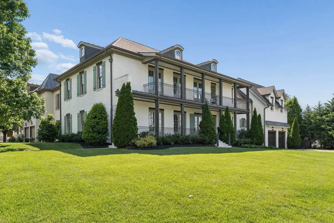
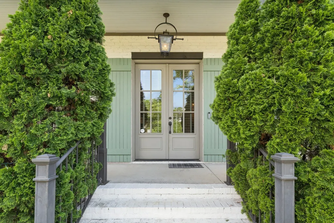
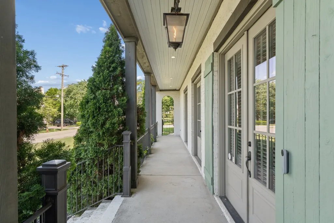
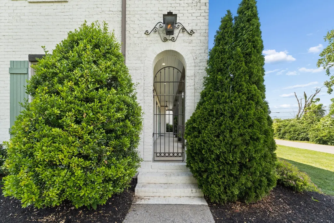
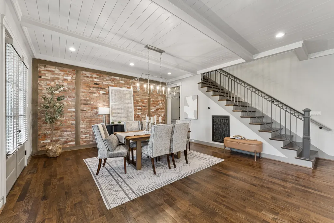
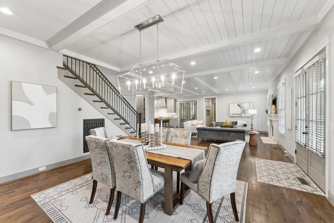
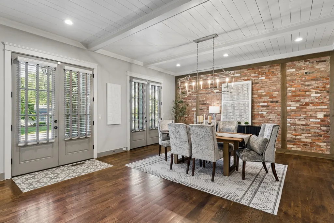
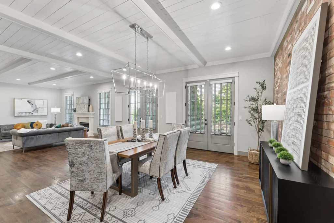
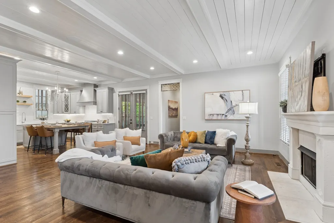
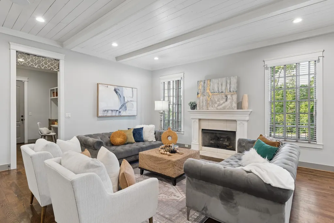
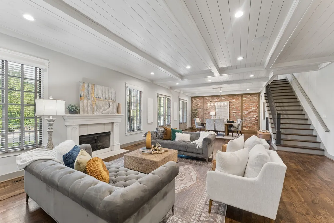

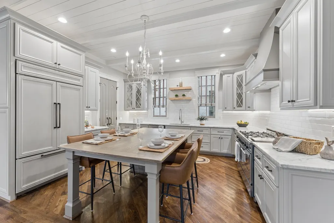
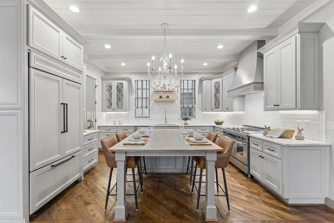
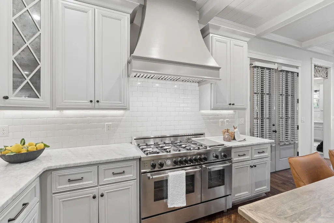
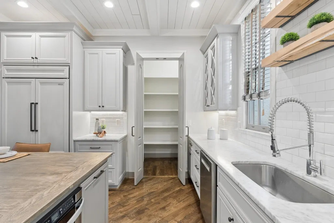
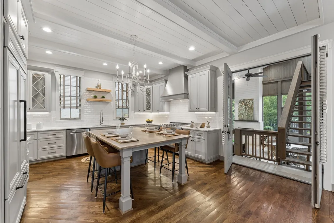
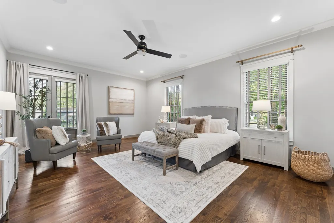
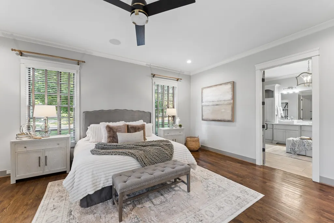
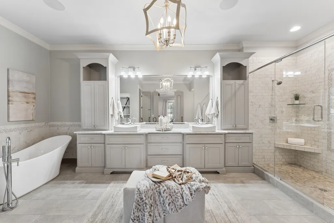
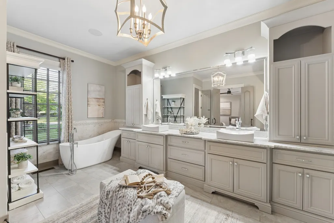
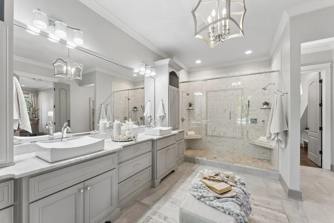
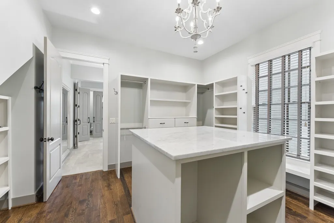
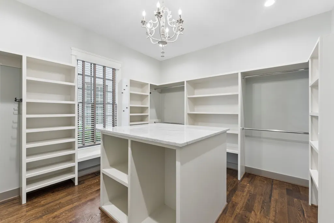
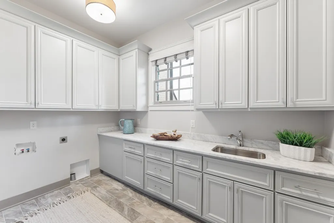
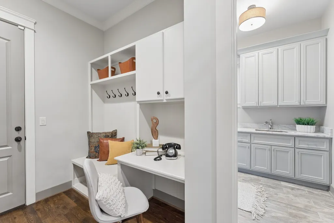
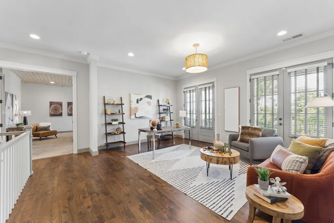
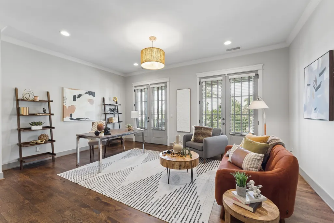
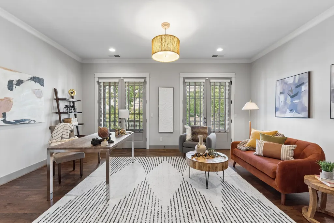
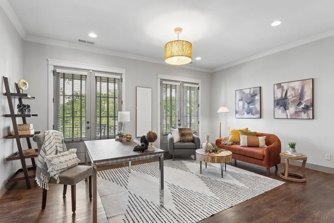
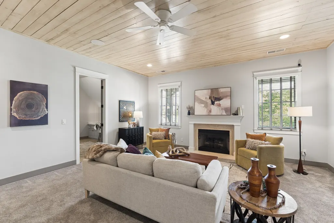
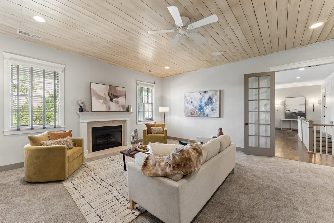
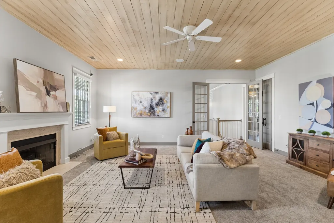
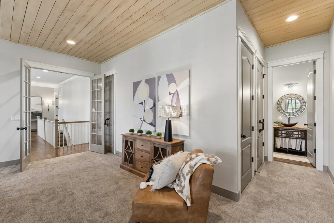
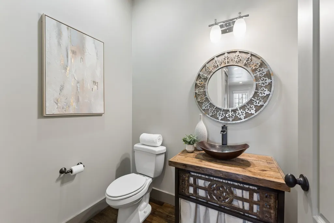
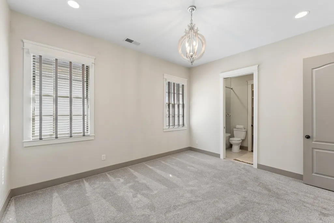
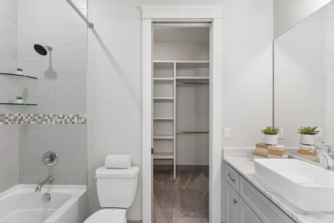
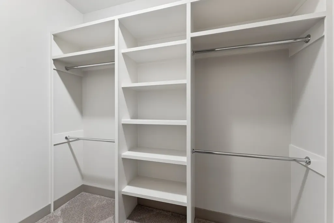
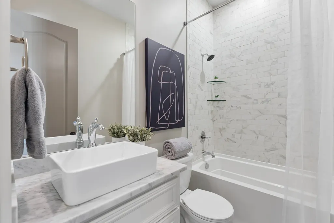
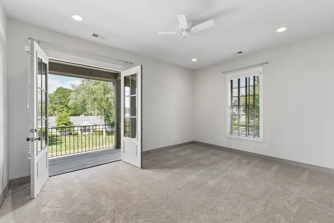
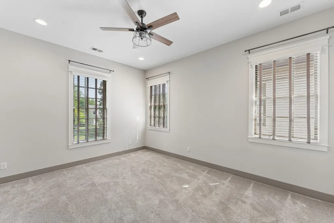
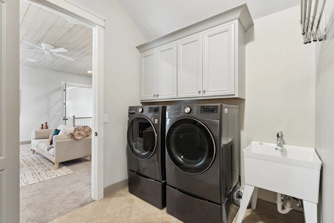
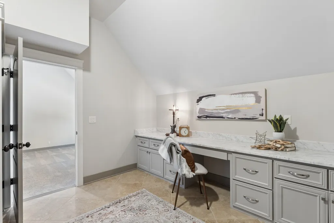
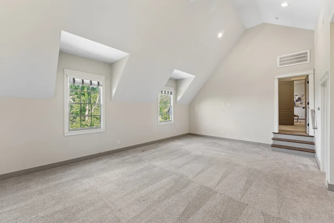
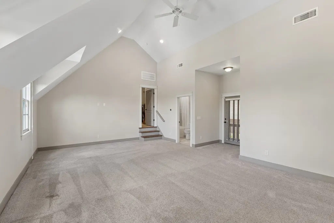
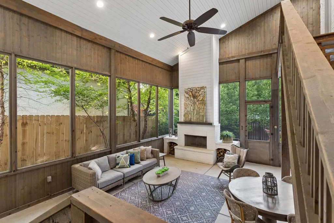
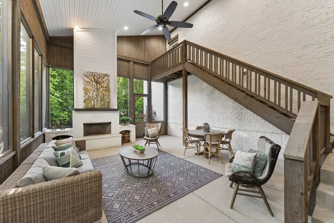
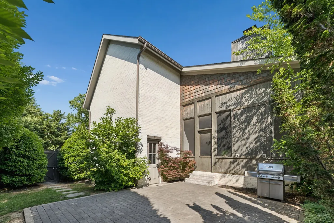
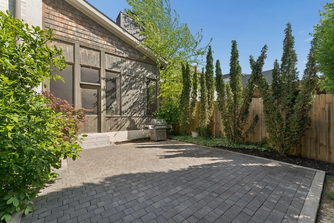
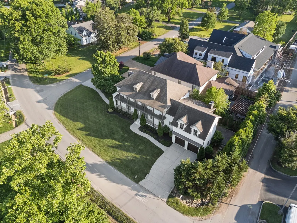
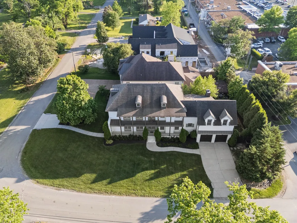
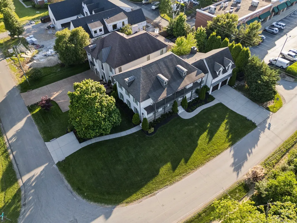
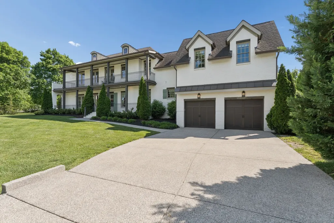
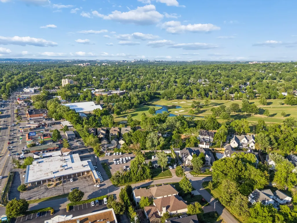
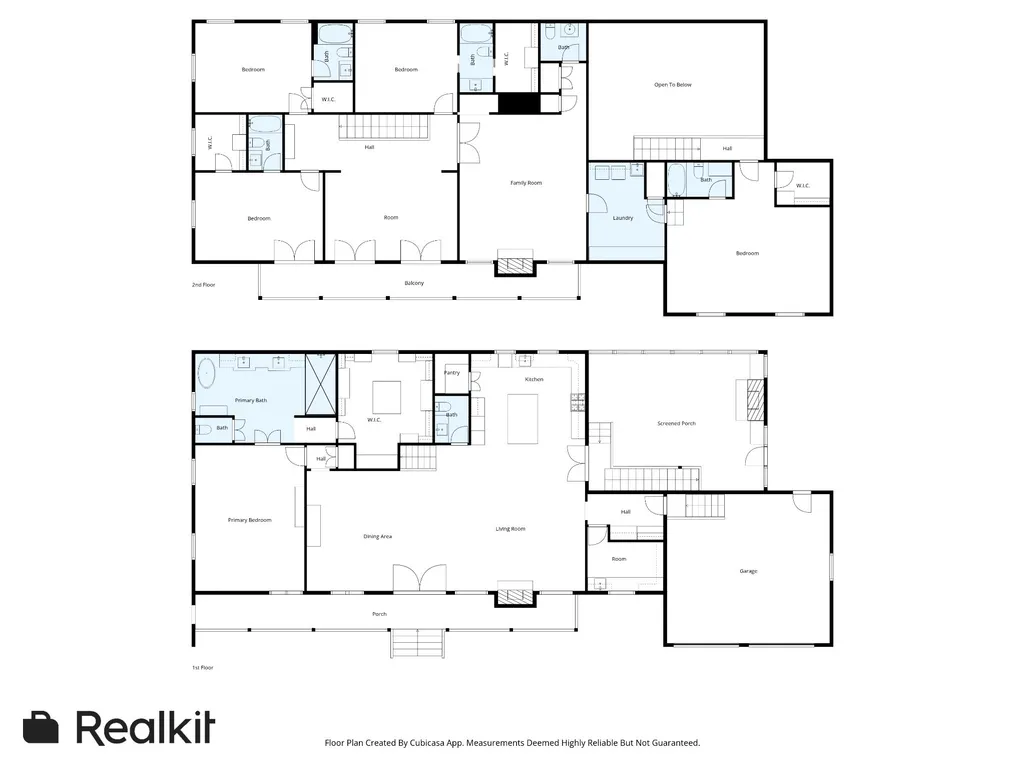
Experience refined living in the heart of Belle Meade Highlands, just moments from Percy Warner Park. Situated on a prominent corner lot, this thoughtfully designed home offers five spacious en-suite bedrooms, including a luxurious main-level primary suite with an oversized custom walk-in closet featuring a center island and a spa-like bath with a soaking tub and expansive walk-in shower with dual shower fixtures. Designed for both everyday living and effortless entertaining, the chef's kitchen showcases custom cabinetry, a paneled Sub-Zero refrigerator, and a 48-inch Bertazzoni six-burner gas range with griddle and dual ovens. The flexible floor plan also includes two laundry rooms, two generous bonus rooms, a private au pair, nanny, or in-law suite with separate interior and exterior access, and approximately 600 square feet of walk-up storage. Outdoor spaces are equally inviting, featuring Charleston-style double front porches with custom ironwork, a screened porch with a striking two-story wood-burning fireplace, two additional interior gas fireplaces, and a fully fenced backyard with an 8-foot privacy fence. An attached two-car garage, two additional two-car parking pads, and a highly walkable location near neighborhood favorites including Sam's Place Belle Meade, Something Special, and CAVA complete this exceptional offering.
| Elementary School | Middle School | High School |
|---|---|---|
| Julia Green Elementary | John Trotwood Moore Middle | Hillsboro Comp High School |
| Price History | |
|---|---|
| 7/31/2026 | Listed $1,999,400 |
| 8/23/2026 | 3$1,950,000 |
General Features
| Living Area | 4838 |
|---|---|
| Sewer | Public Sewer |
| Heating | Central |
| Cooling | Central Air |
| Utilities | Water Available |
| Possession | Close Of Escrow |
| Roof | Shingle |
| Appliances | Built-In Electric Oven,Built-In Gas Range,Dishwasher,Disposal,Microwave,Refrigerator,Stainless Steel Appliance(s) |
| Garage Spaces | 2 |
| Patio/Porch Features | Porch,Covered,Patio,Screened |
| Security Features | Carbon Monoxide Detector(s),Smoke Detector(s) |
| Construction Materials | Brick |
| Pets Allowed | Yes |
| Year Built | 2015 |
| Stories Count | 2 |
| Topography | Level |
| Levels | Two |
| Property Subtype | Horizontal Property Regime - Detached |
| County | Davidson County,TN |
| New Construction | No |
| Property Type | Residential |
| Attached Garage | Yes |
| Subdivision Name | Belle Meade Highlands |
| Garage Y/N | Yes |
| Full Baths | 5 |
| Status | Active |
| Directions | From Belle Meade Shopping Center go west on Harding Pike towards the Highway 70/100 split at the Belle Meade Post Office take a Left on Heady Dr. Home is on the right. |
| High School | Hillsboro Comp High School |
| City | Nashville |
| Senior Community Y/N | No |
| Open Parking Spaces | 4 |
| Lot Size Units | Acres |
| Elementary School | Julia Green Elementary |
| Property Attached Y/N | No |
| Year Built Details | Existing |
| Tax Annual Amount | 13173 |
| Middle/Junior High School | John Trotwood Moore Middle |
| Building Area Units | Square Feet |
| Living Area Units | Square Feet |
| Standard Status | Active |
Interior Features
| Interior Amenities | Built-in Features,Entrance Foyer,Extra Closets,Pantry,Walk-In Closet(s),High Speed Internet |
|---|---|
| Basement | None |
| Flooring | Carpet,Wood,Tile |
| Total Fireplaces | 3 |
| Air Conditioning Y/N | Yes |
| Heating Y/N | Yes |
| Fireplace Y/N | Yes |
| Above Grade Finished Area | 4838 |
| Half Baths | 2 |
| Laundry Features | Electric Dryer Hookup,Washer Hookup |
| Total Bedrooms | 5 |
| Main Level Bedrooms | 1 |
| Below Grade Finished Area Unit Type | Square Feet |
| LivingAreaSource | Professional Measurement |
| Below Grade Finished Area Source | Professional Measurement |
| Above Grade Finished Area Source | Professional Measurement |
| Above Grade Finished Area Unit Type | Square Feet |
| Total Baths | 7 |
Exterior Features
| Exterior Amenities | Balcony |
|---|---|
| Fencing | Back Yard |
| Parking Features | Garage Door Opener,Garage Faces Front,Parking Pad,Paved |
| Lot Features | Level |
| Water Source | Public |
| Total Parking | 6 |
| Lot Size Area | 0.06 |
| Building Area Total | 4838 |
| Lot Size Acres | 0.06 |
| Lot Size Source | Calculated from Plat |
| Waterfront Y/N | No |
| Covered Spaces | 2 |
| Other Equipment | Irrigation System |
Amenities
- Foreclosure
- Views
- Short Sale
- New Construction
- Adult 55+
- Lease To Own
- No HOA Fees
- Furnished
- Primary On Main
- Air Conditioning
- Seller Finance
- Green
- Fixer Upper
- Horse
- Golf
- Fireplace
- Deck
- Garage
- Basement
- Pool
Property vs Single Family Average in 37205
Price
Taxes
Year Built
Visits
 The data relating to real estate for sale on this web site comes in part from the Internet Data Exchange Program of RealTracs Solutions as distributed by MLS Grid. Real estate listings held by brokerage firms other than Weichert, Realtors® - The Andrews Group - Nashville are marked with the Internet Data Exchange Program logo or thumbnail logo and detailed information about them includes the name of the listing brokers.
