
Views - New Construction - Golf Course
Address
8079 Mountaintop Dr, College Grove, TN
Price
$ 7,250,000
Property Attributes
- MLS#3319122
- TypeSingle Family
- Listing Status Active
- CountyWILLIAMSON
- CityCollege Grove
- NeighborhoodThe Grove
- Zip37046
- Style
- Year Built2026
- Taxes$ 2730
- Price$ 7,250,000
- Bedrooms4
- Full Bathrooms4
- Half Bathrooms2
- Sqr Footage8428
- Lot Size1.01 Acres
Data Source:
Listing courtesy of RealTracs MLS as distributed by MLS GRID
Property Description
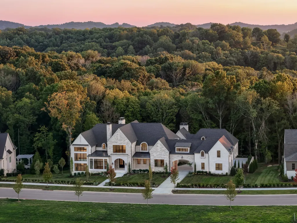
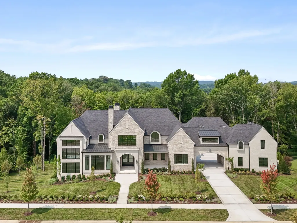
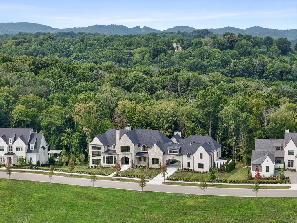
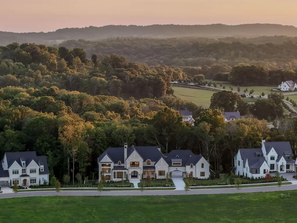
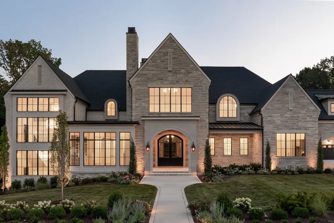
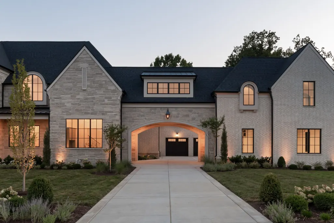
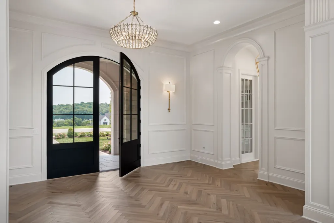
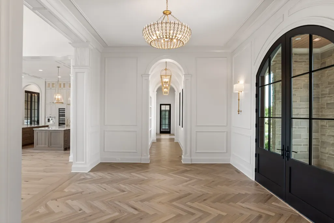
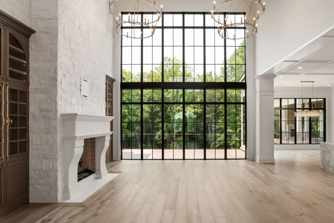
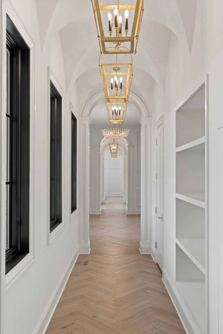
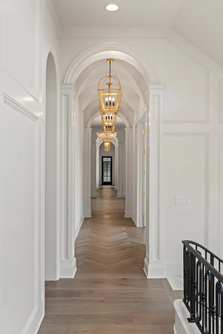
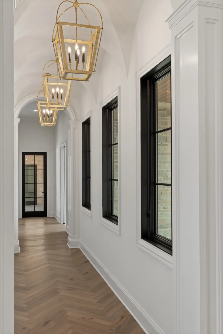
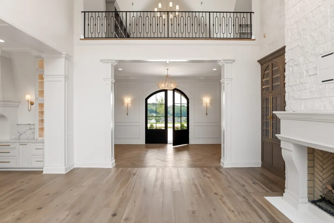
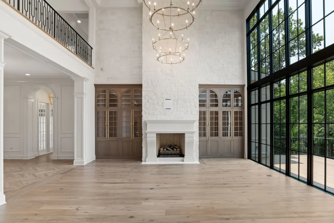
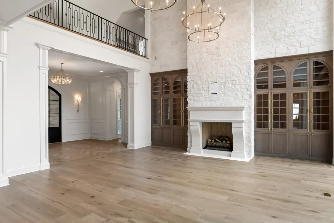
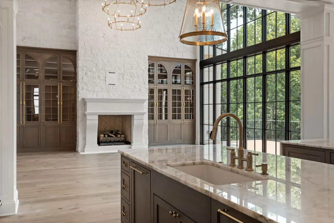
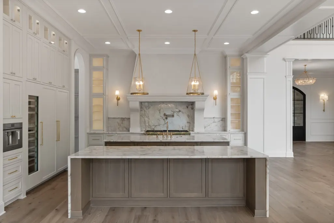
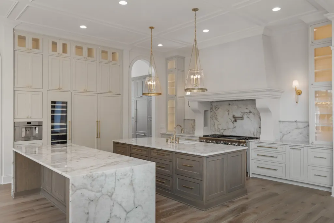
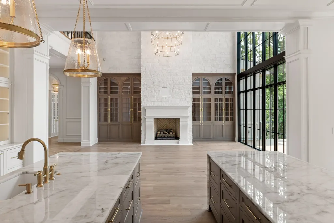
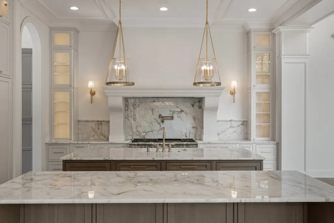
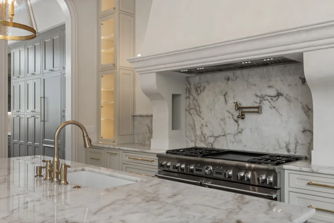
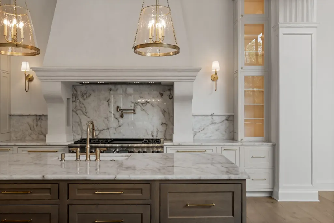
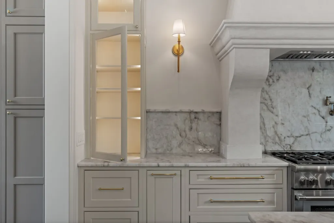
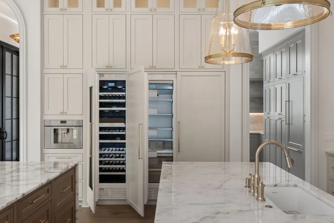
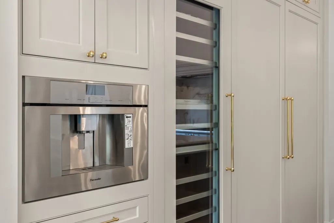
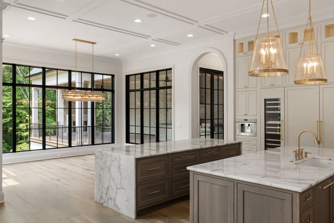
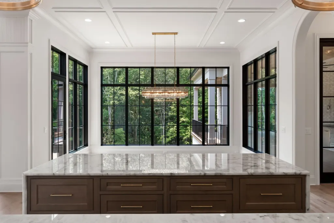
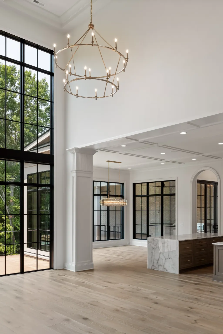
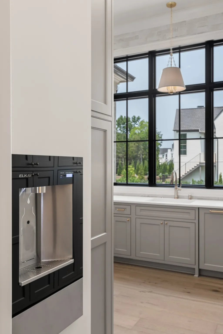
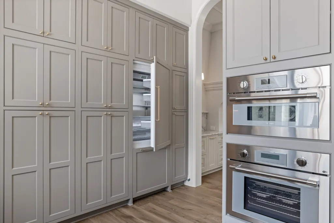
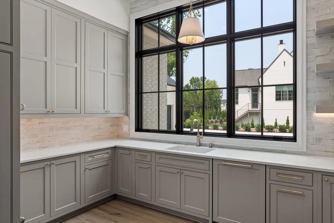
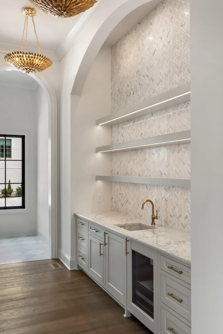
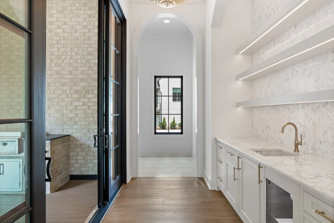
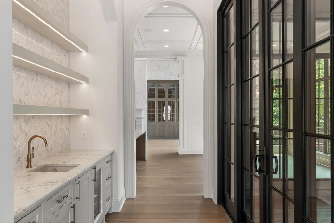
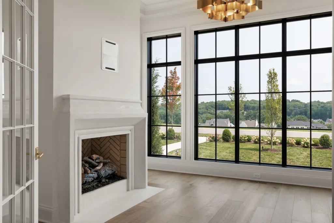
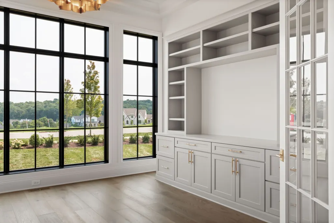
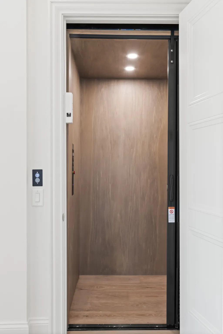
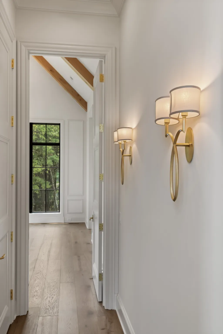
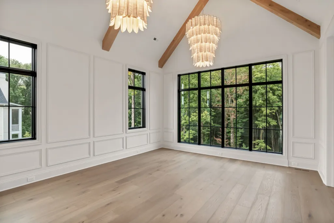
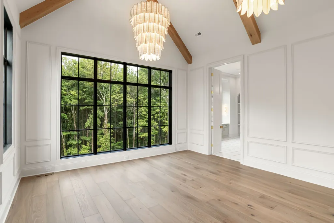
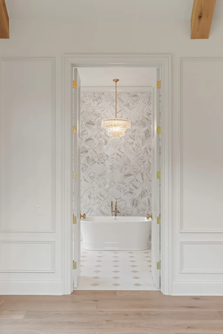
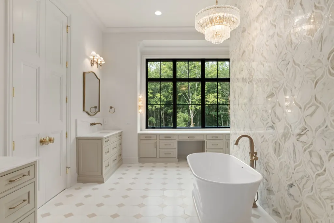
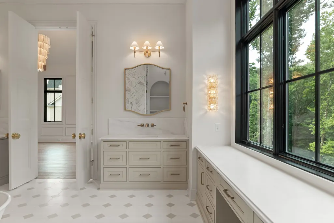
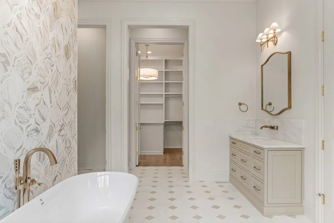
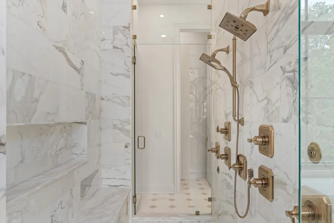
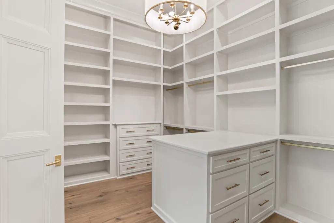
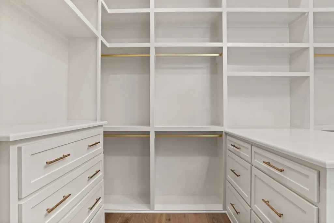
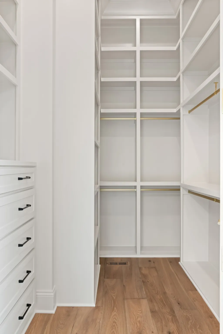
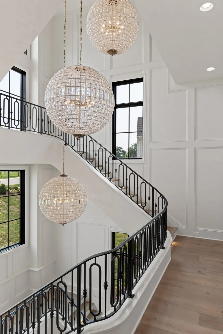
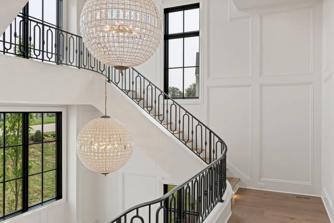
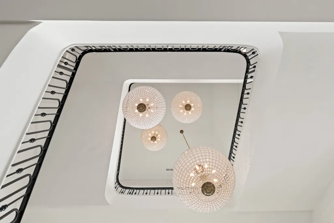
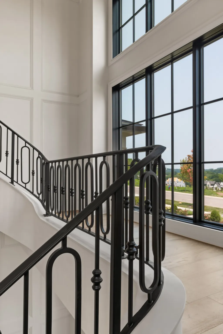
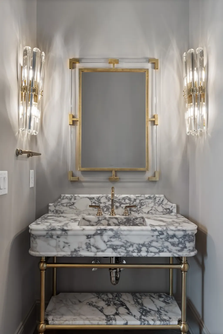
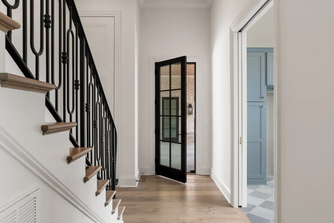
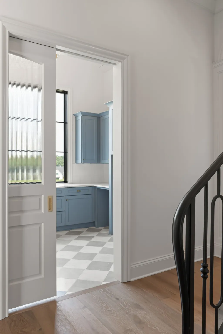
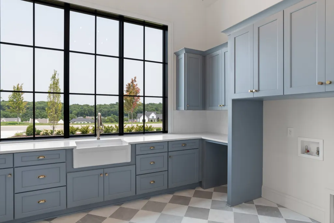
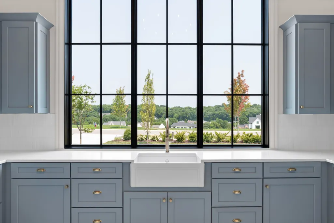
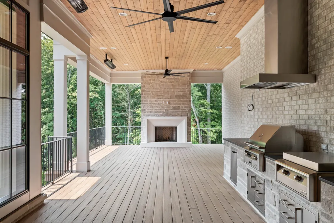
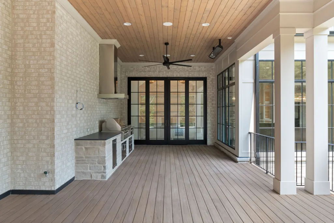
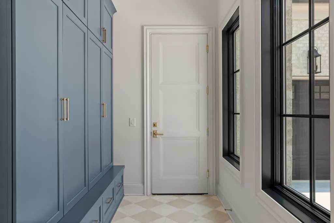
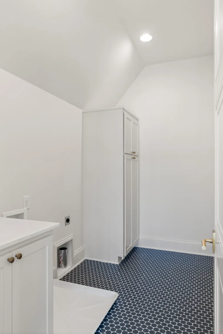
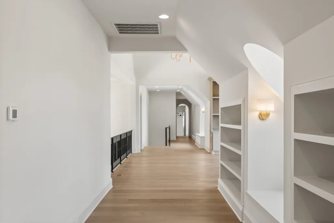
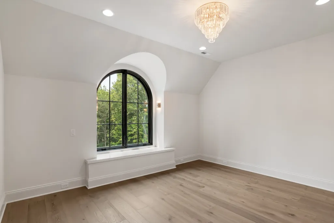
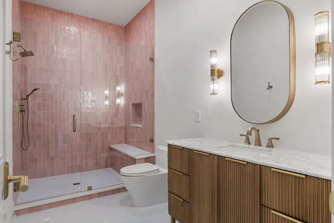
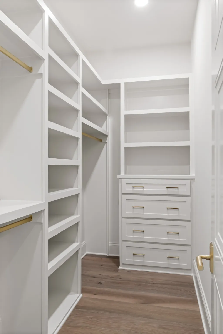
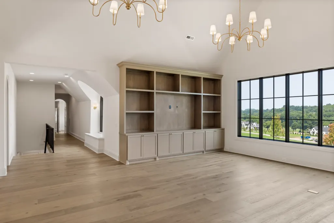
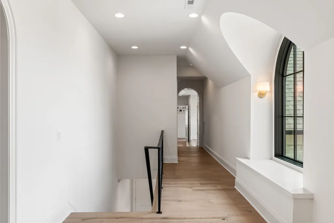
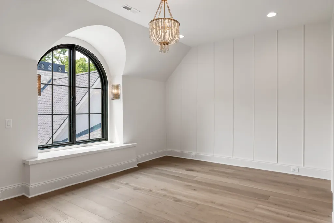
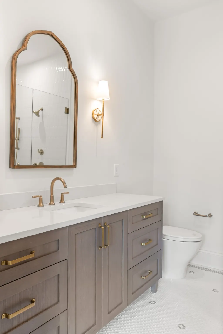
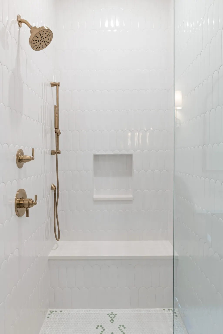
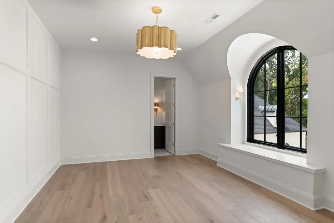
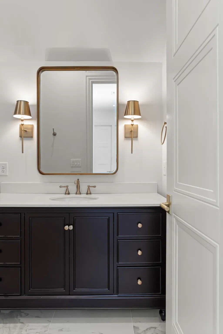
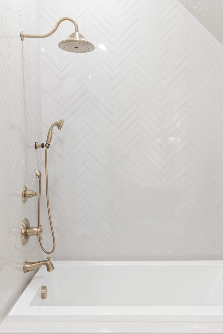
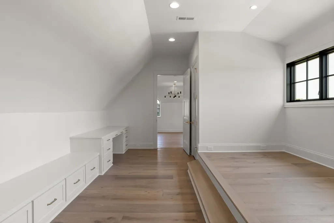
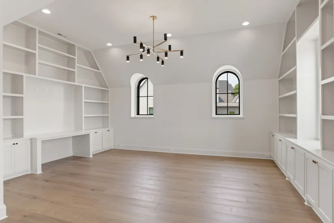
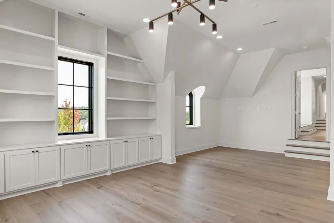
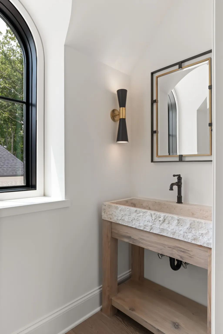
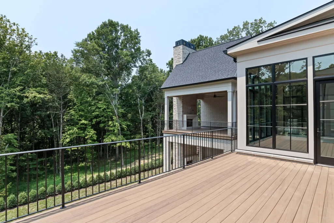
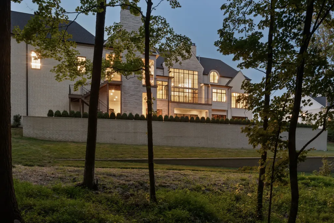
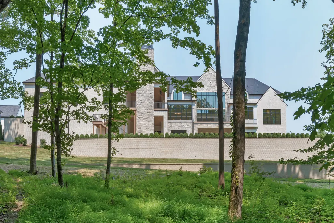
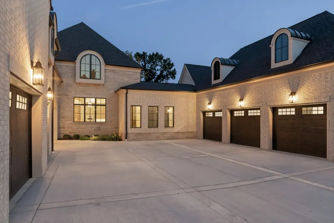
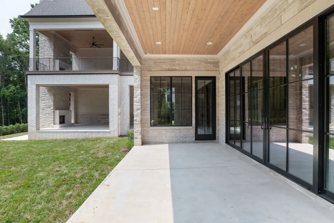
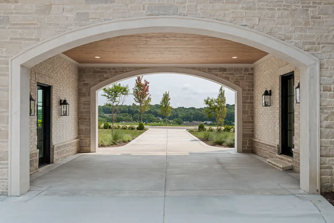
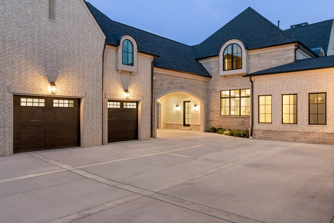
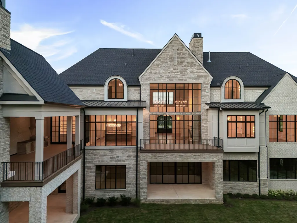
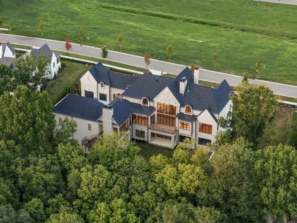
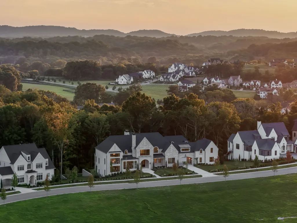
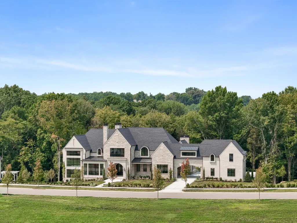
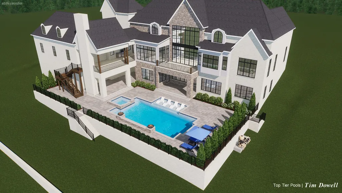
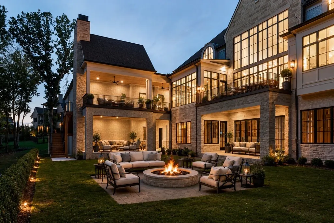
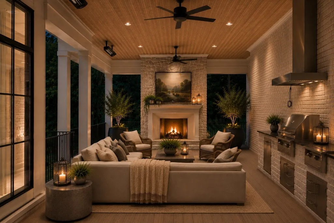
Experience a truly one-of-a-kind Modern European estate masterfully built by Luna Custom Homes. Privately situated on a picturesque one-acre homesite behind the gates of The Grove, this extraordinary residence offers over 8,400 square feet of impeccably finished living space, with nearly 3,000 additional square feet in the unfinished basement ready to be customized to your lifestyle. From the moment you enter, soaring 24 ft ceilings, walls of glass, groin vault hallway ceilings, and exceptional architectural millwork create a dramatic yet inviting atmosphere. Every detail has been carefully curated, showcasing timeless craftsmanship and custom finishes rarely found in today’s luxury market. At the heart of the home, the chef’s kitchen is both stunning and functional, featuring dual islands, a fully equipped scullery, a handcrafted ArcusStone range hood, a 99 bottle wine refrigerator, and a built-in filtered hydration station. Designed for effortless entertaining, every space balances beauty with purpose. The main-level primary suite is a private retreat overlooking the backyard, complete with a marble spa-inspired bath, expansive custom closets, and refined finishes throughout. Also on the main level are a distinguished home office with a handcrafted ArcusStone fireplace, a spacious laundry room, and elevator access to every level. Upstairs, you’ll find three generously sized bedroom suites, a second laundry room, a bonus room, dedicated homework or study space, a recreation room, and additional flexible living areas designed to grow with your family’s needs. Perhaps the home’s defining feature is its extraordinary custom millwork and architectural detailing—a level of craftsmanship that truly sets this residence apart. Living at The Grove means enjoying one of TN’s premier private club communities, offering championship golf, resort-style pools, tennis and pickleball, multiple dining venues, an equestrian program, scenic trails, year-round social events, and more!
| Elementary School | Middle School | High School |
|---|---|---|
| College Grove Elementary | Fred J Page Middle School | Fred J Page High School |
| Price History | |
|---|---|
| 8/2/2026 | Listed $7,250,000 |
General Features
| Living Area | 8428 |
|---|---|
| Sewer | STEP System |
| Heating | Central |
| Cooling | Central Air |
| Utilities | Water Available |
| Possession | Close Of Escrow |
| Roof | Shingle |
| Appliances | Double Oven,Built-In Gas Range,Dishwasher,Disposal,Freezer,Microwave,Refrigerator |
| HOA Fee | 275 |
| Garage Spaces | 5 |
| Association Fee Includes | Maintenance Grounds |
| Patio/Porch Features | Deck,Covered,Porch |
| Construction Materials | Brick,Stone |
| Year Built | 2026 |
| View | Trees/Woods |
| Stories Count | 2 |
| Topography | Private |
| Levels | Three Or More |
| Property Subtype | Single Family Residence |
| Assoc Fee Paid Per | Monthly |
| County | Williamson County,TN |
| New Construction | Yes |
| Property Type | Residential |
| Association Amenities | Clubhouse,Dog Park,Fitness Center,Gated,Golf Course,Park,Pickleball Court(s),Playground,Pool,Sidewalks,Tennis Court(s),Underground Utilities,Trail(s) |
| Attached Garage | No |
| Subdivision Name | The Grove |
| Garage Y/N | Yes |
| Full Baths | 4 |
| Status | Active |
| Directions | I65S to SR 840E toward Murfreesboro,take second exit (Exit 37) Arno Road,turn right and The Grove will be on your left. |
| High School | Fred J Page High School |
| City | College Grove |
| Senior Community Y/N | No |
| Lot Size Units | Acres |
| Elementary School | College Grove Elementary |
| Property Attached Y/N | No |
| Year Built Details | New |
| Tax Annual Amount | 2730 |
| Middle/Junior High School | Fred J Page Middle School |
| Building Area Units | Square Feet |
| Living Area Units | Square Feet |
| Standard Status | Active |
| Tax Lot | 16010 |
| Virtual Tour | https://listings.valormediatn.com/video/9SywMx8Lj00oh2XsgniPuqyeJGmnDYOYIlcY24WxoXqk |
Interior Features
| Interior Amenities | Bookcases,Built-in Features,Elevator,Entrance Foyer,Extra Closets,High Ceilings,Open Floorplan,Pantry,Walk-In Closet(s),Wet Bar,Kitchen Island |
|---|---|
| Basement | Unfinished |
| Flooring | Wood,Marble,Tile |
| Total Fireplaces | 4 |
| Air Conditioning Y/N | Yes |
| Heating Y/N | Yes |
| Fireplace Y/N | Yes |
| Above Grade Finished Area | 7639 |
| Half Baths | 2 |
| Total Bedrooms | 4 |
| Below Grade Finished Area | 789 |
| Main Level Bedrooms | 1 |
| Below Grade Finished Area Unit Type | Square Feet |
| LivingAreaSource | Builder |
| Below Grade Finished Area Source | Builder |
| Above Grade Finished Area Source | Builder |
| Above Grade Finished Area Unit Type | Square Feet |
| Total Baths | 6 |
Exterior Features
| Exterior Amenities | Balcony,Gas Grill,Smart Irrigation |
|---|---|
| Parking Features | Garage Door Opener,Attached/Detached,Driveway |
| Lot Features | Private |
| Water Source | Public |
| Total Parking | 5 |
| Lot Size Area | 1.01 |
| Building Area Total | 8428 |
| Lot Dimensions | 216 X 201 |
| Lot Size Acres | 1.01 |
| Lot Size Source | Assessor |
| Waterfront Y/N | No |
| Covered Spaces | 5 |
| Other Equipment | Irrigation System |
Amenities
- Foreclosure
- Views
- Short Sale
- New Construction
- Adult 55+
- Lease To Own
- No HOA Fees
- Furnished
- Primary On Main
- Air Conditioning
- Seller Finance
- Green
- Fixer Upper
- Horse
- Golf
- Fireplace
- Deck
- Garage
- Basement
- Pool
Property vs Single Family Average in 37046
Price
Taxes
Year Built
Visits
In The Neighborhood
New Construction
College Grove
$ 4,299,000
- Type
- Single Family
- Size
- 6,262 SqFt
- Rooms
- 5 Beds + 6 Baths
New Construction
College Grove
$ 3,186,335
- Type
- Single Family
- Size
- 5,292 SqFt
- Rooms
- 5 Beds + 6 Baths
New Construction
College Grove
$ 3,175,565
- Type
- Single Family
- Size
- 5,315 SqFt
- Rooms
- 5 Beds + 5.5 Baths
 The data relating to real estate for sale on this web site comes in part from the Internet Data Exchange Program of RealTracs Solutions as distributed by MLS Grid. Real estate listings held by brokerage firms other than Weichert, Realtors® - The Andrews Group - Nashville are marked with the Internet Data Exchange Program logo or thumbnail logo and detailed information about them includes the name of the listing brokers.
