
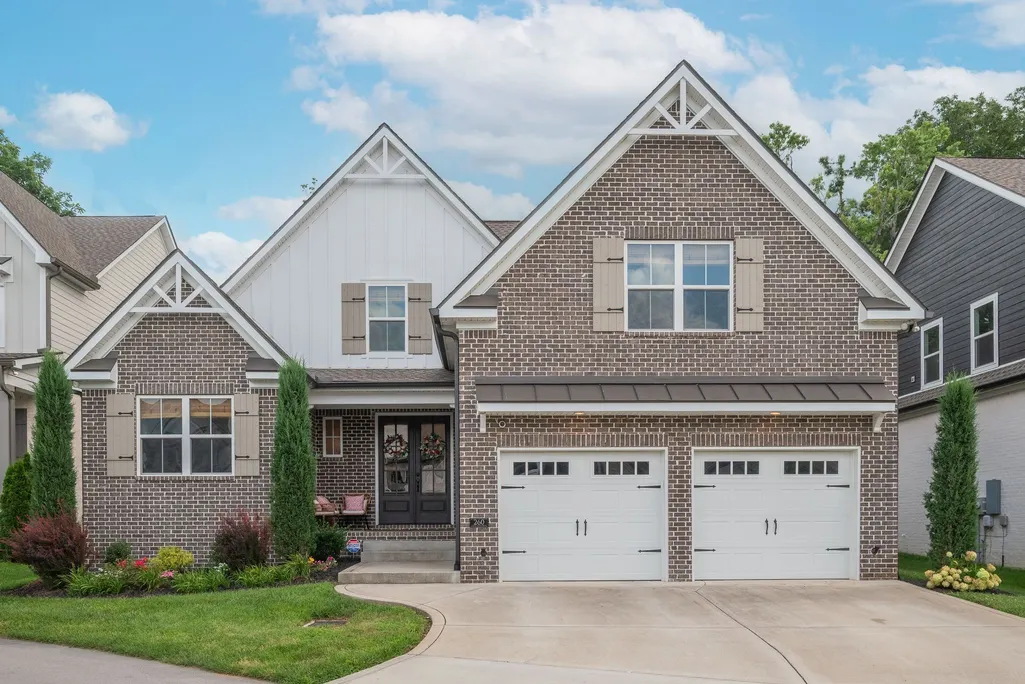
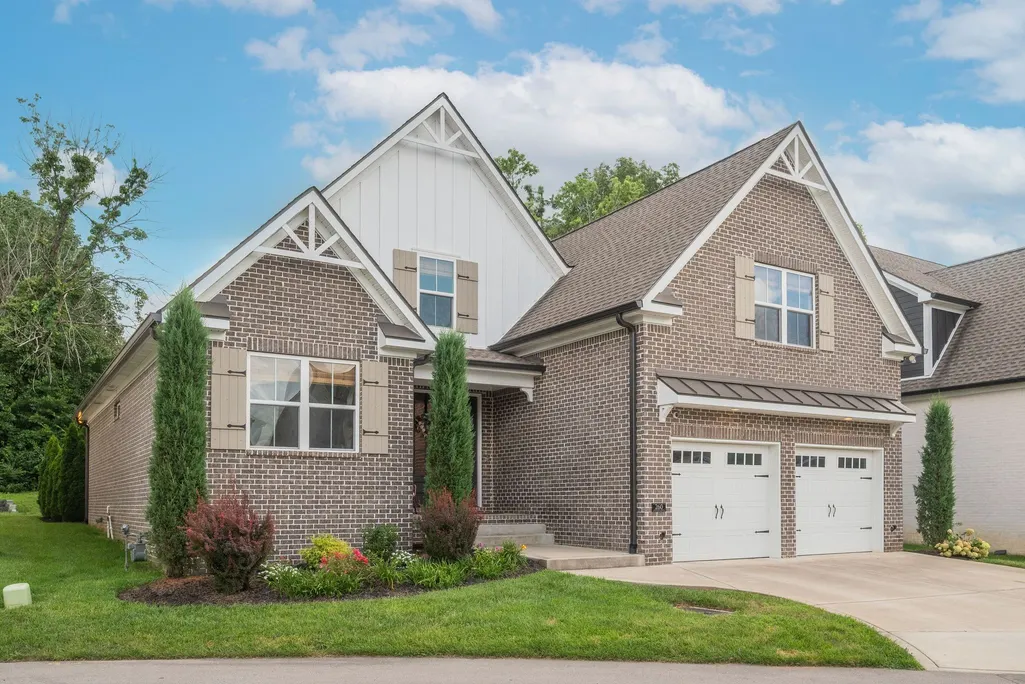
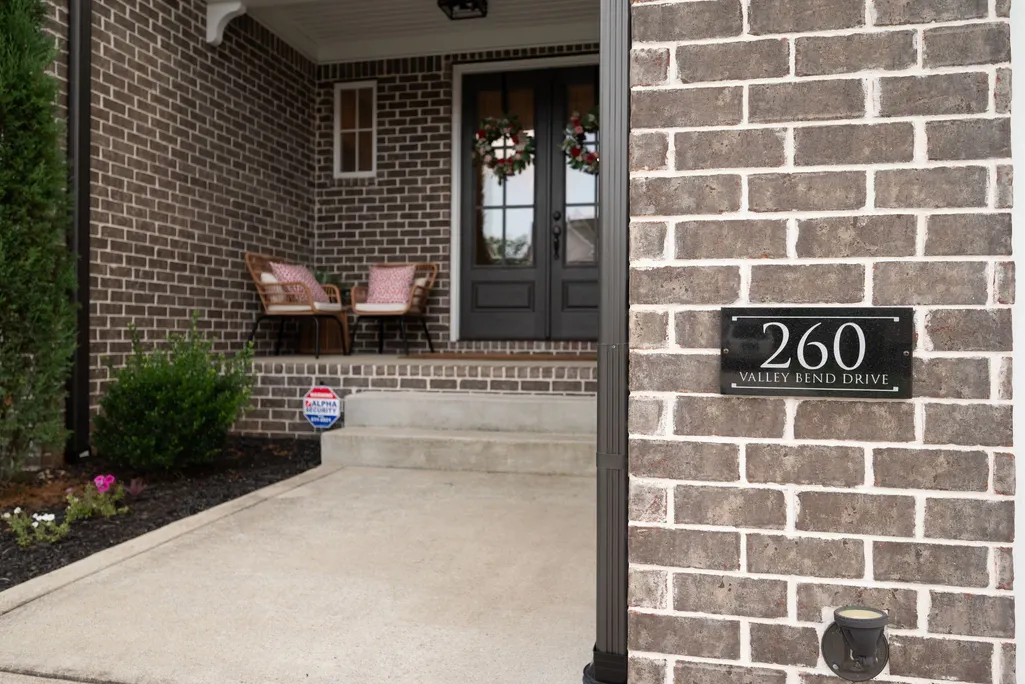
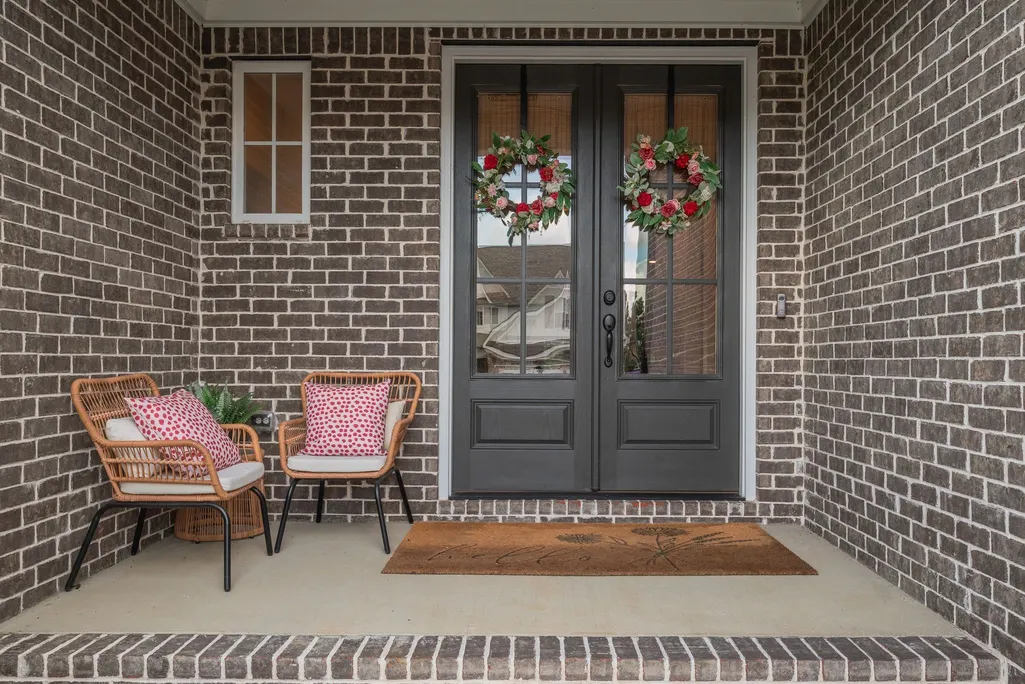
Address
260 Valley Bend Dr, Nashville, TN
Price
$ 825,000
Property Attributes
- MLS#3320382
- TypeSingle Family
- Listing Status Active
- CountyDAVIDSON
- CityNashville
- NeighborhoodThe Summit At Pennington Bend Chase
- Zip37214
- Style
- Year Built2022
- Taxes$ 5187
- Price$ 825,000
- Bedrooms4
- Full Bathrooms3
- Half Bathrooms0
- Sqr Footage2823
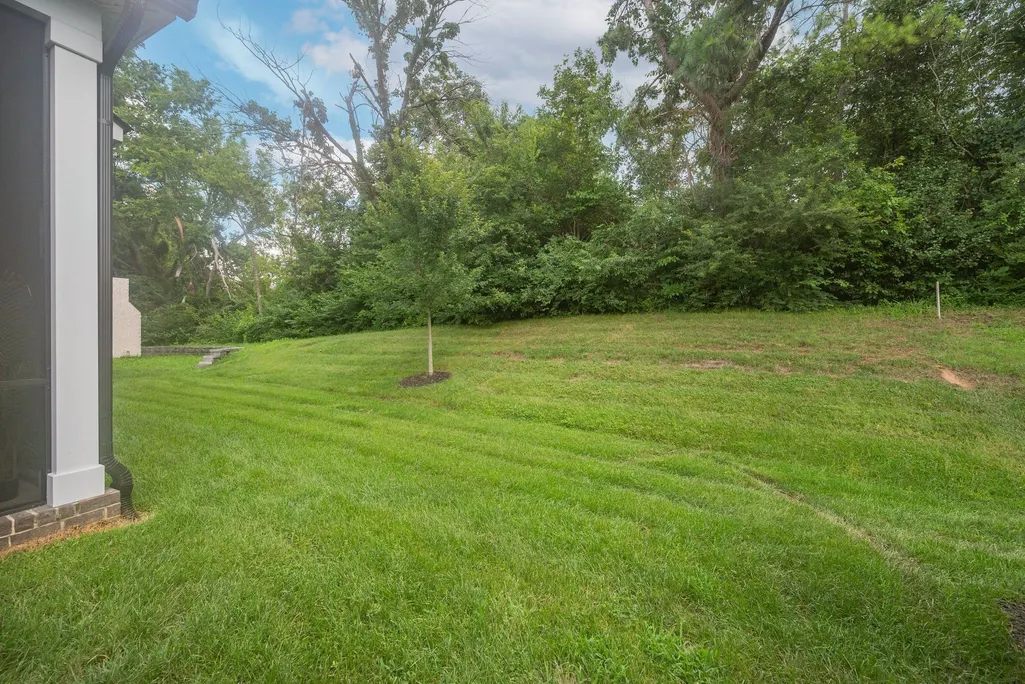
- Lot Size0.18 Acres
Data Source:
Listing courtesy of RealTracs MLS as distributed by MLS GRID
Property Description
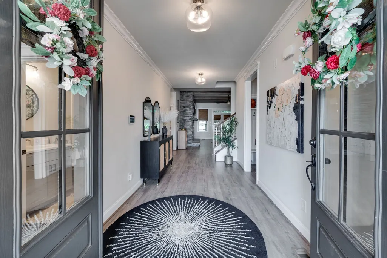
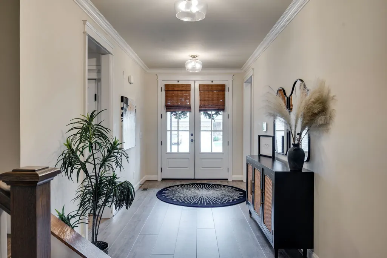
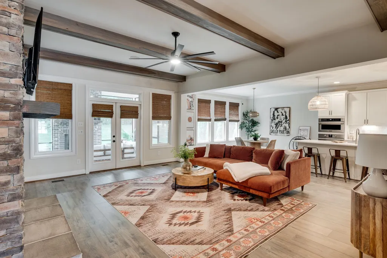
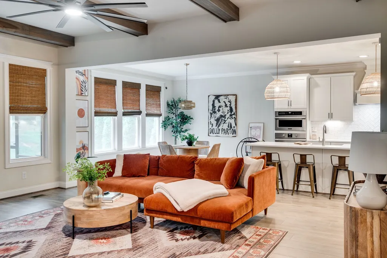
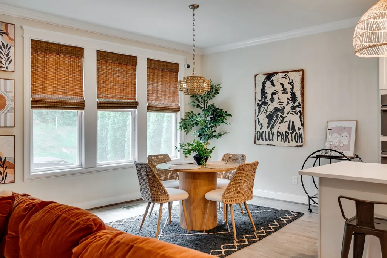
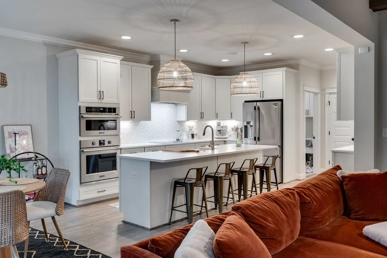
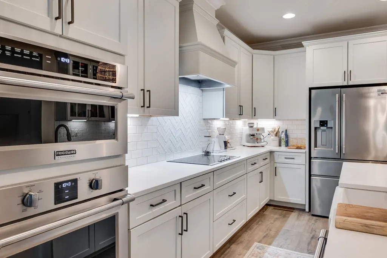
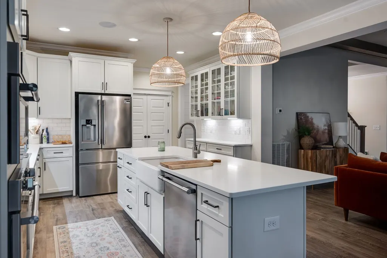
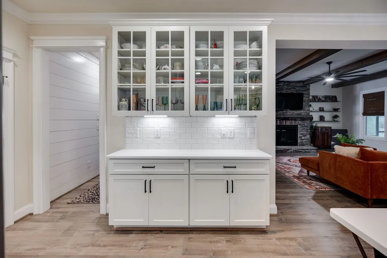
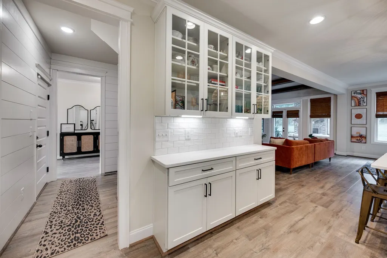
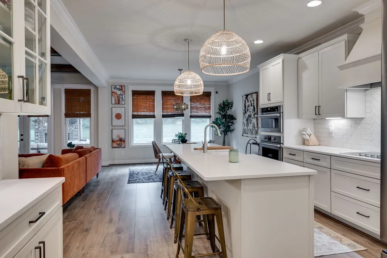
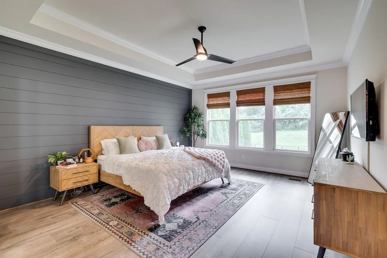
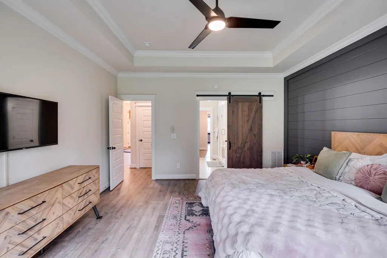
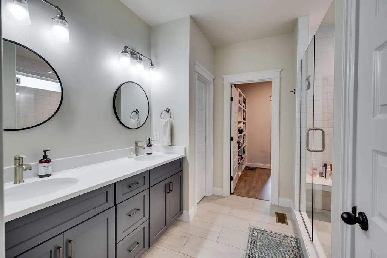
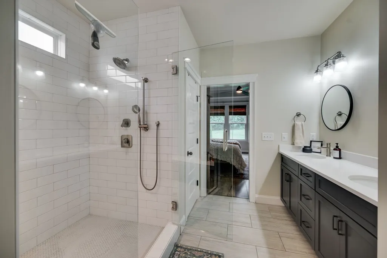
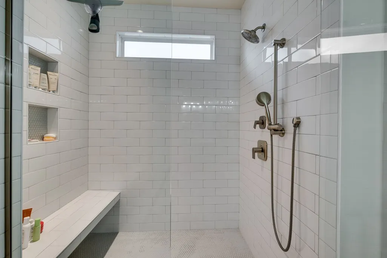
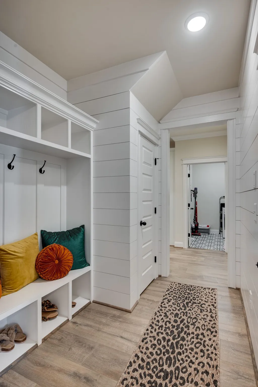
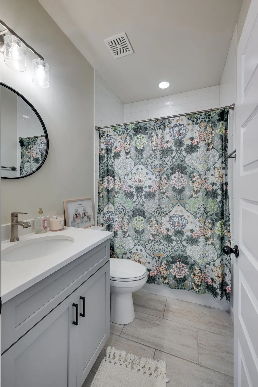
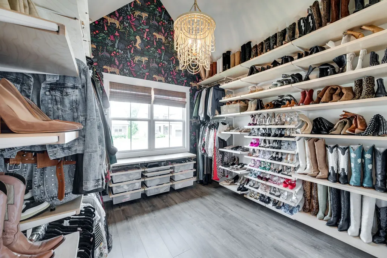
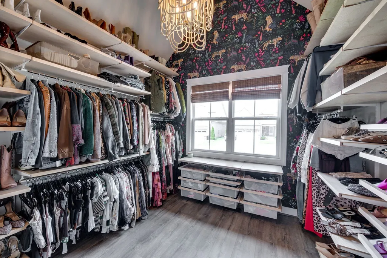
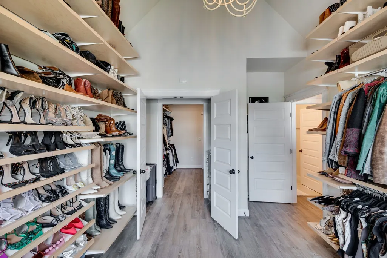
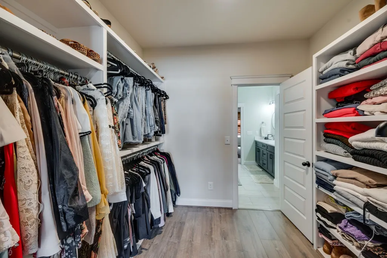
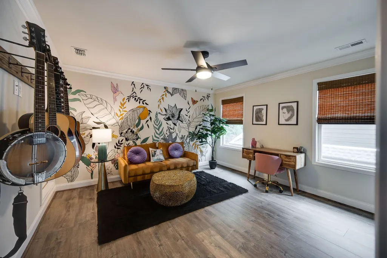
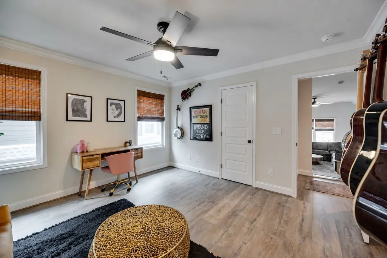
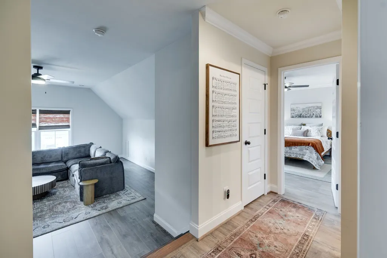
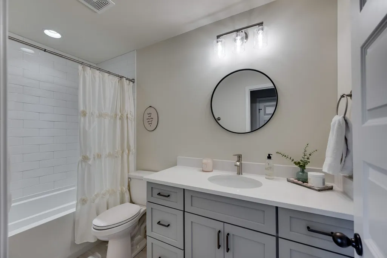
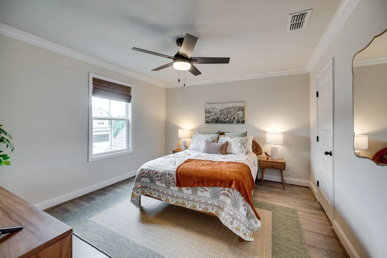
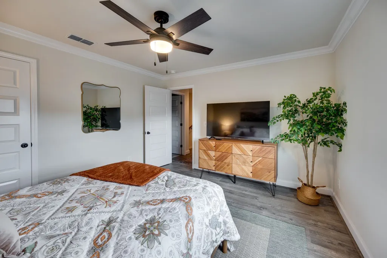
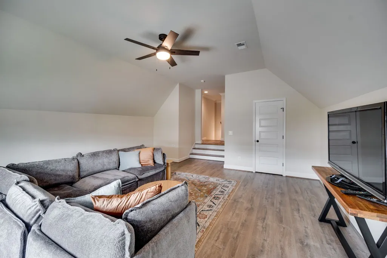
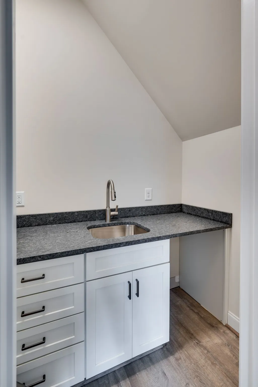
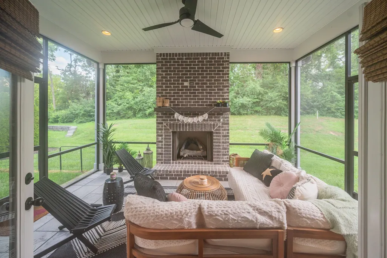
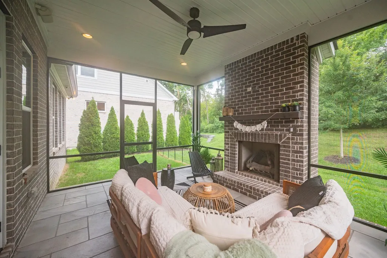
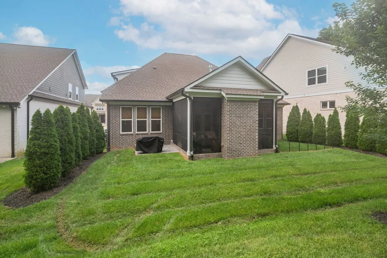
Welcome to 260 Valley Bend Drive, the original model home for the neighborhood, where luxury finishes and thoughtful upgrades set this home apart from the rest. Built in 2022, this beautifully designed 4-bedroom, 3-bath residence offers over 2,800 square feet of exceptional living space with custom details throughout. From the moment you step inside, you'll appreciate the elevated craftsmanship, designer touches, and premium finishes that make this home truly one of a kind. The heart of the home features an open-concept layout perfect for everyday living and entertaining, complete with a whole-home audio experience featuring built-in speakers in the kitchen, living room, screened porch, and primary bathroom. The spacious primary suite is a true retreat with a custom accent wall, stylish sliding barn door, and an expanded walk-in closet offering exceptional storage. Upstairs, the bonus room closet has been transformed with a convenient wet bar, creating the perfect space for entertaining or hosting guests. Step outside to the upgraded screened-in porch, where you can enjoy year-round outdoor living in comfort. As the community's original model home, every detail was carefully selected to showcase the builder's finest upgrades, making this an exceptional opportunity to own one of the most desirable homes in the neighborhood. Home is under contract but has a home sale contingency with a 48 hour kick out clause
| Elementary School | Middle School | High School |
|---|---|---|
| Pennington Elementary | Two Rivers Middle | McGavock Comp High School |
| Price History | |
|---|---|
| 8/4/2026 | Listed $825,000 |
General Features
| Living Area | 2823 |
|---|---|
| Sewer | Public Sewer |
| Heating | Central |
| Cooling | Central Air,Electric,Gas |
| Utilities | Electricity Available,Water Available |
| Possession | Negotiable |
| Appliances | Built-In Electric Oven,Dishwasher,Disposal |
| HOA Fee | 90 |
| Garage Spaces | 2 |
| Construction Materials | Hardboard Siding,Brick |
| Year Built | 2022 |
| Stories Count | 2 |
| Levels | Two |
| Property Subtype | Single Family Residence |
| Assoc Fee Paid Per | Quarterly |
| County | Davidson County,TN |
| New Construction | No |
| Property Type | Residential |
| Attached Garage | Yes |
| Subdivision Name | The Summit At Pennington Bend Chase |
| Garage Y/N | Yes |
| Full Baths | 3 |
| Status | Active |
| Directions | From Downtown Nashville take I40 East,Exit Briley Pkwy North,Take Exit 12 McGavock Pike,Turn Right onto McGavock Pike,Turn Left on Pennington Bend Rd,Turn Right on Valley Bend Dr.,House is on the Rig |
| High School | McGavock Comp High School |
| City | Nashville |
| Senior Community Y/N | No |
| Lot Size Units | Acres |
| Elementary School | Pennington Elementary |
| Property Attached Y/N | No |
| Year Built Details | Existing |
| Tax Annual Amount | 5187 |
| Middle/Junior High School | Two Rivers Middle |
| Building Area Units | Square Feet |
| Living Area Units | Square Feet |
| Standard Status | Active |
Interior Features
| Basement | None |
|---|---|
| Flooring | Wood,Tile |
| Air Conditioning Y/N | Yes |
| Heating Y/N | Yes |
| Above Grade Finished Area | 2823 |
| Total Bedrooms | 4 |
| Main Level Bedrooms | 2 |
| Below Grade Finished Area Unit Type | Square Feet |
| LivingAreaSource | Builder |
| Below Grade Finished Area Source | Builder |
| Above Grade Finished Area Source | Builder |
| Above Grade Finished Area Unit Type | Square Feet |
| Total Baths | 3 |
Exterior Features
| Parking Features | Garage Faces Front |
|---|---|
| Water Source | Public |
| Total Parking | 2 |
| Lot Size Area | 0.18 |
| Building Area Total | 2823 |
| Lot Dimensions | 63 X 128 |
| Lot Size Acres | 0.18 |
| Lot Size Source | Assessor |
| Waterfront Y/N | No |
| Covered Spaces | 2 |
Amenities
- Foreclosure
- Views
- Short Sale
- New Construction
- Adult 55+
- Lease To Own
- No HOA Fees
- Furnished
- Primary On Main
- Air Conditioning
- Seller Finance
- Green
- Fixer Upper
- Horse
- Golf
- Fireplace
- Deck
- Garage
- Basement
- Pool
Property vs Single Family Average in 37214
Price
Taxes
Year Built
Visits
 The data relating to real estate for sale on this web site comes in part from the Internet Data Exchange Program of RealTracs Solutions as distributed by MLS Grid. Real estate listings held by brokerage firms other than Weichert, Realtors® - The Andrews Group - Nashville are marked with the Internet Data Exchange Program logo or thumbnail logo and detailed information about them includes the name of the listing brokers.
