
Price Reduction - Eco Friendly
Address
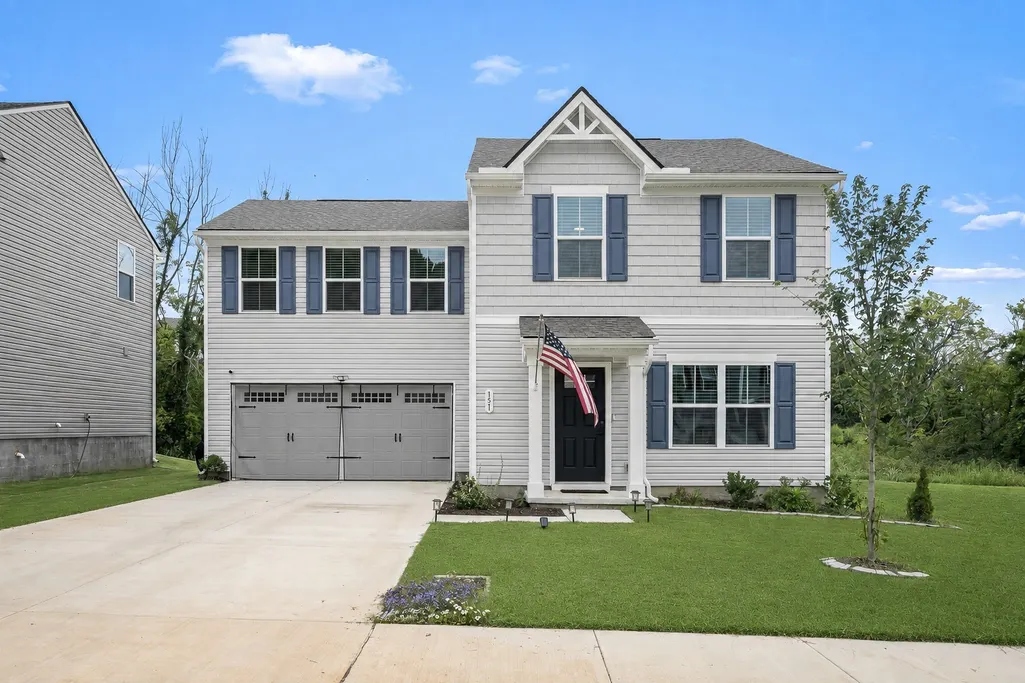
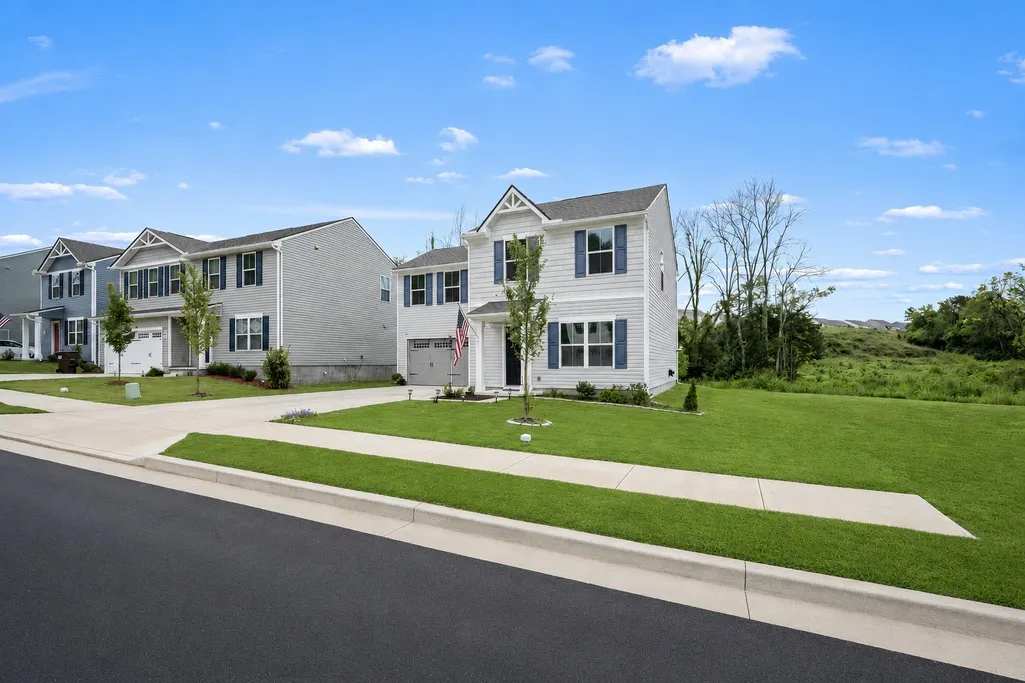
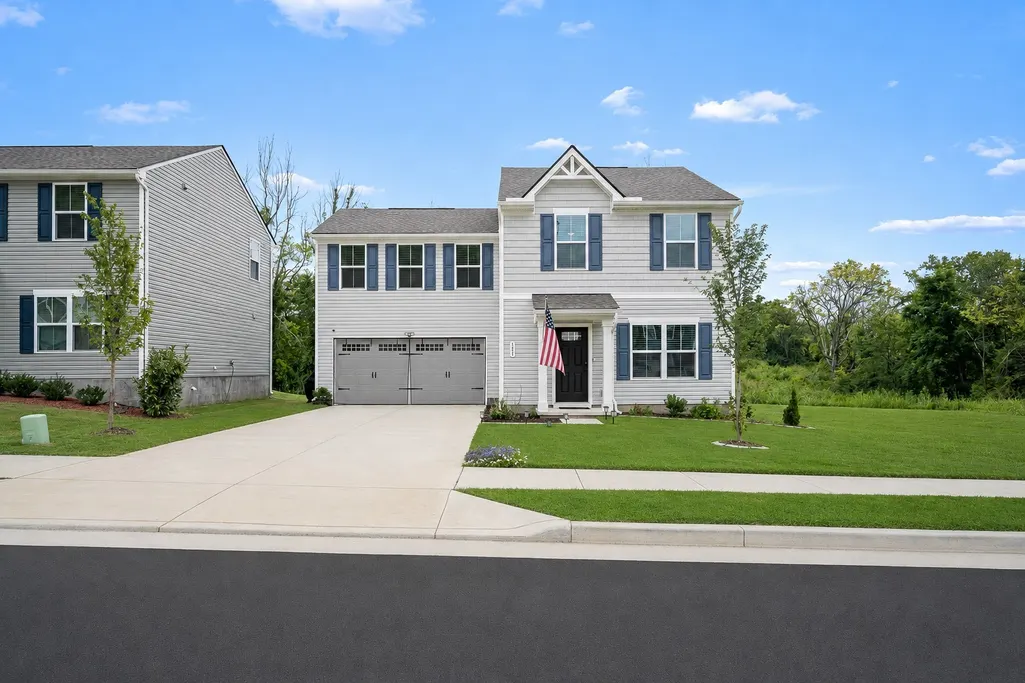
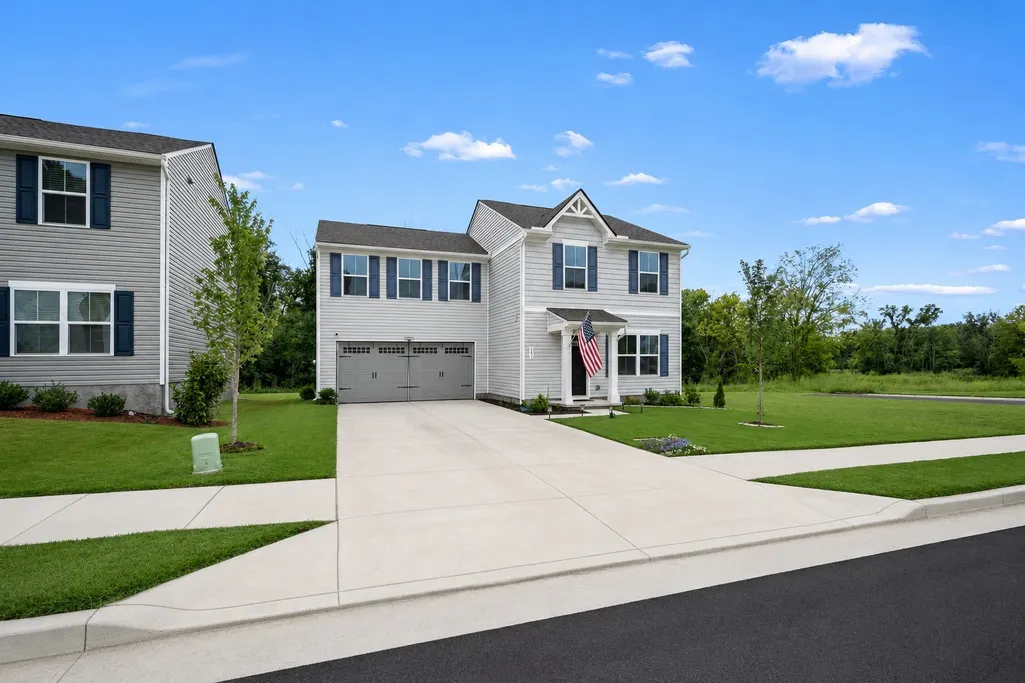
151 Faraday Pass, Nashville, TN
Price
$ 419,900
Property Attributes
- MLS#3322460
- TypeSingle Family
- Listing Status Active
- CountyDAVIDSON
- CityNashville
- NeighborhoodThornton Grove
- Zip37207
- Style
- Year Built2025
- Taxes$ 598
- Price$ 419,900
- Bedrooms4
- Full Bathrooms2
- Half Bathrooms1
- Sqr Footage1680
- Lot Size0.14 Acres
Data Source:
Listing courtesy of RealTracs MLS as distributed by MLS GRID
Property Description
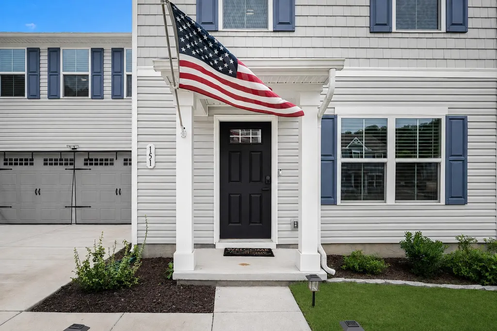
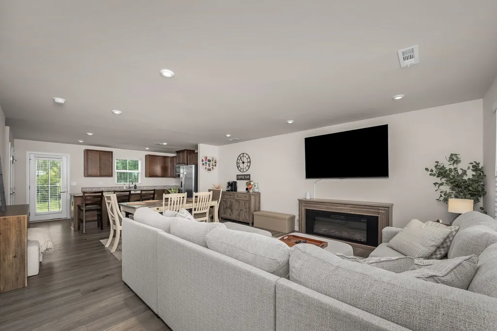
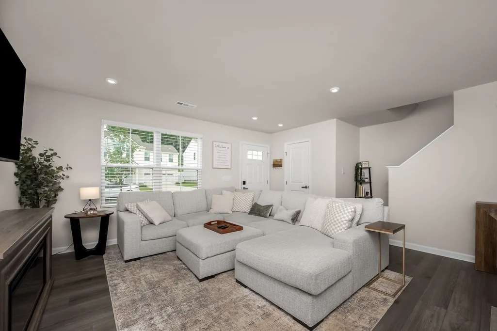
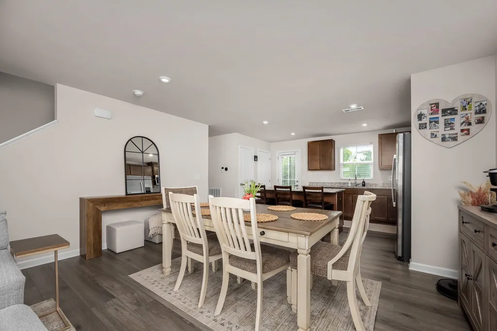
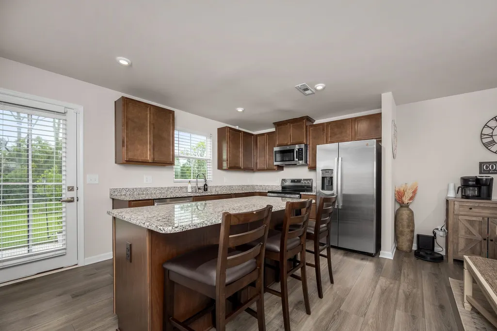
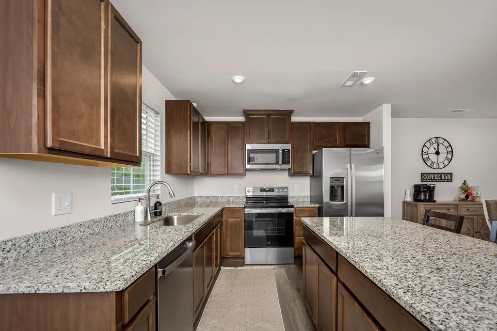
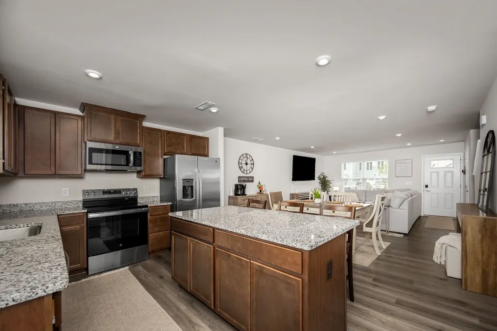
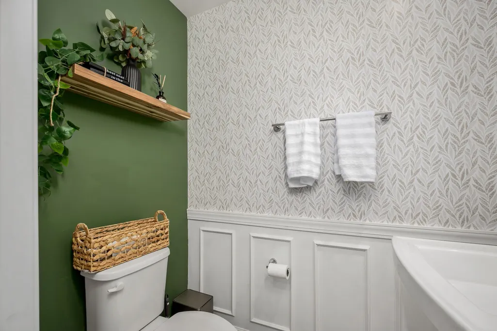
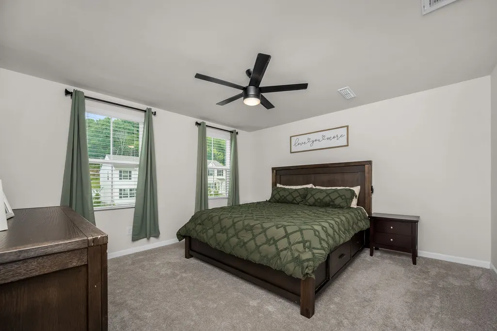
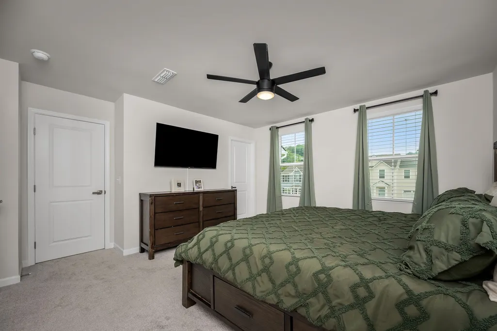
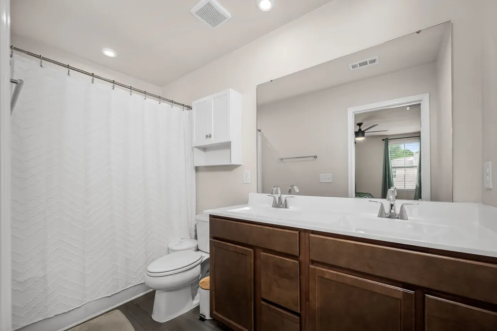
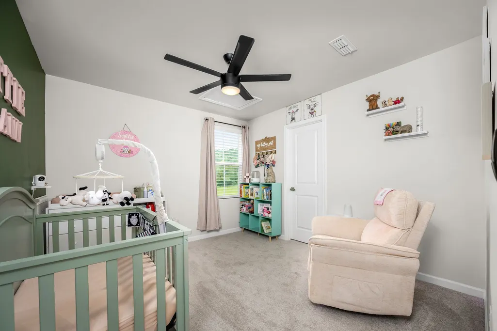
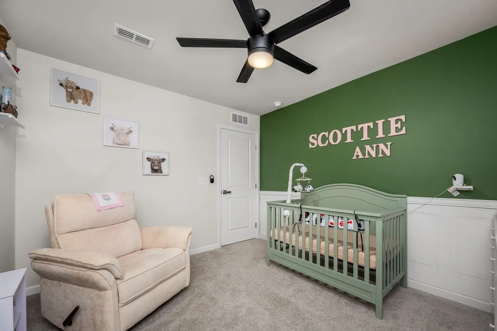
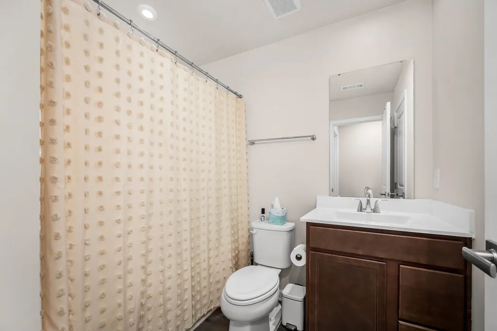
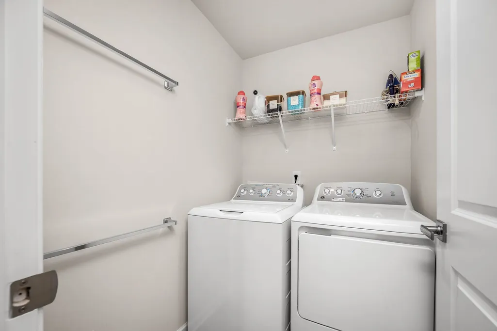
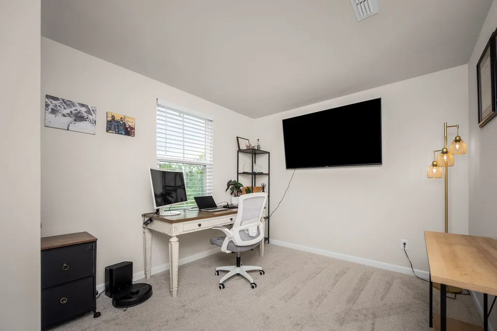
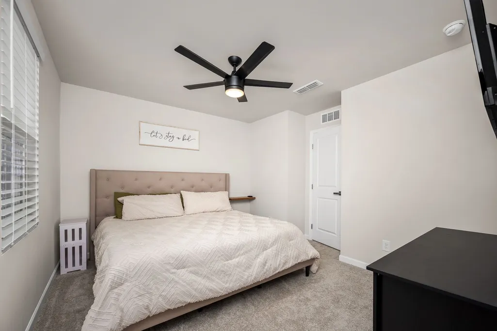
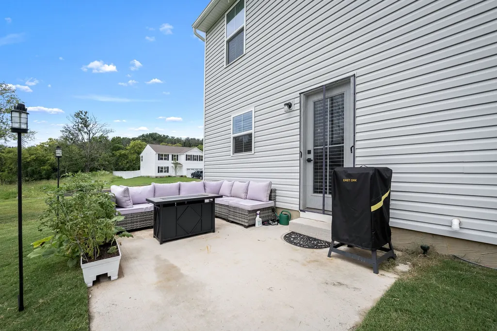
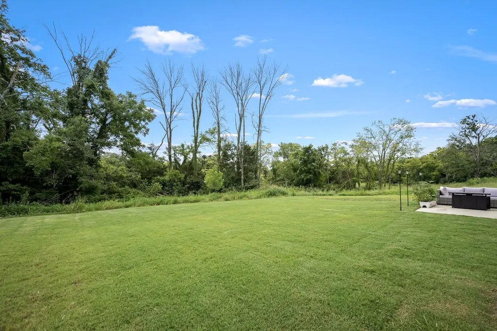
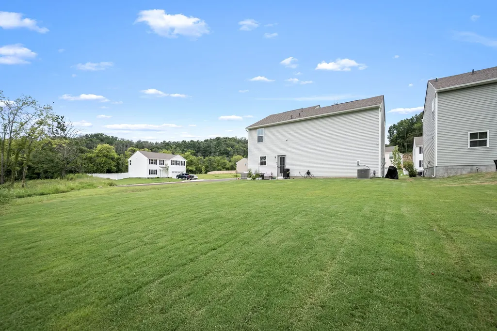
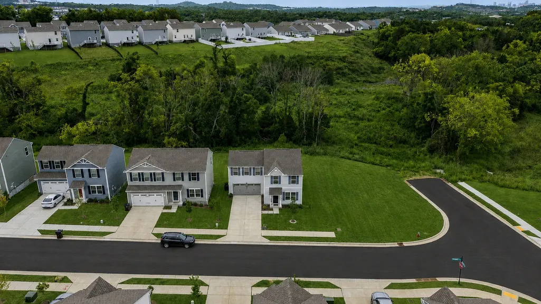
Welcome to 151 Faraday Pass, a near-new 2025-built home in the sought-after Thornton Grove community of Nashville, TN 37207. This move-in-ready two-story home offers 4 bedrooms, 2.5 bathrooms, and 1,680 square feet of bright, modern living space, barely lived in and ready for its next owner. Inside, an open-concept main level connects the kitchen, dining, and living areas, perfect for both everyday living and entertaining. The kitchen anchors the home with generous cabinet and counter space and a functional, flowing layout finished with the clean, modern touches you expect from newer construction. Upstairs you will find all four bedrooms, including a spacious primary suite with a private en-suite bath and walk-in closet, plus a convenient bedroom-level laundry. Outside, the home enjoys a desirable corner lot at the end of a dead-end street, with a tree-lined backyard that adds privacy and a natural, green backdrop, all served by a 2-car attached garage. With everything built in 2025, the roof, HVAC, and major systems are all current, giving you the comfort of like-new construction and energy-efficient design without the wait. Set in one of Nashville's most convenient corridors, 151 Faraday Pass offers quick access to I-65 and Briley Parkway, with downtown Nashville, Rivergate, and Madison all a short drive away. Nearby shopping, dining, parks, and everyday essentials make for an easy commute across Middle Tennessee. As one of the few 4-bedroom homes currently available in Thornton Grove, 151 Faraday Pass stands out whether you are searching for a new-construction home in Nashville, a 4-bedroom two-story home in the 37207 area, a home near downtown Nashville and Madison, or a move-in-ready property in Thornton Grove. Homes in this near-new community tend to sell fast, so schedule your private showing today before this one is gone!
| Elementary School | Middle School | High School |
|---|---|---|
| Bellshire Elementary Design Center | Madison Middle | Hunters Lane Comp High School |
| Price History | |
|---|---|
| 8/5/2026 | Listed $429,900 |
| 9/3/2026 | 3$419,900 |
General Features
| Living Area | 1680 |
|---|---|
| Sewer | Public Sewer |
| Heating | Electric,Zoned |
| Cooling | Ceiling Fan(s),Central Air,Dual,Electric |
| Utilities | Electricity Available,Water Available |
| Possession | Close Of Escrow |
| Appliances | Electric Oven,Electric Range,Dishwasher,Disposal,Dryer,ENERGY STAR Qualified Appliances,Ice Maker,Microwave,Refrigerator,Stainless Steel Appliance(s),Washer |
| HOA Fee | 54 |
| Garage Spaces | 2 |
| Association Fee Includes | Maintenance Grounds |
| Patio/Porch Features | Patio |
| Security Features | Security System,Smoke Detector(s) |
| Construction Materials | Vinyl Siding |
| Pets Allowed | Yes |
| Year Built | 2025 |
| Stories Count | 2 |
| Topography | Corner Lot,Level,Private,Wooded |
| Levels | Two |
| Property Subtype | Single Family Residence |
| HOA Fee 2 | 350 |
| Assoc Fee Paid Per | Monthly |
| County | Davidson County,TN |
| New Construction | No |
| Property Type | Residential |
| Association Amenities | Underground Utilities |
| Attached Garage | Yes |
| Energy Efficient | Windows,Thermostat |
| Subdivision Name | Thornton Grove |
| Garage Y/N | Yes |
| Full Baths | 2 |
| Status | Active |
| Buyer Financing | Assumed,Conventional,FHA,Other,VA |
| Directions | I-65 North to I-24 West. Merge onto Briley Parkway (TN-155) North/West via Exit 43. Take Exit 17 turn right onto Brick Church Pike. Continue 2 miles then turn left into Thornton Grove. Turn left onto |
| High School | Hunters Lane Comp High School |
| City | Nashville |
| Senior Community Y/N | No |
| Lot Size Units | Acres |
| HOA Fee 2 Frequency | One Time |
| Elementary School | Bellshire Elementary Design Center |
| Property Attached Y/N | No |
| Year Built Details | Existing |
| Tax Annual Amount | 598 |
| Middle/Junior High School | Madison Middle |
| Building Area Units | Square Feet |
| Living Area Units | Square Feet |
| Standard Status | Active |
| Virtual Tour | https://youtu.be/hGkgtV6DSc8 |
Interior Features
| Interior Amenities | Air Filter,Ceiling Fan(s),Open Floorplan,Pantry,Smart Thermostat,Walk-In Closet(s),Kitchen Island |
|---|---|
| Basement | None |
| Flooring | Carpet,Laminate |
| Air Conditioning Y/N | Yes |
| Heating Y/N | Yes |
| Above Grade Finished Area | 1680 |
| Half Baths | 1 |
| Total Bedrooms | 4 |
| Below Grade Finished Area Unit Type | Square Feet |
| LivingAreaSource | Assessor |
| Below Grade Finished Area Source | Assessor |
| Above Grade Finished Area Source | Assessor |
| Above Grade Finished Area Unit Type | Square Feet |
| Total Baths | 3 |
Exterior Features
| Exterior Amenities | Smart Lock(s) |
|---|---|
| Parking Features | Garage Door Opener,Garage Faces Front |
| Lot Features | Corner Lot,Level,Private,Wooded |
| Water Source | Public |
| Total Parking | 2 |
| Lot Size Area | 0.14 |
| Building Area Total | 1680 |
| Lot Dimensions | 51 X 120 |
| Lot Size Acres | 0.14 |
| Lot Size Source | Assessor |
| Waterfront Y/N | No |
| Covered Spaces | 2 |
| Other Equipment | Air Purifier |
Amenities
- Foreclosure
- Views
- Short Sale
- New Construction
- Adult 55+
- Lease To Own
- No HOA Fees
- Furnished
- Primary On Main
- Air Conditioning
- Seller Finance
- Green
- Fixer Upper
- Horse
- Golf
- Fireplace
- Deck
- Garage
- Basement
- Pool
Property vs Single Family Average in 37207
Price
Taxes
Year Built
Visits
 The data relating to real estate for sale on this web site comes in part from the Internet Data Exchange Program of RealTracs Solutions as distributed by MLS Grid. Real estate listings held by brokerage firms other than Weichert, Realtors® - The Andrews Group - Nashville are marked with the Internet Data Exchange Program logo or thumbnail logo and detailed information about them includes the name of the listing brokers.
