
Address
1124 Kimberly Dr, Goodlettsville, TN
Price
$ 540,000
Property Attributes
- MLS#3336297
- TypeSingle Family
- Listing Status Active
- CountySUMNER
- CityGoodlettsville
- NeighborhoodLong Hollow Place Se
- Zip37072
- Style
- Year Built1990
- Taxes$ 2350
- Price$ 540,000
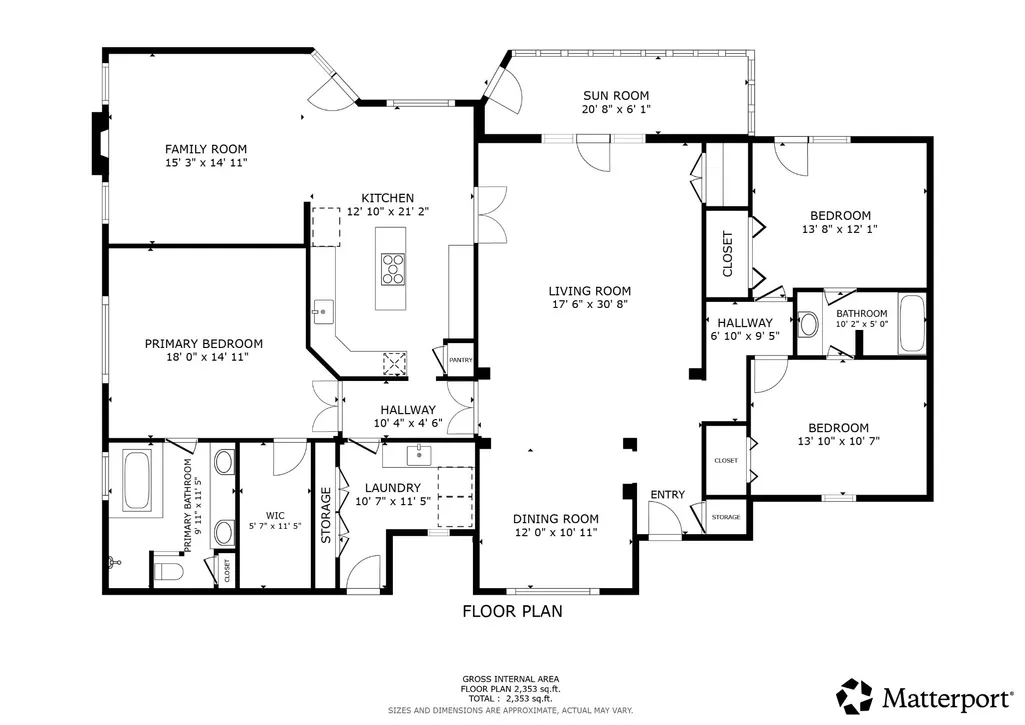
- Bedrooms3
- Full Bathrooms2
- Half Bathrooms0
- Sqr Footage2353
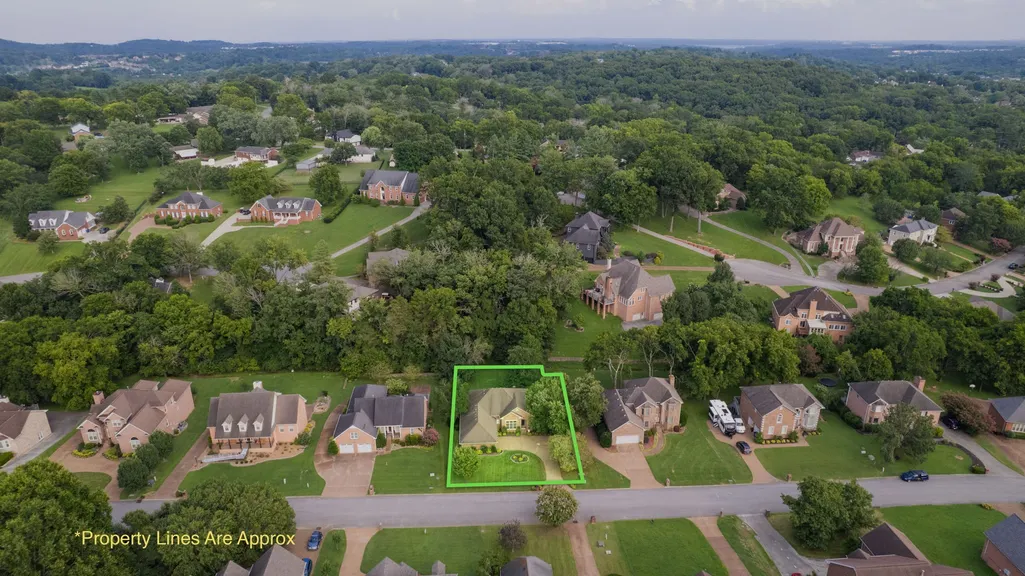
- Lot Size0.34 Acres
Data Source:
Listing courtesy of RealTracs MLS as distributed by MLS GRID
Property Description
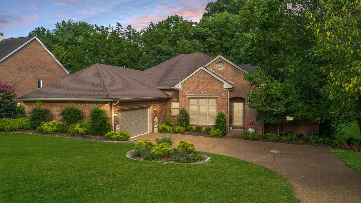
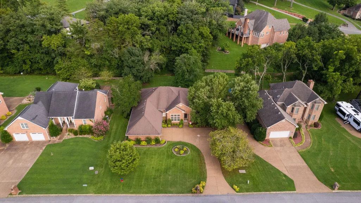
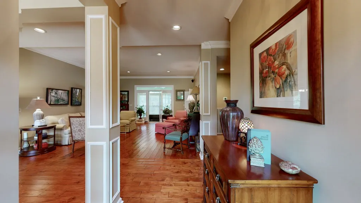
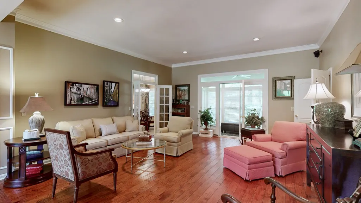
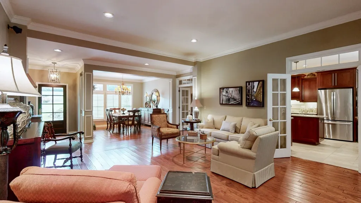
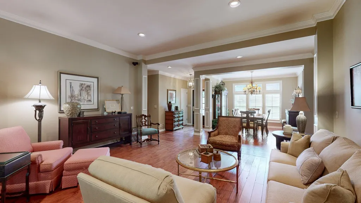
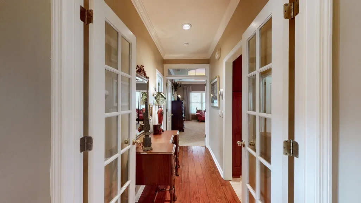
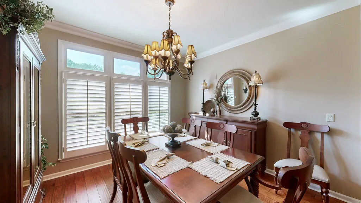
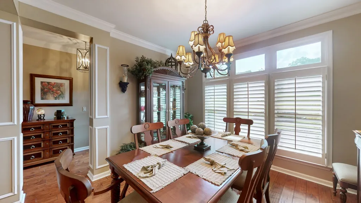
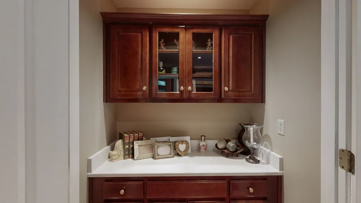
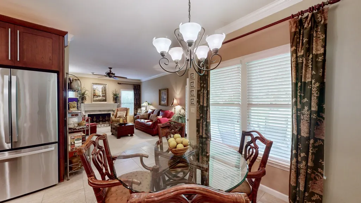
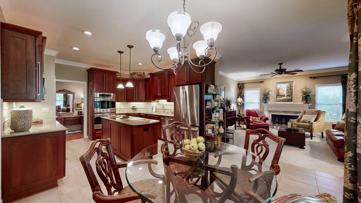
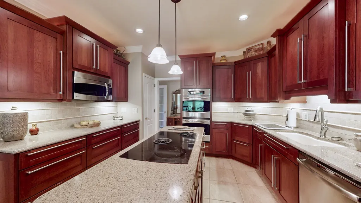
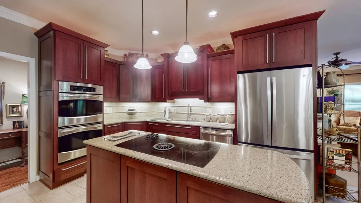
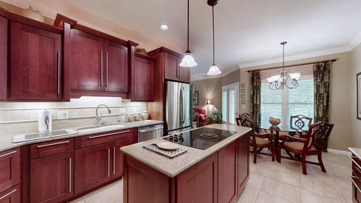
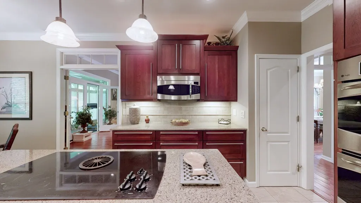
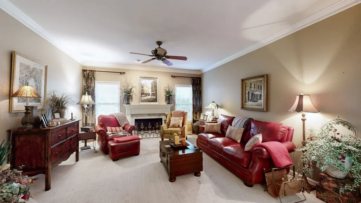
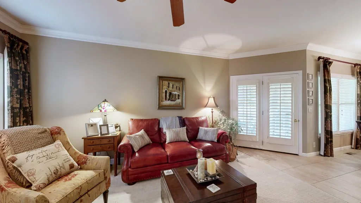
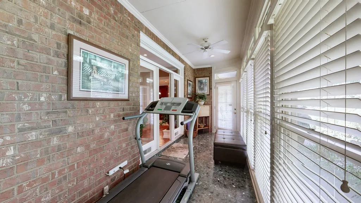
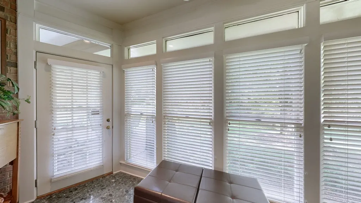
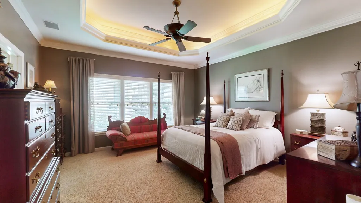
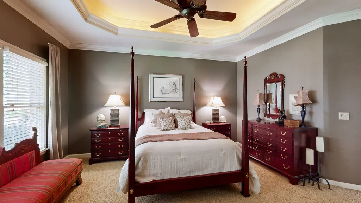
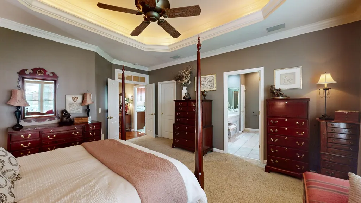
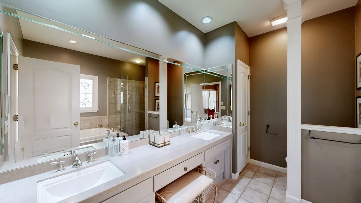
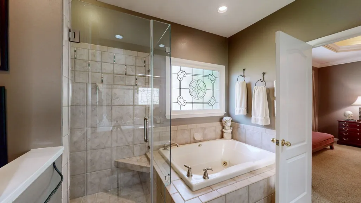
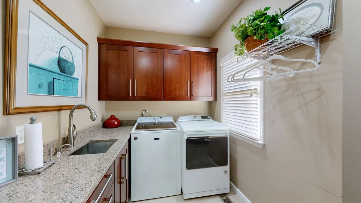
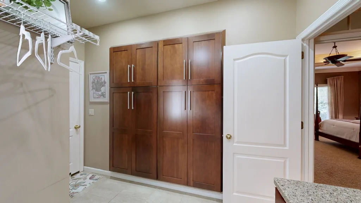
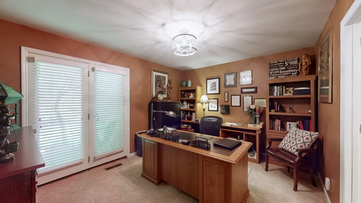
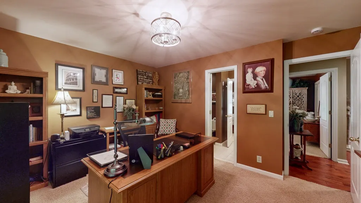
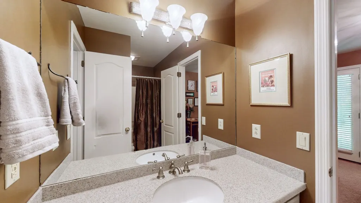
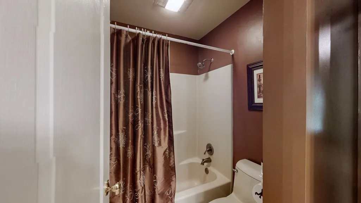
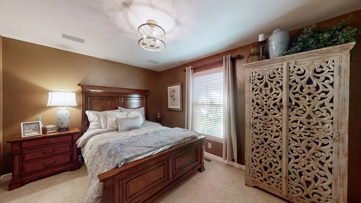
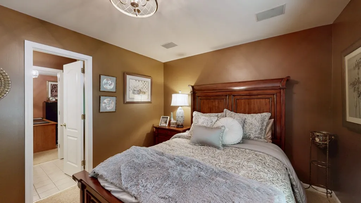
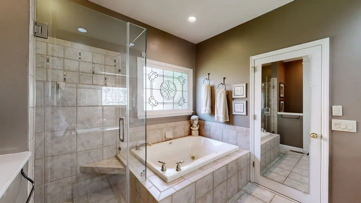
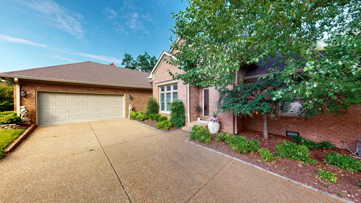
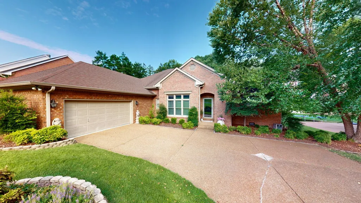
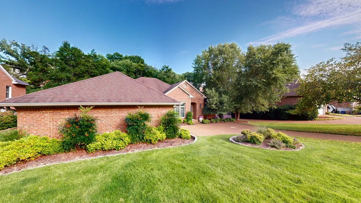
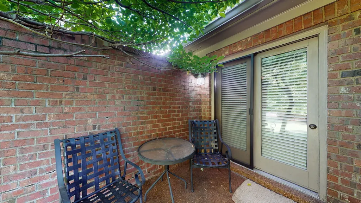
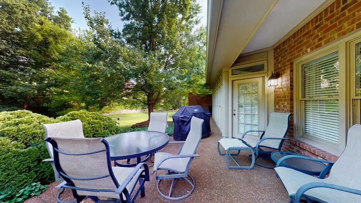
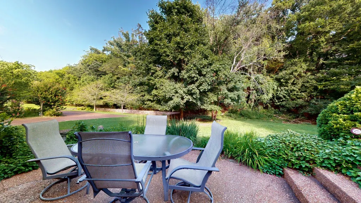
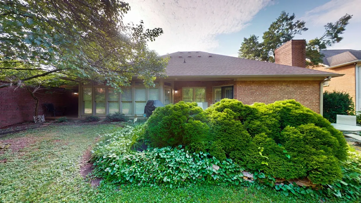
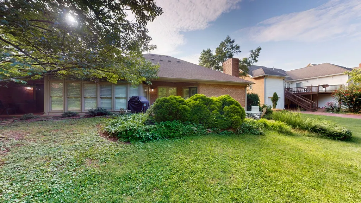
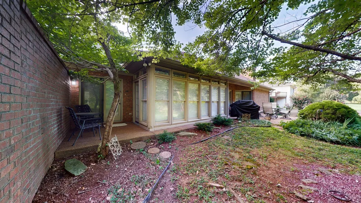
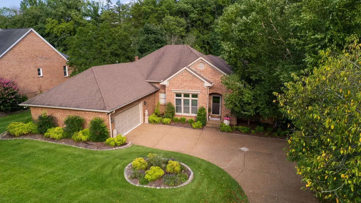
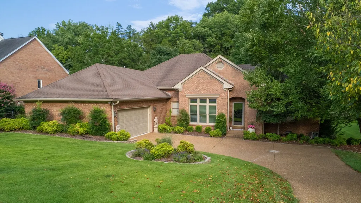
Are you ready for your next chapter? Welcome to 1124 Kimberly Dr—where timeless elegance meets effortless one-level living. This beautiful all-brick home offers exceptional convenience to shopping, dining, highly rated schools, and I-65 providing easy access to Nashville and Bowling Green. The fully renovated kitchen showcases custom cabinetry, stainless steel appliances and upper/under cabinet lighting, while the upgraded laundry room features a stainless sink, functional cabinetry, and newer washer and dryer. The exquisite primary suite boasts a lighted trey ceiling, expansive walk-in closet, tiled shower with glass door, and large soaking tub. Additional highlights include a sunroom, high ceilings, thoughtfully crafted crown molding and trim, plantation shutters, a private outdoor sitting area off the secondary bedroom/office, gas fireplace, plumbing for a future wet bar, natural gas line for grilling, mature trees, and a private backyard. New Roof Sept 2026. No HOA. A rare opportunity to enjoy refined living, thoughtful updates, and an ideal location—come see why 1124 Kimberly Dr is the one you've been waiting for!
| Elementary School | Middle School | High School |
|---|---|---|
| Madison Creek Elementary | T. W. Hunter Middle School | Beech Sr High School |
| Price History | |
|---|---|
| 8/7/2026 | Listed $540,000 |
General Features
| Living Area | 2353 |
|---|---|
| Sewer | Public Sewer |
| Heating | Heat Pump |
| Cooling | Central Air |
| Utilities | Water Available |
| Possession | Close Of Escrow |
| Appliances | Double Oven,Cooktop,Dishwasher,Dryer,Microwave,Refrigerator,Stainless Steel Appliance(s),Washer |
| Garage Spaces | 2 |
| Patio/Porch Features | Porch,Covered,Patio |
| Security Features | Security System |
| Construction Materials | Brick |
| Year Built | 1990 |
| Stories Count | 1 |
| Levels | One |
| Property Subtype | Single Family Residence |
| County | Sumner County,TN |
| New Construction | No |
| Property Type | Residential |
| Attached Garage | Yes |
| Subdivision Name | Long Hollow Place Se |
| Garage Y/N | Yes |
| Full Baths | 2 |
| Status | Active |
| Directions | I65N to exit 97,R Long Hollow Pike,L Loretta,R Emily,L Barnett,L Yvonne,R Rachel,R Kimberly. 1124 will be on your right. |
| High School | Beech Sr High School |
| City | Goodlettsville |
| Senior Community Y/N | No |
| Lot Size Units | Acres |
| Elementary School | Madison Creek Elementary |
| Property Attached Y/N | No |
| Year Built Details | Existing |
| Tax Annual Amount | 2350 |
| Middle/Junior High School | T. W. Hunter Middle School |
| Virtual Tour | https://listings.real3dspace.com/videos/019fcd77-6488-7206-b594-7954e7dfde3c |
| Building Area Units | Square Feet |
| Living Area Units | Square Feet |
| Standard Status | Active |
Interior Features
| Interior Amenities | Built-in Features,Entrance Foyer,Extra Closets,High Ceilings,Open Floorplan,Pantry,Walk-In Closet(s),High Speed Internet |
|---|---|
| Basement | None |
| Flooring | Carpet,Wood,Tile |
| Total Fireplaces | 1 |
| Air Conditioning Y/N | Yes |
| Heating Y/N | Yes |
| Fireplace Y/N | Yes |
| Above Grade Finished Area | 2353 |
| Laundry Features | Electric Dryer Hookup,Washer Hookup |
| Total Bedrooms | 3 |
| Main Level Bedrooms | 3 |
| Below Grade Finished Area Unit Type | Square Feet |
| LivingAreaSource | Professional Measurement |
| Below Grade Finished Area Source | Professional Measurement |
| Above Grade Finished Area Source | Professional Measurement |
| Above Grade Finished Area Unit Type | Square Feet |
| Total Baths | 2 |
Exterior Features
| Exterior Amenities | Gas Grill |
|---|---|
| Parking Features | Garage Door Opener,Attached |
| Water Source | Public |
| Total Parking | 2 |
| Lot Size Area | 0.34 |
| Building Area Total | 2353 |
| Lot Dimensions | 91 X 166.19 |
| Lot Size Acres | 0.34 |
| Lot Size Source | Calculated from Plat |
| Waterfront Y/N | No |
| Covered Spaces | 2 |
Amenities
- Foreclosure
- Views
- Short Sale
- New Construction
- Adult 55+
- Lease To Own
- No HOA Fees
- Furnished
- Primary On Main
- Air Conditioning
- Seller Finance
- Green
- Fixer Upper
- Horse
- Golf
- Fireplace
- Deck
- Garage
- Basement
- Pool
Property vs Single Family Average in 37072
Price
Taxes
Year Built
 The data relating to real estate for sale on this web site comes in part from the Internet Data Exchange Program of RealTracs Solutions as distributed by MLS Grid. Real estate listings held by brokerage firms other than Weichert, Realtors® - The Andrews Group - Nashville are marked with the Internet Data Exchange Program logo or thumbnail logo and detailed information about them includes the name of the listing brokers.
