
Eco Friendly
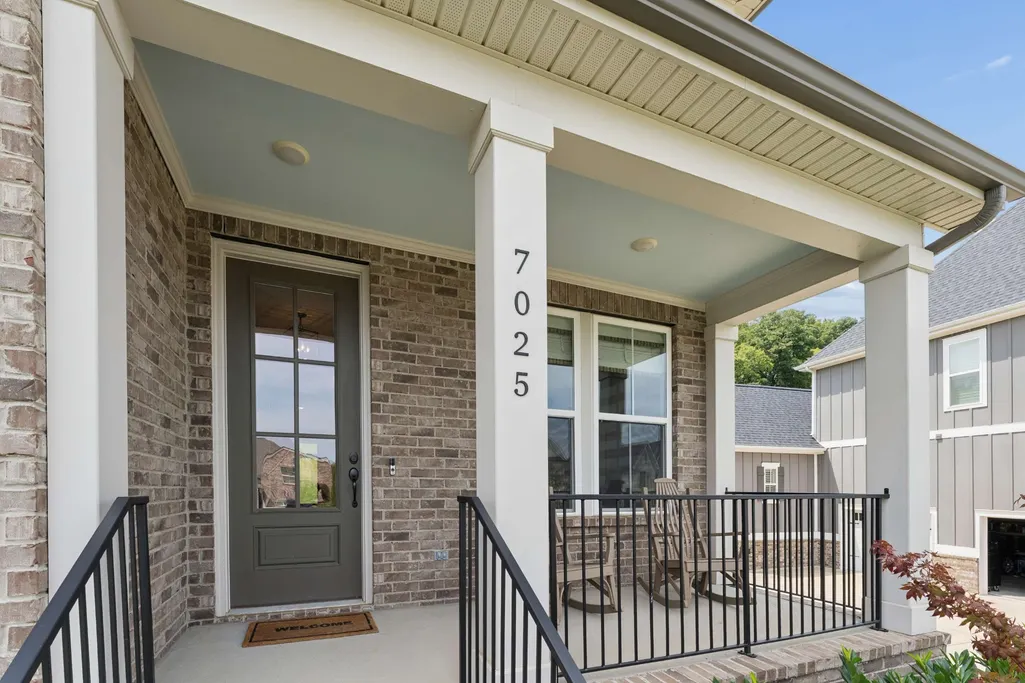
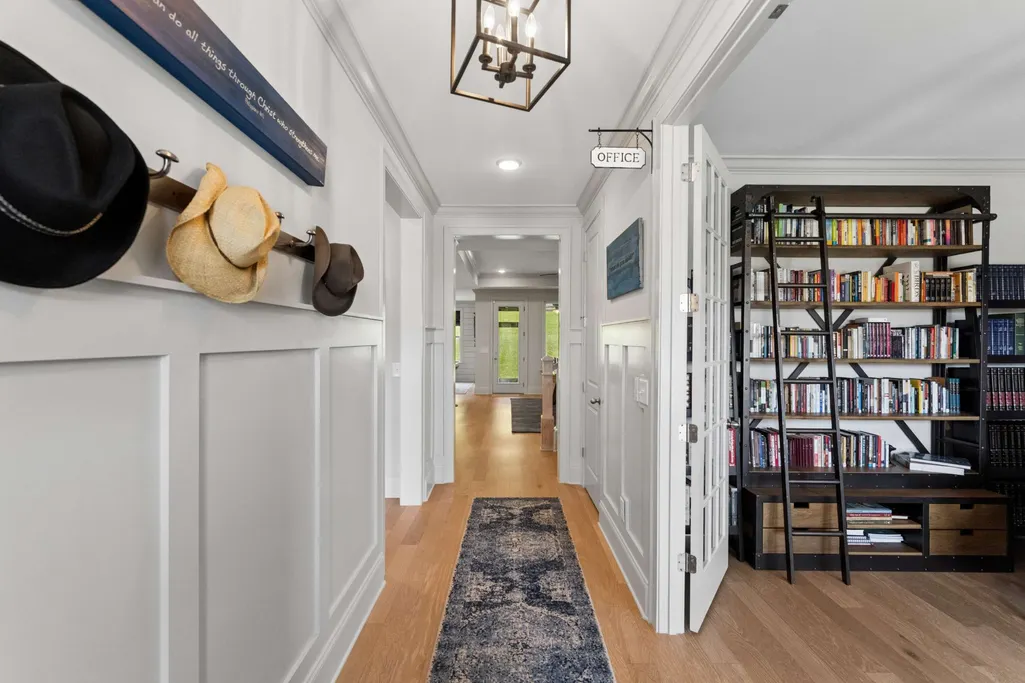
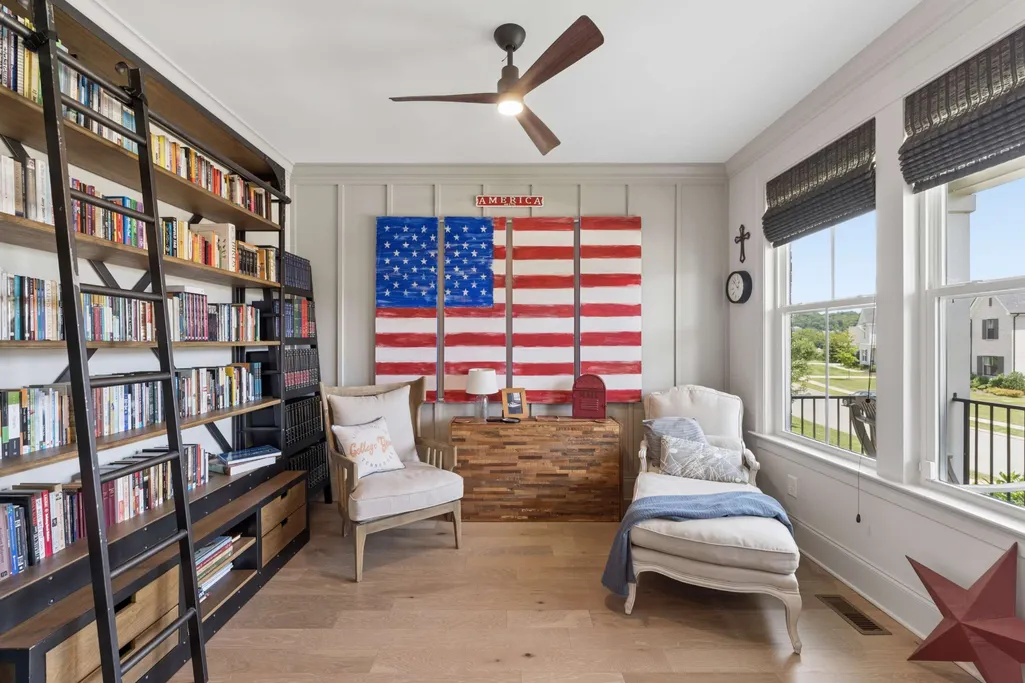
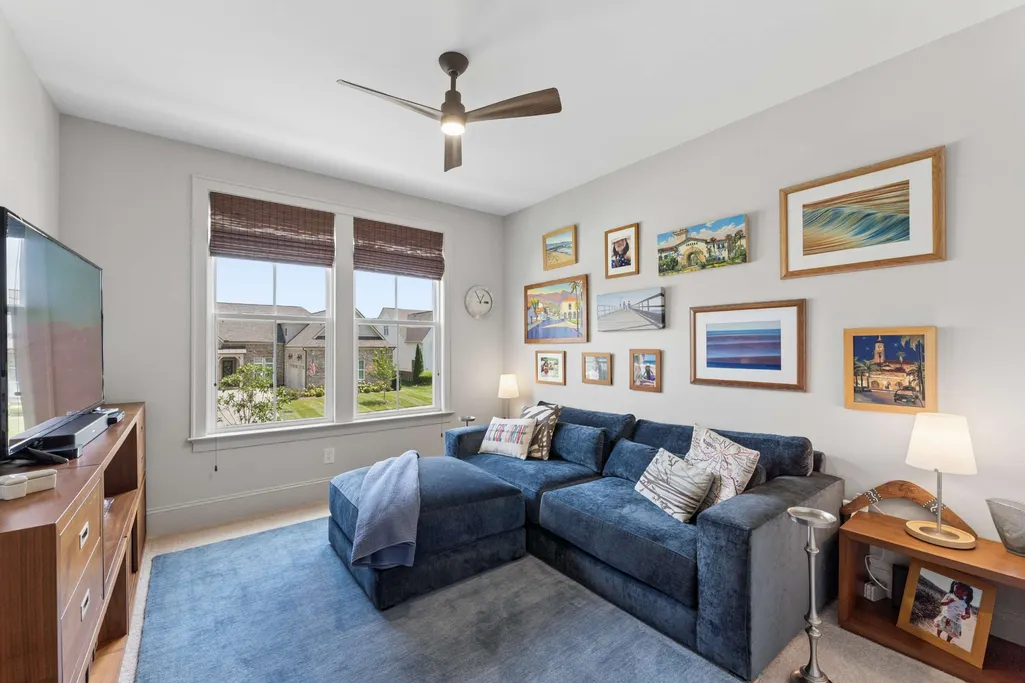









Address
7025 Vineyard Valley Dr, College Grove, TN
Price
$ 1,199,900
Property Attributes
- MLS#3499520
- TypeSingle Family
- Listing Status Active
- CountyWILLIAMSON
- CityCollege Grove
- NeighborhoodVineyard Valley Sec1
- Zip37046
- StyleTraditional
- Year Built2020
- Taxes$ 3138
- Price$ 1,199,900
- Bedrooms5
- Full Bathrooms4
- Half Bathrooms0
- Sqr Footage3698
- Lot Size0.31 Acres
Data Source:
Listing courtesy of RealTracs MLS as distributed by MLS GRID
Property Description
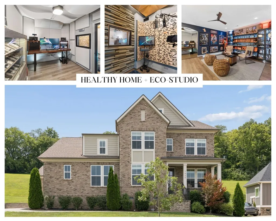
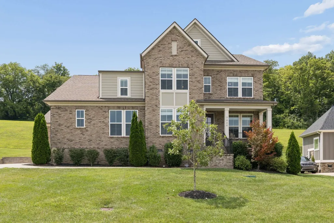
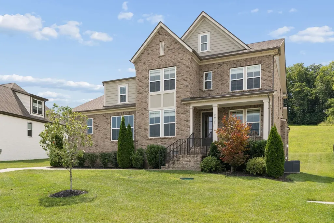
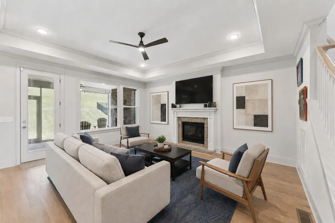
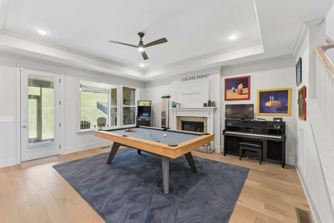
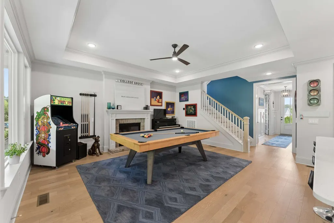
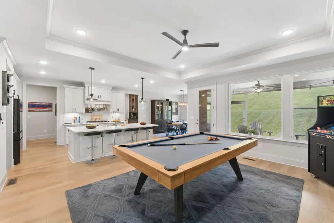
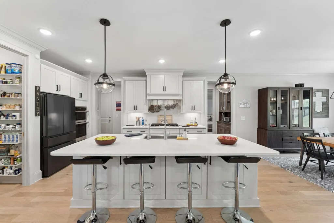
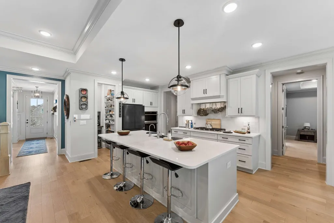
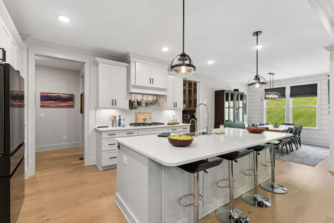
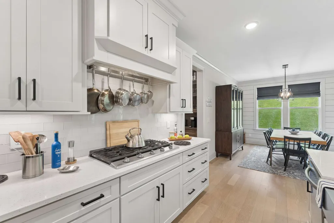
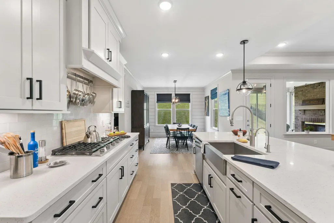
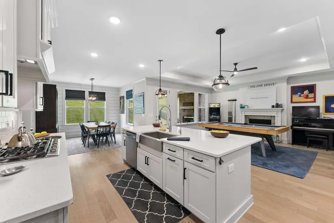
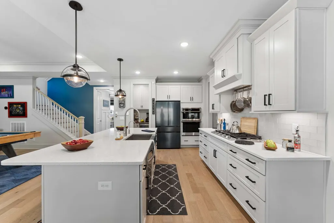
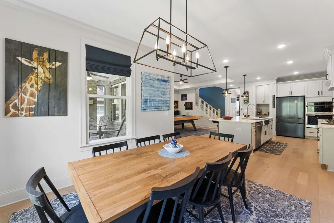
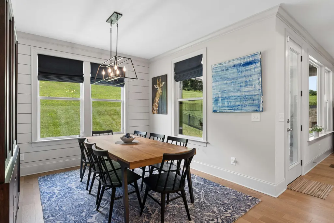
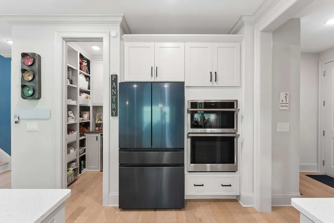
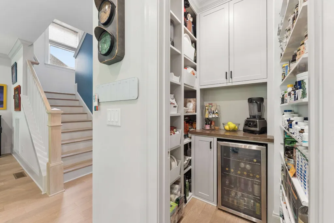
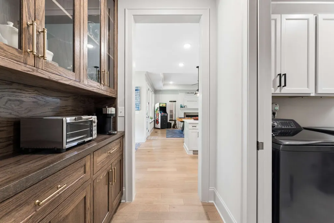
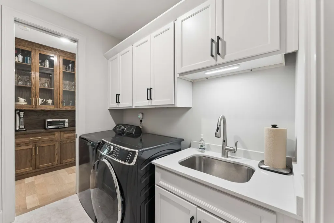
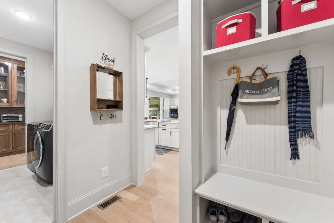
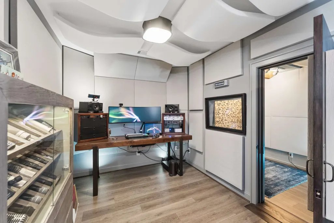
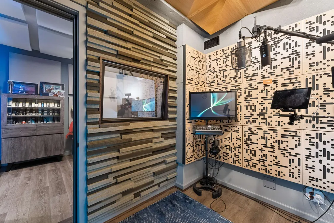
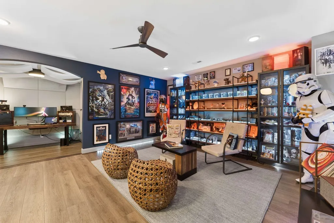
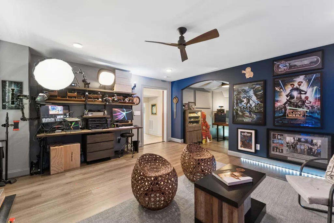
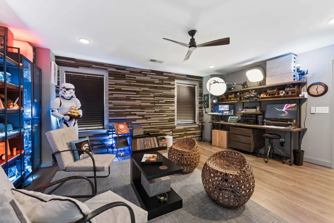
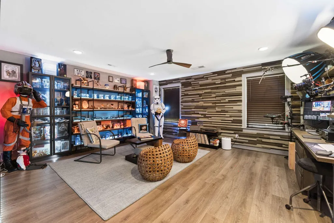
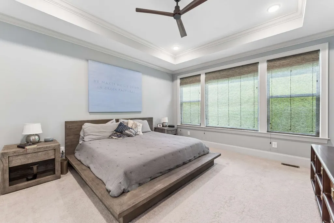
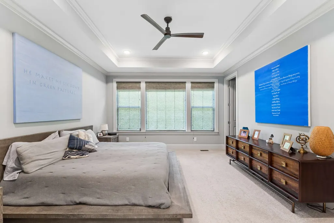
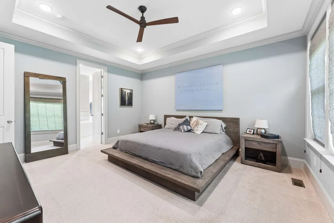
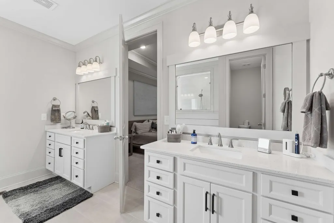
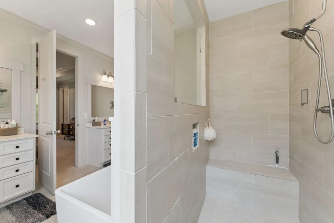
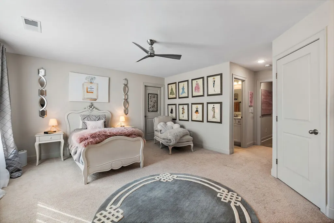
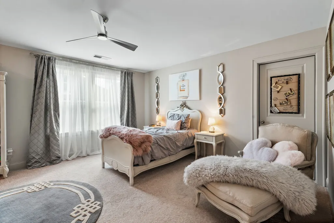
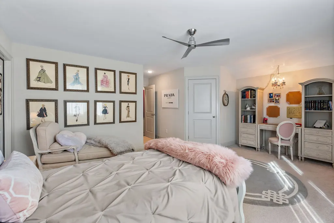
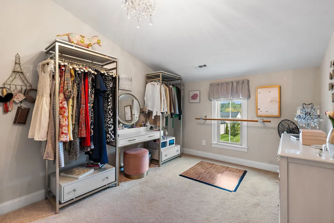
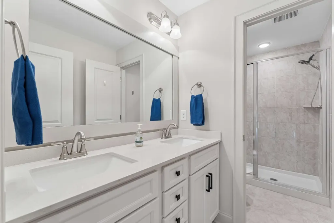
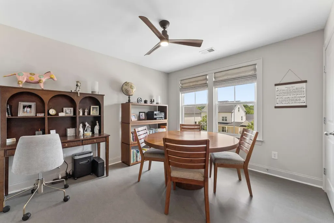
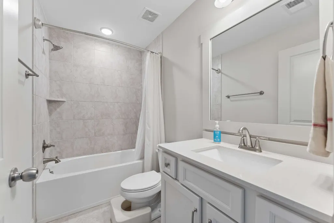
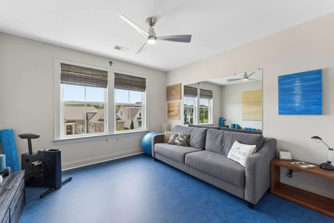
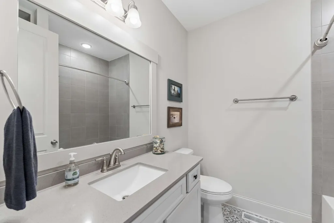
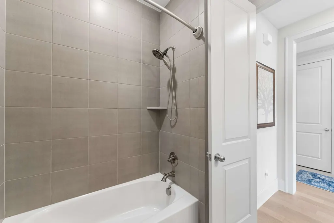
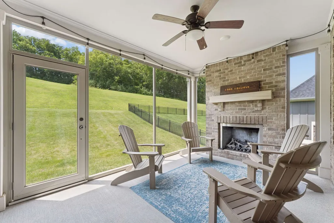
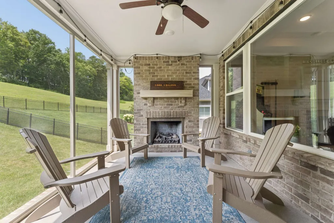
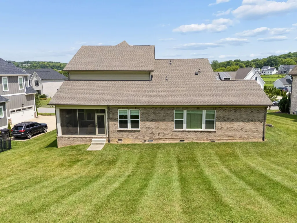
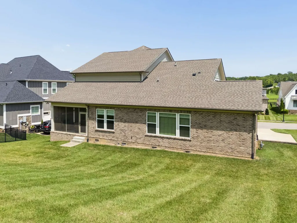
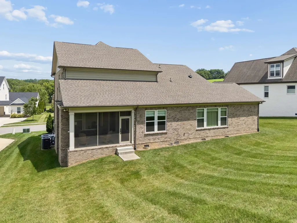
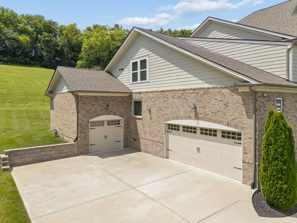
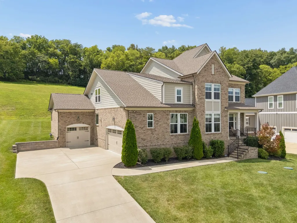
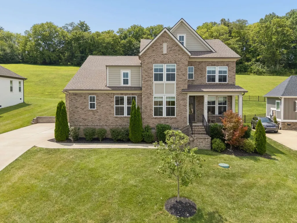
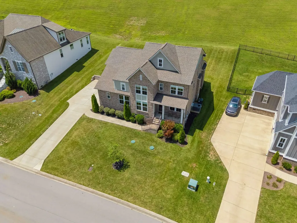
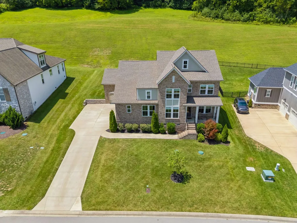
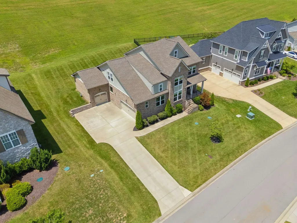
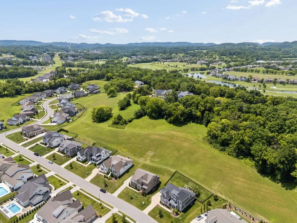
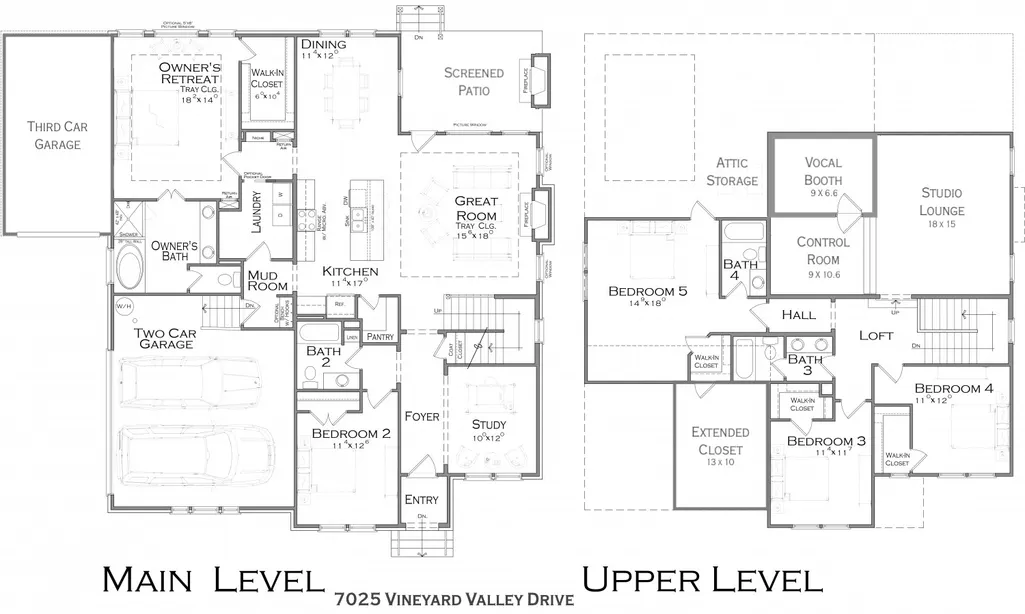
Where luxury living meets creative inspiration, this exceptional 5BR/4BA home offers a rare combination of refined design, healthy-home living, and a professionally crafted home recording studio. Perfect for musicians, producers, podcasters, voice-over artists, and content creators, the studio features a 9'x7' isolation booth large enough for a drum kit, plus a dedicated control room and meeting space. The booth is strategically located away from exterior walls and constructed with 18" insulated walls, dual-door sound isolation, and eco-friendly soundproofing materials. The open-concept floor plan showcases upscale finishes throughout, with a gourmet kitchen flowing seamlessly into the living and dining areas. The main-level primary suite features a spa-inspired bath with an oversized tiled shower and soaking tub. Upstairs, a second primary suite includes an additional 13'x10' flex space ideal for an expanded closet, office, nursery, playroom, or private retreat. Designed with wellness in mind, the home includes a Whole House Clean Air System, Whole House Water Filtration, Reverse Osmosis drinking water, EcoBee smart thermostats, and a fully encapsulated crawl space with dehumidifier for enhanced indoor air quality and comfort. Enjoy exceptional privacy with no rear neighbors and relax year-round on the screened porch with a gas fireplace. Nearly $200,000 in upgrades include smart home technology, security cameras, insulated garage doors with ultra-quiet smart openers, EV charger, landscape lighting, irrigation, premium Minka-Aire ceiling fans, extensive garage storage, custom cabinetry, upgraded appliances, and more. Located in a desirable sidewalk-lined community with walking trails and playground, just minutes from the shopping, dining, and entertainment of Franklin and Nashville. A truly one-of-a-kind home that perfectly blends luxury, wellness, and creativity.
| Elementary School | Middle School | High School |
|---|---|---|
| College Grove Elementary | Fred J Page Middle School | Fred J Page High School |
| Price History | |
|---|---|
| 8/7/2026 | Listed $1,199,900 |
General Features
| Living Area | 3698 |
|---|---|
| Sewer | STEP System |
| Heating | Central,Natural Gas |
| Cooling | Central Air,Electric |
| Utilities | Electricity Available,Natural Gas Available,Water Available |
| Possession | Close Of Escrow |
| Roof | Asphalt |
| Appliances | Electric Oven,Cooktop,Dishwasher,Disposal,Microwave |
| HOA Fee | 143 |
| Garage Spaces | 3 |
| Association Fee Includes | Maintenance Grounds |
| Patio/Porch Features | Porch,Covered,Patio,Screened |
| Architectural Style | Traditional |
| Construction Materials | Brick,Hardboard Siding |
| Year Built | 2020 |
| Stories Count | 2 |
| Topography | Sloped |
| Levels | Two |
| Property Subtype | Single Family Residence |
| HOA Fee 2 | 525 |
| Assoc Fee Paid Per | Monthly |
| County | Williamson County,TN |
| New Construction | No |
| Property Type | Residential |
| Association Amenities | Playground,Sidewalks,Underground Utilities,Trail(s) |
| Attached Garage | No |
| Subdivision Name | Vineyard Valley Sec1 |
| Garage Y/N | Yes |
| Full Baths | 4 |
| Status | Active |
| Directions | From 840,take Exit 37 to Arno Rd,turn left onto Eudailey-Covington Rd and continue for approximately 1.2mi. Turn right onto Falls Grove Dr and destination will be on your right. |
| High School | Fred J Page High School |
| City | College Grove |
| Senior Community Y/N | No |
| Lot Size Units | Acres |
| Carport Y/N | No |
| HOA Fee 2 Frequency | One Time |
| Elementary School | College Grove Elementary |
| Property Attached Y/N | No |
| Year Built Details | Existing |
| Tax Annual Amount | 3138 |
| Middle/Junior High School | Fred J Page Middle School |
| Virtual Tour | https://app.realkit.com/vid/7025-vineyard-valley-drive-college-grove-1/ub |
| Building Area Units | Square Feet |
| Living Area Units | Square Feet |
| Standard Status | Active |
Interior Features
| Interior Amenities | Ceiling Fan(s),Entrance Foyer,Extra Closets,Open Floorplan,Pantry,Smart Camera(s)/Recording,Smart Light(s),Smart Thermostat,Walk-In Closet(s) |
|---|---|
| Basement | Crawl Space |
| Flooring | Carpet,Wood,Tile |
| Total Fireplaces | 2 |
| Air Conditioning Y/N | Yes |
| Heating Y/N | Yes |
| Fireplace Y/N | Yes |
| Above Grade Finished Area | 3698 |
| Total Bedrooms | 5 |
| Main Level Bedrooms | 2 |
| Below Grade Finished Area Unit Type | Square Feet |
| LivingAreaSource | Other |
| Below Grade Finished Area Source | Other |
| Above Grade Finished Area Source | Other |
| Above Grade Finished Area Unit Type | Square Feet |
| Total Baths | 4 |
Exterior Features
| Exterior Amenities | Smart Light(s) |
|---|---|
| Parking Features | Garage Door Opener,Garage Faces Side |
| Lot Features | Sloped |
| Water Source | Public |
| Total Parking | 3 |
| Lot Size Area | 0.31 |
| Building Area Total | 3698 |
| Lot Dimensions | 92.4 X 144.5 |
| Lot Size Acres | 0.31 |
| Lot Size Source | Calculated from Plat |
| Waterfront Y/N | No |
| Covered Spaces | 3 |
| Other Equipment | Irrigation System |
Amenities
- Foreclosure
- Views
- Short Sale
- New Construction
- Adult 55+
- Lease To Own
- No HOA Fees
- Furnished
- Primary On Main
- Air Conditioning
- Seller Finance
- Green
- Fixer Upper
- Horse
- Golf
- Fireplace
- Deck
- Garage
- Basement
- Pool
Property vs Single Family Average in 37046
Price
Taxes
Year Built
Visits
 The data relating to real estate for sale on this web site comes in part from the Internet Data Exchange Program of RealTracs Solutions as distributed by MLS Grid. Real estate listings held by brokerage firms other than Weichert, Realtors® - The Andrews Group - Nashville are marked with the Internet Data Exchange Program logo or thumbnail logo and detailed information about them includes the name of the listing brokers.
