
Price Reduction
Address
106 Tara Dr, Unionville, TN
Price
$ 699,999
Property Attributes
- MLS#3509977
- TypeSingle Family
- Listing Status Active
- CountyBEDFORD
- CityUnionville
- NeighborhoodRover Ranch Subd
- Zip37180
- Style
- Year Built2000
- Taxes$ 1706
- Price$ 699,999
- Bedrooms4
- Full Bathrooms3
- Half Bathrooms0
- Sqr Footage3225
- Lot Size2.77 Acres
Data Source:
Listing courtesy of RealTracs MLS as distributed by MLS GRID
Property Description
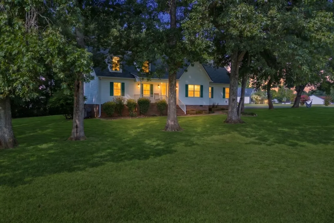
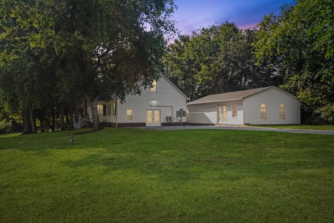
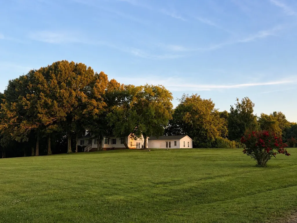
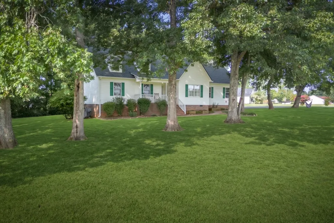
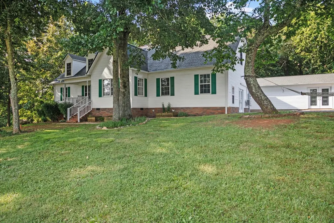
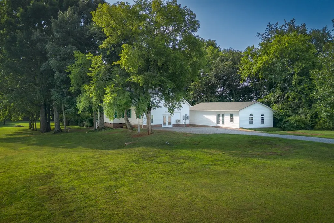
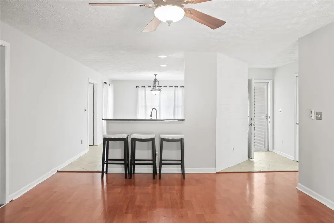
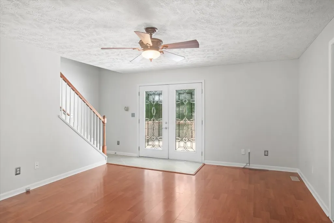
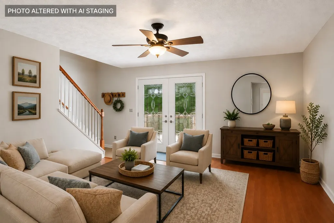
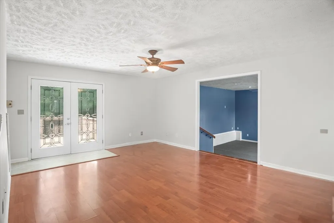
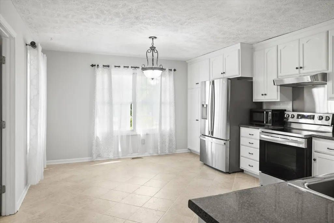
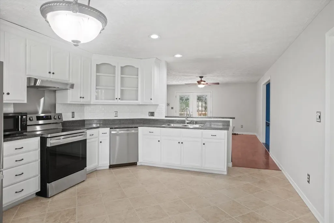
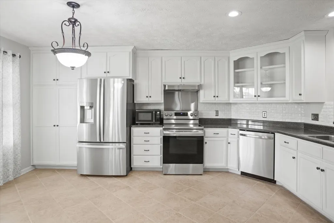
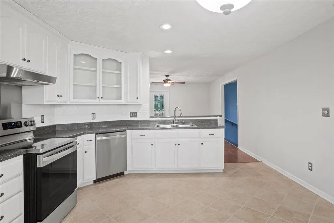
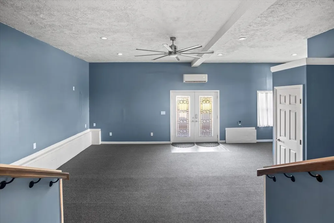
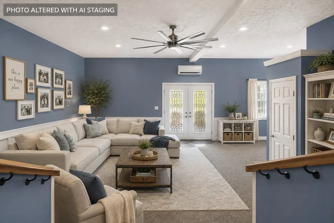
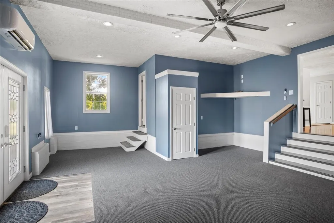
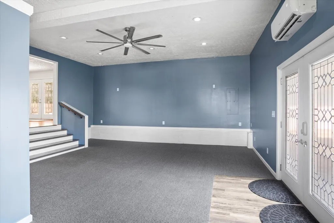
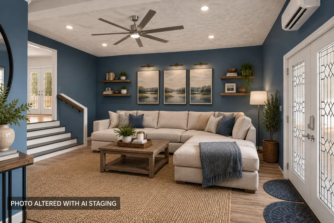
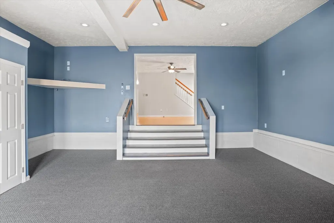
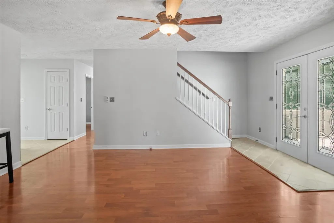
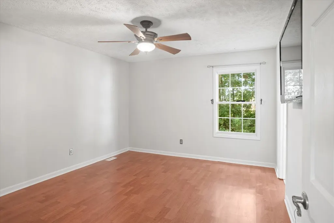
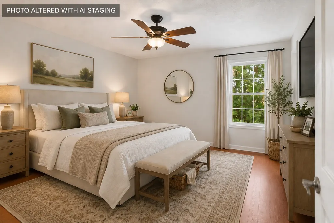
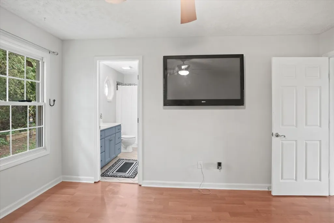
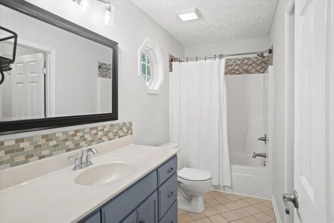
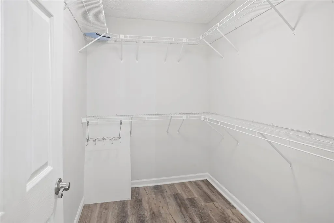
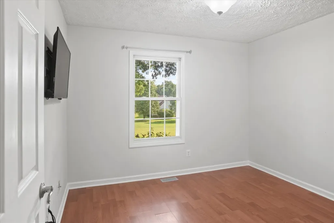
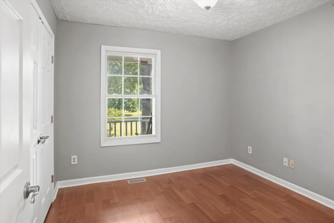
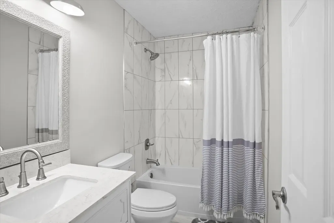
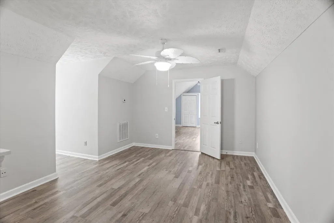
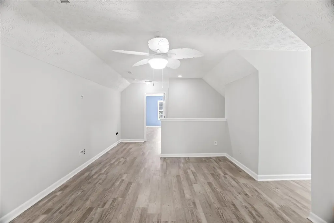
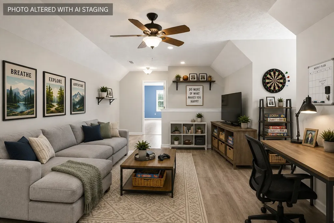
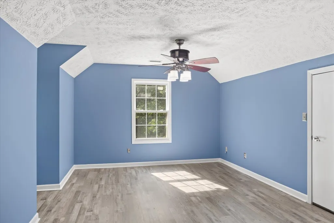
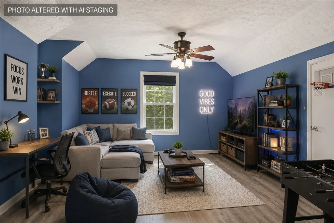
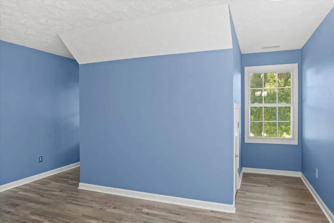
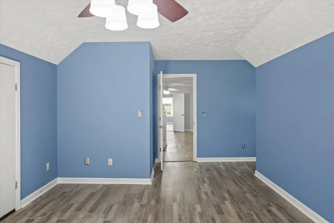
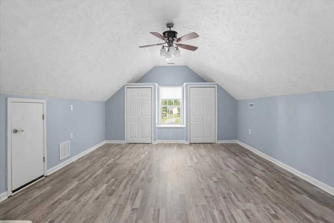
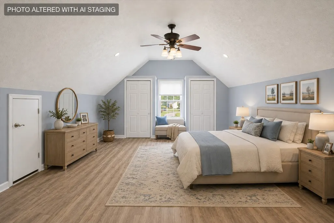
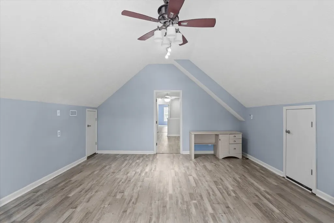
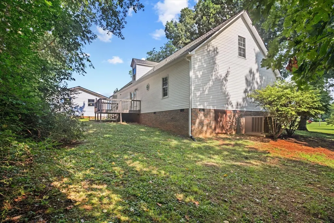
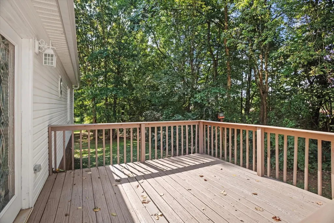
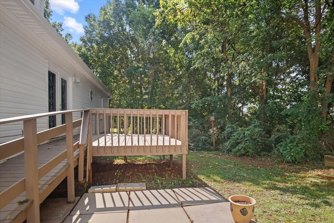
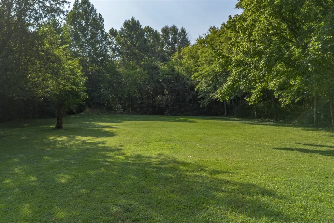
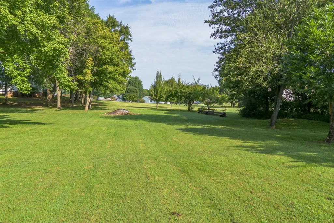
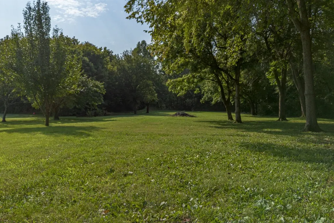
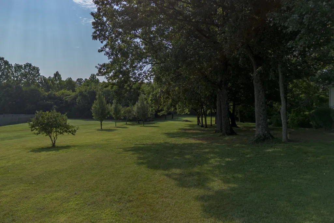
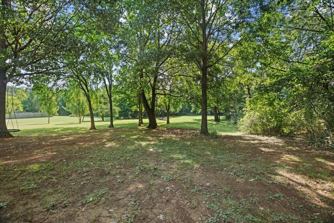
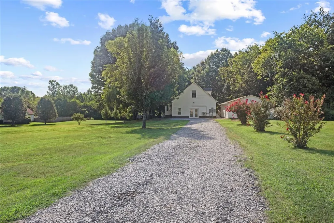
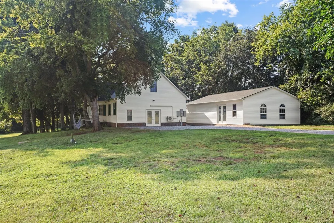
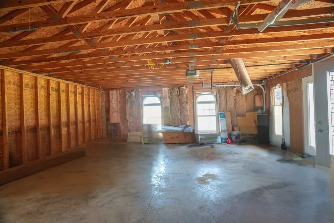
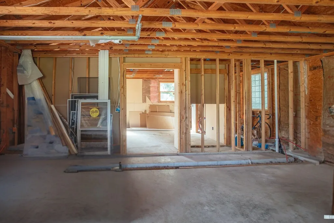
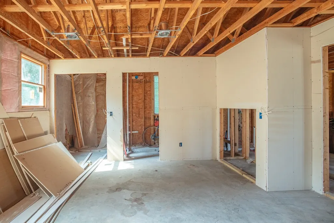
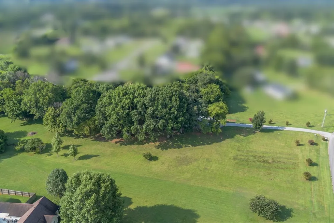
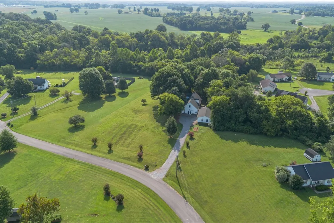
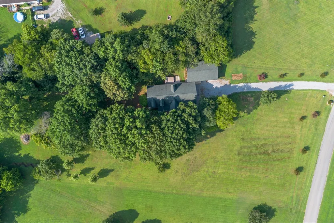
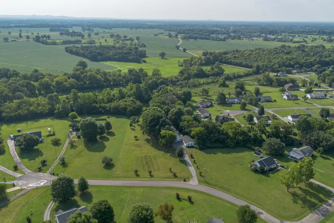
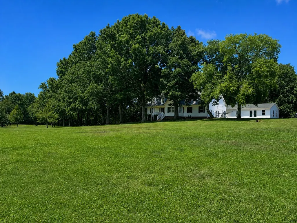
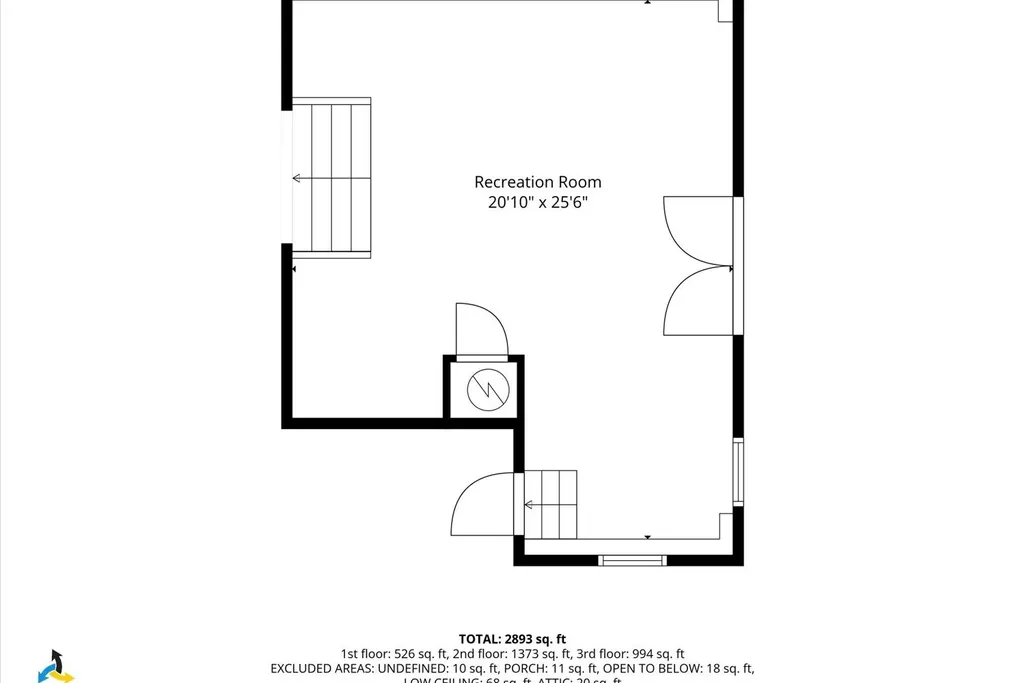
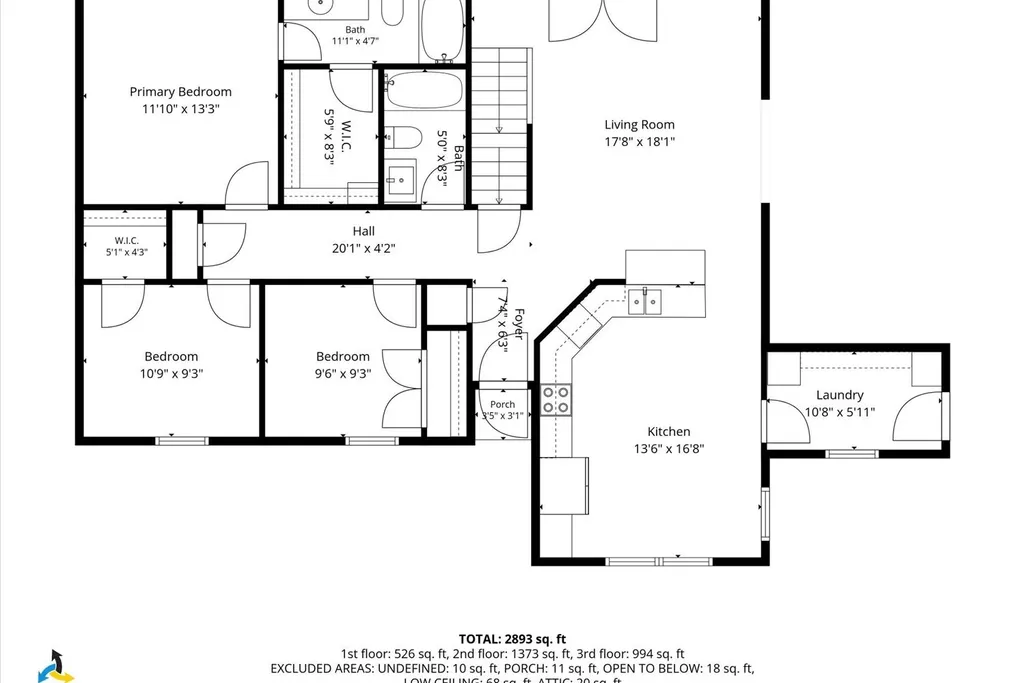
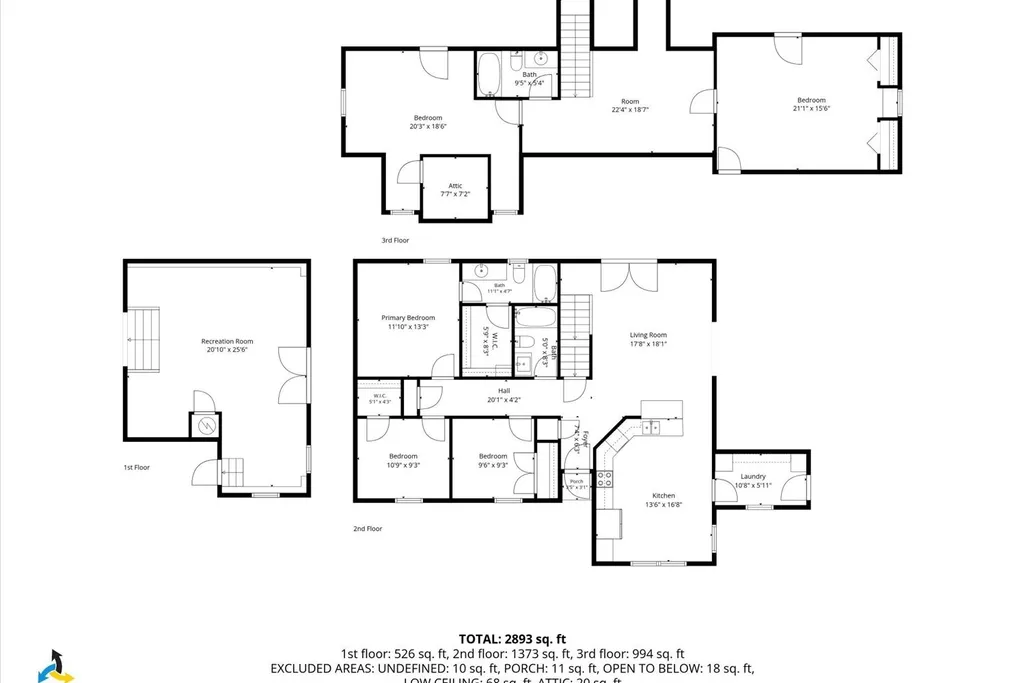
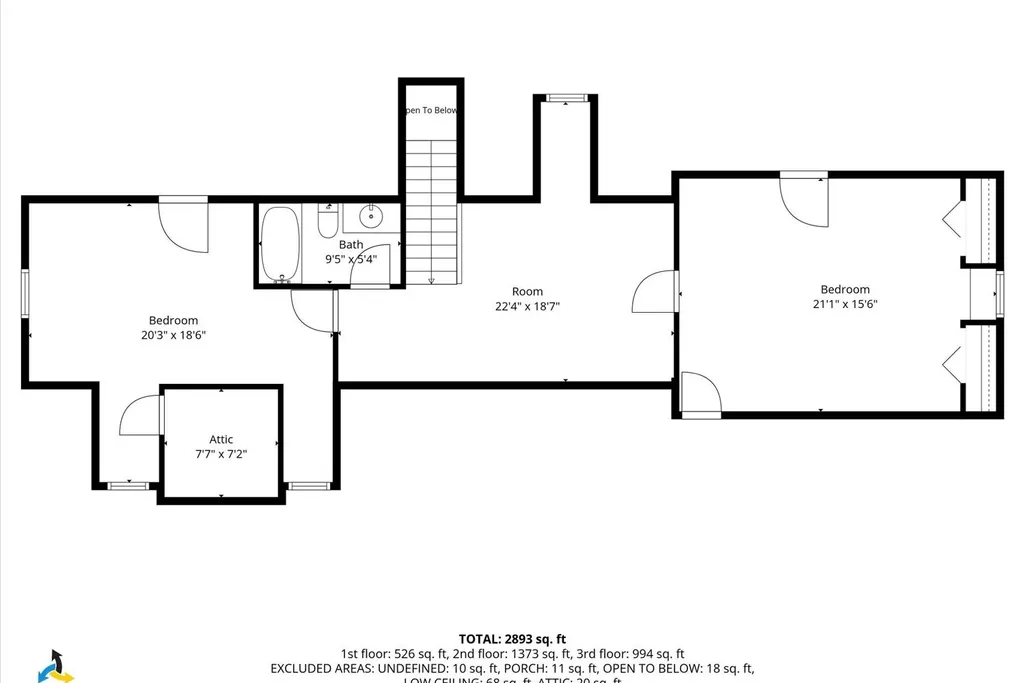
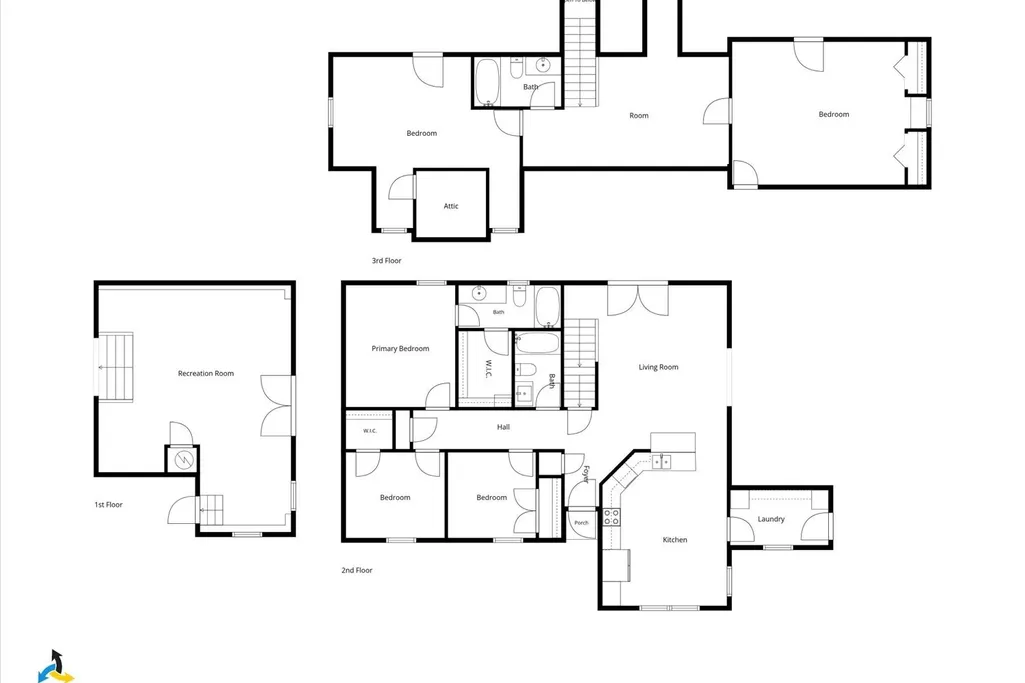
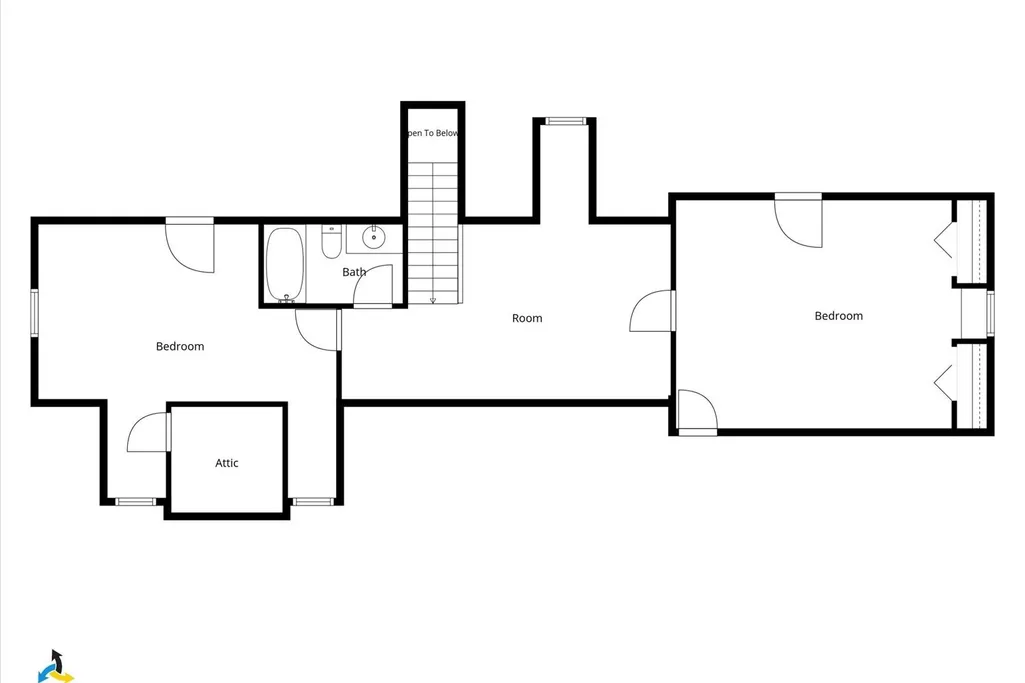
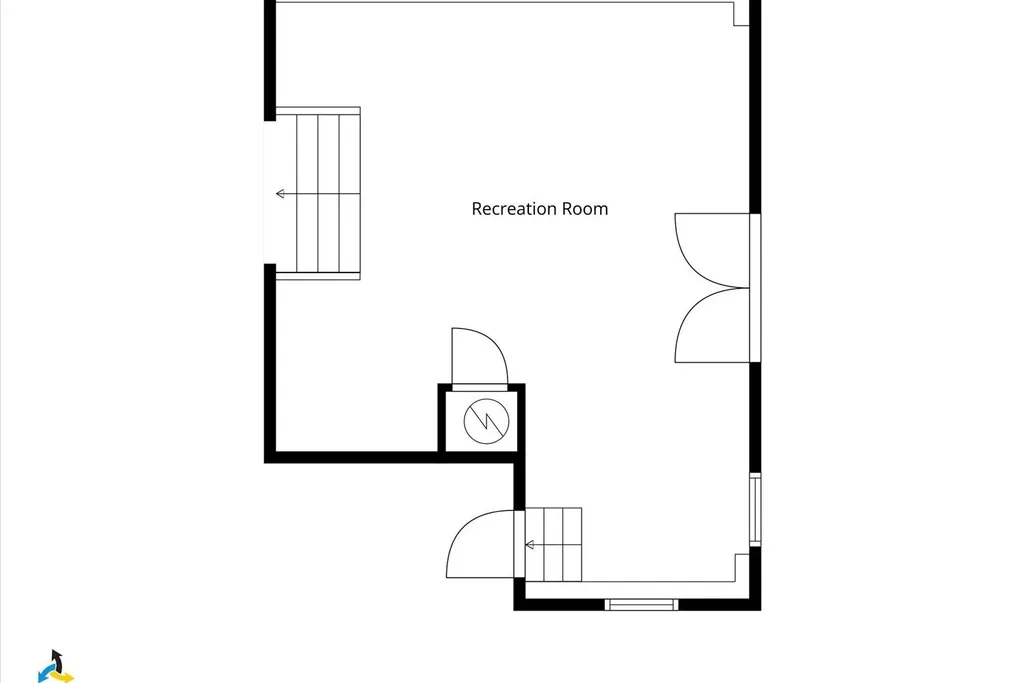
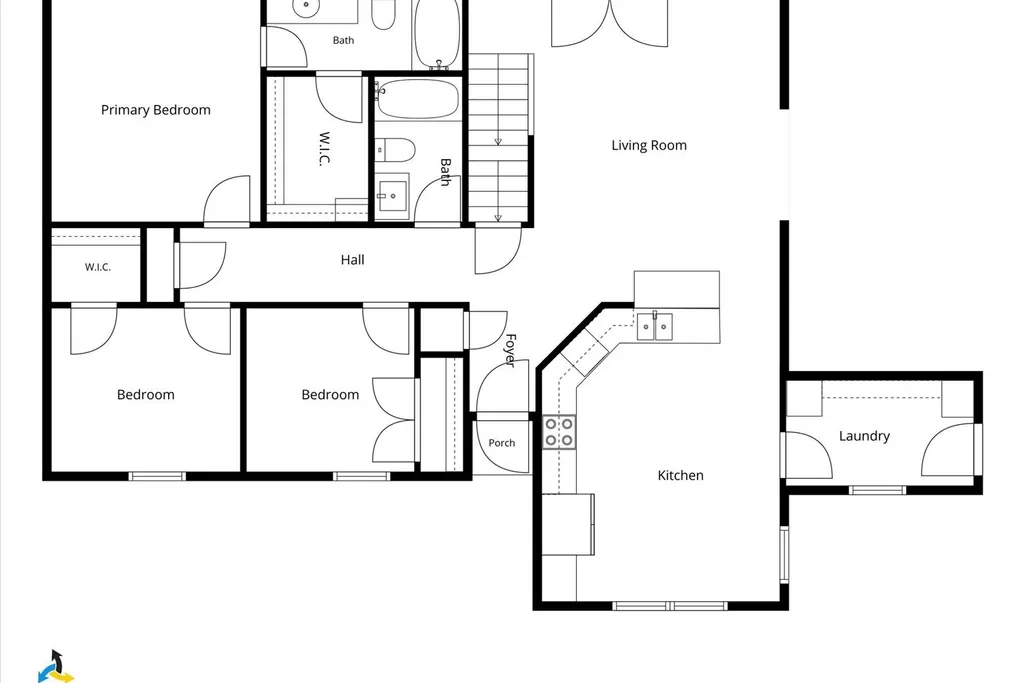
A Rare Slice of Middle Tennessee: 2.77 Private Acres, an Orchard, and Room for Every Generation Tucked at the end of a quiet cul-de-sac, 106 Tara Drive is a lifestyle that's nearly impossible to find in Bedford County anymore. Set on 2.77 acres, wander your own orchard of pear, peach, and apple trees, or hit the wooded riding trail... perfect for horses or off-road vehicles. Mature hardwoods offer shade, privacy, and scenery you can't replicate on a smaller lot. Inside, 4 bedrooms and 3 full baths are joined by a large bonus room up and an equally spacious bonus room down, created when the garage was converted into living space. A brand-new walk-in laundry room offers custom shelving and cabinetry, existing cabinets were professionally painted inside and out, and the oversized pantry features built-in pot-and-pan drawers. A newly remodeled full bath sits in the downstairs hallway. An approximately 1,000 sqft detached garage is already mid-conversion into a full apartment, with electric and water already run. Finish it as an in-law suite, rental, or multigenerational space, or convert it back into the ultimate garage or workshop. Major systems are handled: electric moved underground and upgraded to 400 amp, roof only 3 years old, and the foundation professionally inspected and reinforced with stabilization jacks in 2017. Acreage, orchard, riding trail, expansion potential, and move-in-ready updates rarely come together in Unionville. Schedule your private tour of 106 Tara Drive today.
| Elementary School | Middle School | High School |
|---|---|---|
| Community Elementary School | Community Middle School | Community High School |
| Price History | |
|---|---|
| 8/11/2026 | Listed $750,000 |
| 8/20/2026 | 3$734,900 |
| 9/3/2026 | 5$699,999 |
General Features
| Living Area | 3225 |
|---|---|
| Sewer | Septic Tank |
| Heating | Central,Electric |
| Cooling | Ceiling Fan(s),Central Air,Electric |
| Utilities | Electricity Available,Water Available |
| Possession | Close Of Escrow |
| Roof | Shingle |
| Appliances | Electric Range,Dishwasher,Disposal,Microwave,Refrigerator,Stainless Steel Appliance(s) |
| Garage Spaces | 2 |
| Patio/Porch Features | Porch,Covered,Deck |
| Construction Materials | Vinyl Siding |
| Year Built | 2000 |
| Stories Count | 2 |
| Levels | Two |
| Property Subtype | Single Family Residence |
| County | Bedford County,TN |
| New Construction | No |
| Property Type | Residential |
| Attached Garage | No |
| Subdivision Name | Rover Ranch Subd Sec II |
| Garage Y/N | Yes |
| Full Baths | 3 |
| Status | Active |
| Directions | Take I-65 S to I-840 E. Exit 42 onto US-41A S toward Shelbyville. Continue on US-41A S into Unionville,then follow local roads to Tara Dr |
| High School | Community High School |
| City | Unionville |
| Senior Community Y/N | No |
| Lot Size Units | Acres |
| Elementary School | Community Elementary School |
| Property Attached Y/N | No |
| Year Built Details | Existing |
| Tax Annual Amount | 1706 |
| Middle/Junior High School | Community Middle School |
| Building Area Units | Square Feet |
| Living Area Units | Square Feet |
| Standard Status | Active |
Interior Features
| Basement | Crawl Space |
|---|---|
| Flooring | Carpet,Luxury Vinyl,Tile,Vinyl |
| Air Conditioning Y/N | Yes |
| Heating Y/N | Yes |
| Above Grade Finished Area | 3225 |
| Laundry Features | Electric Dryer Hookup,Washer Hookup |
| Total Bedrooms | 4 |
| Main Level Bedrooms | 3 |
| Below Grade Finished Area Unit Type | Square Feet |
| LivingAreaSource | Assessor |
| Below Grade Finished Area Source | Assessor |
| Above Grade Finished Area Source | Assessor |
| Above Grade Finished Area Unit Type | Square Feet |
| Total Baths | 3 |
Exterior Features
| Parking Features | Detached |
|---|---|
| Water Source | Public |
| Total Parking | 2 |
| Lot Size Area | 2.77 |
| Building Area Total | 3225 |
| Lot Size Acres | 2.77 |
| Lot Size Source | Assessor |
| Waterfront Y/N | No |
| Covered Spaces | 2 |
Amenities
- Foreclosure
- Views
- Short Sale
- New Construction
- Adult 55+
- Lease To Own
- No HOA Fees
- Furnished
- Primary On Main
- Air Conditioning
- Seller Finance
- Green
- Fixer Upper
- Horse
- Golf
- Fireplace
- Deck
- Garage
- Basement
- Pool
Property vs Single Family Average in 37180
Price
Taxes
Year Built
Visits
 The data relating to real estate for sale on this web site comes in part from the Internet Data Exchange Program of RealTracs Solutions as distributed by MLS Grid. Real estate listings held by brokerage firms other than Weichert, Realtors® - The Andrews Group - Nashville are marked with the Internet Data Exchange Program logo or thumbnail logo and detailed information about them includes the name of the listing brokers.
