
Price Reduction
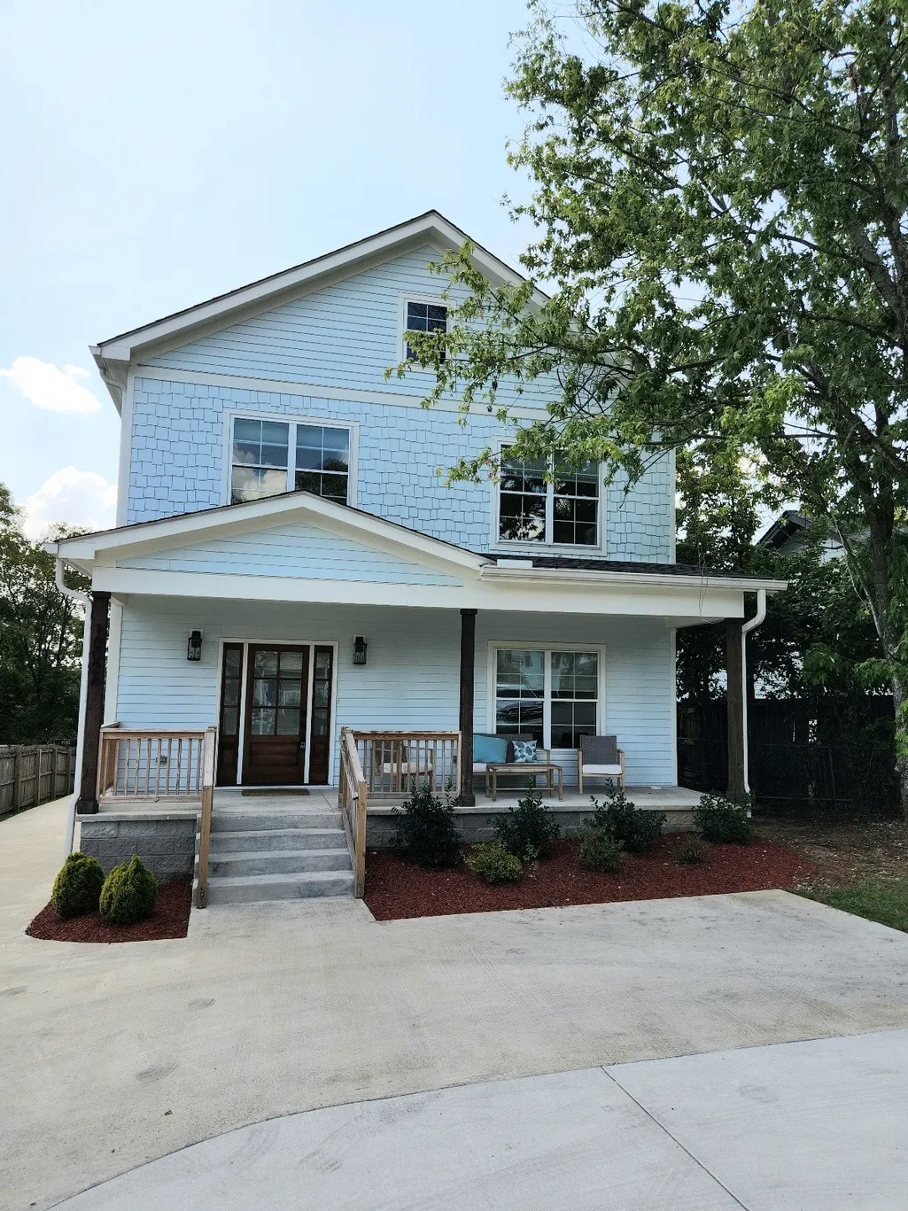
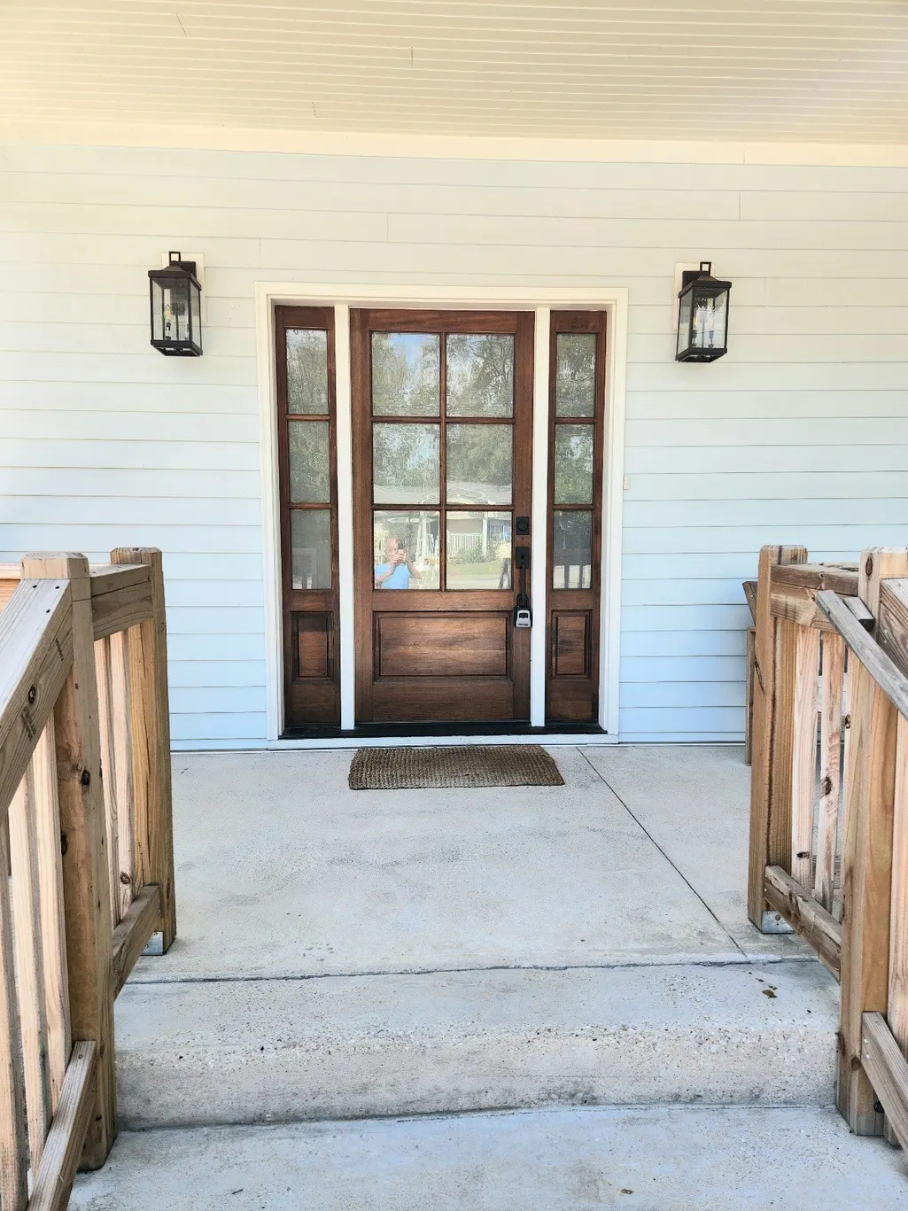
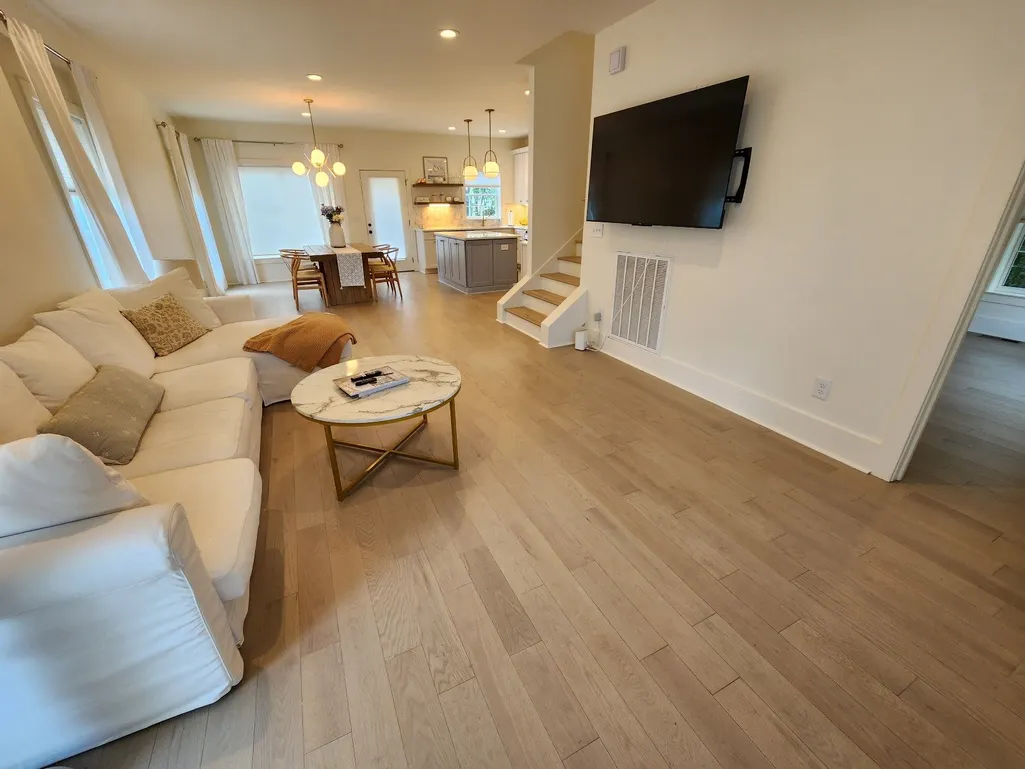
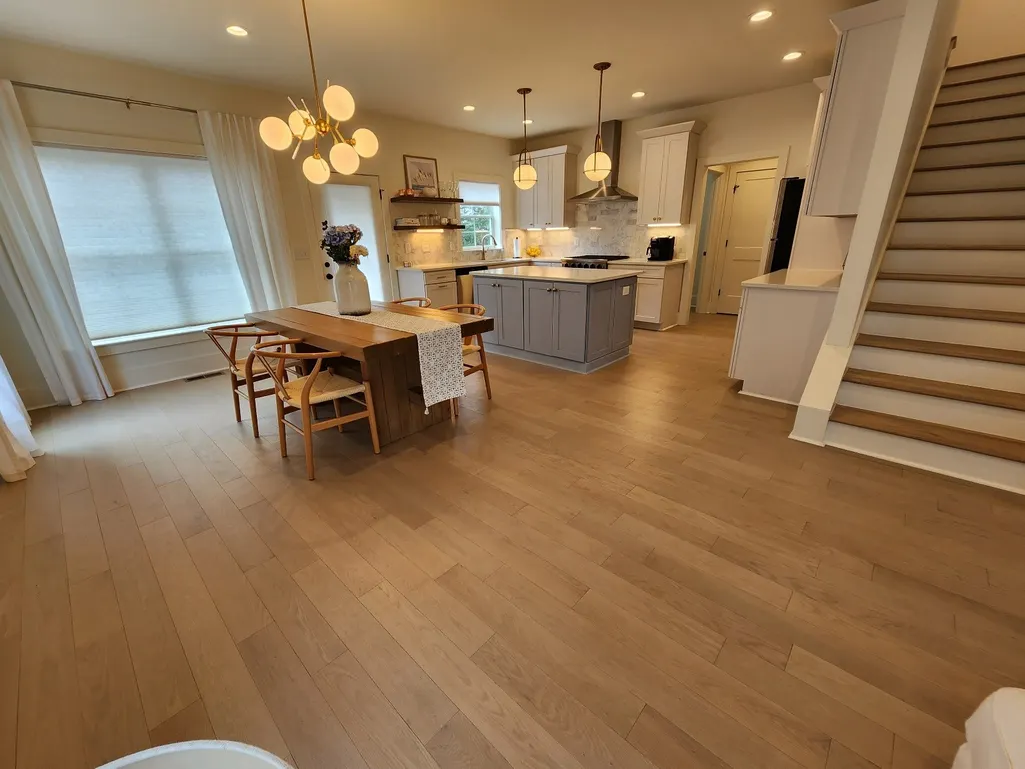
Address
1002 Elvira Ave # A, Nashville, TN
Price
$ 594,900
Property Attributes
- MLS#3516182
- TypeSingle Family
- Listing Status Active
- CountyDAVIDSON
- CityNashville
- Neighborhood1002 Elvira Avenue Homes
- Zip37216
- StyleContemporary
- Year Built2022
- Taxes$ 4429
- Price$ 594,900
- Bedrooms4
- Full Bathrooms3
- Half Bathrooms0
- Sqr Footage1904
- Lot Size0.12 Acres
Data Source:
Listing courtesy of RealTracs MLS as distributed by MLS GRID
Property Description
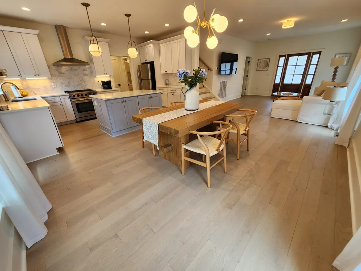
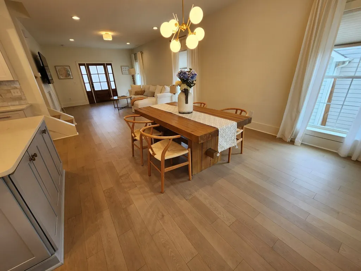
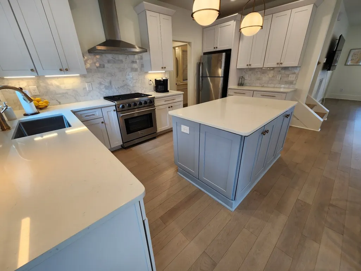
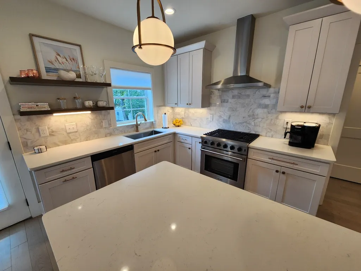
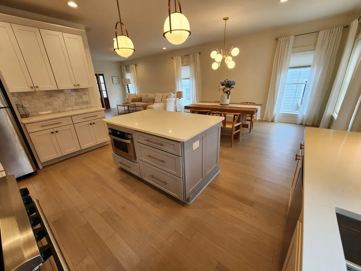
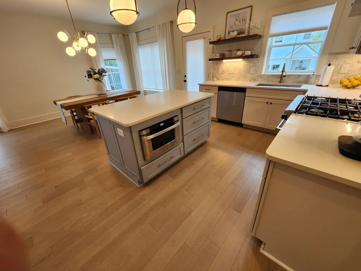
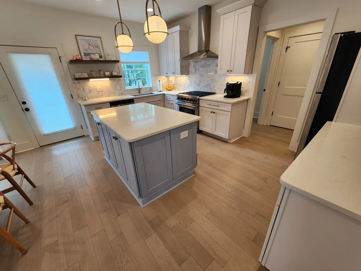
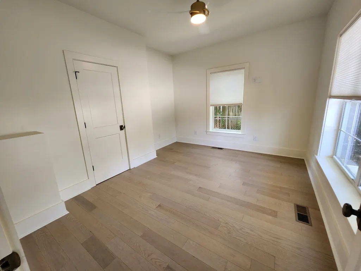
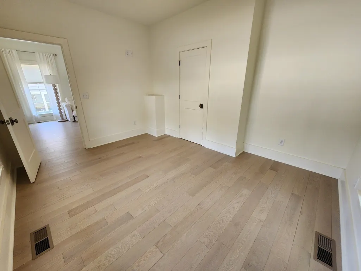
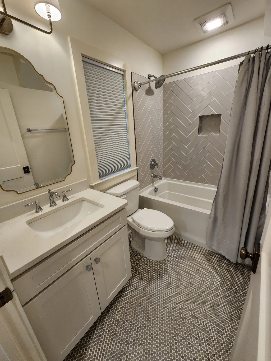
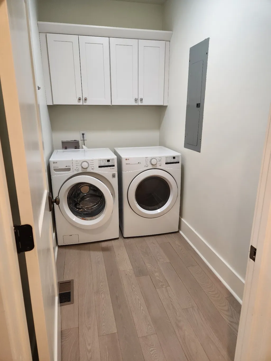
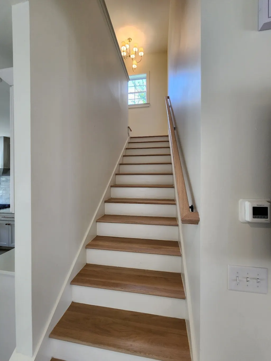
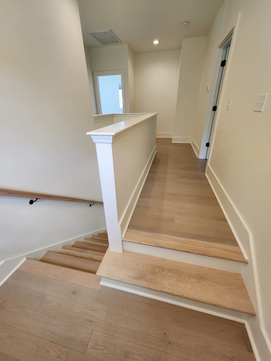
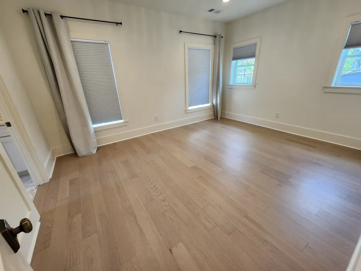
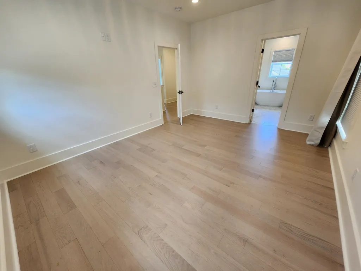
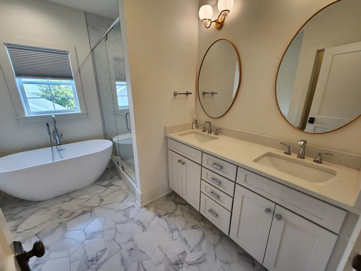
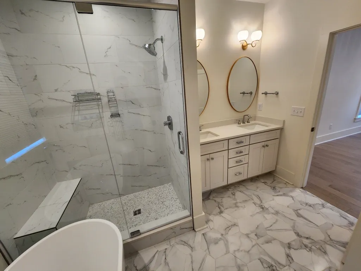
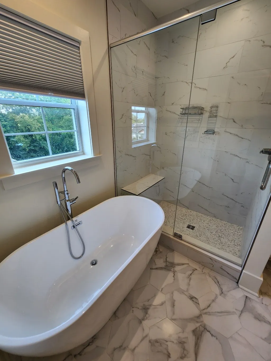
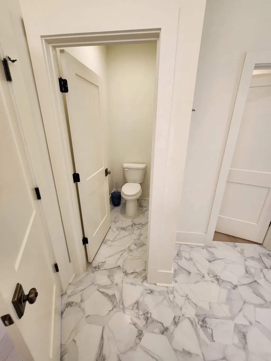
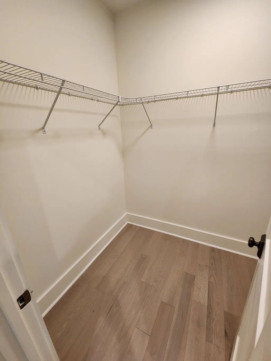
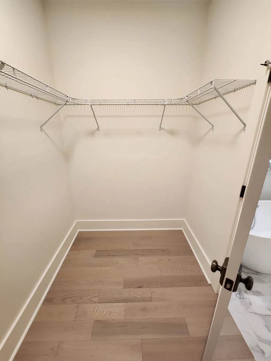
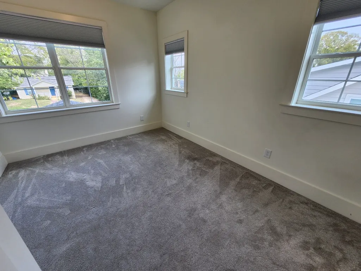
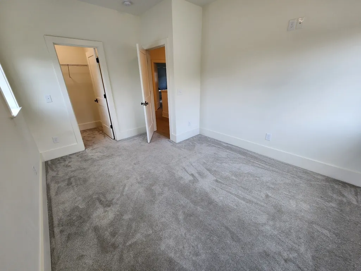
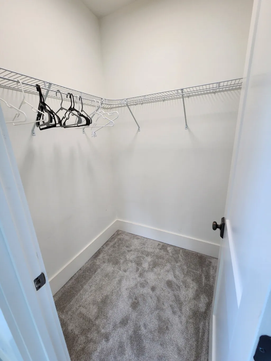
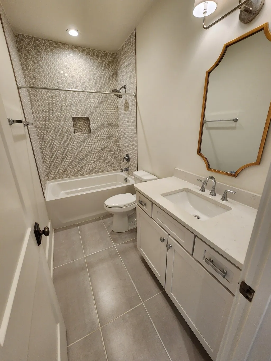
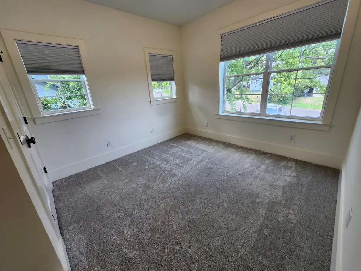
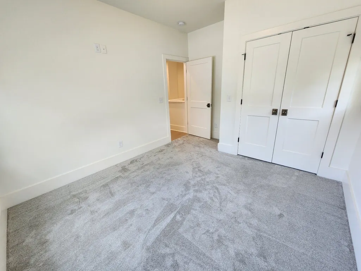
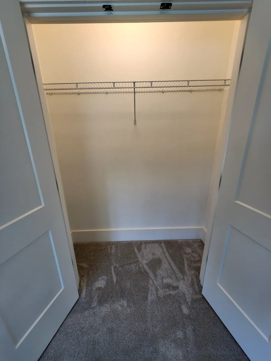
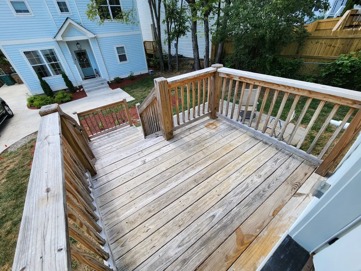
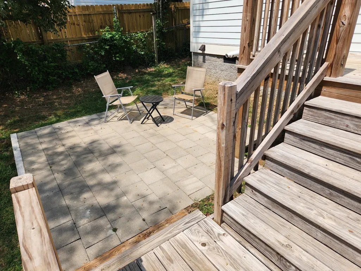
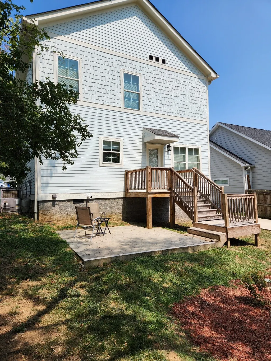
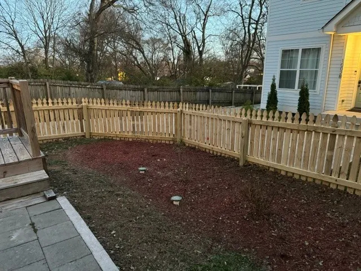
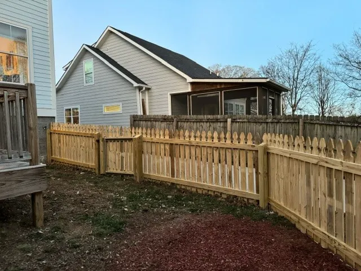
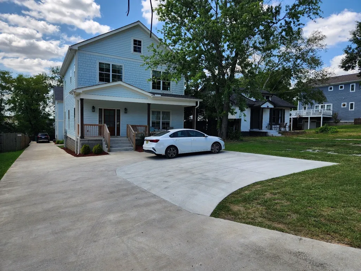
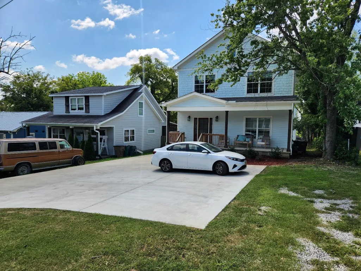
MUST SEE!! Check out this beautiful 4BR home in East Nashville! Fantastic kitchen with large gas stove, island, granite CT, SS appliances and more! Large, open living space with hardwood floors throughout. Downstairs guest BR along with full bathroom and laundry. Three BRs upstairs includes a large primary BR with with luxurious bathroom and walk-in closet plus 2 other large BRs and 3rd full bath. Fenced backyard with deck and patio space. Washer/dryer, dining table and patio furniture included. Quick/easy access to all things East Nashville and just 10 minutes to downtown Nashville.
| Elementary School | Middle School | High School |
|---|---|---|
| Hattie Cotton Elementary | Jere Baxter Middle | Maplewood Comp High School |
| Price History | |
|---|---|
| 8/19/2026 | Listed $599,900 |
| 9/9/2026 | 1$594,900 |
General Features
| Living Area | 1904 |
|---|---|
| Sewer | Public Sewer |
| Heating | Central,Forced Air,Natural Gas |
| Cooling | Central Air,Electric |
| Utilities | Electricity Available,Natural Gas Available,Water Available |
| Possession | Close Of Escrow |
| Roof | Asphalt |
| Appliances | Gas Range,Dishwasher,Disposal,Dryer,ENERGY STAR Qualified Appliances,Microwave,Refrigerator,Stainless Steel Appliance(s),Washer,Smart Appliance(s) |
| Patio/Porch Features | Porch,Covered,Deck,Patio |
| Architectural Style | Contemporary |
| Construction Materials | Hardboard Siding |
| Pets Allowed | Yes |
| Year Built | 2022 |
| Stories Count | 2 |
| Topography | Level |
| Levels | Two |
| Unit Number | #A |
| Property Subtype | Single Family Residence |
| Gross Income | 43200 |
| County | Davidson County,TN |
| New Construction | No |
| Property Type | Residential |
| Attached Garage | No |
| Energy Efficient | Dual Flush Toilets,Water Heater,Windows,Low Flow Plumbing Fixtures,Thermostat |
| Subdivision Name | 1002 Elvira Avenue Homes |
| Garage Y/N | No |
| Full Baths | 3 |
| Status | Active |
| Directions | From Nashville take Ellington Pkwy to Trinity Ln exit and go right (East). Then left on Keeling Ave and right on Elvira Ave. Home will be on the right. Unit A is nearest the street. |
| High School | Maplewood Comp High School |
| City | Nashville |
| Senior Community Y/N | No |
| Open Parking Spaces | 3 |
| Lot Size Units | Acres |
| Carport Y/N | No |
| Elementary School | Hattie Cotton Elementary |
| Property Attached Y/N | No |
| Year Built Details | Existing |
| Tax Annual Amount | 4429 |
| Middle/Junior High School | Jere Baxter Middle |
| Building Area Units | Square Feet |
| Living Area Units | Square Feet |
| Standard Status | Active |
Interior Features
| Interior Amenities | Air Filter,Ceiling Fan(s),Extra Closets,High Ceilings,Open Floorplan,Smart Thermostat,Walk-In Closet(s) |
|---|---|
| Basement | Crawl Space |
| Flooring | Carpet,Wood,Tile |
| Air Conditioning Y/N | Yes |
| Heating Y/N | Yes |
| Fireplace Y/N | No |
| Above Grade Finished Area | 1904 |
| Laundry Features | Electric Dryer Hookup,Washer Hookup |
| Total Bedrooms | 4 |
| Main Level Bedrooms | 1 |
| Below Grade Finished Area Unit Type | Square Feet |
| LivingAreaSource | Assessor |
| Below Grade Finished Area Source | Assessor |
| Above Grade Finished Area Source | Assessor |
| Above Grade Finished Area Unit Type | Square Feet |
| Total Baths | 3 |
Exterior Features
| Fencing | Back Yard |
|---|---|
| Parking Features | Concrete,Driveway |
| Lot Features | Level |
| Water Source | Public |
| Total Parking | 3 |
| Lot Size Area | 0.12 |
| Building Area Total | 1904 |
| Lot Size Acres | 0.12 |
| Lot Size Source | Calculated from Plat |
| Waterfront Y/N | No |
| Other Equipment | Air Purifier |
Amenities
- Foreclosure
- Views
- Short Sale
- New Construction
- Adult 55+
- Lease To Own
- No HOA Fees
- Furnished
- Primary On Main
- Air Conditioning
- Seller Finance
- Green
- Fixer Upper
- Horse
- Golf
- Fireplace
- Deck
- Garage
- Basement
- Pool
Property vs Single Family Average in 37216
Price
Taxes
Year Built
Visits
 The data relating to real estate for sale on this web site comes in part from the Internet Data Exchange Program of RealTracs Solutions as distributed by MLS Grid. Real estate listings held by brokerage firms other than Weichert, Realtors® - The Andrews Group - Nashville are marked with the Internet Data Exchange Program logo or thumbnail logo and detailed information about them includes the name of the listing brokers.
