
Views

Address
8190 Heirloom Blvd, College Grove, TN
Price
$ 4,599,999
Property Attributes
- MLS#3516194
- TypeSingle Family
- Listing Status Active
- CountyWILLIAMSON
- CityCollege Grove
- NeighborhoodGrove Sec11
- Zip37046
- Style
- Year Built2023
- Taxes$ 12032
- Price$ 4,599,999
- Bedrooms5
- Full Bathrooms5
- Half Bathrooms2
- Sqr Footage7536
- Lot Size0.52 Acres
Data Source:
Listing courtesy of RealTracs MLS as distributed by MLS GRID
Property Description
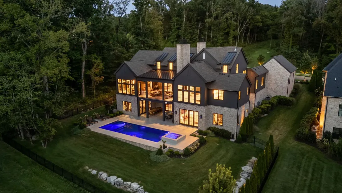
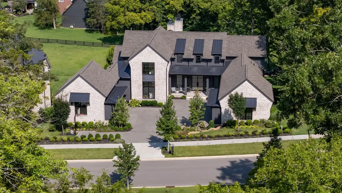
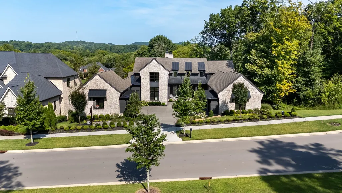
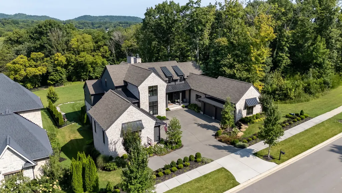
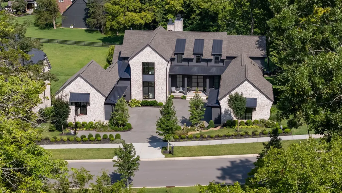
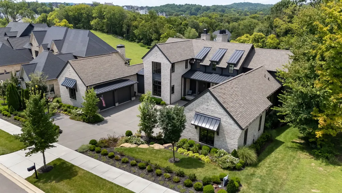
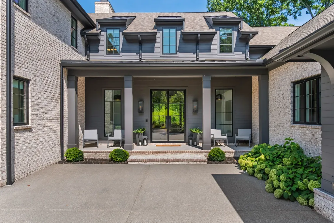
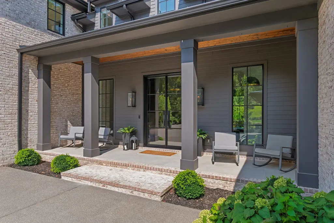
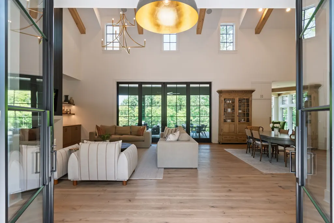
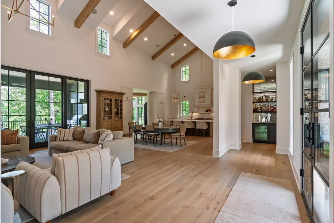
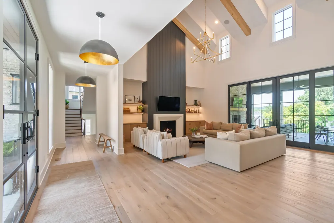
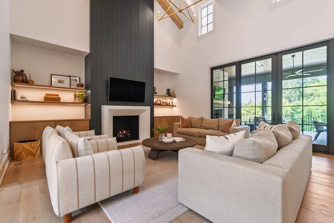
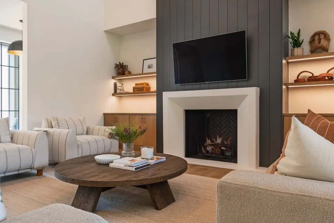
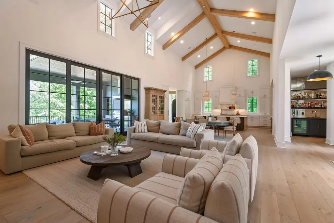
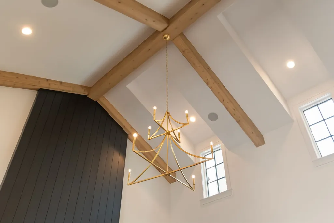
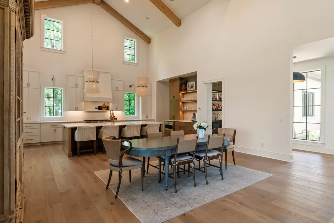
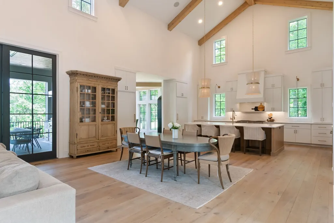
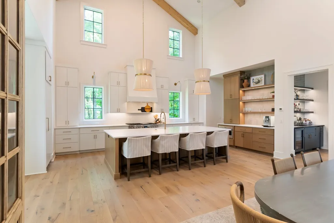
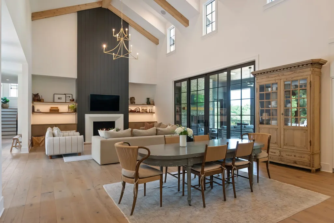
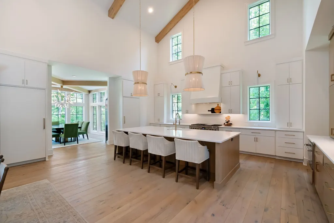
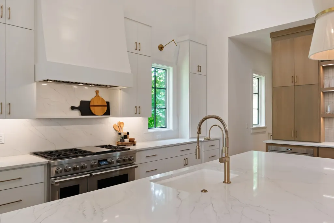
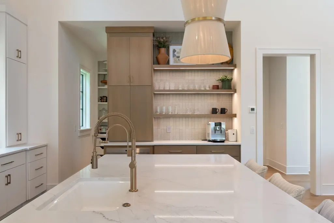
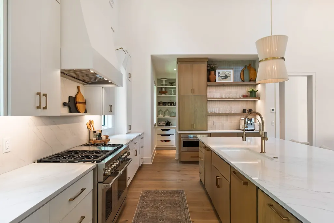
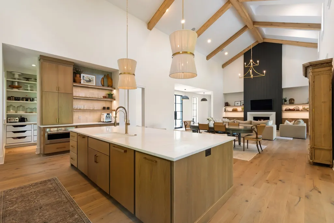
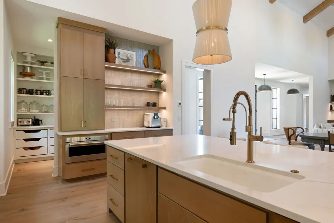
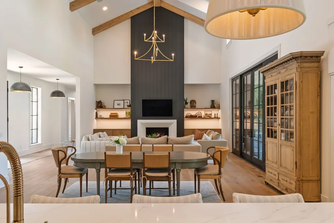
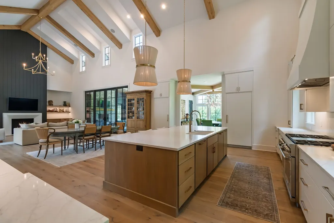
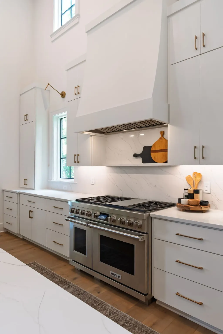
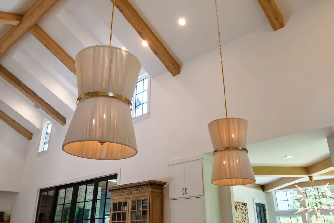
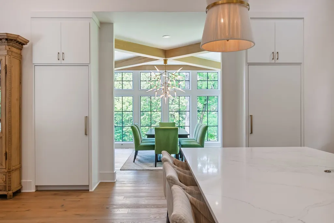
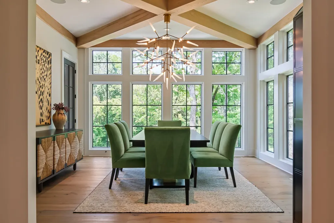
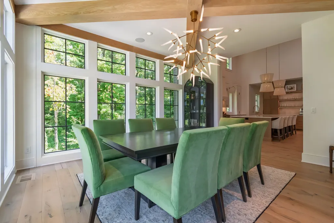
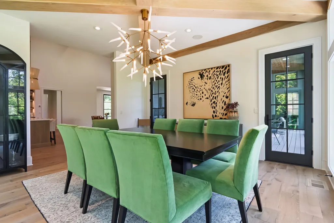
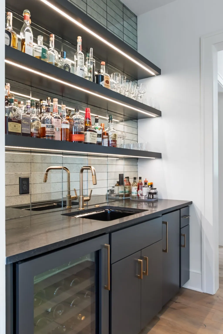
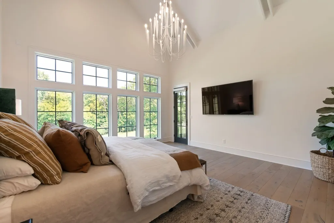
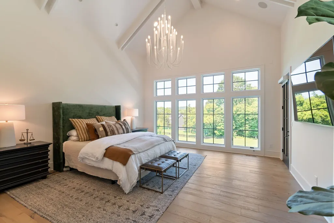
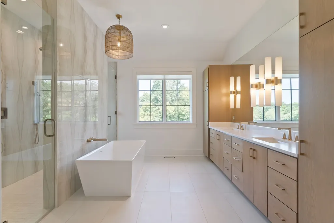
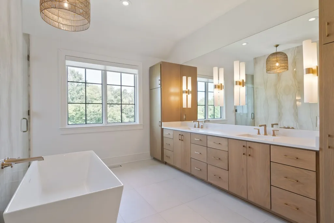
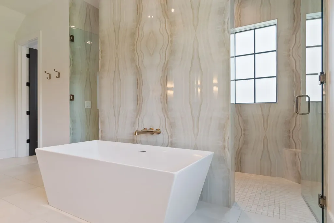
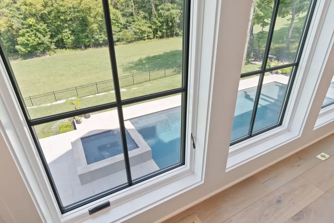
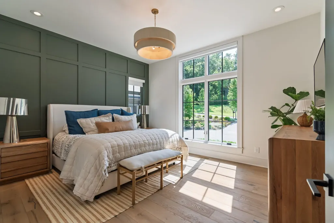
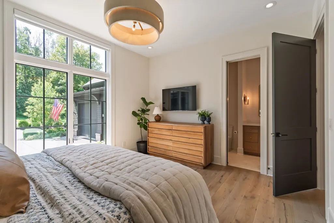
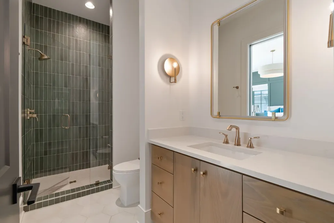
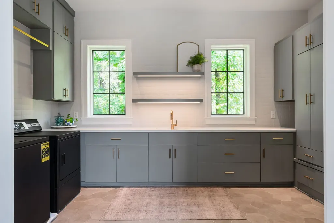
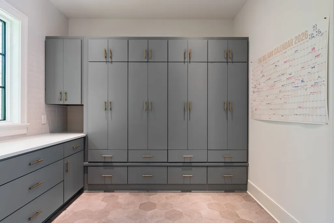
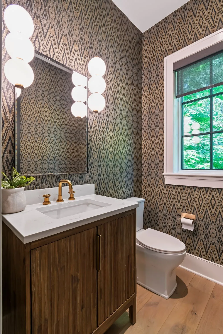
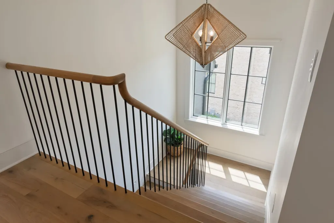
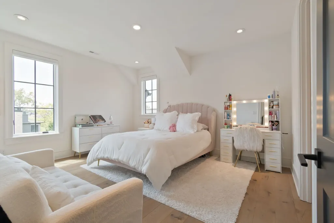
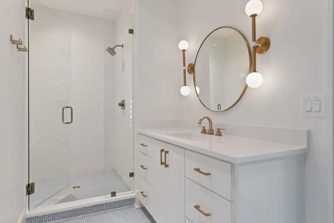
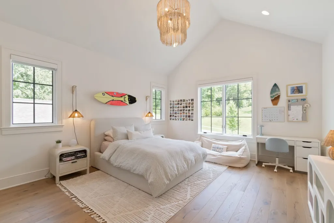
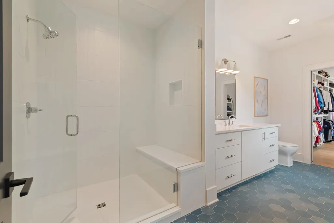
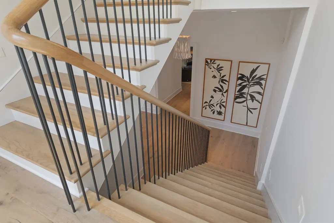
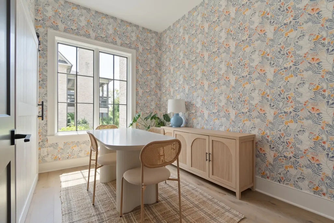
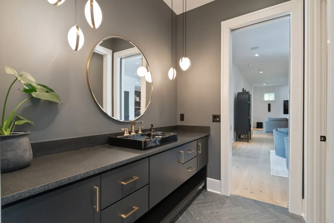
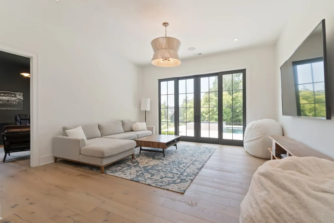
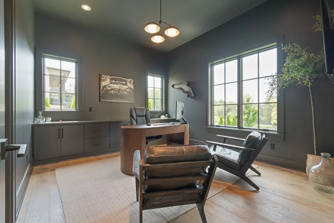
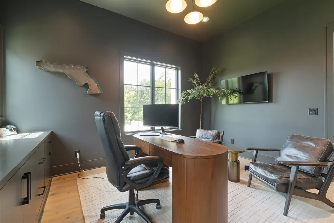
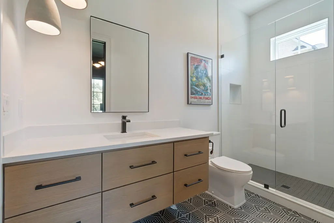
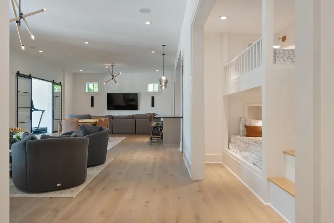
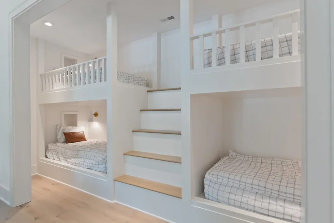
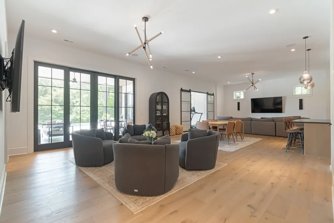
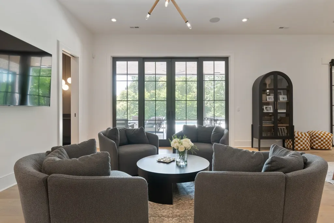
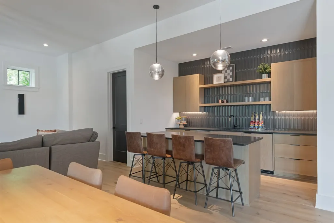
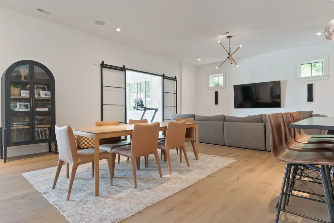
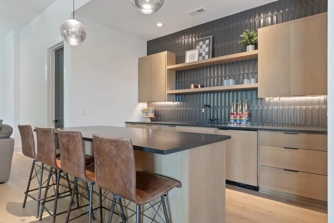
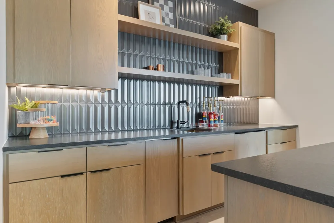
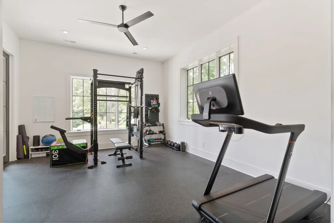
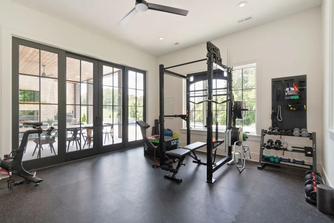
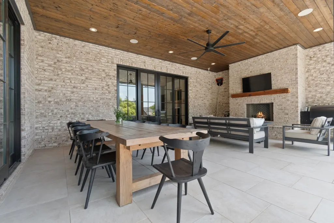
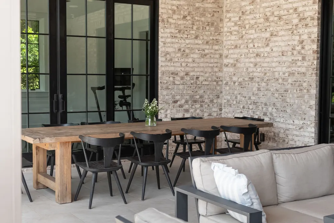
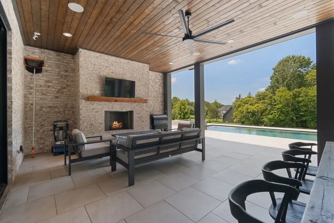
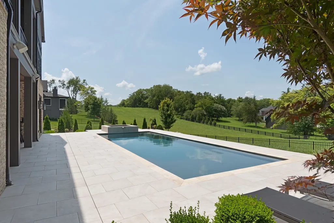
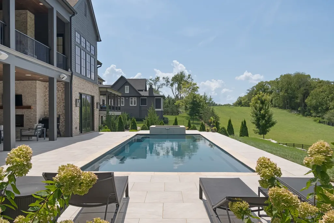
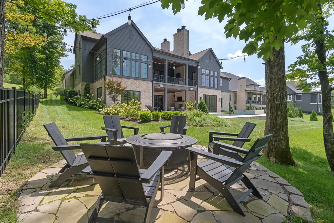
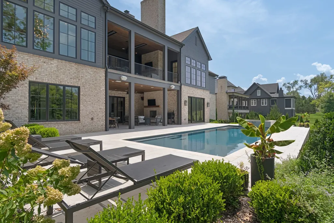
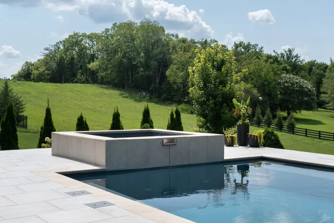
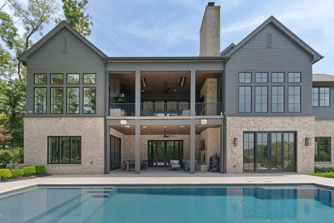
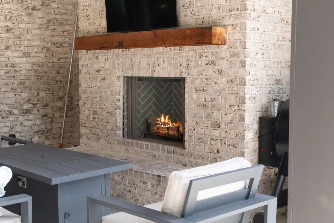
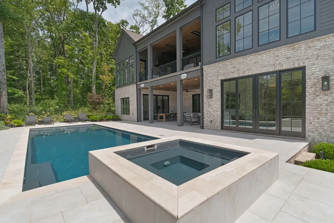
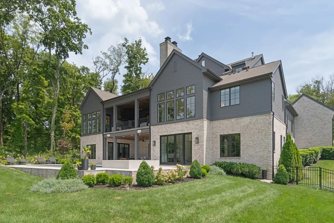
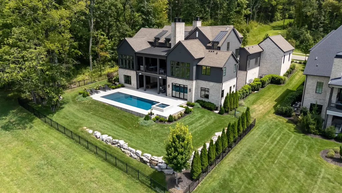
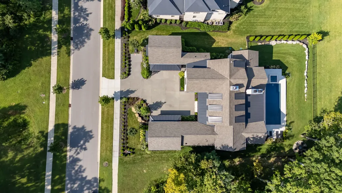
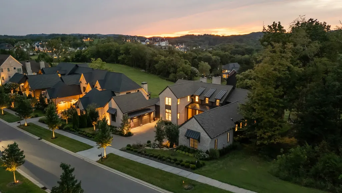
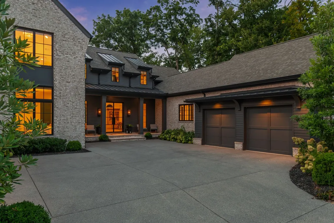
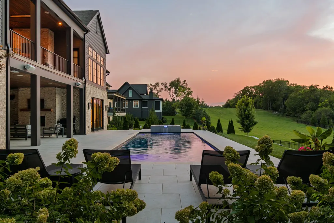
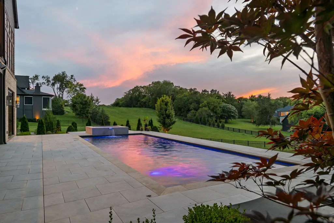
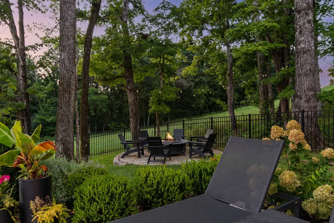
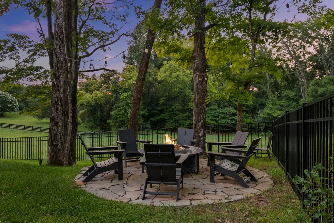
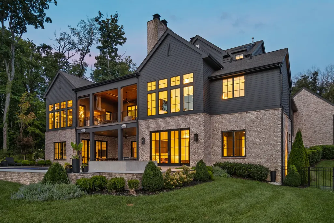
Experience the pinnacle of luxury living at 8190 Heirloom Blvd, a masterpiece by Davis Properties situated on a premier corner lot within the prestigious gated community of The Grove. Bordered by protected open space on two sides, this home offers a rare sense of privacy and a lifestyle defined by sophisticated design and effortless entertaining. As an exclusive incentive, the seller is offering a Golf Membership fee with a full-price offer, providing immediate access to one of the region’s most coveted lifestyle experiences. The main level serves as the heart of the home, where grand gathering spaces flow seamlessly into one another. A designer bar sets the stage for evening cocktails, while the chef’s kitchen features a six-seat serving island, premium appliances, a wet bar, and a oversized pantry—truly a dream for culinary enthusiasts. The dining room offers a stunning backdrop with views through the screened-in porch overlooking the resort-style pool and spa. Tucked away on this level, the primary suite serves as a true sanctuary, offering a spa-like retreat within your own home. Additionally, the main floor features a thoughtfully appointed private guest suite, ensuring a refined and accessible space for visitors. For those looking toward the future, the layout includes dedicated elevator-ready space to ensure long-term ease of movement throughout the home The upper level is designed for ultimate comfort, boasting two generous bedrooms, each featuring its own private en-suite bathroom and large custom closets. The walkout lower level is an entertainer’s paradise, featuring a club room with bar, pool lounge, pool bath, and a destination home gym, along with a craft room and fifth bedroom with additional living space. A four-car garage with a professionally finished epoxy coating provides ample space for vehicles and storage. This is a rare opportunity to own a premier corner lot in The Grove, with protected open space on two sides providing exceptional privacy
| Elementary School | Middle School | High School |
|---|---|---|
| College Grove Elementary | Fred J Page Middle School | Fred J Page High School |
| Price History | |
|---|---|
| 8/27/2026 | Listed $4,599,999 |
General Features
| Living Area | 7536 |
|---|---|
| Sewer | STEP System |
| Heating | Natural Gas |
| Cooling | Central Air |
| Utilities | Natural Gas Available,Water Available |
| Possession | Close Of Escrow |
| Appliances | Double Oven,Gas Oven,Built-In Gas Range,Dishwasher,Disposal,Indoor Grill,Microwave |
| HOA Fee | 275 |
| Garage Spaces | 4 |
| Construction Materials | Fiber Cement,Brick |
| Pets Allowed | Yes |
| Year Built | 2023 |
| Stories Count | 3 |
| Levels | One |
| Property Subtype | Single Family Residence |
| HOA Fee 2 | 275 |
| Assoc Fee Paid Per | Monthly |
| County | Williamson County,TN |
| New Construction | No |
| Property Type | Residential |
| Attached Garage | Yes |
| Subdivision Name | Grove Sec11 |
| Garage Y/N | Yes |
| Full Baths | 5 |
| Status | Active |
| Directions | I-65 S; 840 E toward Murfreesboro; exit 37 R onto Arno Road; L onto Wildings Blvd - 1st exit at traffic circle to remain on Wildings Blvd; R onto Heirloom Blvd |
| High School | Fred J Page High School |
| City | College Grove |
| Senior Community Y/N | No |
| Lot Size Units | Acres |
| HOA Fee 2 Frequency | One Time |
| Elementary School | College Grove Elementary |
| Property Attached Y/N | No |
| Year Built Details | Existing |
| Tax Annual Amount | 12032 |
| Middle/Junior High School | Fred J Page Middle School |
| Building Area Units | Square Feet |
| Living Area Units | Square Feet |
| Standard Status | Active |
Interior Features
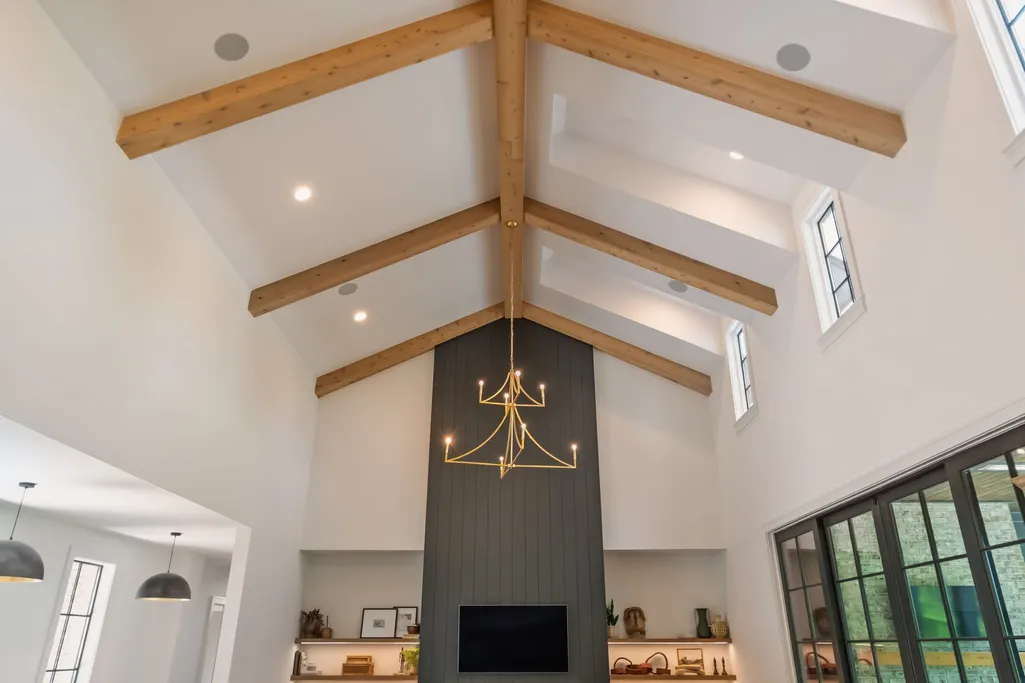
| Interior Amenities | Entrance Foyer,High Ceilings,Open Floorplan,Pantry,Walk-In Closet(s),Wet Bar |
|---|---|
| Basement | Finished,Partial |
| Flooring | Carpet,Wood,Tile |
| Total Fireplaces | 2 |
| Air Conditioning Y/N | Yes |
| Heating Y/N | Yes |
| Fireplace Y/N | Yes |
| Above Grade Finished Area | 7536 |
| Half Baths | 2 |
| Laundry Features | Electric Dryer Hookup |
| Total Bedrooms | 5 |
| Main Level Bedrooms | 2 |
| Below Grade Finished Area Unit Type | Square Feet |
| LivingAreaSource | Builder |
| Below Grade Finished Area Source | Builder |
| Above Grade Finished Area Source | Builder |
| Above Grade Finished Area Unit Type | Square Feet |
| Total Baths | 7 |
Exterior Features
| Exterior Amenities | Balcony,Gas Grill,Smart Light(s) |
|---|---|
| Fencing | Back Yard |
| Parking Features | Attached |
| Water Source | Private |
| Total Parking | 4 |
| Lot Size Area | 0.52 |
| Building Area Total | 7536 |
| Lot Dimensions | 113.9 X 197.2 |
| Lot Size Acres | 0.52 |
| Lot Size Source | Calculated from Plat |
| Waterfront Y/N | No |
| Covered Spaces | 4 |
| Other Equipment | Irrigation System |
Amenities
- Foreclosure
- Views
- Short Sale
- New Construction
- Adult 55+
- Lease To Own
- No HOA Fees
- Furnished
- Primary On Main
- Air Conditioning
- Seller Finance
- Green
- Fixer Upper
- Horse
- Golf
- Fireplace
- Deck
- Garage
- Basement
- Pool
Property vs Single Family Average in 37046
Price
Taxes
Year Built
Visits
 The data relating to real estate for sale on this web site comes in part from the Internet Data Exchange Program of RealTracs Solutions as distributed by MLS Grid. Real estate listings held by brokerage firms other than Weichert, Realtors® - The Andrews Group - Nashville are marked with the Internet Data Exchange Program logo or thumbnail logo and detailed information about them includes the name of the listing brokers.
