

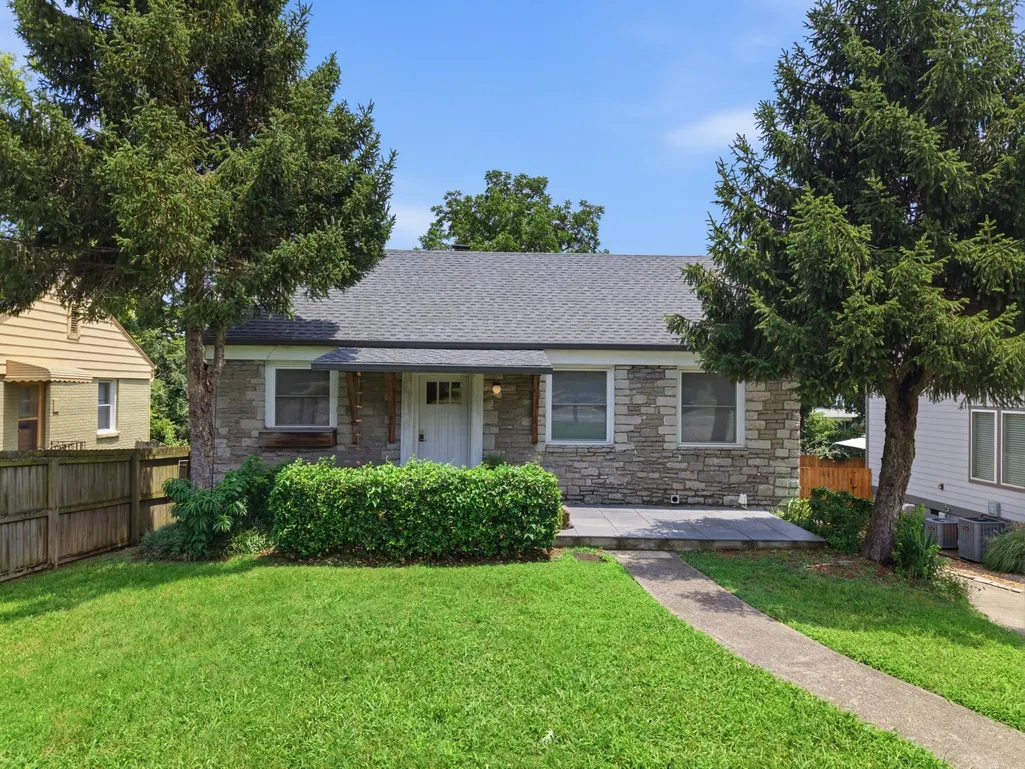
Address
1901 Riverside Dr, Nashville, TN
Price
$ 568,000
Property Attributes
- MLS#3516390
- TypeSingle Family
- Listing Status Active
- CountyDAVIDSON
- CityNashville
- NeighborhoodRiverside Dr
- Zip37216
- Style
- Year Built1945
- Taxes$ 3862
- Price$ 568,000
- Bedrooms3
- Full Bathrooms3
- Half Bathrooms0
- Sqr Footage1414
- Lot Size0.17 Acres
Data Source:
Listing courtesy of RealTracs MLS as distributed by MLS GRID
Property Description
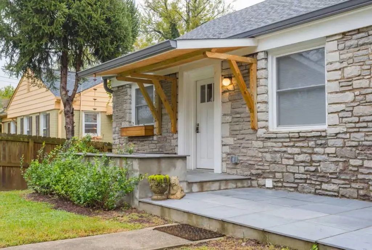
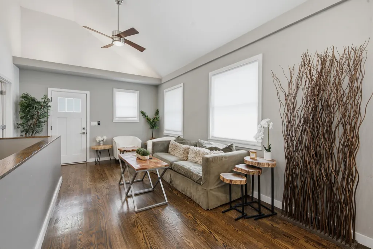
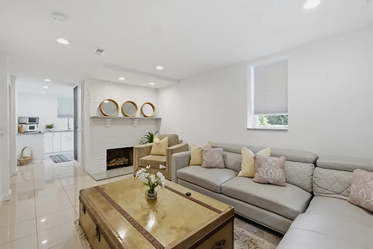
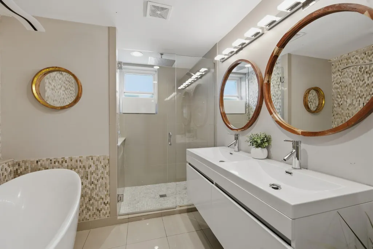
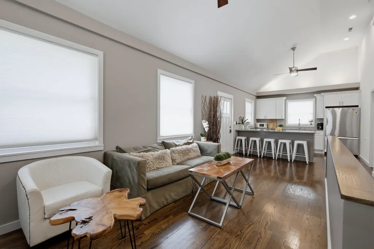
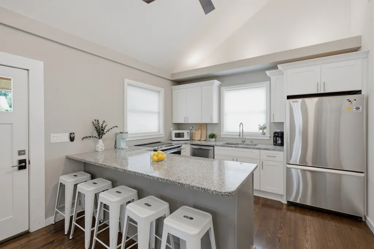
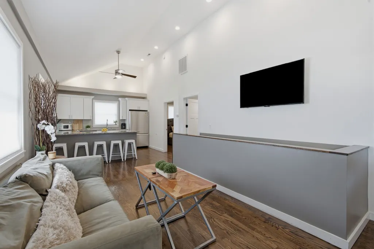
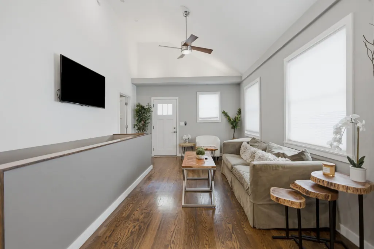
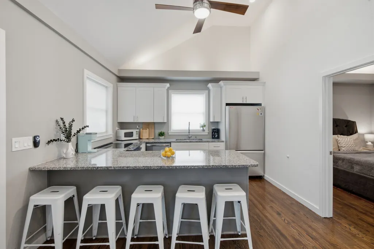
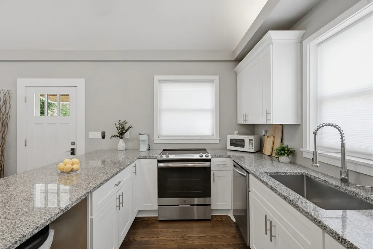
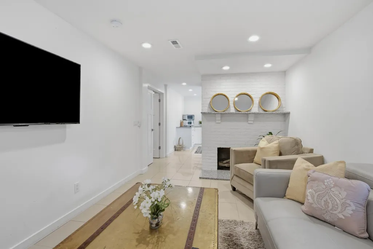
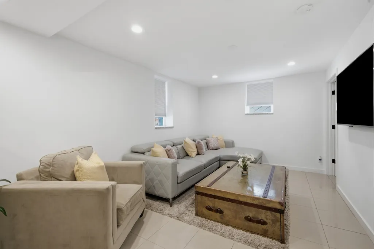
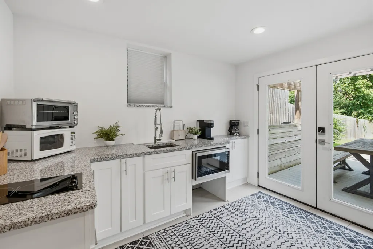
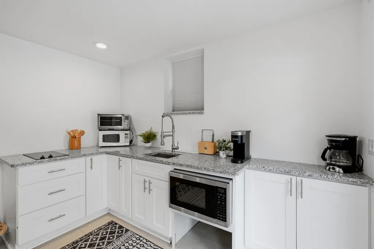
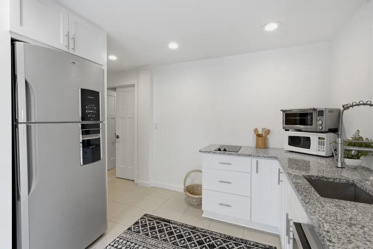
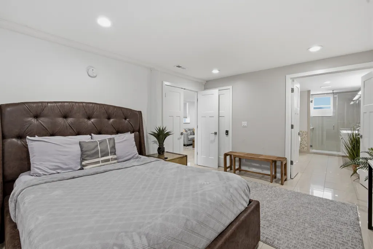
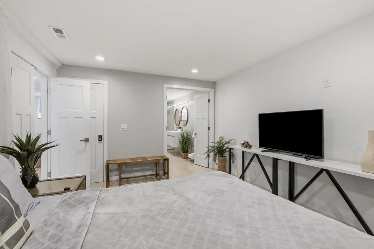
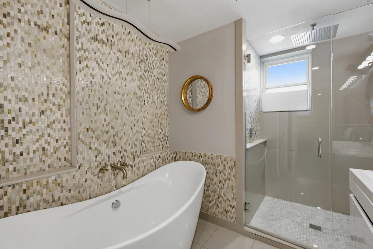
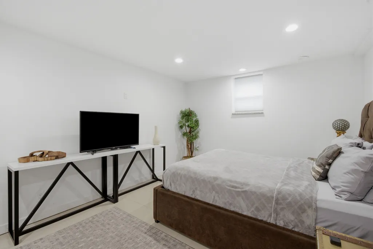
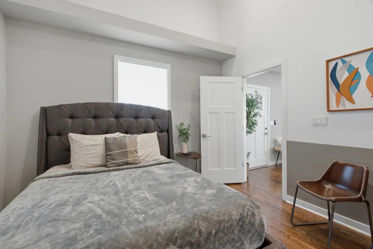
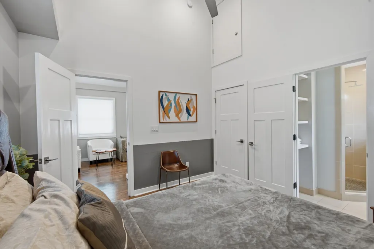
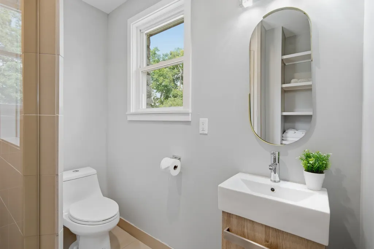
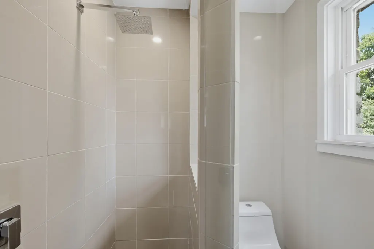
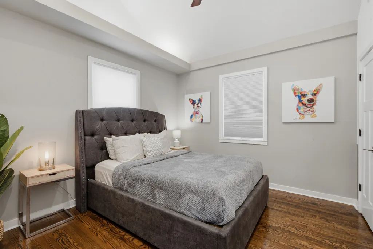
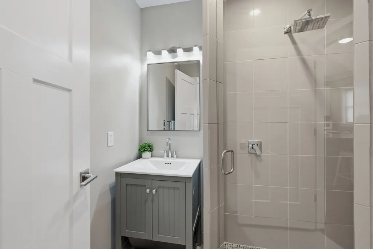
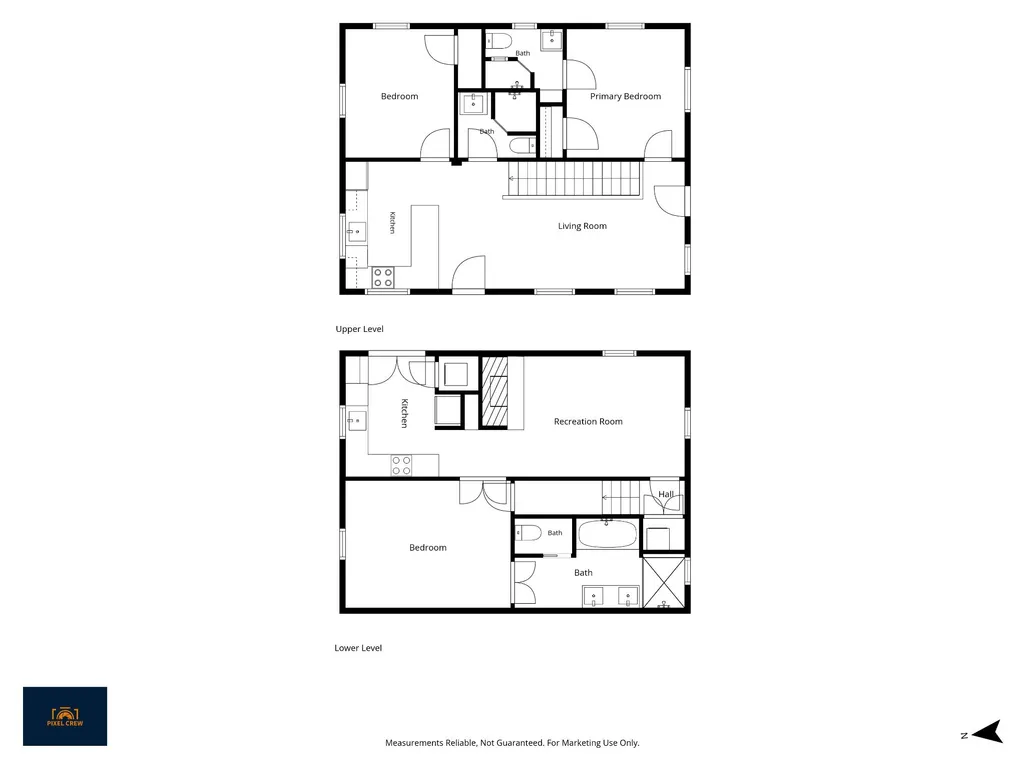
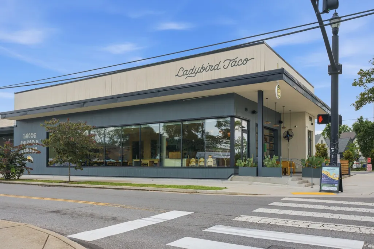
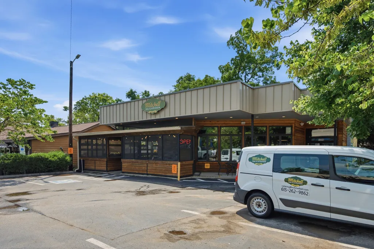
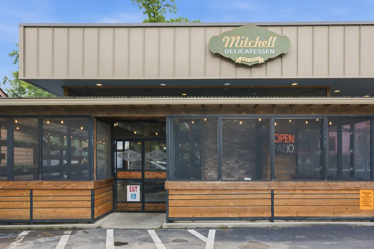
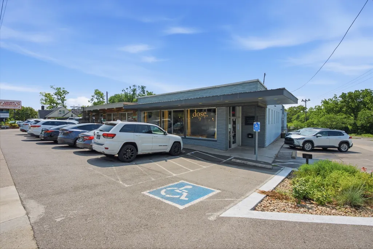
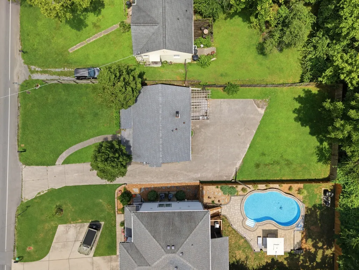
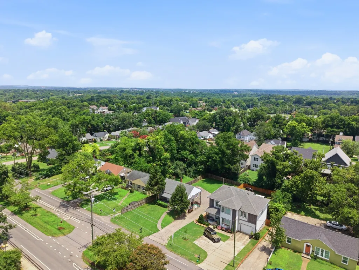
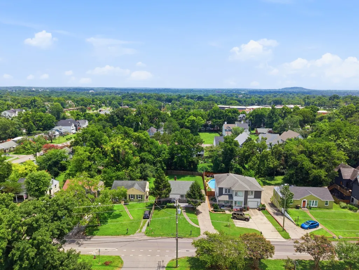
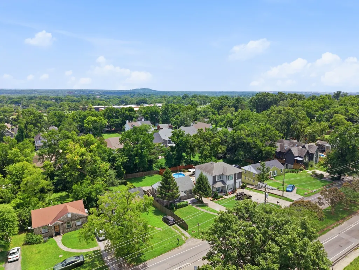
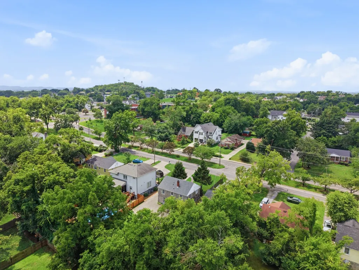
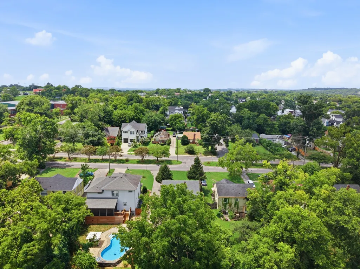
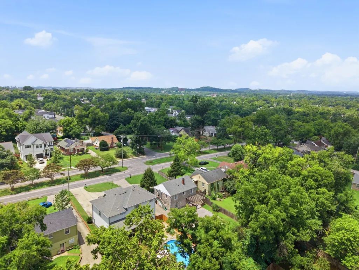
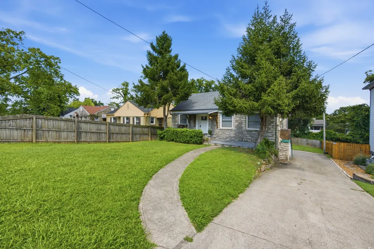
Just moments from Riverside Village, this thoughtfully designed home offers the flexibility today's buyers are looking for. Whether you're searching for a primary residence with income potential, a multi-generational layout, or space for guests, the separate living areas create endless possibilities. With two levels featuring their own living spaces, kitchen/kitchenette, laundry hookups, and private exterior access, it's easy to enjoy privacy while maintaining convenience. Vaulted ceilings and abundant natural light create an open, airy feel throughout the main living area. The spacious primary suite is designed for relaxation with a spa-inspired bath featuring a walk-in shower with Rainhead shower system, soaking tub, and double vanities. Step outside to enjoy the pergola-covered patio with built-in seating—an ideal space for entertaining, relaxing, or enjoying Nashville's beautiful evenings. Located just 0.5mi from Riverside Village favorites like Ladybird Taco, Dose, and Mitchell Delicatessen, you'll enjoy one of East Nashville's most desirable locations with convenient access to downtown. Whether you're looking to offset your mortgage with rental income, accommodate extended family, or simply enjoy a versatile floor plan in an exceptional location, this home presents a rare opportunity to fit a variety of lifestyles.
| Elementary School | Middle School | High School |
|---|---|---|
| Inglewood Elementary | Isaac Litton Middle | Stratford STEM Magnet School Upper Campus High School |
| Price History | |
|---|---|
| 8/19/2026 | Listed $568,000 |
General Features
| Living Area | 1414 |
|---|---|
| Sewer | Public Sewer |
| Heating | Central,Electric |
| Cooling | Central Air,Electric |
| Utilities | Electricity Available,Water Available |
| Possession | Close Of Escrow |
| Appliances | Electric Oven,Cooktop,Electric Range,Dishwasher,Refrigerator |
| Patio/Porch Features | Deck |
| Construction Materials | Brick |
| Year Built | 1945 |
| Stories Count | 2 |
| Levels | Two |
| Property Subtype | Single Family Residence |
| County | Davidson County,TN |
| New Construction | No |
| Property Type | Residential |
| Attached Garage | No |
| Subdivision Name | Riverside Dr |
| Garage Y/N | No |
| Full Baths | 3 |
| Status | Active |
| Directions | From Gallatin Ave. Take Cahal Ave. Which Becomes Porter Rd. Left on Riverside Dr. Home is Located on the Right. |
| High School | Stratford STEM Magnet School Upper Campus |
| City | Nashville |
| Senior Community Y/N | No |
| Lot Size Units | Acres |
| Elementary School | Inglewood Elementary |
| Property Attached Y/N | No |
| Year Built Details | Renovated |
| Tax Annual Amount | 3862 |
| Middle/Junior High School | Isaac Litton Middle |
| Building Area Units | Square Feet |
| Living Area Units | Square Feet |
| Standard Status | Active |
Interior Features
| Basement | Apartment,Exterior Entry,Finished,Walk-Out Access |
|---|---|
| Flooring | Wood,Tile |
| Air Conditioning Y/N | Yes |
| Heating Y/N | Yes |
| Above Grade Finished Area | 733 |
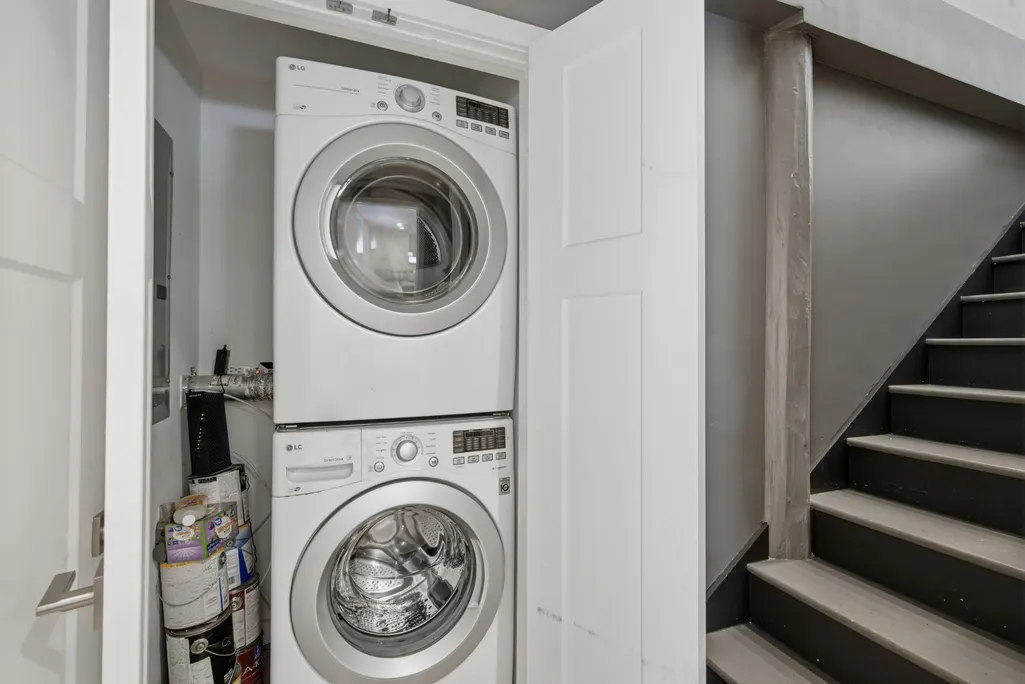
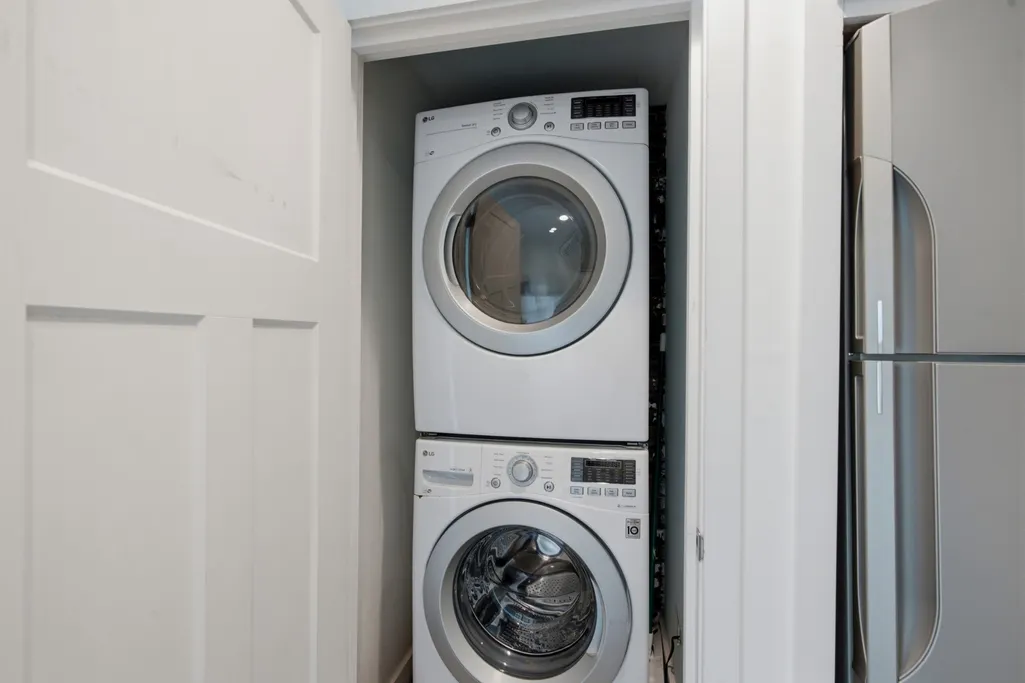
| Laundry Features | Electric Dryer Hookup,Washer Hookup |
| Total Bedrooms | 3 |
| Below Grade Finished Area | 681 |
| Main Level Bedrooms | 2 |
| Below Grade Finished Area Unit Type | Square Feet |
| LivingAreaSource | Assessor |
| Below Grade Finished Area Source | Assessor |
| Above Grade Finished Area Source | Assessor |
| Above Grade Finished Area Unit Type | Square Feet |
| Total Baths | 3 |
Exterior Features
| Water Source | Public |
|---|---|
| Lot Size Area | 0.17 |
| Building Area Total | 1414 |
| Lot Dimensions | 50 X 158 |
| Lot Size Acres | 0.17 |
| Lot Size Source | Assessor |
| Waterfront Y/N | No |
Amenities
- Foreclosure
- Views
- Short Sale
- New Construction
- Adult 55+
- Lease To Own
- No HOA Fees
- Furnished
- Primary On Main
- Air Conditioning
- Seller Finance
- Green
- Fixer Upper
- Horse
- Golf
- Fireplace
- Deck
- Garage
- Basement
- Pool
Property vs Single Family Average in 37216
Price
Taxes
Year Built
Visits
 The data relating to real estate for sale on this web site comes in part from the Internet Data Exchange Program of RealTracs Solutions as distributed by MLS Grid. Real estate listings held by brokerage firms other than Weichert, Realtors® - The Andrews Group - Nashville are marked with the Internet Data Exchange Program logo or thumbnail logo and detailed information about them includes the name of the listing brokers.
