
Views - New Construction
Address
709 52nd Ave N, Nashville, TN
Price
$ 1,100,000
Property Attributes
- MLS#3518787
- TypeSingle Family
- Listing Status Active
- CountyDAVIDSON
- CityNashville
- NeighborhoodThe Nations
- Zip37209
- StyleCraftsman
- Year Built2026
- Taxes$ 1407
- Price$ 1,100,000
- Bedrooms4
- Full Bathrooms4
- Half Bathrooms2
- Sqr Footage3174
- Lot Size0.03 Acres
Data Source:
Listing courtesy of RealTracs MLS as distributed by MLS GRID
Property Description
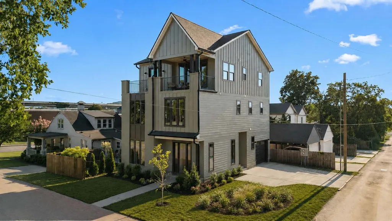
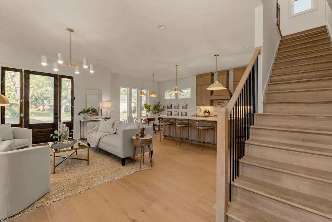
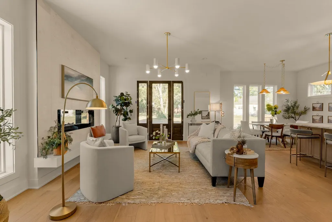
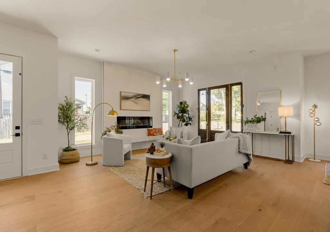
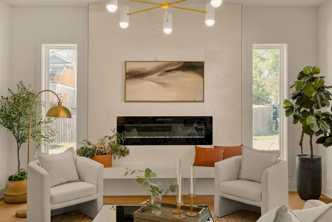
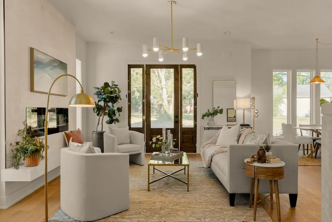
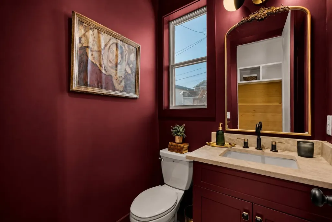
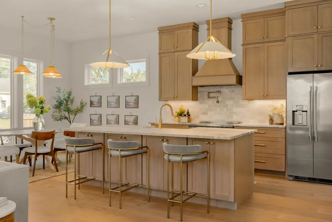
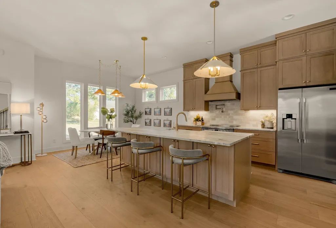
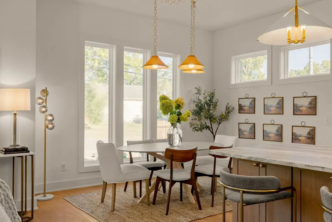
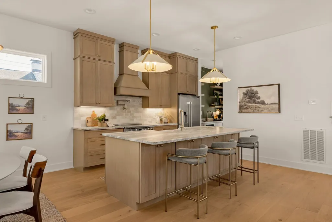
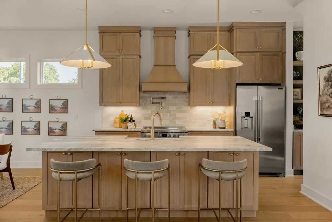
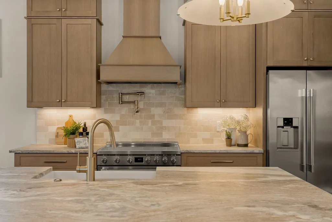
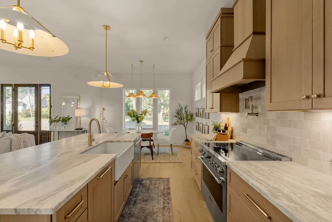
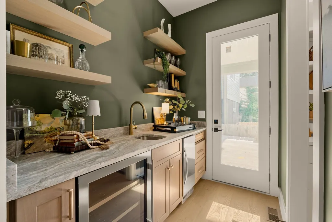
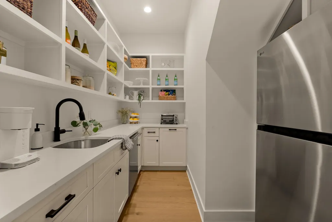
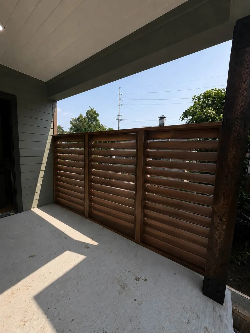
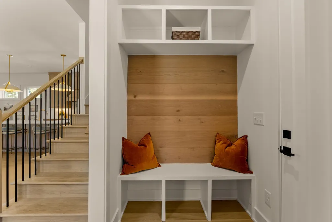
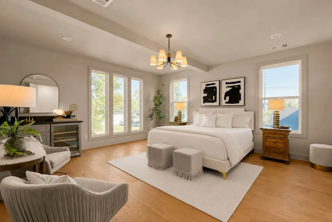
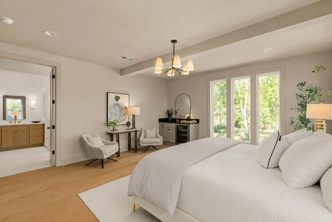
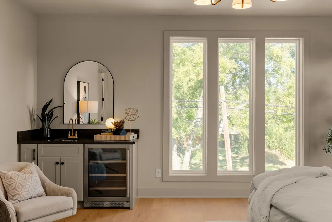
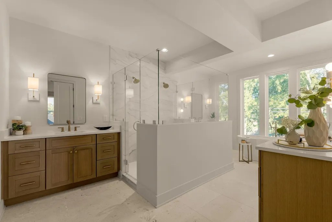
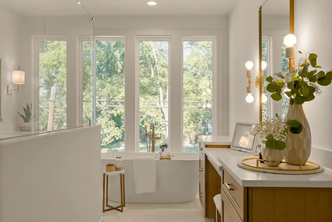
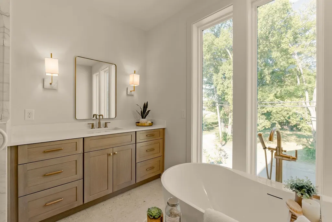
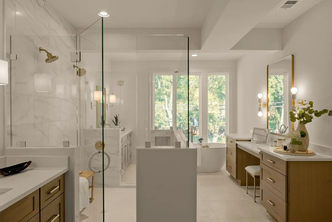
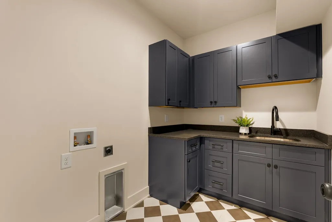
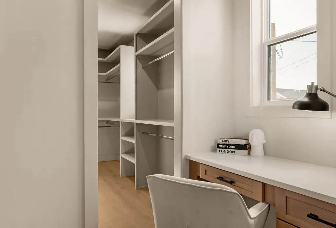
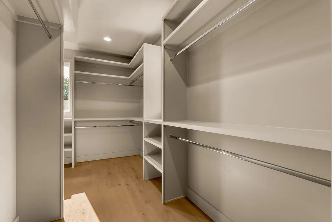
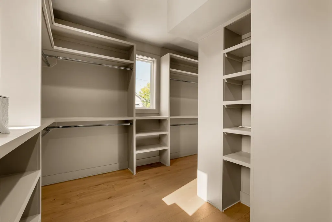
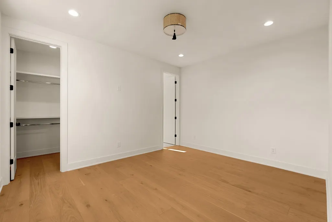
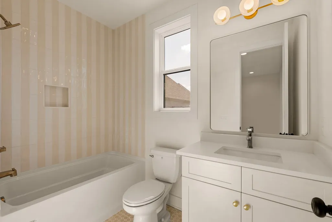
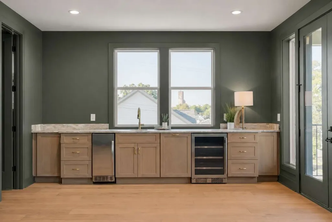
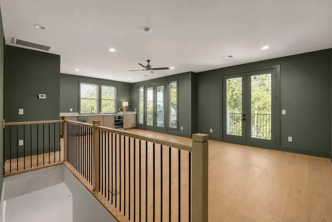
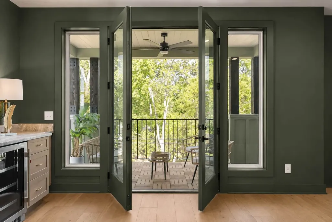
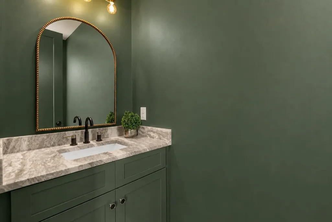
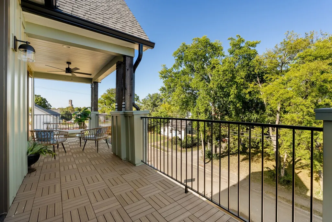
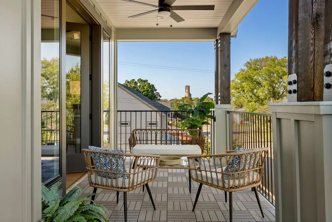
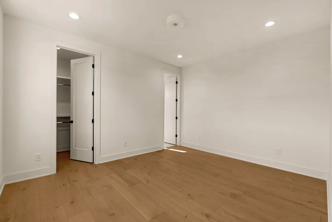
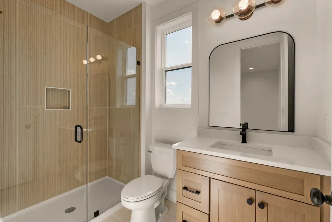
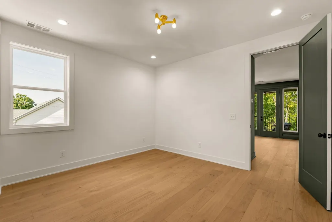
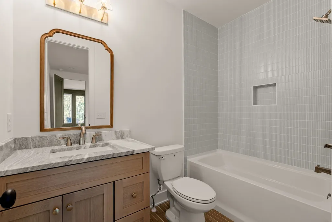
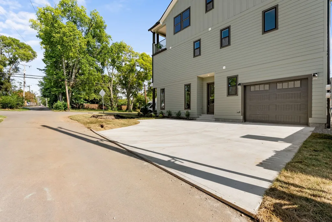
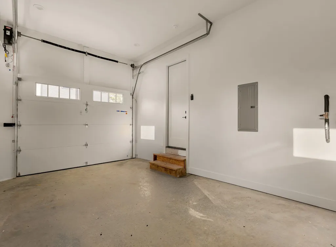
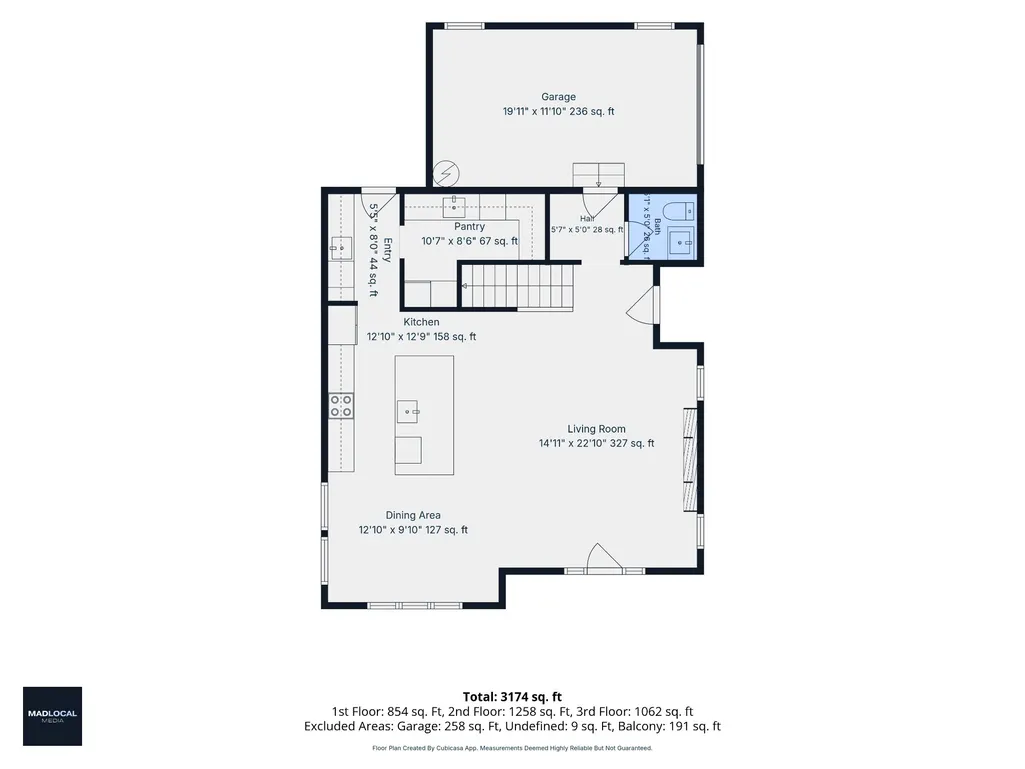
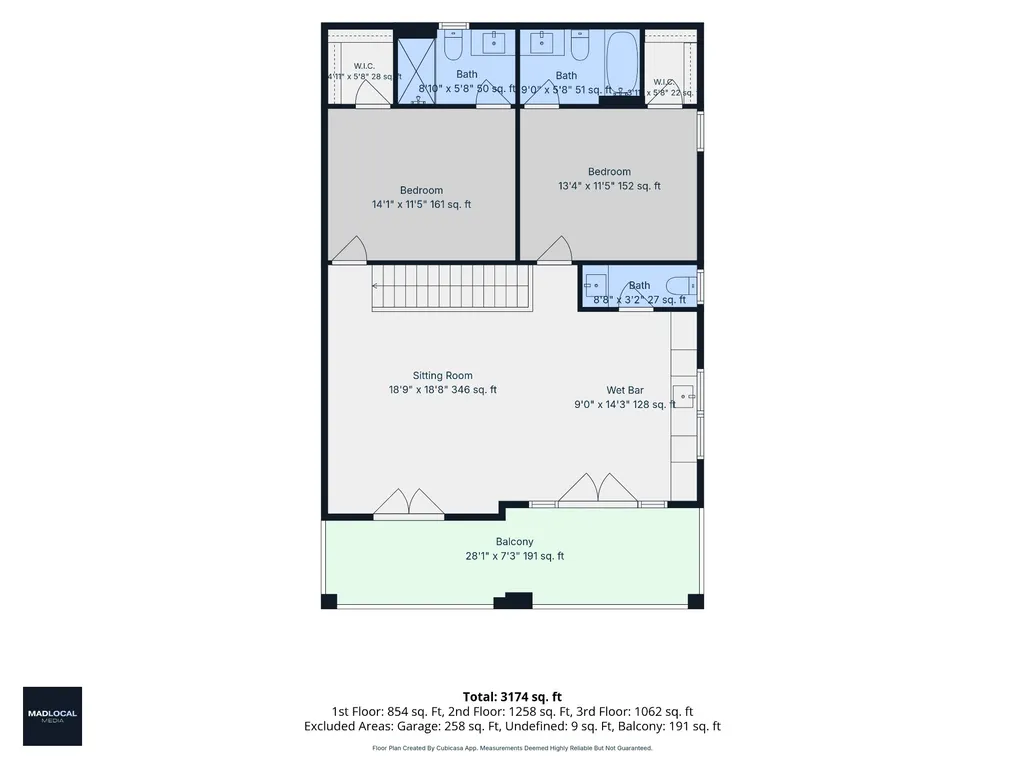
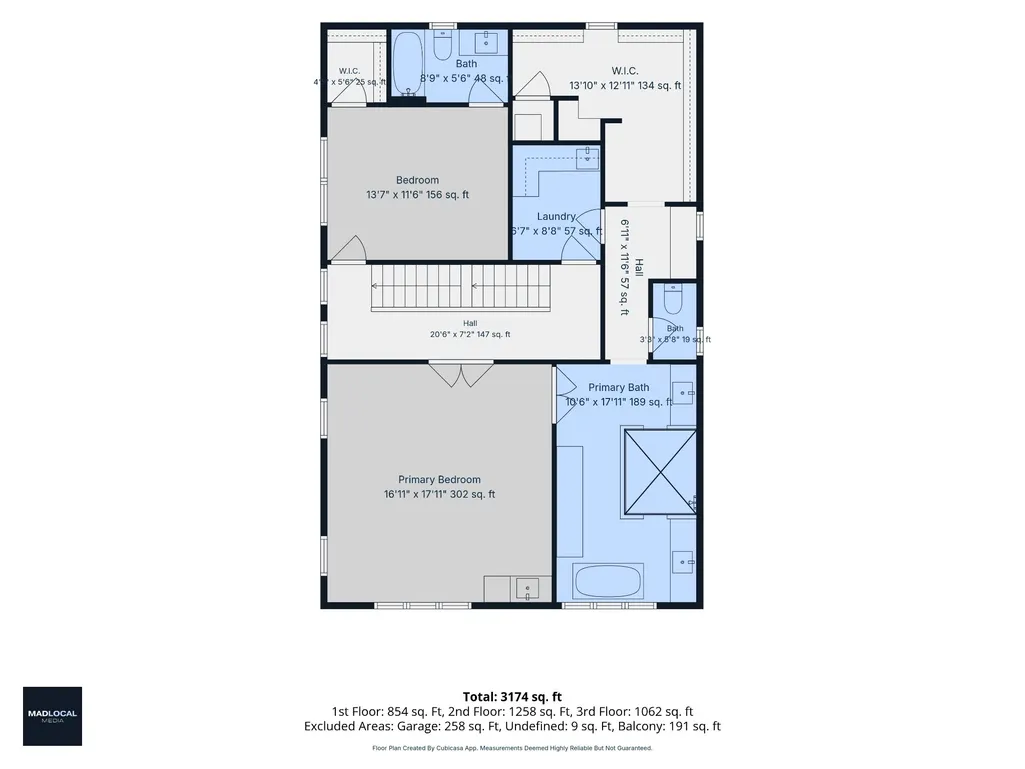
Exceptional design and thoughtful functionality come together in this 3-story home in The Nations offering 3,174 sq ft, 4 BR, 4 BA and 2 half BA. The light-filled home features wide-plank hardwood floors, abundant windows and designer lighting. The stunning kitchen offers white oak cabinetry, quartzite countertops, pot filler and oversized island. A separate Scullery/prep kitchen provides additional abundant storage, a full size sink, 2nd dishwasher, trash pull-out and 2nd full-size refrigerator, making your life so much easier and organized. The main-level wet bar includes a beverage refrigerator and ice maker, while a stylish half BA with Taj Mahal countertops adds another designer touch. A covered back porch off the wet bar/scullery is perfect for grilling and entertaining. The primary suite is elevated in every way, with an oversized BR, wall of windows and private wet bar with a beverage refrigerator. The spa-like bath features marble and limestone tile, 2 vanities, oversized frameless shower with dual shower heads, soaking tub and large makeup vanity. The suite also includes a built-in desk, expansive walk-in closet and direct access to the laundry room. An additional ensuite bedroom completes the 2nd floor. The 3rd floor is made for entertaining with a large bonus room, 3rd wet bar, beverage refrigerator, 2nd ice maker, two more ensuite bedrooms, and a 1/2 bath, plus a covered patio and rooftop deck. In total: 3 wet bars, 3 beverage refrigerators, 2 ice makers and 2 full-size refrigerators. 2 dishwashers, attached garage. Incredible location in the heart of The Nations, just 1 block from dining, bars and exercise. Beautifully designed and exceptionally functional for everyday living and entertaining. Built by established and highly regarded Old Franklin Building Co, and KCG Homes. Taxes to be determined.
| Elementary School | Middle School | High School |
|---|---|---|
| Cockrill Elementary | Moses McKissack Middle | Pearl Cohn Magnet High School |
| Price History | |
|---|---|
| 8/20/2026 | Listed $1,100,000 |
General Features
| Living Area | 3174 |
|---|---|
| Sewer | Public Sewer |
| Heating | Central |
| Cooling | Central Air |
| Utilities | Water Available |
| Possession | Close Of Escrow |
| Roof | Shingle |
| Appliances | Electric Oven,Electric Range,Dishwasher,Disposal,Freezer,Ice Maker,Refrigerator,Stainless Steel Appliance(s) |
| Garage Spaces | 1 |
| Patio/Porch Features | Deck,Covered,Patio,Porch |
| Architectural Style | Craftsman |
| Security Features | Carbon Monoxide Detector(s),Fire Alarm,Smoke Detector(s) |
| Construction Materials | Fiber Cement,Brick |
| Year Built | 2026 |
| View | City |
| Stories Count | 3 |
| Topography | Corner Lot |
| Levels | Three Or More |
| Property Subtype | Horizontal Property Regime - Detached |
| County | Davidson County,TN |
| New Construction | Yes |
| Property Type | Residential |
| Association Amenities | Park |
| Attached Garage | No |
| Energy Efficient | Attic Fan,Fireplace Insert,Windows,Thermostat,Insulation,Water Heater |
| Subdivision Name | The Nations |
| Garage Y/N | Yes |
| Full Baths | 4 |
| Status | Active |
| Directions | From I-40W - Exit 46th Ave N,continue straight through light,turn right on 51st,left on Georgia,right on 52nd,home is on the left |
| High School | Pearl Cohn Magnet High School |
| City | Nashville |
| Senior Community Y/N | No |
| Open Parking Spaces | 2 |
| Lot Size Units | Acres |
| Elementary School | Cockrill Elementary |
| Property Attached Y/N | No |
| Year Built Details | New |
| Tax Annual Amount | 1407 |
| Middle/Junior High School | Moses McKissack Middle |
| Building Area Units | Square Feet |
| Living Area Units | Square Feet |
| Standard Status | Active |
Interior Features
| Interior Amenities | Ceiling Fan(s),High Ceilings,Open Floorplan,Pantry,Walk-In Closet(s),Wet Bar |
|---|---|
| Basement | Crawl Space |
| Flooring | Wood |
| Air Conditioning Y/N | Yes |
| Heating Y/N | Yes |
| Above Grade Finished Area | 3174 |
| Half Baths | 2 |
| Laundry Features | Electric Dryer Hookup |
| Total Bedrooms | 4 |
| Below Grade Finished Area Unit Type | Square Feet |
| LivingAreaSource | Professional Measurement |
| Below Grade Finished Area Source | Professional Measurement |
| Above Grade Finished Area Source | Professional Measurement |
| Above Grade Finished Area Unit Type | Square Feet |
| Total Baths | 6 |
Exterior Features
| Fencing | Partial |
|---|---|
| Parking Features | Garage Faces Side,Alley Access |
| Lot Features | Corner Lot |
| Water Source | Public |
| Total Parking | 3 |
| Lot Size Area | 0.03 |
| Building Area Total | 3174 |
| Lot Size Acres | 0.03 |
| Lot Size Source | Calculated from Plat |
| Waterfront Y/N | No |
| Covered Spaces | 1 |
Amenities
- Foreclosure
- Views
- Short Sale
- New Construction
- Adult 55+
- Lease To Own
- No HOA Fees
- Furnished
- Primary On Main
- Air Conditioning
- Seller Finance
- Green
- Fixer Upper
- Horse
- Golf
- Fireplace
- Deck
- Garage
- Basement
- Pool
Property vs Single Family Average in 37209
Price
Taxes
Year Built
Visits
 The data relating to real estate for sale on this web site comes in part from the Internet Data Exchange Program of RealTracs Solutions as distributed by MLS Grid. Real estate listings held by brokerage firms other than Weichert, Realtors® - The Andrews Group - Nashville are marked with the Internet Data Exchange Program logo or thumbnail logo and detailed information about them includes the name of the listing brokers.
